



















Address
122 Yellowstone Way, Chattanooga, TN
Price
$ 524,900
Property Attributes
- MLS#1541436
- TypeSingle Family
- Listing Status Contingent
- CountyHamilton
- CityChattanooga
- AreaRed Bank
- NeighborhoodPainted Ridge
- Zip37415
- StyleSingle Family Residence
- Year Built2022
- Taxes$ 5074
- Price$ 524,900
- Bedrooms3
- Full Bathrooms2
- Half Bathrooms0
- Sqr Footage1964
- Lot Size0.13 Acres
Data Source:
Greater Chattanooga MLS (GCAR)
Property Description
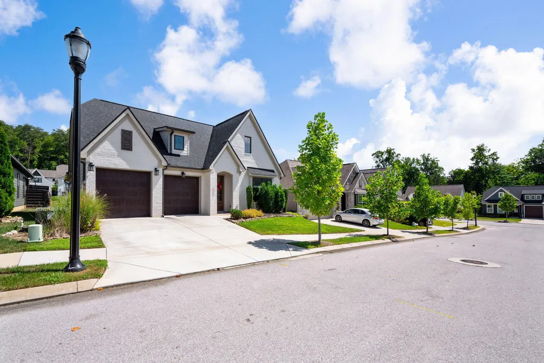
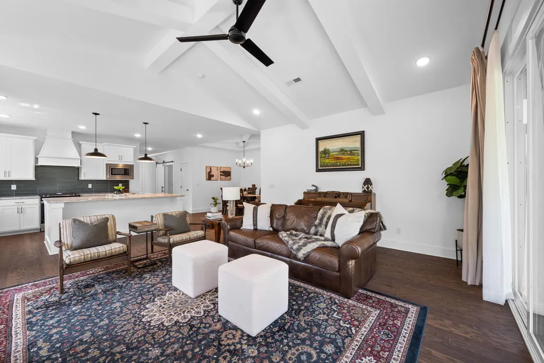
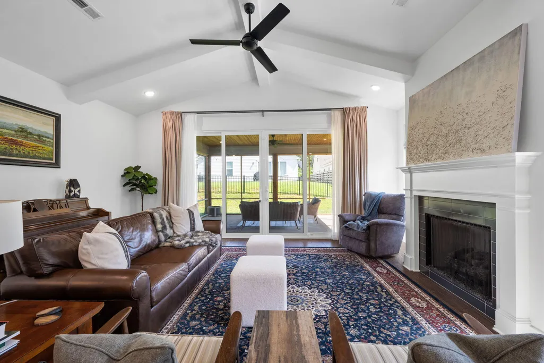
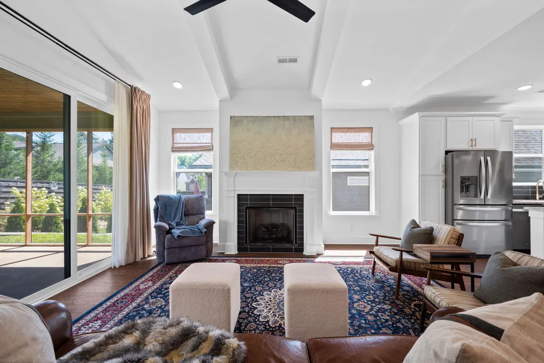
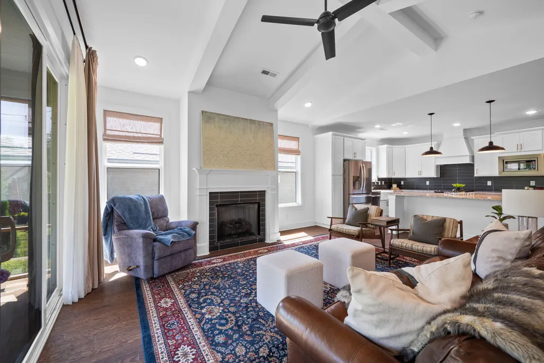
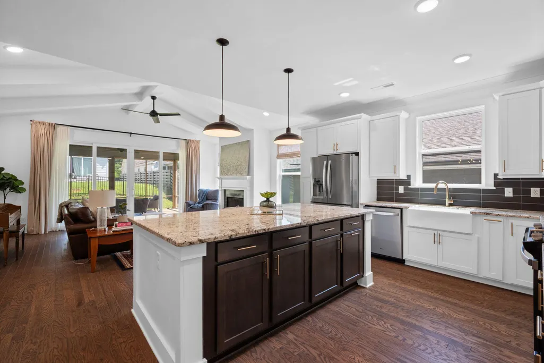
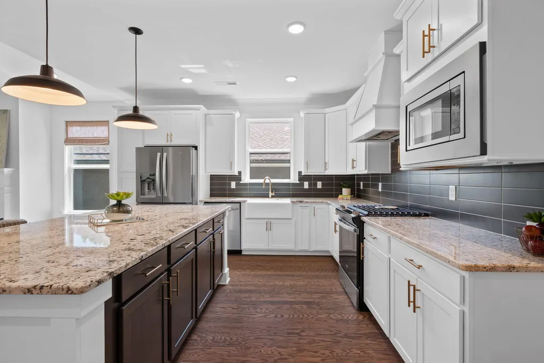
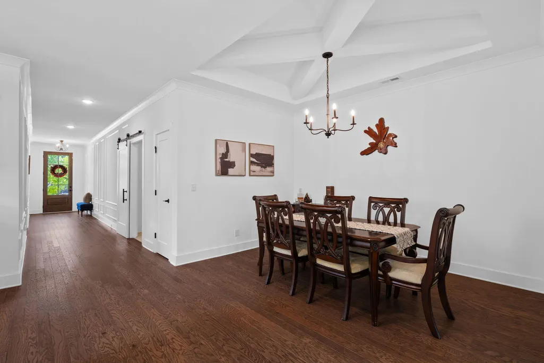
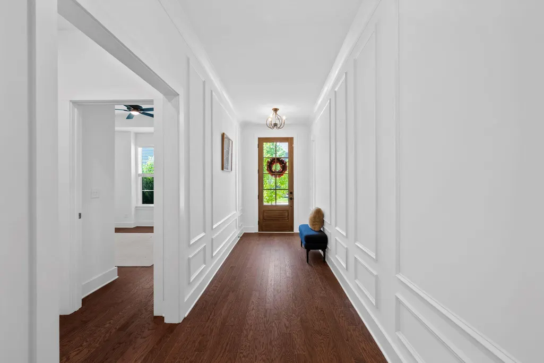
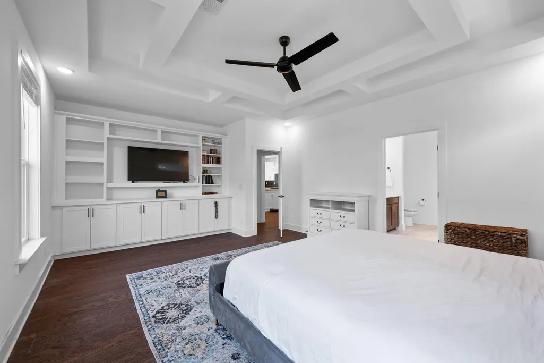
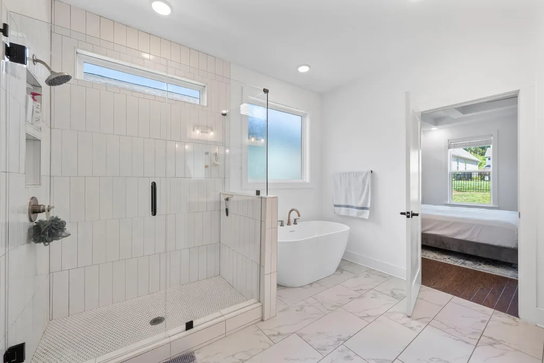
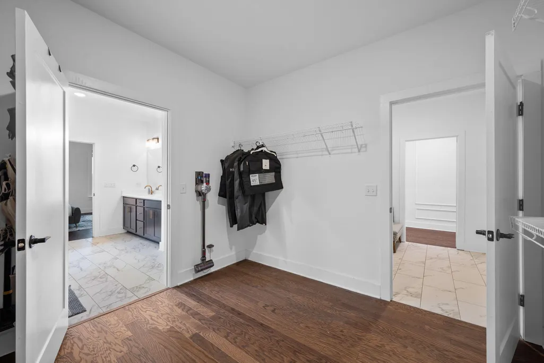
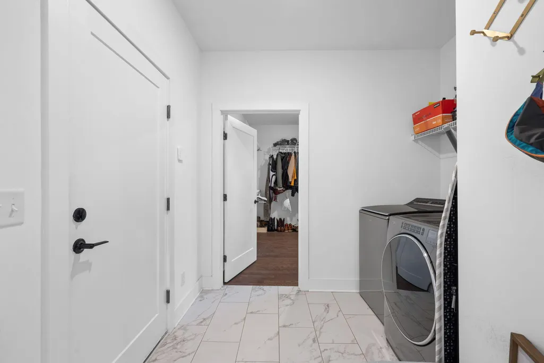
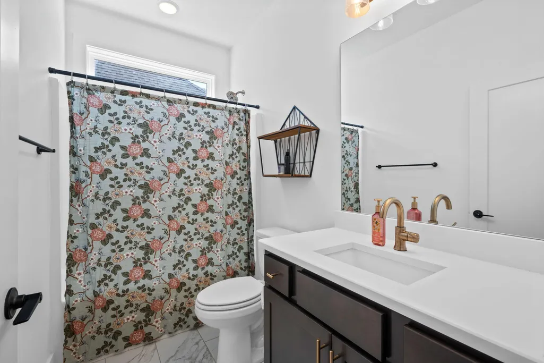
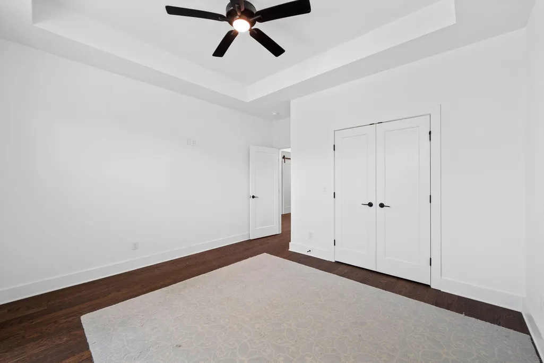
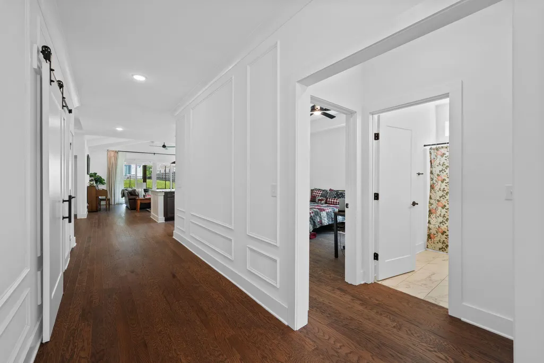
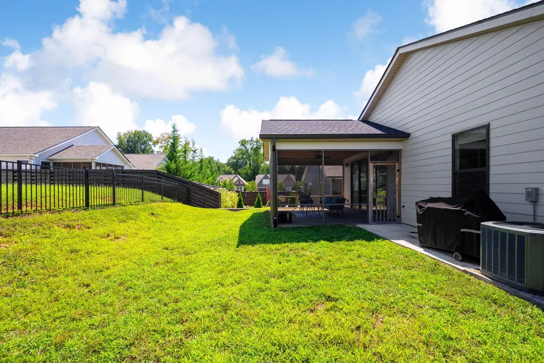
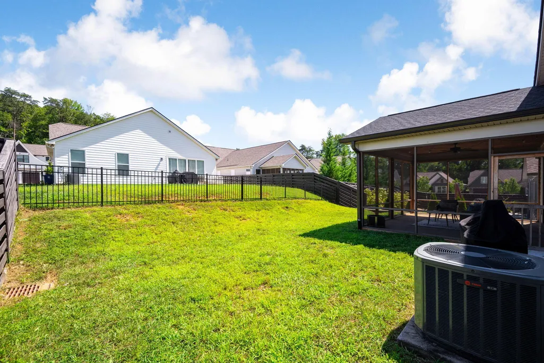
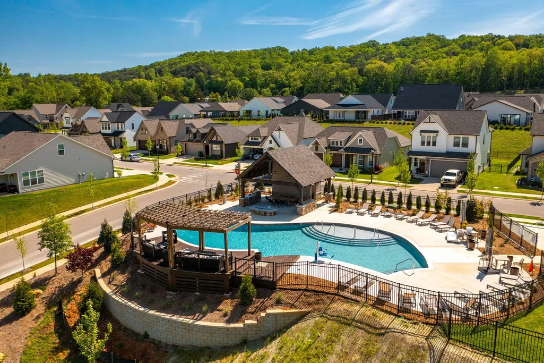
Welcome to the upscale community of Painted Ridge, ideally situated in a peaceful Red Bank setting surrounded by natural beauty. Painted Ridge offers an exceptional neighborhood lifestyle with a resort-style community pool and pavilion, outdoor kitchen, dog park, scenic wooded walking trails, lamp-lit sidewalks, community green spaces, fire-pit gathering areas, and picturesque ponds and water features. Designed for effortless one-level living, this beautiful home showcases soaring ceilings, an upgraded trim package, cathedral ceilings, hardwood flooring throughout the open-concept living areas, and an abundance of natural light enhanced by transom windows. The oversized kitchen is designed for both everyday living and entertaining, featuring a natural gas range and oven, expansive island, custom range hood, built-in spice storage, and convenient Lazy Susan. A custom barn door opens to the generously sized laundry room, thoughtfully positioned just off the primary suite. The spacious primary retreat features a custom built-in media center with additional storage, large walk-in closet, dual vanities, soaking tub, and separate walk-in shower. Extend your living space outdoors on the screened porch and adjoining grilling patio, perfect for relaxing or entertaining. Additional features include EPB Smart Home technology, Cat 6 hardwired internet throughout the home, and an electric vehicle charger in the garage. Offering an exceptional combination of quality, comfort, technology, and neighborhood amenities, this Painted Ridge home is one you won't want to miss. Schedule your private showing today!
| Elementary School | Middle School | High School |
|---|---|---|
| Hixson Elementary Elementary School | Red Bank Middle Middle School | Red Bank High School High School |
| Price History | |
|---|---|
| 8/25/2026 | Listed $524,900 |
General Features
| Sewer | Public Sewer |
|---|---|
| Heating | Central,Electric |
| Cooling | Central Air,Electric |
| Utilities | Electricity Connected,Natural Gas Connected,Water Connected,Underground Utilities |
| Possession | Close Of Escrow |
| Roof | Shingle |
| Appliances | Washer,Stainless Steel Appliance(s),Refrigerator,Microwave,Gas Oven,Gas Cooktop,Free-Standing Gas Range,Electric Water Heater,Dryer,Dishwasher |
| HOA Fee | 105 |
| Garage Spaces | 2 |
| Patio/Porch Features | Front Porch,Porch - Screened |
| Construction Materials | Brick,HardiPlank Type |
| Year Built | 2022 |
| Stories Count | 1 |
| Levels | One |
| Property Subtype | Single Family Residence |
| Community Features | Curbs,Playground,Pool,Sidewalks,Street Lights |
| Accessibility | Accessible Bedroom,Accessible Central Living Area,Accessible Full Bath,Accessible Washer/Dryer |
| Assoc Fee Paid Per | Monthly |
| County | Hamilton |
| New Construction | false |
| Property Type | Residential |
| Association Amenities | Barbecue,Dog Park,Jogging Path,Picnic Area,Pool,Security,Trail(s) |
| HOA | true |
| Attached Garage | true |
| Subdivision Name | Painted Ridge |
| Garage Y/N | true |
| Total Rooms | 9 |
| Full Baths | 2 |
| Status | Contingent |
| Directions | From Dayton Blvd, turn into the Painted Ridge Subdivision |
| High School | Red Bank High School |
| City | Chattanooga |
| Senior Community Y/N | false |
| MLS Area | Red Bank |
| Lot Size Units | Acres |
| Lot Size Square Feet | 5662.8 |
| Carport Y/N | false |
| Listing Terms | Cash,Conventional,FHA,VA Loan |
| Elementary School | Hixson Elementary |
| Tax Annual Amount | 5074 |
| Home Warranty Y/N | false |
| Middle/Junior High School | Red Bank Middle |
| MLS Area Minor | Red Bank |
| Additional Parcels Y/N | false |
| Structure Type | House |
| Standard Status | Pending |
| Occupancy Type | Owner |
| Legal Description | Lt 53 Painted Ridge Sub Phase 1A Pb 120 Pgs 5-8 Out Of 099F E 013.01 F Or 2021 |
| Sewer_co_Public_sp_Sewer | true |
| Heating_co_Central | true |
| Utilities_co_Underground_sp_Utilities | true |
Interior Features
| Interior Amenities | Beamed Ceilings,Bookcases,Double Vanity,Eat-in Kitchen,En Suite,Entrance Foyer,Granite Counters,High Ceilings,High Speed Internet,Kitchen Island,Open Floorplan,Pantry,Recessed Lighting,Separate Shower,Soaking Tub,Tray Ceiling(s),Vaulted Ceiling(s),Walk-In Closet(s),Wired for Data |
|---|---|
| Total Fireplaces | 1 |
| Fireplace Features | Gas Log,Gas Starter,Living Room |
| Basement (Y/N) | false |
| Air Conditioning Y/N | true |
| Heating Y/N | true |
| Fireplace Y/N | true |
| Above Grade Finished Area | 1964 |
| Laundry Features | Laundry Room,Main Level |
| Total Bedrooms | 3 |
| LivingAreaSource | Tax Records |
| Total Baths | 2 |
Exterior Features
| Exterior Amenities | Rain Gutters,Smart Irrigation |
|---|---|
| Fencing | Back Yard,Partial |
| Parking Features | Garage,Garage Door Opener,Garage Faces Front,Kitchen Level |
| Lot Features | Level |
| Water Source | Public |
| Inclusions | Refrigerator, washer, dryer |
| Lot Size Area | 0.13 |
| Foundation Details | Block |
| Building Area Total | 1964 |
| Lot Dimensions | 50 X 110 |
| Lot Size Acres | 0.13 |
| Waterfront Y/N | false |
Amenities
- Foreclosure
- Views
- Short Sale
- New Construction
- Adult 55+
- Lease To Own
- No HOA Fees
- Furnished
- Primary On Main
- Air Conditioning
- Seller Finance
- Green
- Fixer Upper
- Horse
- Golf
- Fireplace
- Deck
- Garage
- Basement
- Pool
Property vs Single Family Average in 37415
Price
Taxes
Year Built


 ©2026 Georgia Multiple Listing Service All information deemed reliable but not guaranteed. All properties are subject to prior sale, change or withdrawal. Neither listing broker(s) or information provider(s) shall be responsible for any typographical errors, misinformation, misprints and shall be held totally harmless. Listing(s) information is provided for consumer's personal, non-commercial use and may not be used for any purpose other than to identify prospective properties consumers may
