
Price Reduction - Water Views - Primary on Main - Seller Financing













Address
9667 Ashton View Drive, Chattanooga, TN
Price
$ 524,500
Property Attributes
- MLS#1541452
- TypeSingle Family
- Listing Status Active
- CountyHAMILTON
- CityChattanooga
- AreaCounty
- NeighborhoodAshton View
- Zip37421
- StyleContemporary
- Taxes$ 1824
- Price$ 524,500
- Bedrooms4
- Full Bathrooms2
- Half Bathrooms1
- Sqr Footage3300
- Lot Size0.26 Acres
Data Source:
Greater Chattanooga MLS (GCAR)
Property Description
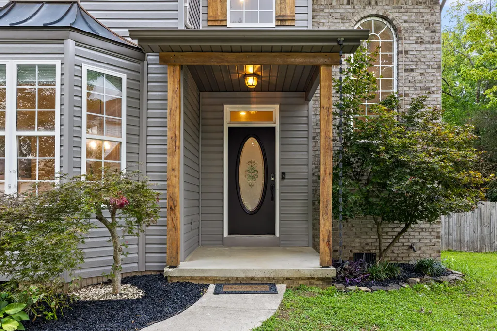
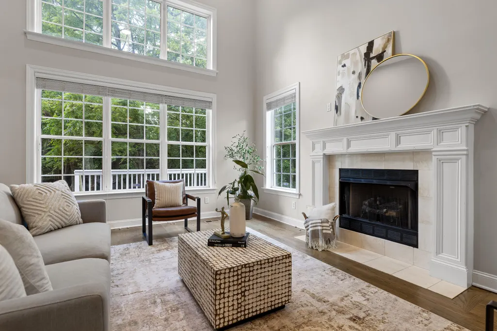
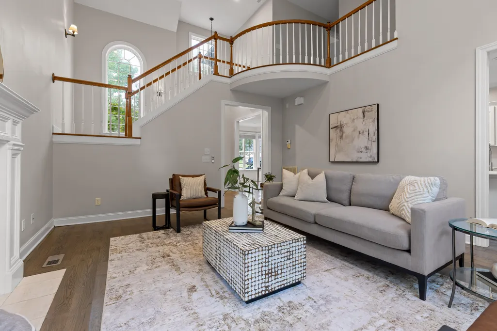
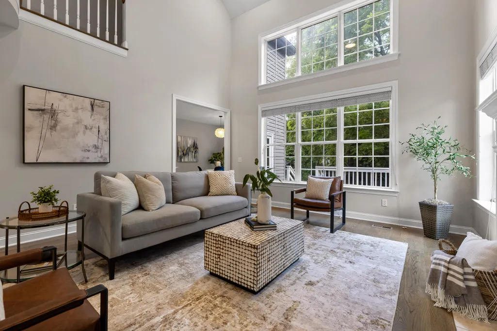
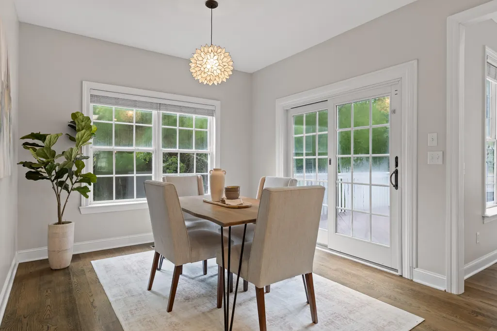
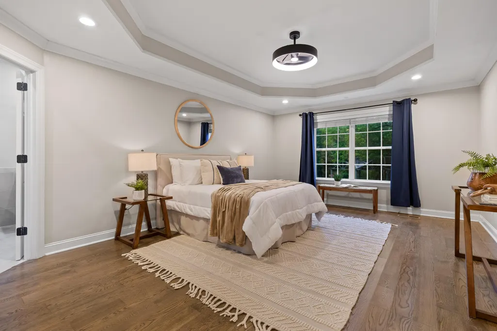
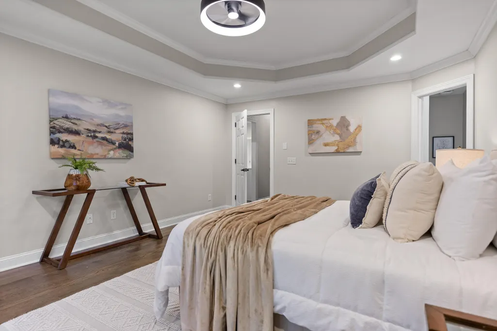
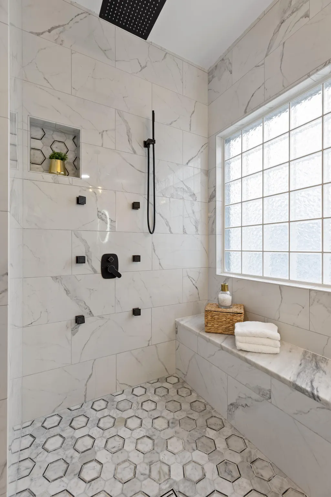
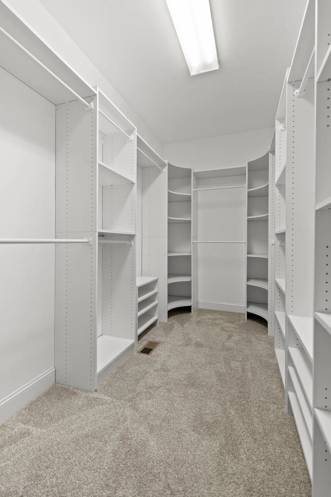
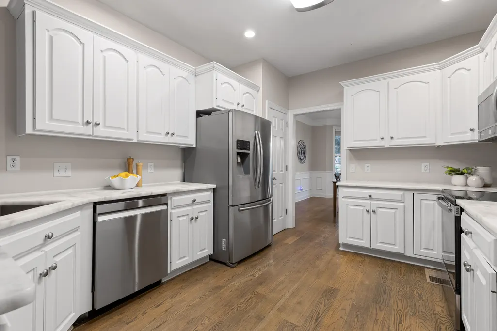
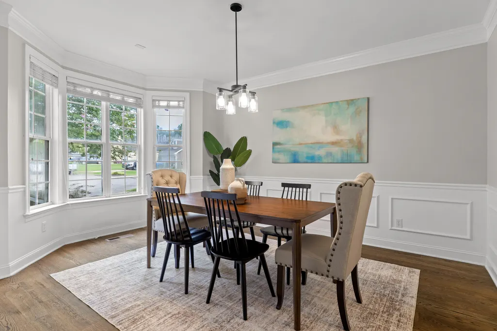
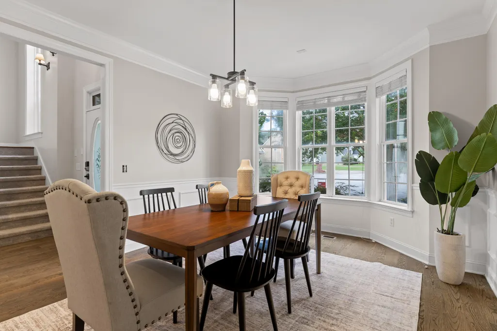
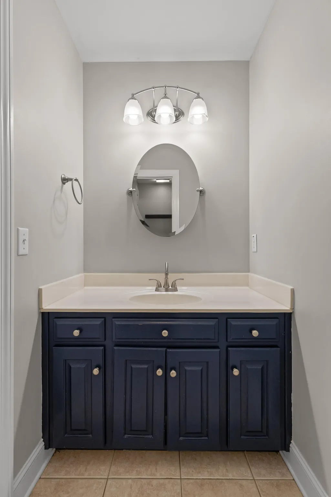
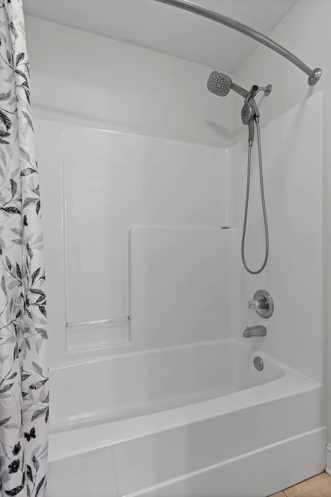
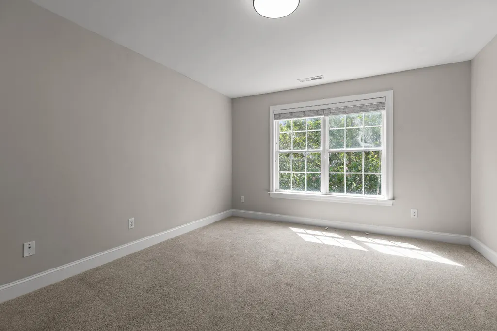
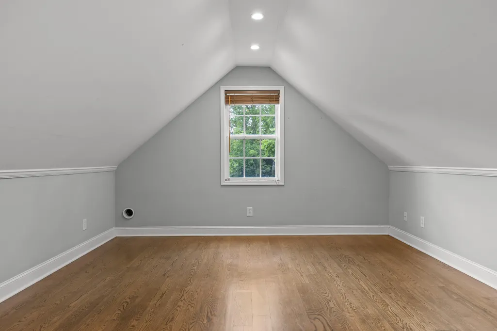
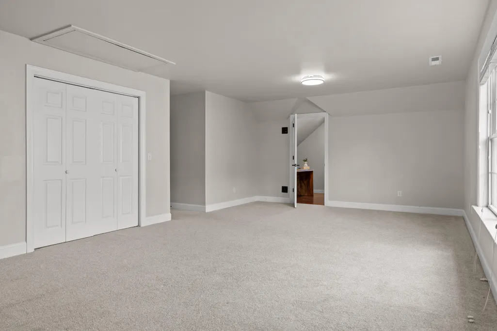
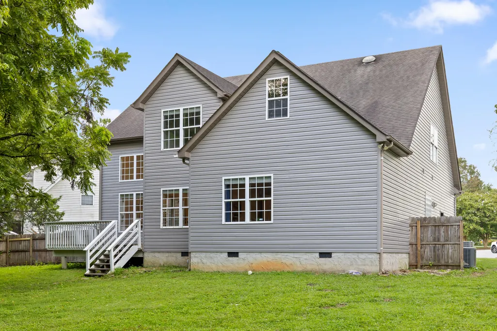
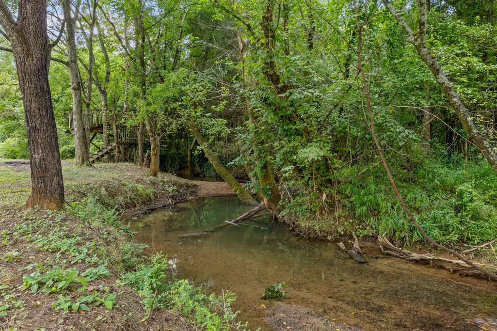
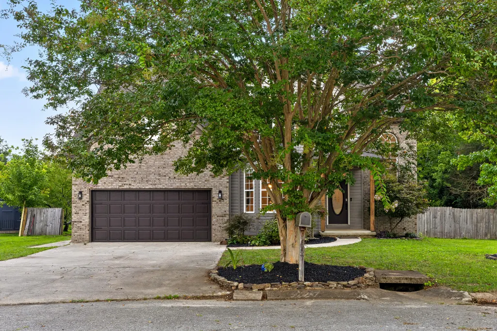
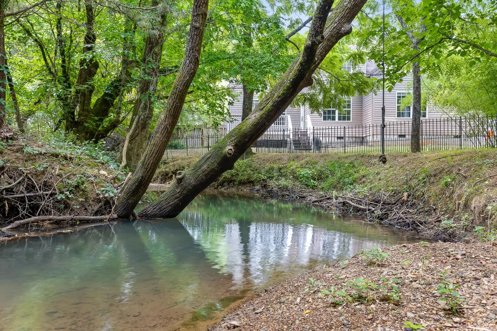
Sanctuary in the Suburbs -- Completely Renovated & Move-In Ready Get the best of both worlds--community and privacy--in this beautifully transformed home nestled at the end of a quiet street and bordered by a year-round creek. With a major renovation now complete, this home has been thoughtfully updated from top to bottom, offering the rare opportunity to move in and enjoy without taking on a long list of projects. The home has been completely redone, including new siding and extensive interior updates throughout. From the moment you walk in, you'll notice the fresh, bright, updated feel and the attention to detail that has gone into making this home truly move-in ready. The spacious living room makes a dramatic first impression with its 22-foot ceilings, creating an open, airy atmosphere. The home features 5-inch site-finished hardwood floors, beautiful marble kitchen countertops, fresh paint, new carpet, updated bathrooms, and spacious walk-in closets with custom closet systems. The primary suite is a peaceful retreat, complete with an upgraded spa-inspired bathroom featuring a custom shower, separate soaking tub, and beautiful tilework. Need space to work from home? You'll appreciate the home's two dedicated offices, offering plenty of flexibility for remote work, homework, a home gym, or additional living space. Outside, the setting is truly special. The property sits along a year-round creek, providing a peaceful natural backdrop and the soothing sounds of flowing water. The private backyard offers a wonderful space to relax, entertain, or simply enjoy nature. And the location is excellent. The home is zoned for Westview Elementary and East Hamilton High School and is conveniently located just around the corner from Westview Elementary, while still offering the privacy and tranquility of a tucked-away neighborhood. Highlights Completely renovated and move-in ready New exterior siding Year-round creek along the back of the property Quiet, private lot at the end of the street 22-foot living room ceilings 5-inch site-finished hardwood floors Marble kitchen countertops New carpet and fresh paint Updated bathrooms Spa-inspired primary bathroom Custom shower and separate soaking tub Walk-in closets with custom closet systems Two dedicated home offices Beautiful outdoor living space Zoned for Westview Elementary and East Hamilton High School Everything has been done for you. Just bring your things and move in. This is a rare opportunity to own a completely updated home that combines privacy, natural beauty, spacious living, and an unbeatable sense of peace--all in a convenient suburban location. For Sale By Owner.
| Elementary School | Middle School | High School |
|---|---|---|
| Westview Elementary | East Hamilton Middle School | East Hamilton High School |
| Price History | |
|---|---|
| 8/25/2026 | Listed $549,500 |
| 9/11/2026 | 5$524,500 |
General Features
| Sewer | Septic Tank |
|---|---|
| Heating | Central,Natural Gas |
| Cooling | Central Air,Multi Units,Whole House Fan |
| Utilities | Cable Available,Electricity Available,Phone Available,Underground Utilities |
| Possession | Close Of Escrow |
| Roof | Asphalt,Shingle |
| Appliances | Washer,Refrigerator,Microwave,Humidifier,Gas Water Heater,Free-Standing Electric Range,Dryer,Double Oven,Dishwasher,Convection Oven |
| Garage Spaces | 2.0 |
| Patio/Porch Features | Deck,Patio,Porch |
| Architectural Style | Contemporary |
| Security Features | Security System,Smoke Detector(s) |
| Construction Materials | Brick,Vinyl Siding |
| Year Built | 2000 |
| View | Creek/Stream |
| Levels | Two |
| Property Subtype | Single Family Residence |
| County | Hamilton |
| New Construction | No |
| Property Type | Residential |
| HOA | No |
| Attached Garage | Yes |
| Subdivision Name | Ashton View |
| Garage Y/N | Yes |
| Other Structures | Gazebo |
| Total Rooms | 14 |
| Full Baths | 2 |
| Status | Active |
| Directions | from 75 go East on East Brainerd Rd 4.8 miles,right on Fuller Rd,left on White Rd,left on Ashton View. House is at the end of the road |
| High School | East Hamilton |
| City | Chattanooga |
| Senior Community Y/N | No |
| MLS Area | County |
| Lot Size Units | Acres |
| Lot Size Square Feet | 11325.6 |
| Carport Y/N | No |
| Listing Terms | Relocation Property,Cash,Conventional,FHA,Owner May Carry |
| Elementary School | Westview Elementary |
| Land Lease Y/N | No |
| Tax Annual Amount | 1824.05 |
| Home Warranty Y/N | No |
| Middle/Junior High School | East Hamilton |
| Lease Renewal Y/N | No |
| MLS Area Minor | County |
| Additional Parcels Y/N | No |
| Lease Considered Y/N | No |
| Rent Control Y/N | No |
| Structure Type | Free Standing Building |
| Standard Status | Active |
| Occupancy Type | Vacant |
| MobileHomeRemainsYN | No |
| Legal Description | Lt 21 Ashton View Sub Pb61 Pg175 |
| Sewer_co_Septic_sp_Tank | True |
| Heating_co_Central | True |
| Utilities_co_Cable_sp_Available | True |
| Utilities_co_Electricity_sp_Available | True |
| Utilities_co_Underground_sp_Utilities | True |
Interior Features
| Interior Amenities | Bidet,Breakfast Room,Connected Shared Bathroom,Double Shower,Double Vanity,Eat-in Kitchen,En Suite,High Ceilings,Pantry,Primary Downstairs,Separate Shower,Soaking Tub,Tub/shower Combo,Walk-In Closet( |
|---|---|
| Basement | Crawl Space |
| Flooring | Carpet,Hardwood,Tile |
| Total Fireplaces | 1 |
| Fireplace Features | Gas Log,Great Room |
| Basement (Y/N) | Yes |
| Air Conditioning Y/N | Yes |
| Heating Y/N | Yes |
| Window Features | Vinyl Frames |
| Fireplace Y/N | Yes |
| Above Grade Finished Area | 3300.0 |
| Half Baths | 1 |
| Laundry Features | Electric Dryer Hookup,Gas Dryer Hookup,Laundry Room,Washer Hookup |
| Total Bedrooms | 4 |
| LivingAreaSource | Tax Records |
| Total Baths | 3 |
Exterior Features
| Exterior Amenities | Fire Pit,Lighting |
|---|---|
| Fencing | Fenced |
| Parking Features | Garage Door Opener,Garage Faces Front,Kitchen Level |
| Lot Features | Cul-De-Sac,Level |
| Water Source | Public |
| Lot Size Area | 0.26 |
| Foundation Details | Block |
| Spa | No |
| Building Area Total | 3300.0 |
| Lot Dimensions | 45.18X247.46 |
| Lot Size Acres | 0.26 |
| Waterfront Y/N | No |
| Crops Included Y/N | No |
| Horse Y/N | No |
| Irrigation Water Rights Y/N | No |
Amenities
- Foreclosure
- Views
- Short Sale
- New Construction
- Adult 55+
- Lease To Own
- No HOA Fees
- Furnished
- Primary On Main
- Air Conditioning
- Seller Finance
- Green
- Fixer Upper
- Horse
- Golf
- Fireplace
- Deck
- Garage
- Basement
- Pool
Property vs Single Family Average in 37421
Price
Taxes
Visits

 ©2026 Georgia Multiple Listing Service All information deemed reliable but not guaranteed. All properties are subject to prior sale, change or withdrawal. Neither listing broker(s) or information provider(s) shall be responsible for any typographical errors, misinformation, misprints and shall be held totally harmless. Listing(s) information is provided for consumer's personal, non-commercial use and may not be used for any purpose other than to identify prospective properties consumers may
 © 2026 Chattanooga Association of Realtors. All rights reserved. Information deemed to be reliable but not guaranteed. The data relating to real estate for sale on this website comes from the Chattanooga Association of Realtors and the Broker Reciprocity Program.sm. Real estate listings held by brokerage firms other than Dixon Homes Realty are marked with the BR logo and detailed information about them includes the name of the listing brokers. Listing broker has attempted to offer accurate data,
