








Address
335 Bob White Drive, Crossville, TN
Price
$ 207,900
Property Attributes
- MLS#1541474
- TypeSingle Family
- Listing Status Contingent
- CountyCumberland
- CityCrossville
- NeighborhoodHideaway Hills Ii
- Zip38555
- StyleRanch
- Year Built1989
- Taxes$ 463
- Price$ 207,900
- Bedrooms2
- Full Bathrooms1
- Half Bathrooms0
- Sqr Footage1014
Data Source:
Greater Chattanooga MLS (GCAR)
Property Description
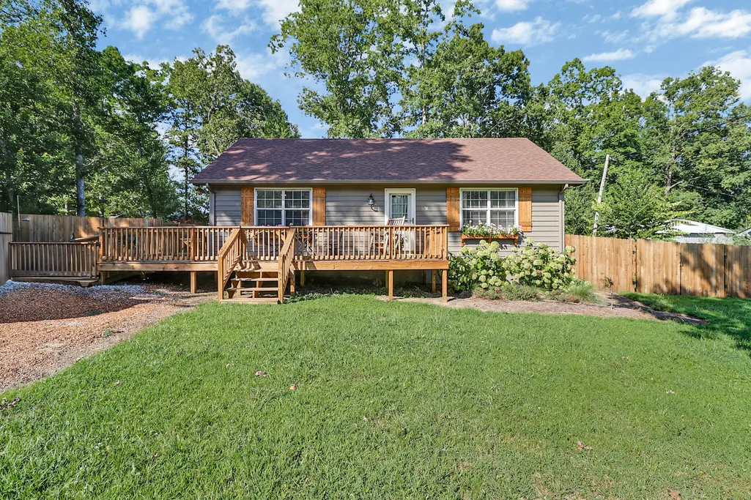
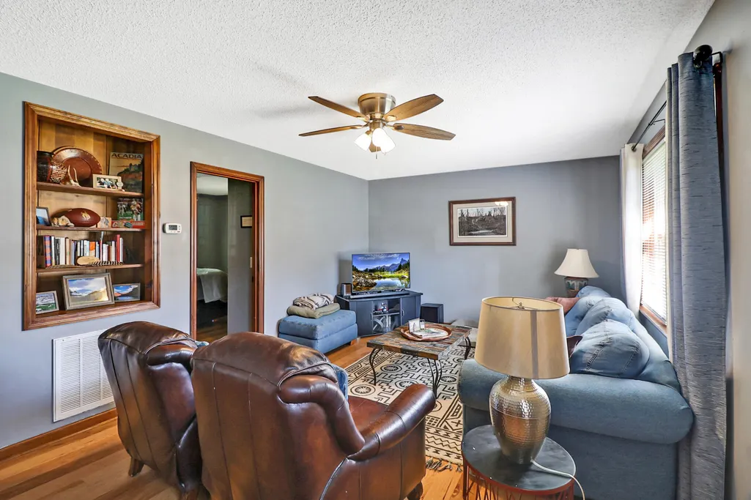
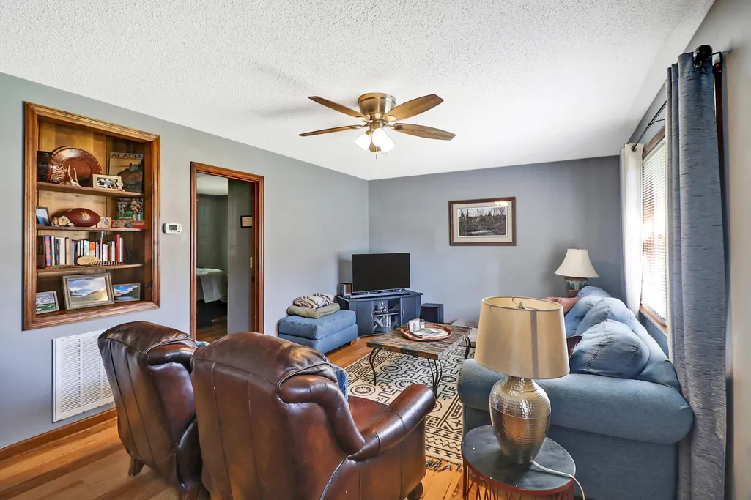
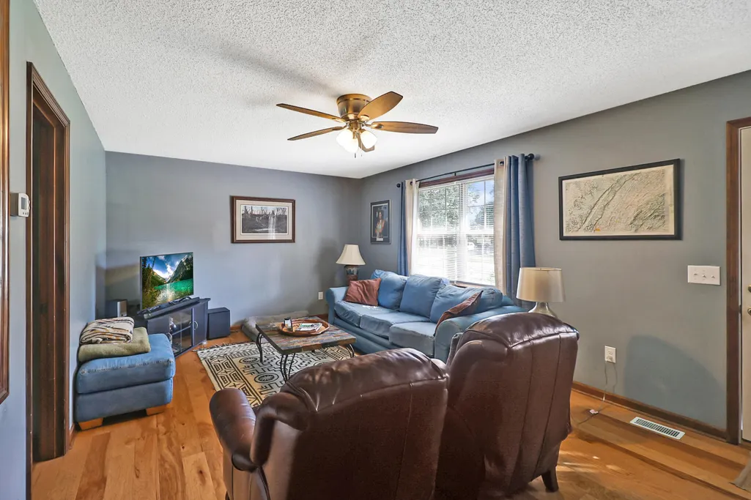
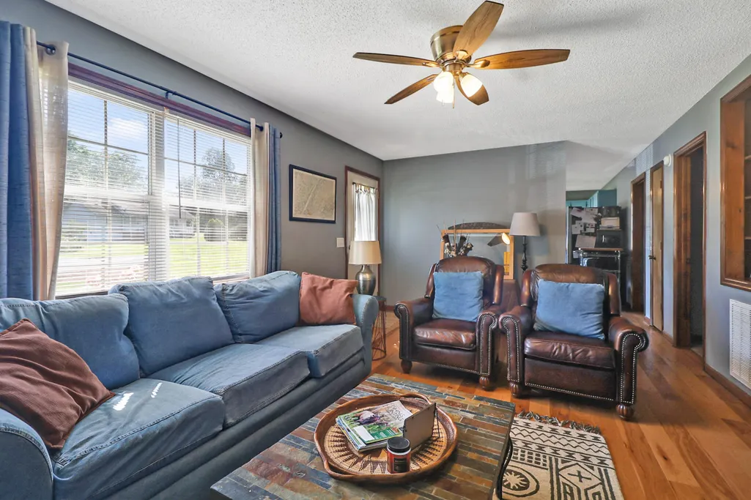
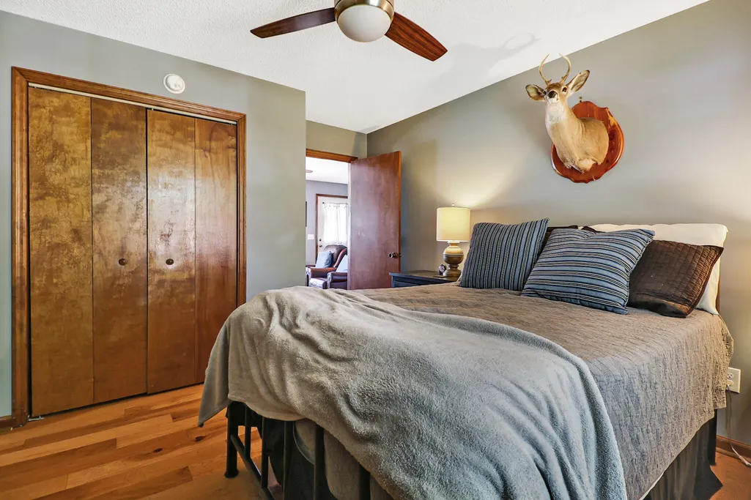
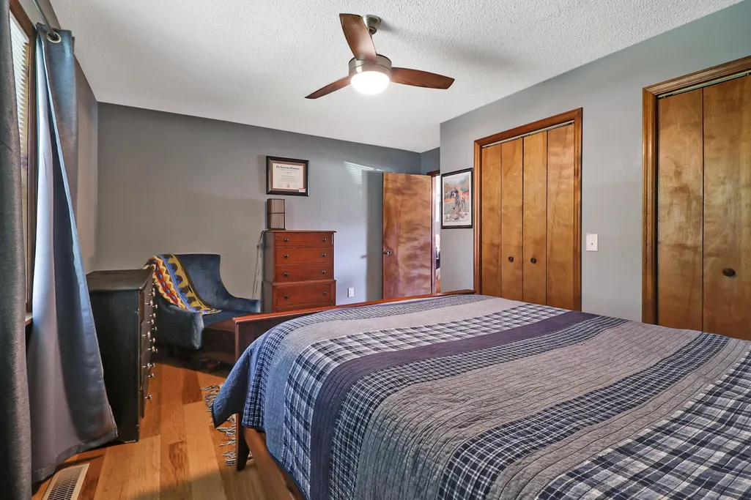
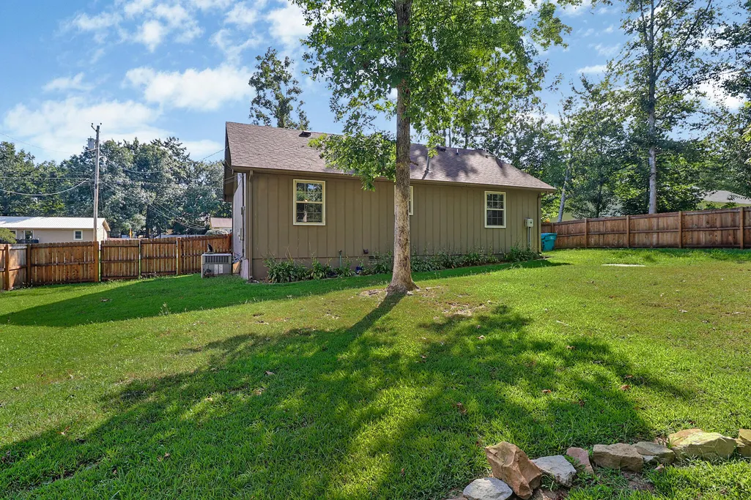
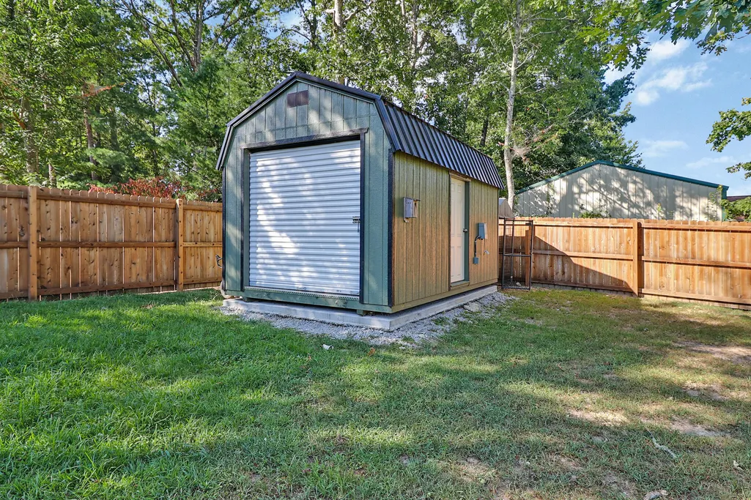
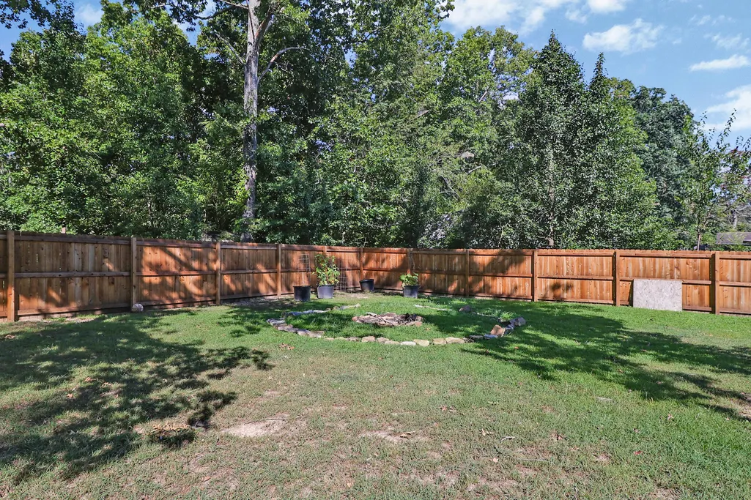
Welcome to 335 Bob White Drive in Crossville, Tennessee! This charming cottage-style home is filled with warmth, character, and thoughtful updates. Beautiful hardwood flooring flows throughout the inviting living spaces and bedrooms, while large windows bring in plenty of natural light. The cheerful kitchen features abundant cabinetry, butcher-block-style countertops, a classic subway tile backsplash, stainless-steel appliances, and an adjoining dining area. The updated bathroom offers a farmhouse-inspired vanity, vessel sink, barn-door accents, and modern finishes. Outside, the spacious fenced backyard provides plenty of room for pets, gardening, entertaining, or simply relaxing beneath the mature shade trees. A large detached storage building with a roll-up door offers excellent space for lawn equipment, hobbies, or a workshop. Comfortable, welcoming, and full of personality, this delightful Crossville cottage is ready to feel like home. Schedule your private showing today!
| Price History | |
|---|---|
| 8/25/2026 | Listed $207,900 |
General Features
| Sewer | Public Sewer |
|---|---|
| Heating | Central,Electric |
| Cooling | Ceiling Fan(s),Central Air,Electric |
| Utilities | Cable Available,Electricity Available,Electricity Connected,Sewer Available,Sewer Connected,Water Available,Water Connected |
| Possession | Close Of Escrow |
| Roof | Shingle |
| Appliances | Water Heater,Refrigerator,Free-Standing Refrigerator,Free-Standing Electric Oven,Electric Water Heater,Electric Oven |
| Patio/Porch Features | Deck |
| Architectural Style | Ranch |
| Pool Features | None |
| Security Features | Smoke Detector(s) |
| Construction Materials | Wood Siding |
| Year Built | 1989 |
| Stories Count | 1 |
| Levels | One |
| Property Subtype | Single Family Residence |
| Community Features | None |
| Accessibility | Accessible Approach with Ramp |
| County | Cumberland |
| New Construction | false |
| Property Type | Residential |
| HOA | false |
| Attached Garage | false |
| Subdivision Name | Hideaway Hills Ii |
| Garage Y/N | false |
| Other Structures | Outbuilding,Storage |
| Total Rooms | 6 |
| Full Baths | 1 |
| Status | Contingent |
| Directions | Hwy 70W (Sparta Hwy) left on Holiday Dr, left on Bob White, sign in yard |
| High School | Cumberland County High School |
| City | Crossville |
| Senior Community Y/N | false |
| Lot Size Units | Square Feet |
| Lot Size Square Feet | 3.1 |
| Carport Y/N | false |
| Listing Terms | Cash,Conventional,FHA,USDA Loan,VA Loan |
| Spa Features | None |
| Elementary School | Glenn Martin School |
| Land Lease Y/N | No |
| Tax Annual Amount | 463.51 |
| Home Warranty Y/N | false |
| Middle/Junior High School | Cumberland Middle |
| Lease Renewal Y/N | No |
| Additional Parcels Y/N | false |
| Lease Considered Y/N | No |
| Rent Control Y/N | No |
| Structure Type | House |
| Standard Status | Pending |
| Occupancy Type | Owner |
| MobileHomeRemainsYN | No |
| Legal Description | Hideaway Hills 100P D 004.00 |
| Sewer_co_Public_sp_Sewer | true |
| Heating_co_Central | true |
| Utilities_co_Cable_sp_Available | true |
| Utilities_co_Electricity_sp_Available | true |
Interior Features
| Interior Amenities | Ceiling Fan(s),Eat-in Kitchen,Tub/shower Combo |
|---|---|
| Basement | Crawl Space |
| Flooring | Hardwood |
| Basement (Y/N) | false |
| Air Conditioning Y/N | true |
| Heating Y/N | true |
| Window Features | Vinyl Frames |
| Fireplace Y/N | false |
| Above Grade Finished Area | 1014 |
| Laundry Features | Laundry Closet |
| Total Bedrooms | 2 |
| LivingAreaSource | Tax Records |
| Total Baths | 1 |
Exterior Features
| Exterior Amenities | Fire Pit,Rain Gutters,Storage |
|---|---|
| Fencing | Back Yard,Fenced,Gate,Privacy,Wood |
| Parking Features | Driveway,Gravel |
| Lot Features | Back Yard,Few Trees,Front Yard,Level |
| Water Source | Public |
| Lot Size Area | 3.1 |
| Foundation Details | Block |
| Spa | false |
| Building Area Total | 1014 |
| Lot Dimensions | 100 X 150 |
| Road Surface Type | Asphalt |
| Waterfront Y/N | false |
| Road Frontage Type | County Road |
| Other Equipment | None |
| Crops Included Y/N | No |
| Road Responsibility | Public Maintained Road |
| Horse Y/N | No |
| Irrigation Water Rights Y/N | No |
Amenities
- Foreclosure
- Views
- Short Sale
- New Construction
- Adult 55+
- Lease To Own
- No HOA Fees
- Furnished
- Primary On Main
- Air Conditioning
- Seller Finance
- Green
- Fixer Upper
- Horse
- Golf
- Fireplace
- Deck
- Garage
- Basement
- Pool
Property vs Single Family Average in 38555
Price
Taxes
Year Built

 ©2026 Georgia Multiple Listing Service All information deemed reliable but not guaranteed. All properties are subject to prior sale, change or withdrawal. Neither listing broker(s) or information provider(s) shall be responsible for any typographical errors, misinformation, misprints and shall be held totally harmless. Listing(s) information is provided for consumer's personal, non-commercial use and may not be used for any purpose other than to identify prospective properties consumers may
 © 2026 Chattanooga Association of Realtors. All rights reserved. Information deemed to be reliable but not guaranteed. The data relating to real estate for sale on this website comes from the Chattanooga Association of Realtors and the Broker Reciprocity Program.sm. Real estate listings held by brokerage firms other than Dixon Homes Realty are marked with the BR logo and detailed information about them includes the name of the listing brokers. Listing broker has attempted to offer accurate data,
