
Views










Address
394 California Avenue, Dayton, TN
Price
$ 340,000
Property Attributes
- MLS#1541535
- TypeSingle Family
- Listing Status Contingent
- CountyRhea
- CityDayton
- NeighborhoodAbel
- Zip37321
- StyleRanch
- Year Built2019
- Taxes$ 1049
- Price$ 340,000
- Bedrooms3
- Full Bathrooms2
- Half Bathrooms0
- Sqr Footage1546
- Lot Size0.26 Acres
Data Source:
Greater Chattanooga MLS (GCAR)
Property Description
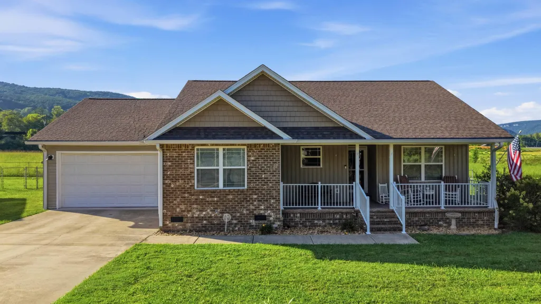
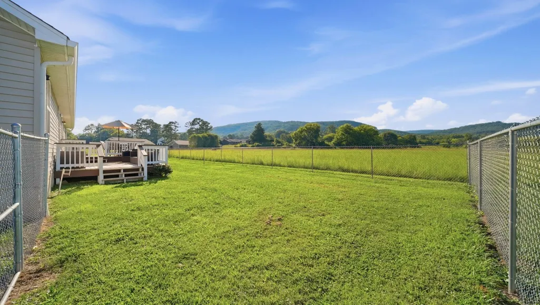
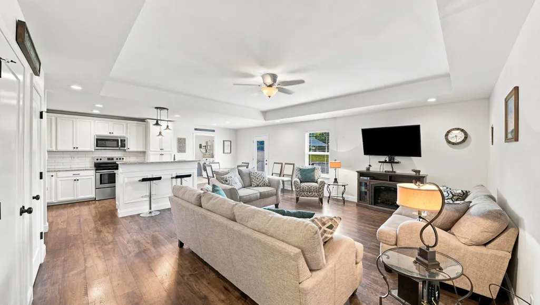
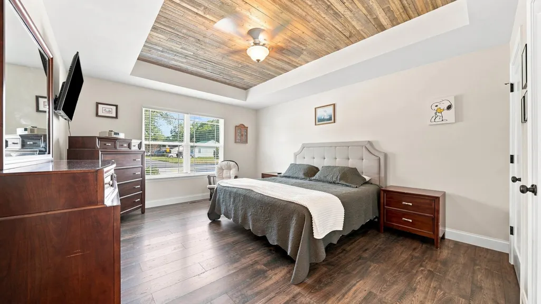
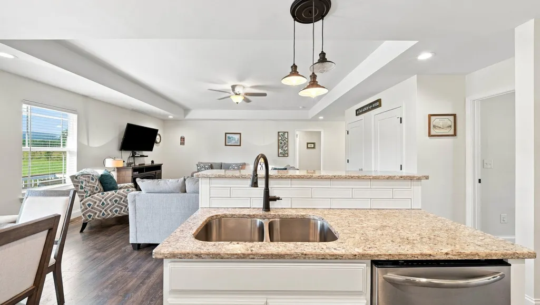
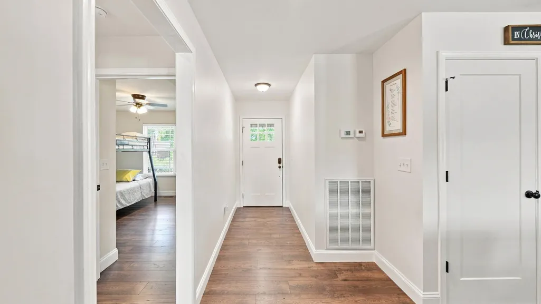
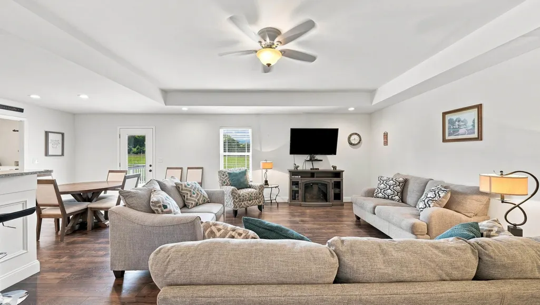
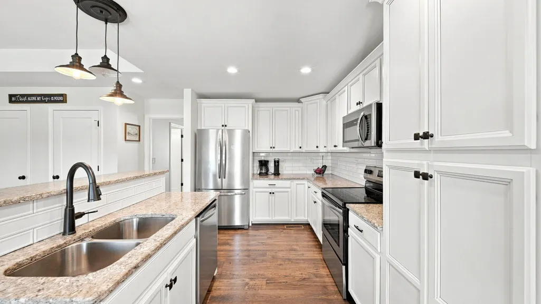
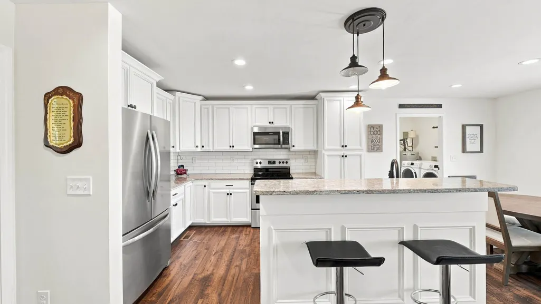
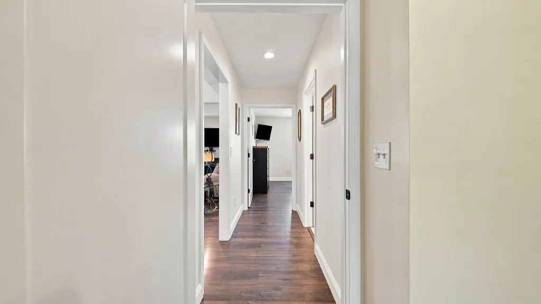
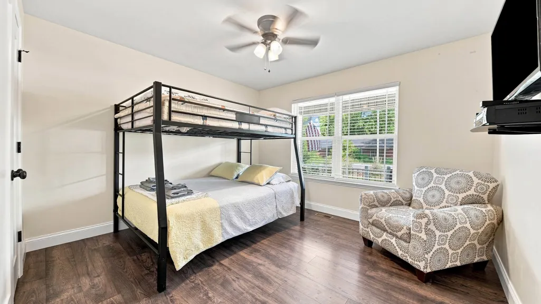
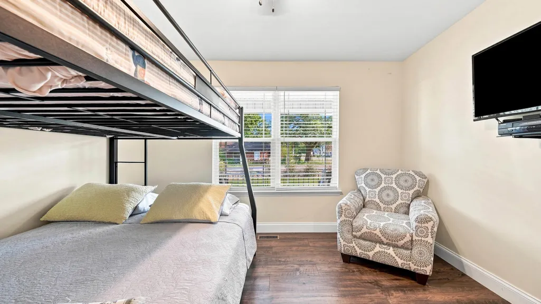
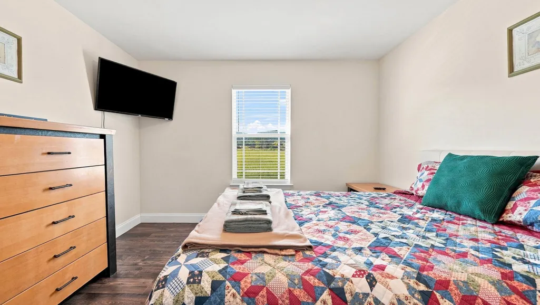
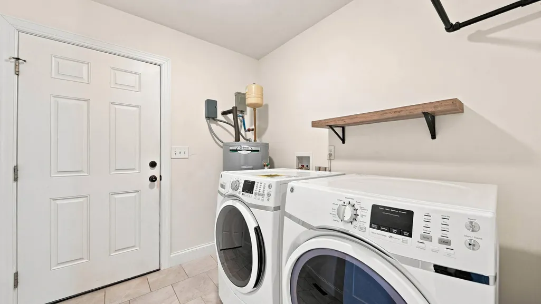
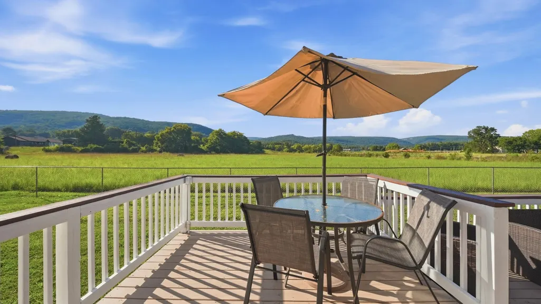
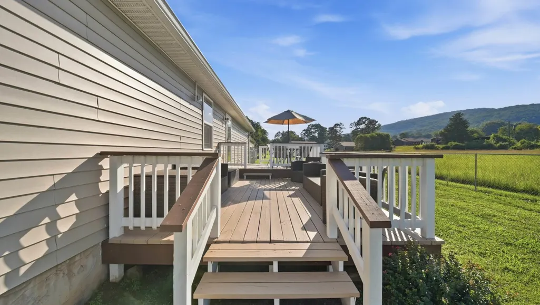
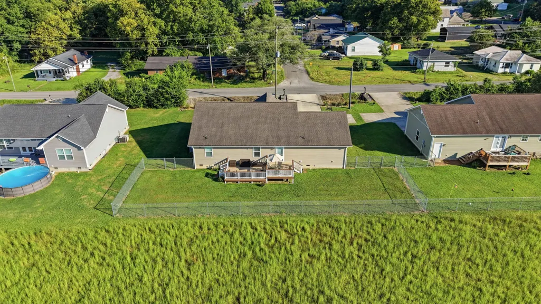
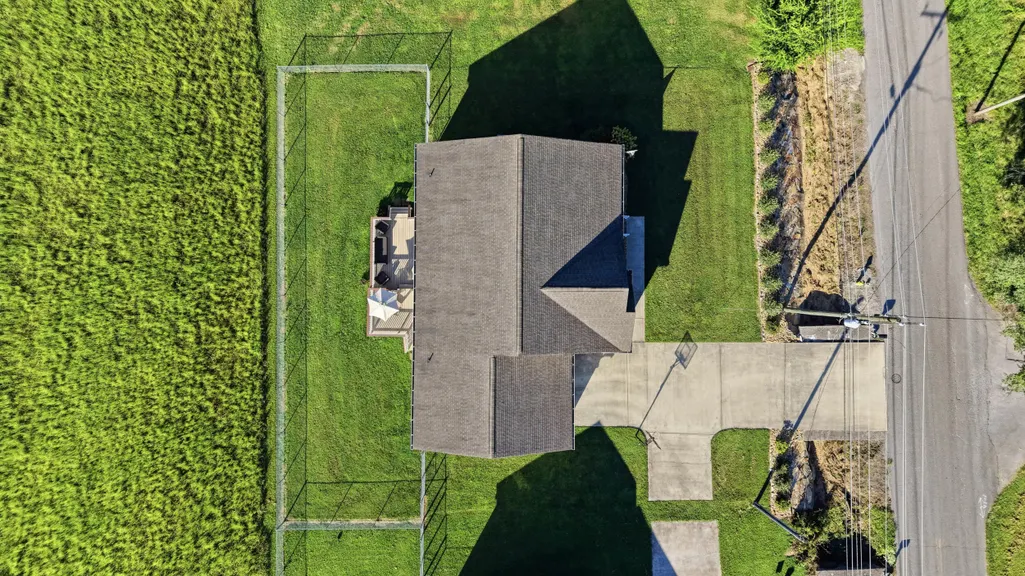
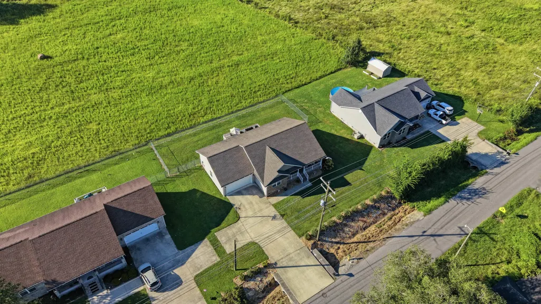
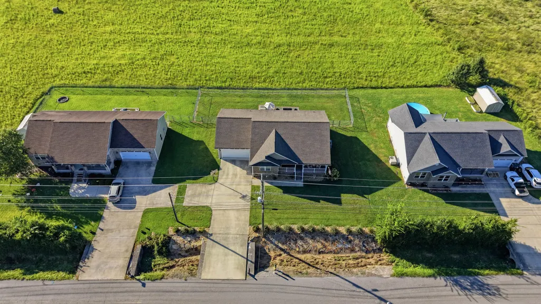
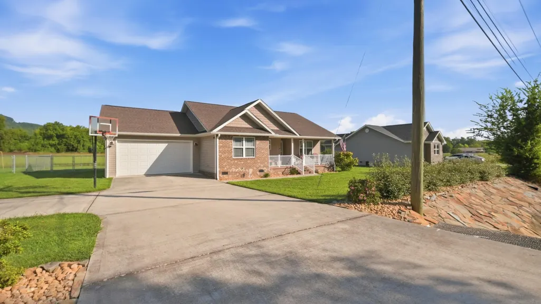
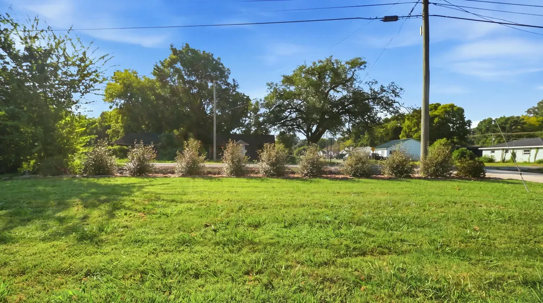
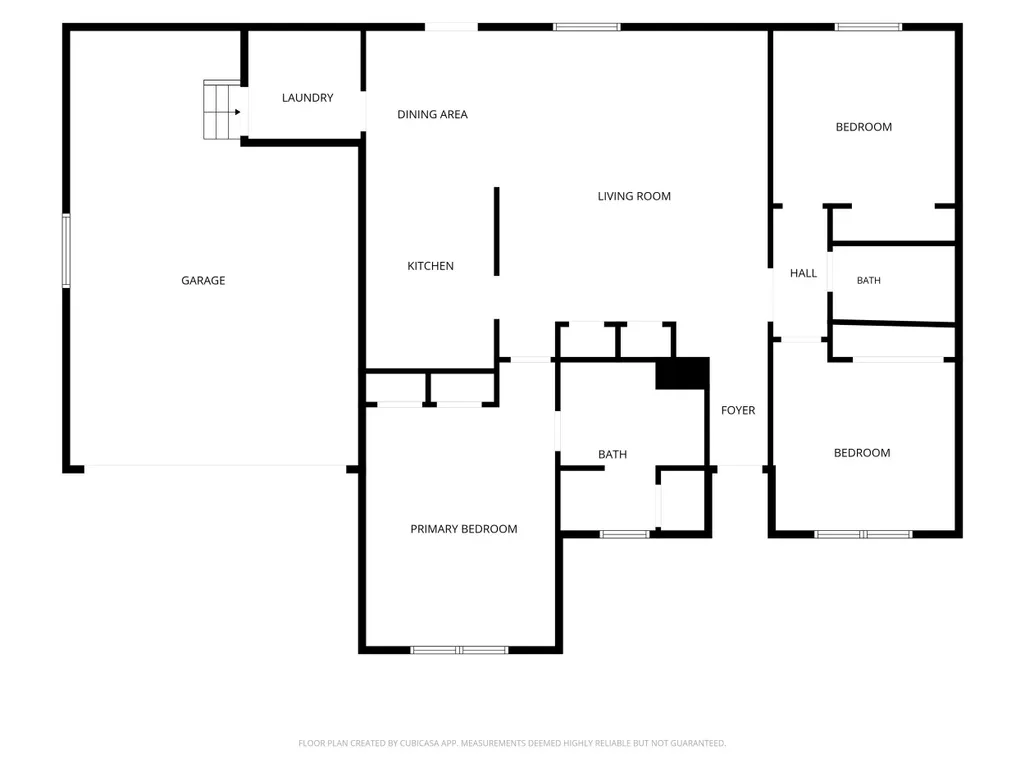
The upgrades are done, the deck is ready for game day, and you could be unpacked before the holidays! Purchased new and lovingly maintained by its original owner, this one-level Dayton home has been thoughtfully upgraded so the next owner can move right in and start enjoying it. The open-concept layout connects the kitchen, dining, and living areas while still giving each space its own purpose, with granite countertops, a spacious primary bedroom, and a dedicated laundry room adding everyday function. Out back, the fenced yard and extended 16' x 10' deck create the kind of space that works just as well for morning coffee as it does for dinner with friends or Saturday football, with outlets already in place for your TV and entertaining setup. And the backdrop is the real showstopper - wide-open mountain views that make the deck feel like a destination all on its own. The sellers have also added Larson storm/screen doors, front porch railing, attic stairs, extra attic insulation, crawlspace and pipe insulation, a keypad deadbolt, fresh front landscaping with slate rock, and useful garage upgrades including cabinets, countertop workspace, and wall-mounted garden tool storage. The home has also been under a Terminix pest control and termite inspection contract for seven years. Located just outside Dayton city limits, you can stay close to town without city taxes. With the work already done, you could be home before the holidays.
| Price History | |
|---|---|
| 8/26/2026 | Listed $340,000 |
General Features
| Sewer | Public Sewer |
|---|---|
| Heating | Central,Electric |
| Cooling | Ceiling Fan(s),Central Air |
| Utilities | Cable Available,Electricity Connected,Natural Gas Available,Sewer Connected,Water Connected |
| Possession | Close Of Escrow |
| Roof | Shingle |
| Appliances | Water Heater,Washer/Dryer,Washer,Refrigerator,Oven,Microwave,Ice Maker,ENERGY STAR Qualified Washer,ENERGY STAR Qualified Refrigerator,ENERGY STAR Qualified Appliances,Electric Water Heater,Dryer,Disp |
| Garage Spaces | 2 |
| Patio/Porch Features | Covered,Deck,Front Porch,Porch - Covered |
| Architectural Style | Ranch |
| Pool Features | None |
| Construction Materials | Vinyl Siding |
| Year Built | 2019 |
| View | Mountain(s),Panoramic,Pasture,Rural |
| Levels | One |
| Property Subtype | Single Family Residence |
| Community Features | Lake |
| Accessibility | Grip-Accessible Features |
| County | Rhea |
| New Construction | false |
| Property Type | Residential |
| HOA | false |
| Attached Garage | true |
| Subdivision Name | Abel |
| Garage Y/N | true |
| Other Structures | None |
| Full Baths | 2 |
| Status | Contingent |
| High School | Rhea County High School |
| City | Dayton |
| Senior Community Y/N | false |
| Lot Size Units | Acres |
| Lot Size Square Feet | 11325.6 |
| Carport Y/N | false |
| Listing Terms | Cash,Conventional,FHA,USDA Loan,VA Loan |
| Elementary School | Rhea Central Elementary |
| Land Lease Y/N | No |
| Tax Annual Amount | 1049.55 |
| Home Warranty Y/N | false |
| Middle/Junior High School | Rhea County Middle |
| Lease Renewal Y/N | No |
| Additional Parcels Y/N | false |
| Lease Considered Y/N | No |
| Rent Control Y/N | No |
| Virtual Tour | https://view.spiro.media/order/ff750a76-79b1-4dfc-2da9-08deff79e043?version=23_101&branding=false |
| Structure Type | Free Standing Building |
| Standard Status | Pending |
| Occupancy Type | Owner |
| MobileHomeRemainsYN | No |
| Legal Description | 089N H 002.00 |
| Sewer_co_Public_sp_Sewer | true |
| Heating_co_Central | true |
| Utilities_co_Cable_sp_Available | true |
| Utilities_co_Natural_sp_Gas_sp_Available | true |
Interior Features
| Interior Amenities | Double Closets,Eat-in Kitchen,En Suite,Entrance Foyer,Granite Counters,High Speed Internet,Kitchen Island,Open Floorplan,Pantry,Smart Thermostat,Split Bedrooms,Storage |
|---|---|
| Basement | Crawl Space |
| Flooring | Tile |
| Basement (Y/N) | false |
| Air Conditioning Y/N | true |
| Heating Y/N | true |
| Window Features | ENERGY STAR Qualified Windows |
| Fireplace Y/N | false |
| Above Grade Finished Area | 1546 |
| Laundry Features | Laundry Room,Main Level |
| Total Bedrooms | 3 |
| LivingAreaSource | Tax Records |
| Total Baths | 2 |
Exterior Features
| Exterior Amenities | Private Yard,Rain Gutters |
|---|---|
| Fencing | Back Yard,Chain Link |
| Parking Features | Concrete,Driveway,Garage,Garage Faces Front |
| Lot Features | Back Yard,Front Yard,Landscaped,Level,Pasture,Private,Rural |
| Water Source | Public |
| Lot Size Area | 0.26 |
| Foundation Details | Block |
| Spa | No |
| Building Area Total | 1546 |
| Lot Dimensions | 100 X 115 |
| Lot Size Acres | 0.26 |
| Road Surface Type | Paved |
| Waterfront Y/N | false |
| Road Frontage Type | City Street |
| Other Equipment | Dehumidifier |
| Crops Included Y/N | No |
| Road Responsibility | Public Maintained Road |
| Horse Y/N | No |
| Irrigation Water Rights Y/N | No |
Amenities
- Foreclosure
- Views
- Short Sale
- New Construction
- Adult 55+
- Lease To Own
- No HOA Fees
- Furnished
- Primary On Main
- Air Conditioning
- Seller Finance
- Green
- Fixer Upper
- Horse
- Golf
- Fireplace
- Deck
- Garage
- Basement
- Pool
Property vs Single Family Average in 37321
Price
Taxes
Year Built

 ©2026 Georgia Multiple Listing Service All information deemed reliable but not guaranteed. All properties are subject to prior sale, change or withdrawal. Neither listing broker(s) or information provider(s) shall be responsible for any typographical errors, misinformation, misprints and shall be held totally harmless. Listing(s) information is provided for consumer's personal, non-commercial use and may not be used for any purpose other than to identify prospective properties consumers may
 © 2026 Chattanooga Association of Realtors. All rights reserved. Information deemed to be reliable but not guaranteed. The data relating to real estate for sale on this website comes from the Chattanooga Association of Realtors and the Broker Reciprocity Program.sm. Real estate listings held by brokerage firms other than Dixon Homes Realty are marked with the BR logo and detailed information about them includes the name of the listing brokers. Listing broker has attempted to offer accurate data,
