
Price Reduction






Address
4306 Highwood Drive, Chattanooga, TN
Price
$ 415,000
Property Attributes
- MLS#1541537
- TypeSingle Family
- Listing Status Active
- CountyHamilton
- CityChattanooga
- AreaChattanooga
- NeighborhoodHighwood Ests
- Zip37415
- StyleOther
- Year Built1968
- Taxes$ 2883
- Price$ 415,000
- Bedrooms4
- Full Bathrooms3
- Half Bathrooms0
- Sqr Footage2950
- Lot Size0.38 Acres
Data Source:
Greater Chattanooga MLS (GCAR)
Property Description
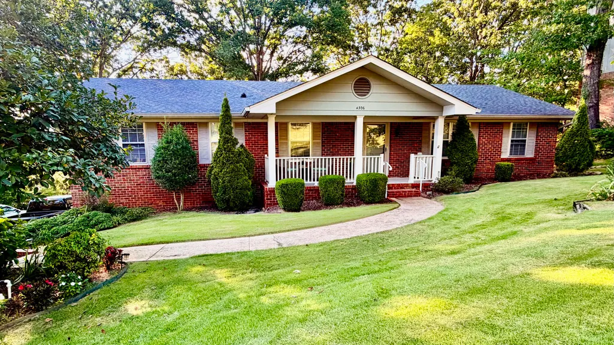
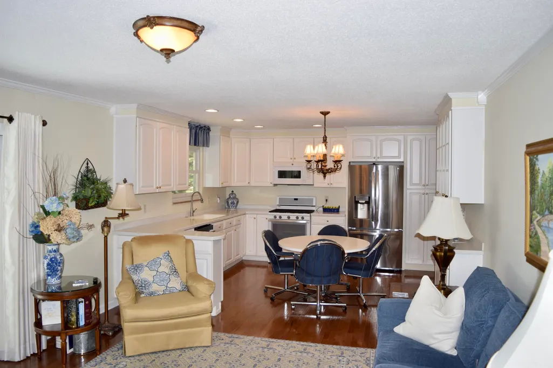
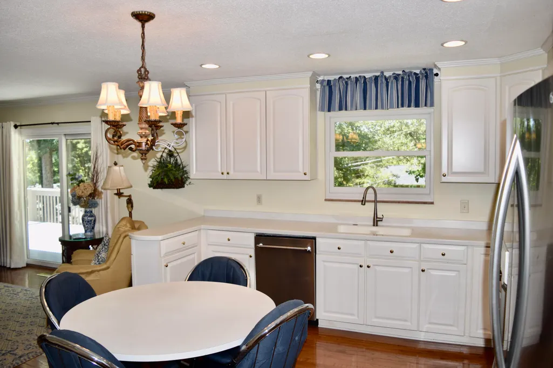
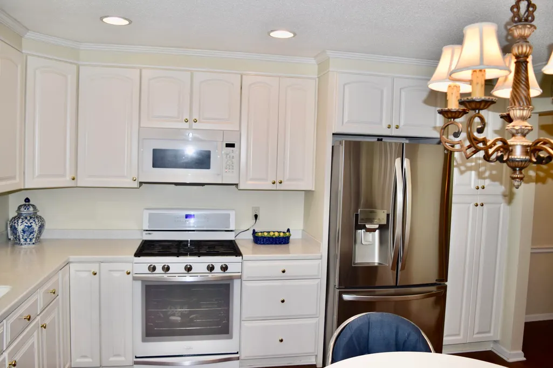
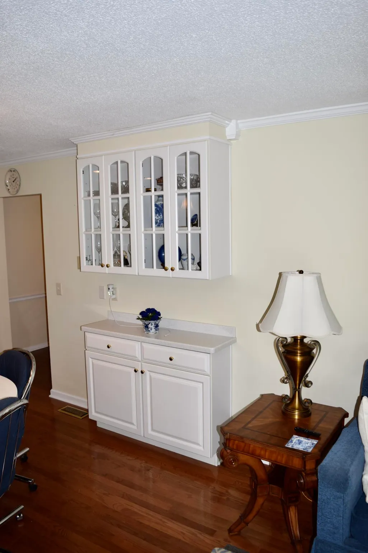
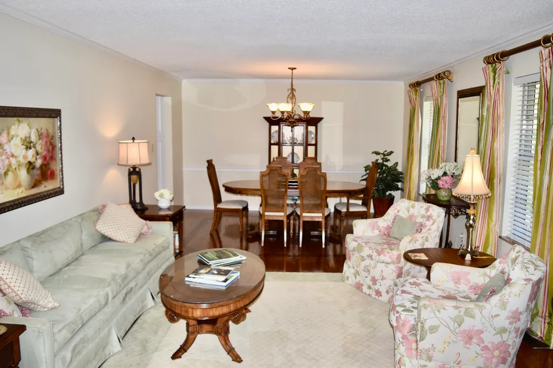
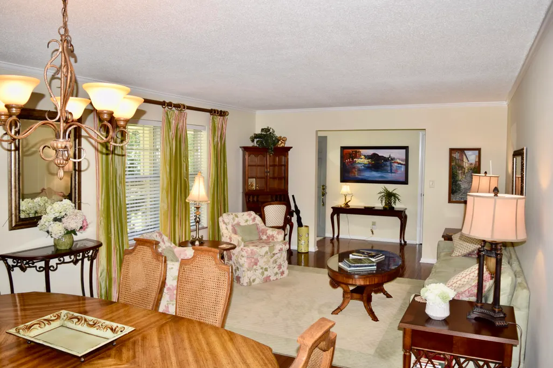
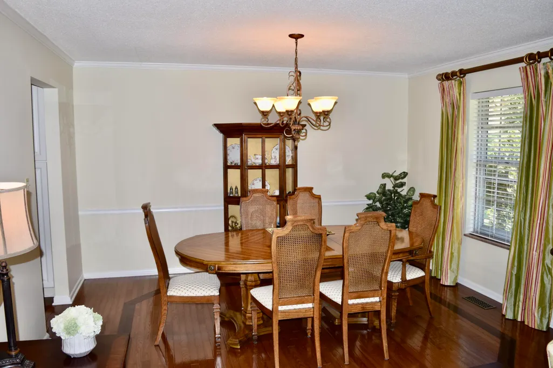
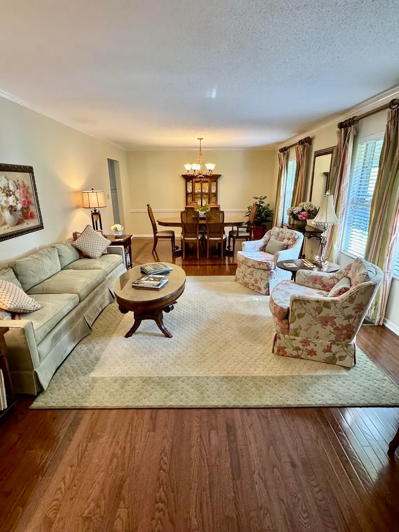
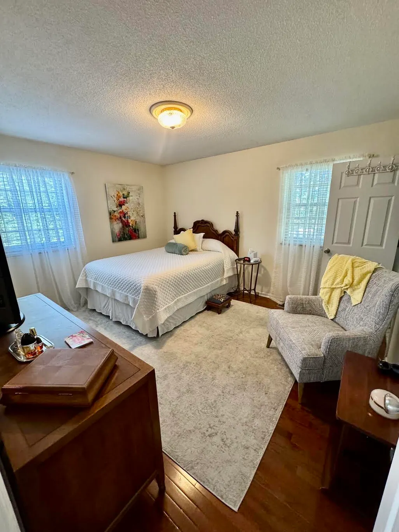
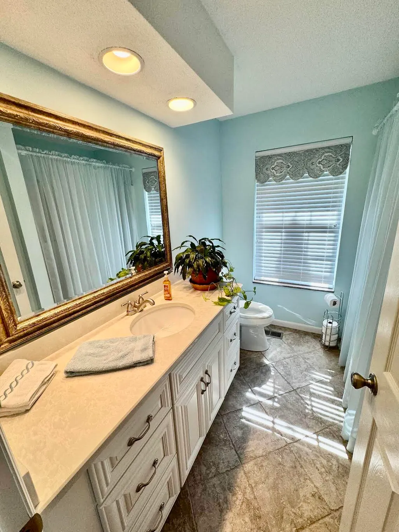
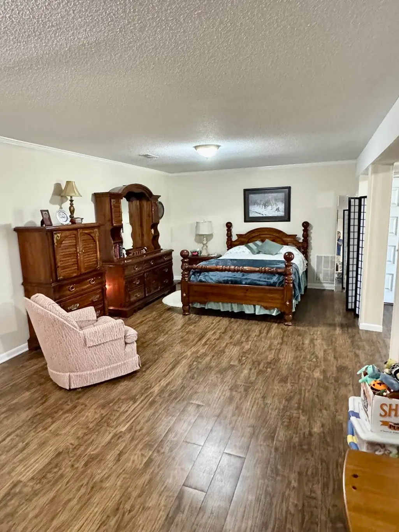
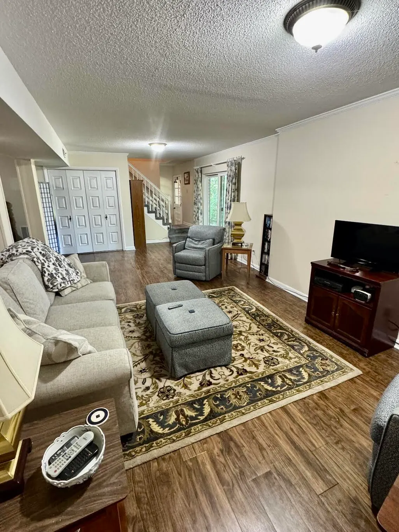
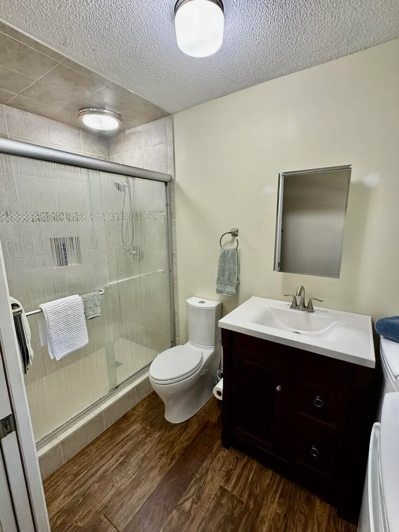
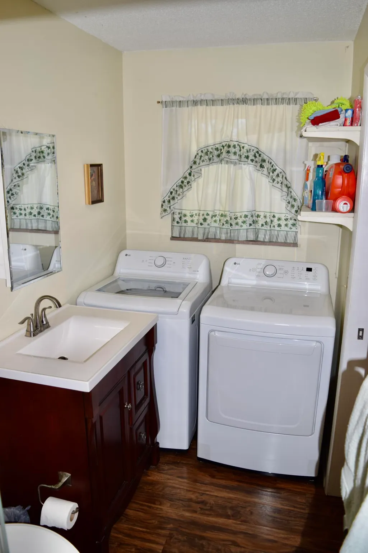
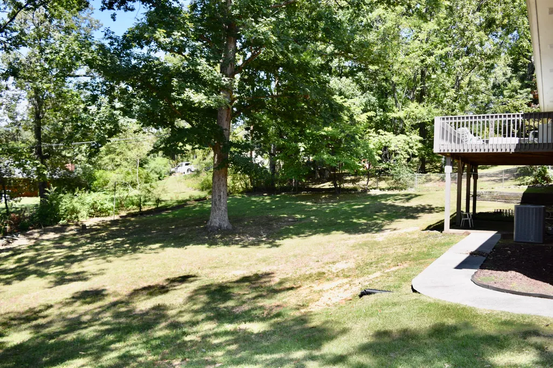
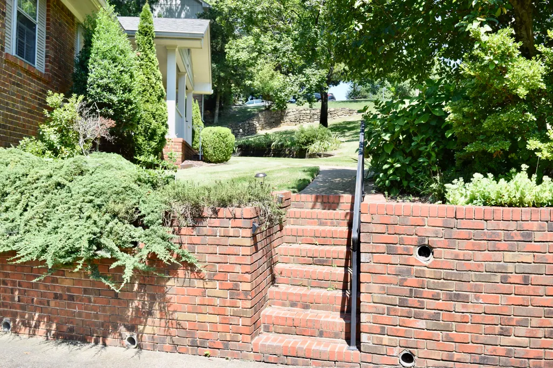
Wait until you see this one in person!!! This is an immaculate home that's been cared for by the original owner and it shows in every room you enter. Some of the high points of this home include; stainless steel appliances, custom tile showers, extensive hardwood flooring & tile, crown molding, 4 bedrooms on the main floor with 2 full baths, separate dining room area, a great room & cozy den, a gorgeous white kitchen with an abundance of cabinetry, above average storage, soft muted paint colors, a deck with trex flooring, a monster 2 car garage , a covered front sitting porch and the list just keeps going. One of the homes greatest assets is the downstairs living suite including a 3rd full bath, a bedroom area, a rec room , laundry & ample living area with an abundance of ambient light. The home is ''Move In'' ready & beautifully priced. Just wait until you see this homes curb appeal!! Showings start 8-29-2026. Call for your private viewing today.
| Price History | |
|---|---|
| 8/26/2026 | Listed $429,500 |
| 9/11/2026 | 4$415,000 |
General Features
| Sewer | Public Sewer |
|---|---|
| Heating | Central,Natural Gas |
| Cooling | Ceiling Fan(s),Central Air,Electric |
| Utilities | Electricity Connected,Natural Gas Connected,Sewer Connected |
| Possession | Close Of Escrow |
| Roof | Asphalt,Shingle |
| Appliances | Water Heater,Washer,Self Cleaning Oven,Refrigerator,Microwave,Gas Water Heater,Free-Standing Gas Range,Dryer,Dishwasher |
| HOA Fee | 50 |
| Garage Spaces | 2 |
| Patio/Porch Features | Composite,Deck,Porch |
| Architectural Style | Other |
| Pool Features | None |
| Security Features | Smoke Detector(s) |
| Construction Materials | Other |
| Year Built | 1968 |
| Stories Count | 2 |
| Levels | Two |
| Property Subtype | Single Family Residence |
| Community Features | None |
| Assoc Fee Paid Per | Annually |
| County | Hamilton |
| New Construction | false |
| Property Type | Residential |
| HOA | true |
| Attached Garage | true |
| Subdivision Name | Highwood Ests |
| Garage Y/N | true |
| Total Rooms | 12 |
| Full Baths | 3 |
| Status | Active |
| Directions | Hixson Pike, Turn right at Highwood subdivision, Left at Oakmont St, Left on Highwood Dr & home will be on your right. |
| High School | Hixson High |
| City | Chattanooga |
| Senior Community Y/N | false |
| MLS Area | Chattanooga |
| Lot Size Units | Acres |
| Lot Size Square Feet | 16500 |
| Carport Y/N | false |
| Listing Terms | Cash,Conventional,FHA,VA Loan |
| Spa Features | None |
| Elementary School | DuPont Elementary |
| Land Lease Y/N | No |
| Tax Annual Amount | 2883.19 |
| Home Warranty Y/N | false |
| Middle/Junior High School | Hixson Middle |
| Property Condition | Updated/Remodeled |
| Lease Renewal Y/N | No |
| MLS Area Minor | Chattanooga |
| Additional Parcels Y/N | false |
| Lease Considered Y/N | No |
| Rent Control Y/N | No |
| Structure Type | House |
| Standard Status | Active |
| Occupancy Type | Owner |
| MobileHomeRemainsYN | No |
| Legal Description | 1890B 09 04 LOT 18 HIGHWOOD EST UN IT 1 PB 24 PG 7 |
| Sewer_co_Public_sp_Sewer | true |
| Heating_co_Central | true |
Interior Features
| Interior Amenities | Ceiling Fan(s),Crown Molding,Double Closets,Eat-in Kitchen,En Suite,Entrance Foyer,In-Law Floorplan,Open Floorplan,Pantry,Separate Dining Room,Separate Shower,Storage,Tub/shower Combo |
|---|---|
| Basement | Partially Finished |
| Flooring | Carpet,Ceramic Tile,Hardwood,Luxury Vinyl |
| Basement (Y/N) | true |
| Air Conditioning Y/N | true |
| Heating Y/N | true |
| Window Features | Aluminum Frames,Insulated Windows,Vinyl Frames |
| Fireplace Y/N | false |
| Above Grade Finished Area | 2950 |
| Laundry Features | In Basement,In Bathroom,Inside,Washer Hookup |
| Total Bedrooms | 4 |
| LivingAreaSource | Owner |
| Total Baths | 3 |
Exterior Features
| Exterior Amenities | Private Yard,Rain Gutters |
|---|---|
| Fencing | None |
| Parking Features | Driveway,Garage |
| Lot Features | Front Yard,Gentle Sloping,Landscaped,Sprinklers In Front |
| Water Source | Public |
| Lot Size Area | 0.38 |
| Foundation Details | Block,Slab |
| Spa | No |
| Building Area Total | 2950 |
| Lot Dimensions | 110X149.9 |
| Lot Size Acres | 0.38 |
| Waterfront Y/N | false |
| Road Frontage Type | City Street |
| Crops Included Y/N | No |
| Horse Y/N | No |
| Irrigation Water Rights Y/N | No |
Amenities
- Foreclosure
- Views
- Short Sale
- New Construction
- Adult 55+
- Lease To Own
- No HOA Fees
- Furnished
- Primary On Main
- Air Conditioning
- Seller Finance
- Green
- Fixer Upper
- Horse
- Golf
- Fireplace
- Deck
- Garage
- Basement
- Pool
Property vs Single Family Average in 37415
Price
Taxes
Year Built

 ©2026 Georgia Multiple Listing Service All information deemed reliable but not guaranteed. All properties are subject to prior sale, change or withdrawal. Neither listing broker(s) or information provider(s) shall be responsible for any typographical errors, misinformation, misprints and shall be held totally harmless. Listing(s) information is provided for consumer's personal, non-commercial use and may not be used for any purpose other than to identify prospective properties consumers may
 © 2026 Chattanooga Association of Realtors. All rights reserved. Information deemed to be reliable but not guaranteed. The data relating to real estate for sale on this website comes from the Chattanooga Association of Realtors and the Broker Reciprocity Program.sm. Real estate listings held by brokerage firms other than Dixon Homes Realty are marked with the BR logo and detailed information about them includes the name of the listing brokers. Listing broker has attempted to offer accurate data,
