






Address
13 Travis Road, Rossville, GA
Price
$ 230,000
Property Attributes
- MLS#1541677
- TypeSingle Family
- Listing Status Active
- CountyWALKER
- CityRossville
- NeighborhoodWarren Terrace
- Zip30741
- Style
- Taxes$ 1736
- Price$ 230,000
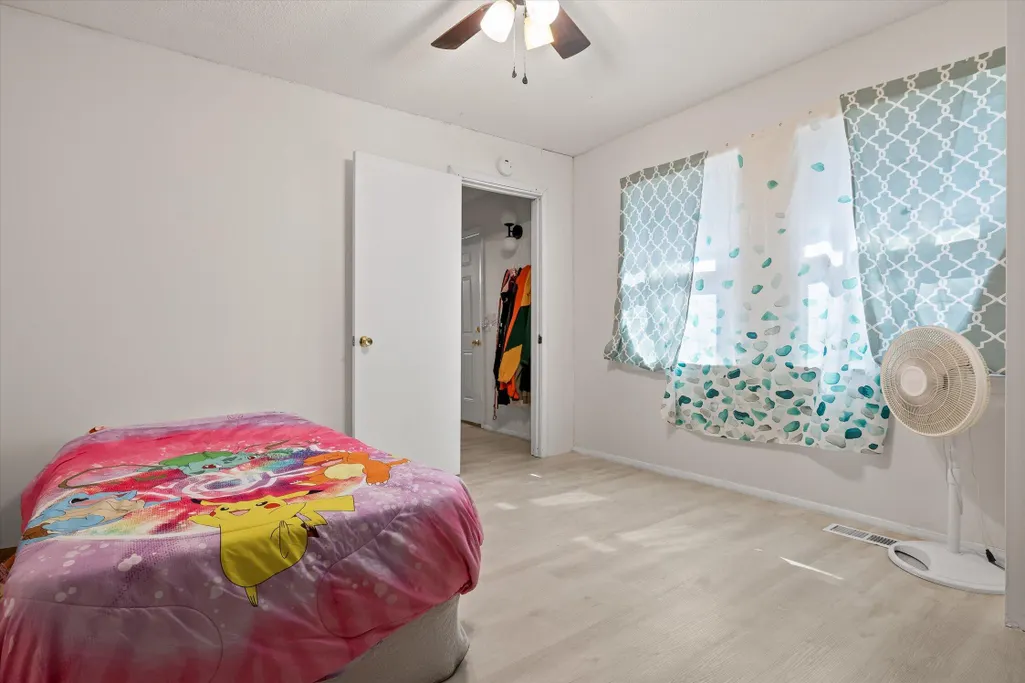
- Bedrooms5
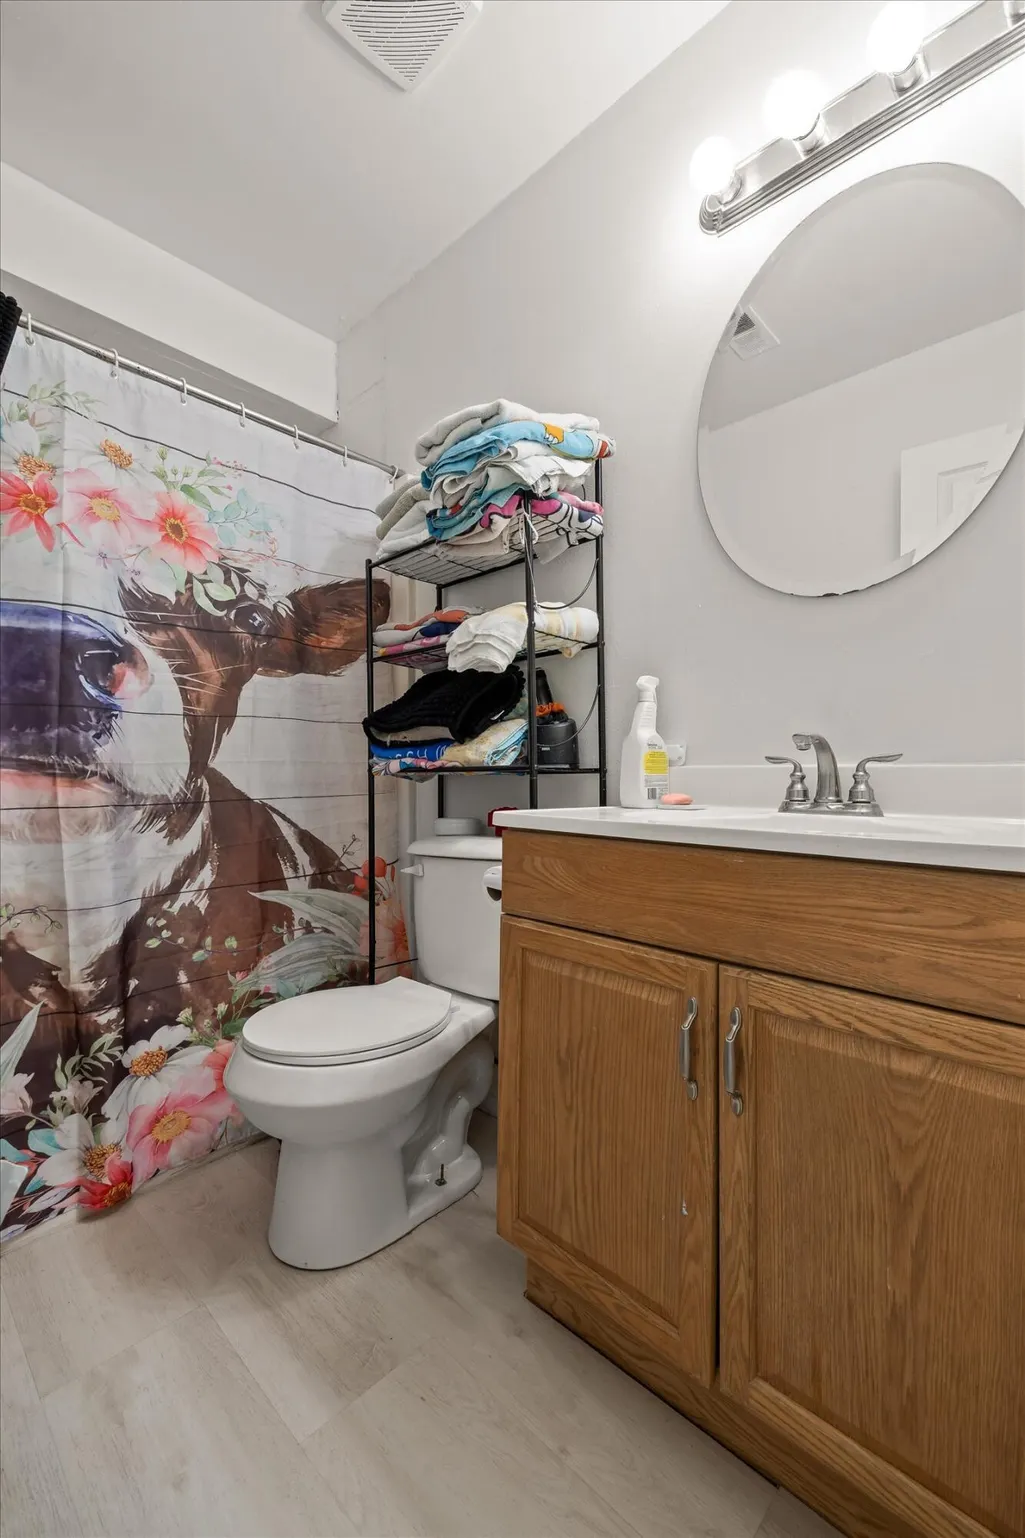
- Full Bathrooms2
- Half Bathrooms2
- Sqr Footage2209
- Lot Size0.42 Acres
Data Source:
Greater Chattanooga MLS (GCAR)
Property Description
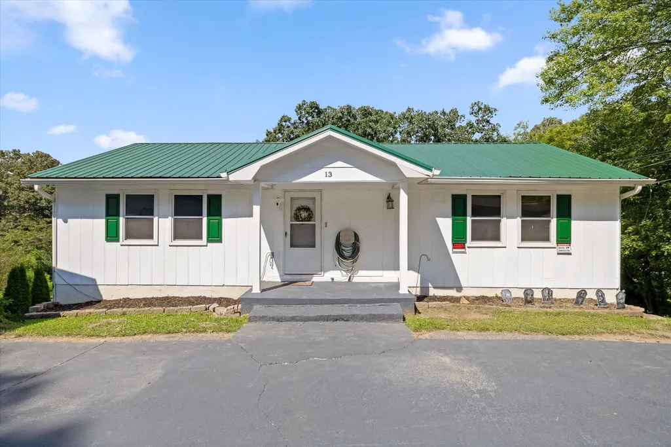
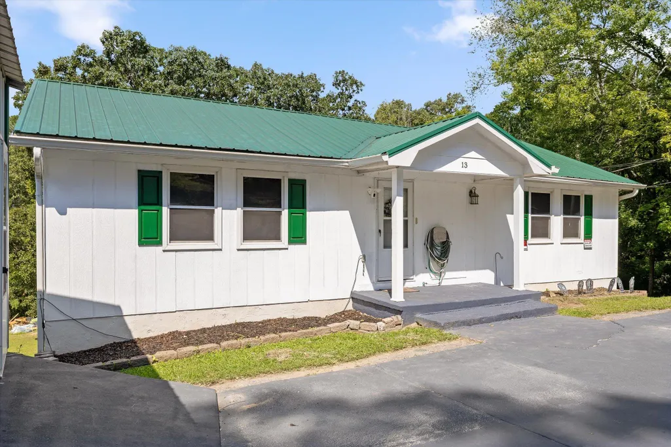
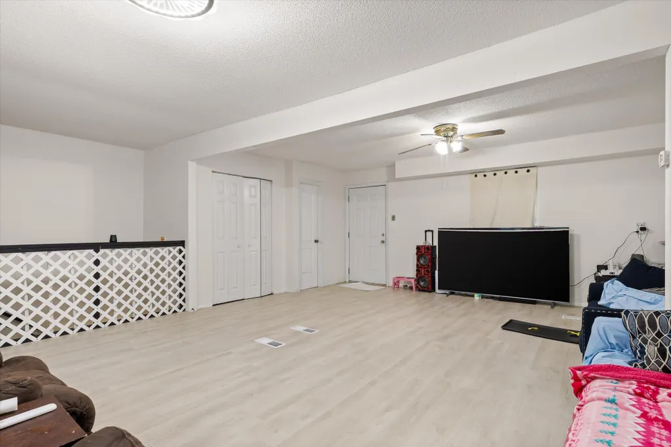
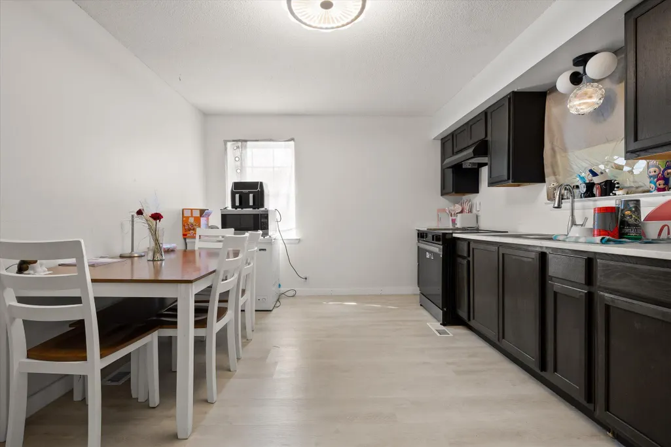
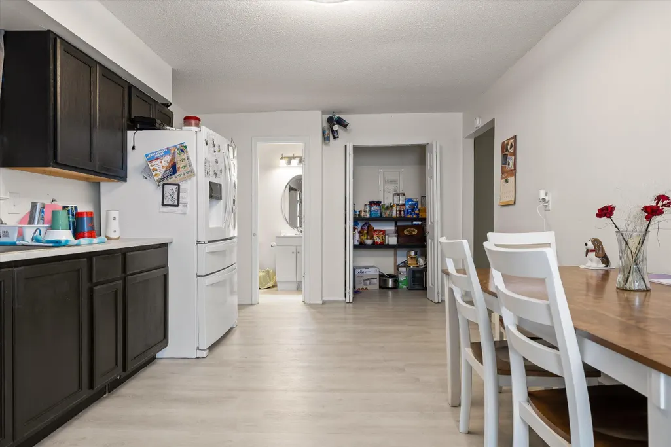
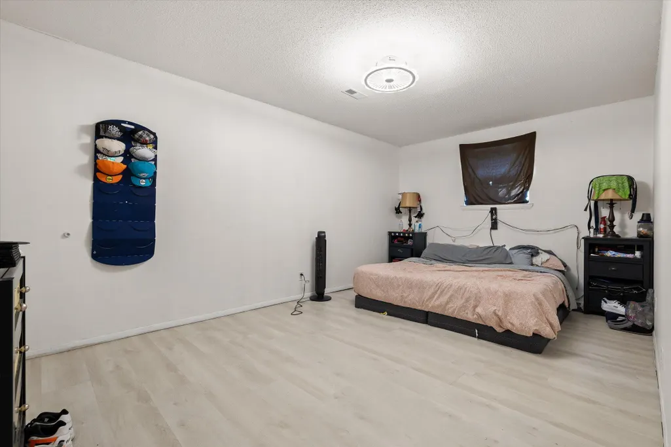
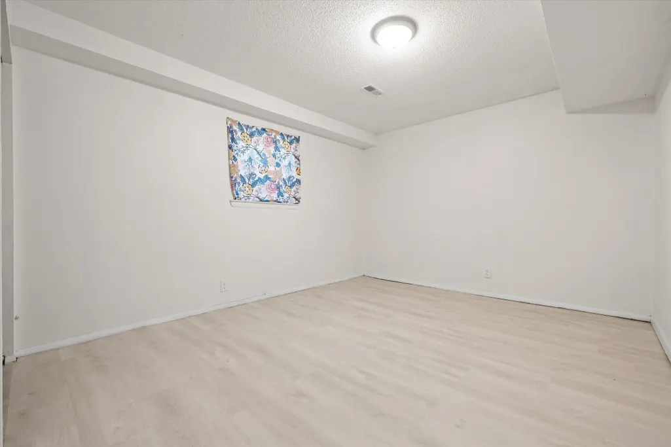
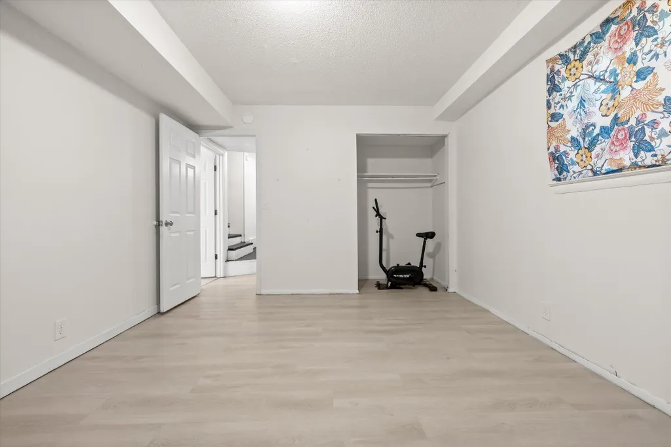
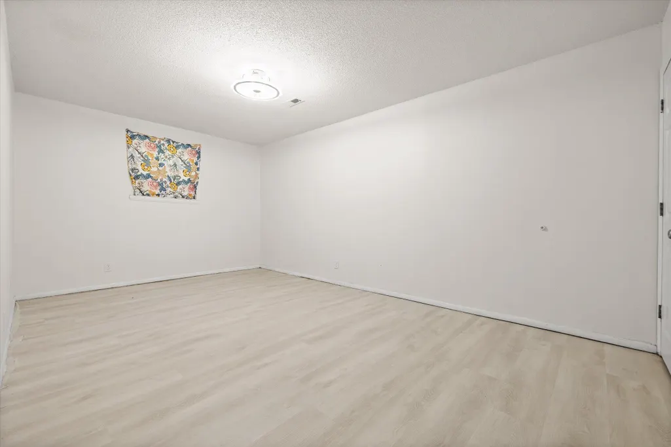
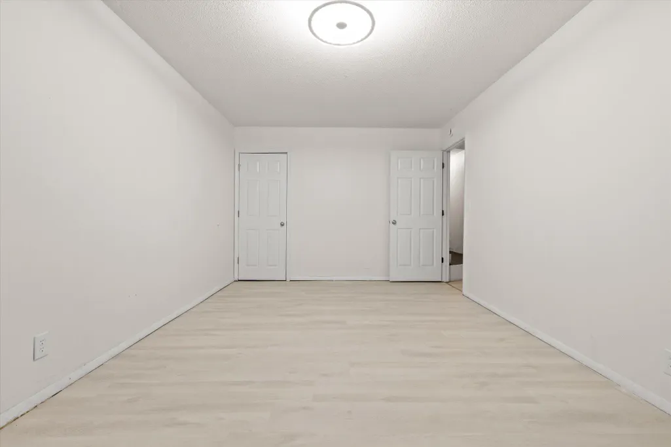
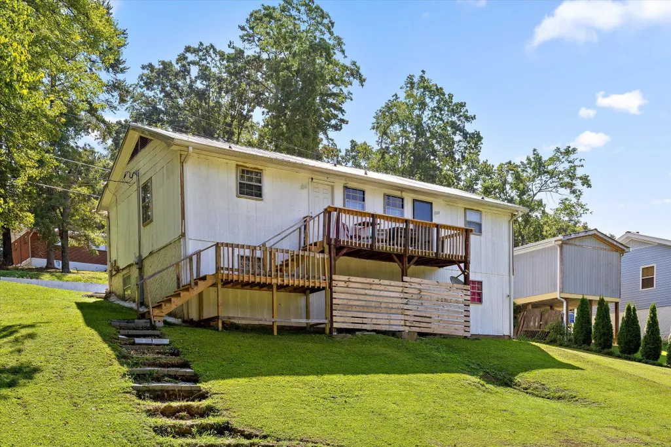
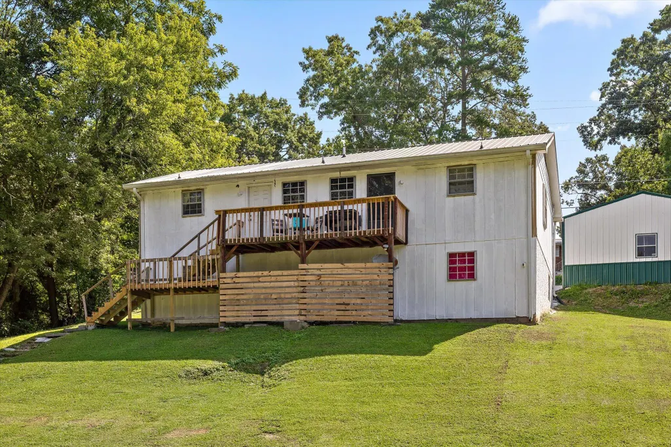
Welcome to 13 Travis Road in Rossville, Georgia - a unique opportunity offering an impressive amount of living space! Originally designed as a duplex, this property has been combined into one spacious single-family home, creating a versatile floor plan with room for everyone. Featuring five bedrooms, two full bathrooms, and two half bathrooms, this home offers exceptional flexibility for a large or growing household, multi-generational living, a home office, recreation space, or simply those who appreciate having plenty of room to spread out. From the street, you see a traditional ranch-style home but step inside and discover just how much space this property has to offer! The main level provides comfortable everyday living, while the fully finished basement dramatically expands the usable living area, making this home much larger than it first appears. The former duplex configuration adds character and flexibility to the layout, providing multiple living areas and numerous possibilities for how the space can be enjoyed. Whether you need bedrooms, offices, hobby rooms, entertainment areas, or private spaces for extended family, 13 Travis Road offers the square footage and versatility to make it your own. Conveniently located in Rossville with access to the surrounding North Georgia and Chattanooga areas, this is a property that truly needs to be seen to appreciate the amount of space it provides. Do not let the ranch-style exterior fool you, this is a BIG home with BIG possibilities! Look at the photos and call for your private show today.
| Elementary School | Middle School | High School |
|---|---|---|
| Stone Creek Elementary School | Rossville Middle | Ridgeland High School |
| Price History | |
|---|---|
| 8/28/2026 | Listed $230,000 |
General Features
| Sewer | Septic Tank |
|---|---|
| Heating | Central,Electric,Zoned |
| Cooling | Central Air,Zoned |
| Utilities | Cable Available,Electricity Available,Electricity Connected,Phone Available,Sewer Available,Sewer Connected,Water Available,Water Connected |
| Possession | Close Of Escrow |
| Roof | Metal |
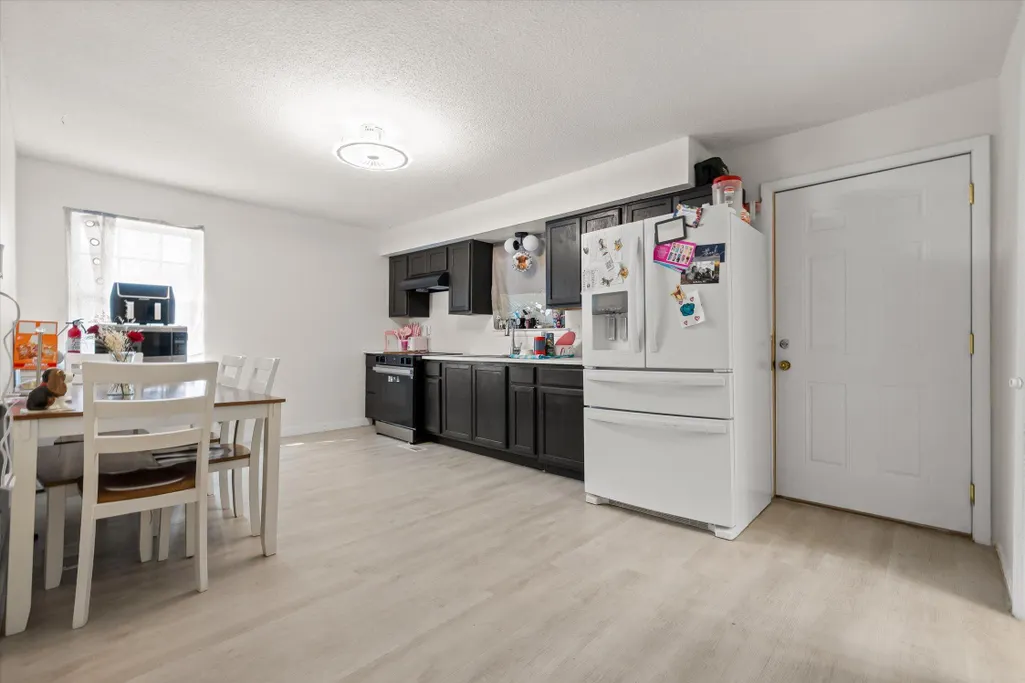
| Appliances | Range Hood,Free-Standing Electric Range,Electric Cooktop |
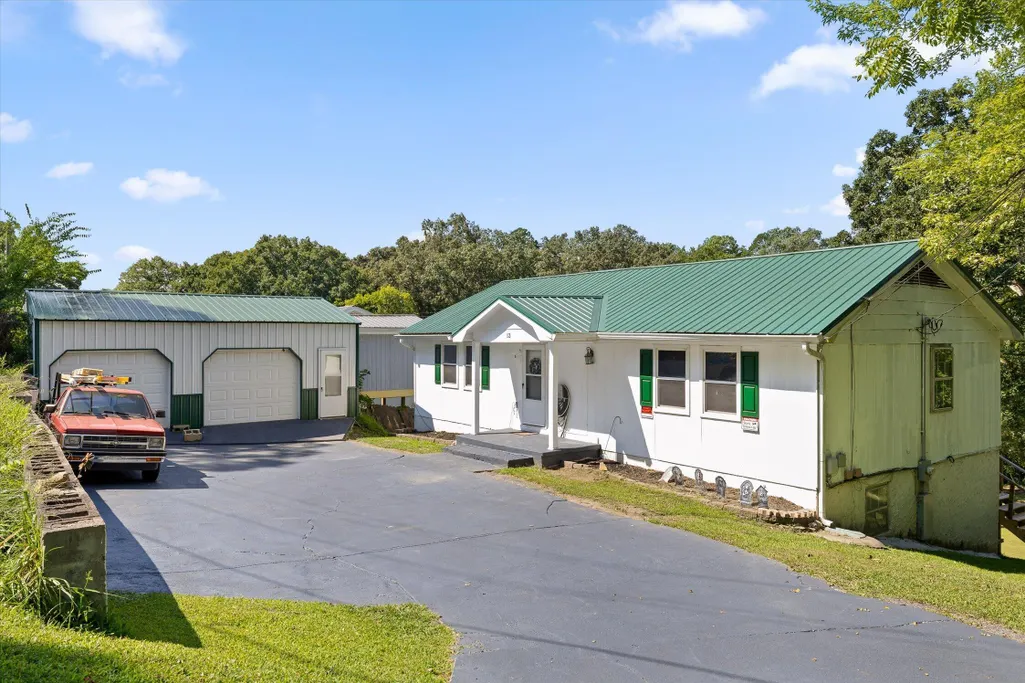
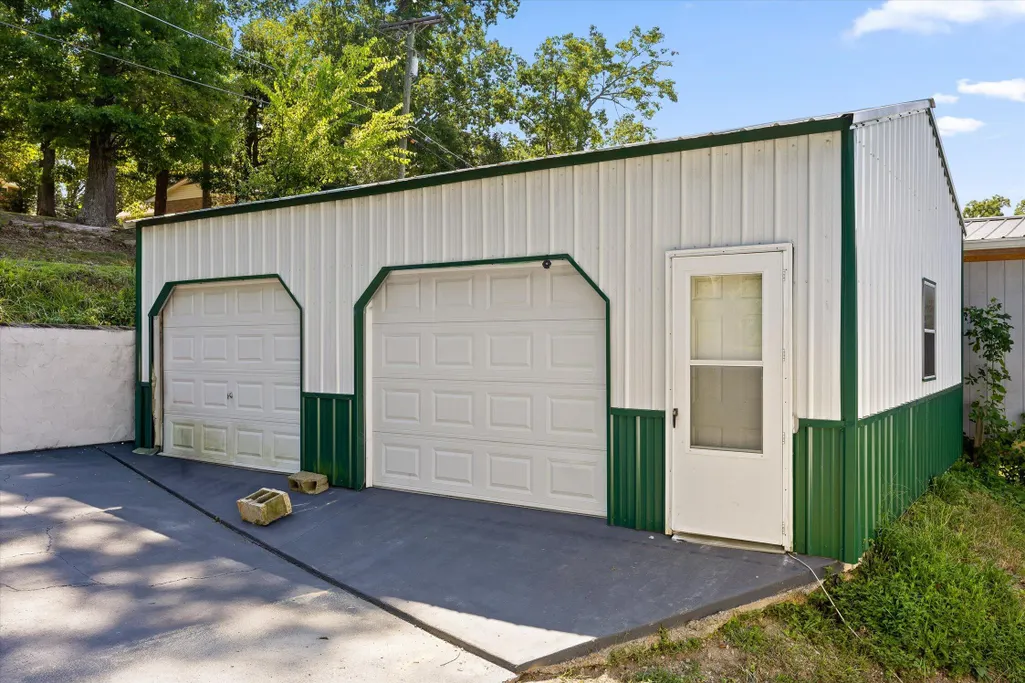
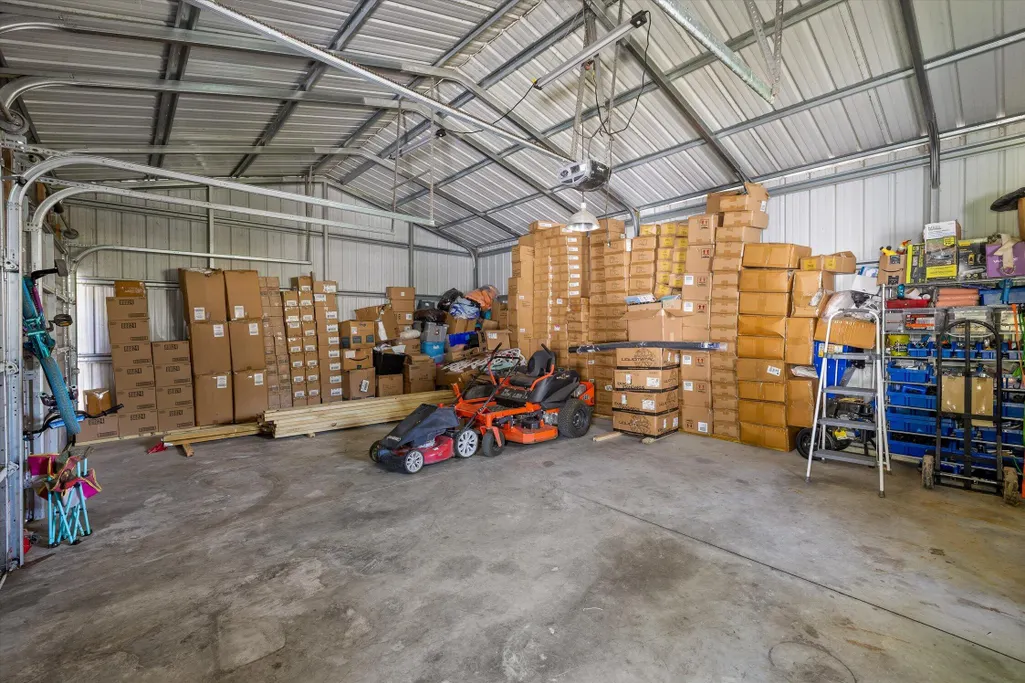
| Garage Spaces | 2.0 |
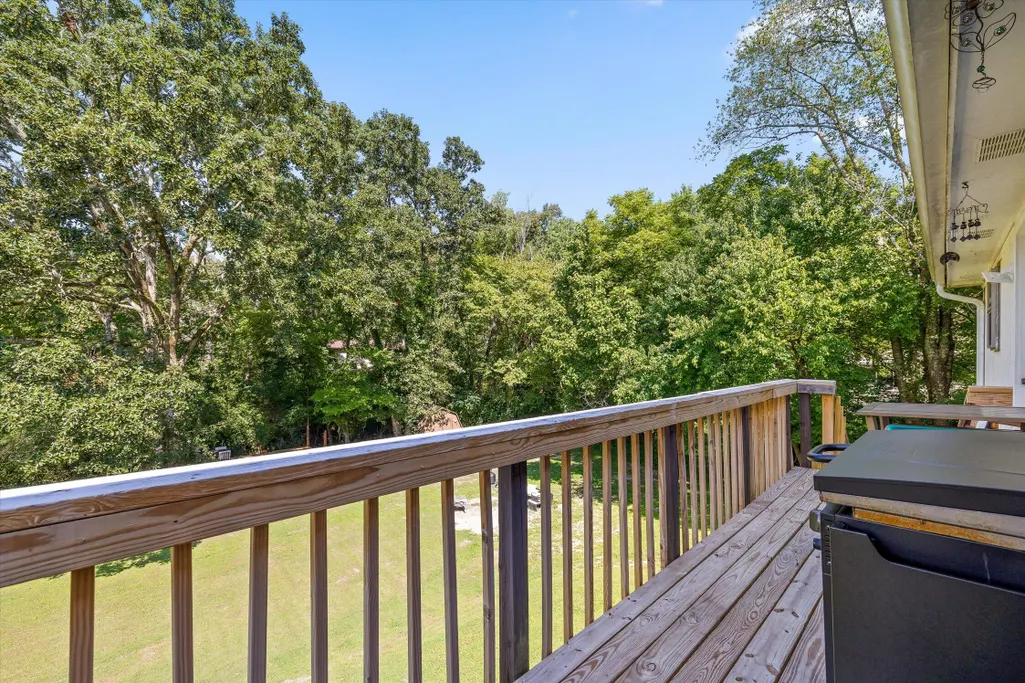
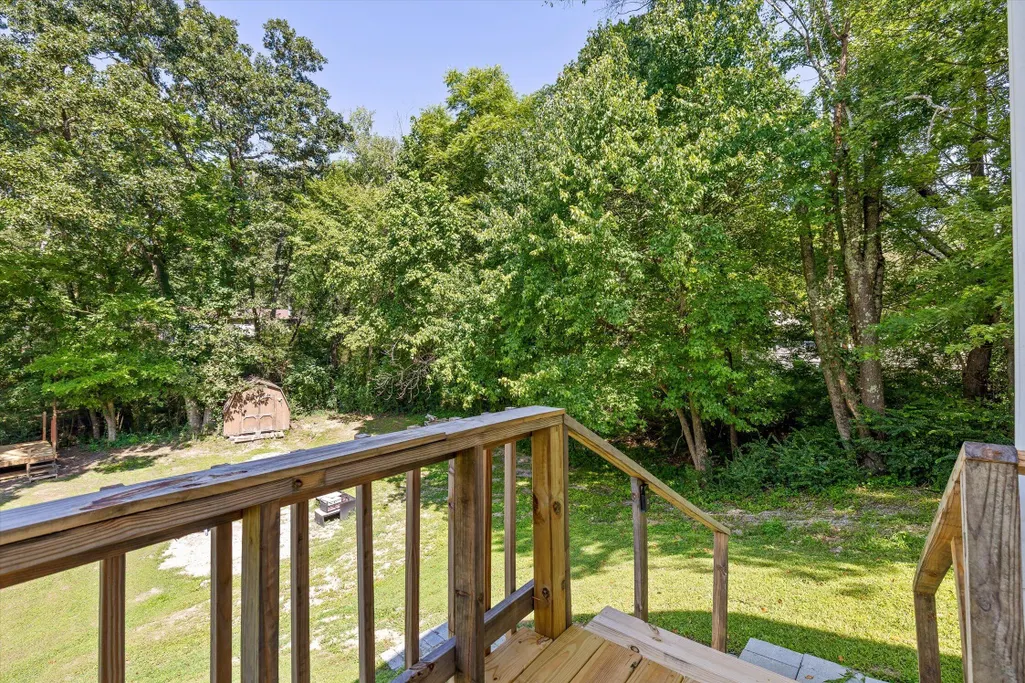
| Patio/Porch Features | Deck,Rear Porch |
| Architectural Style | Other |
| Pool Features | None |
| Security Features | Smoke Detector(s) |
| Construction Materials | Wood Siding |
| Year Built | 1978 |
| Stories Count | 1 |
| Levels | One |
| Property Subtype | Single Family Residence |
| Community Features | None |
| County | Walker |
| New Construction | No |
| Property Type | Residential |
| HOA | No |
| Attached Garage | No |
| Subdivision Name | Warren Terrace |
| Garage Y/N | Yes |
| Other Structures | Garage(s) |
| Total Rooms | 7 |
| Full Baths | 2 |
| Status | Active |
| Directions | From McFarland Ave,turn onto Lakeview Dr. Turn left onto Happy Valley Rd,then left onto Travis Rd. Home will be on the right. |
| High School | Ridgeland High School |
| City | Rossville |
| Senior Community Y/N | No |
| Lot Size Units | Acres |
| Lot Size Square Feet | 18104.57 |
| Carport Y/N | No |
| Listing Terms | Cash,Conventional,FHA,VA Loan |
| Elementary School | Stone Creek Elementary School |
| Land Lease Y/N | No |
| Tax Annual Amount | 1736.24 |
| Home Warranty Y/N | No |
| Middle/Junior High School | Rossville Middle |
| Lease Renewal Y/N | No |
| Additional Parcels Y/N | No |
| Lease Considered Y/N | No |
| Rent Control Y/N | No |
| Structure Type | House |
| Standard Status | Active |
| Occupancy Type | Owner |
| MobileHomeRemainsYN | No |
| Legal Description | PTLL 136 9/4 LT 9 WARREN TERRACE S/D LANDLOT: 136 LANDDIST: 9/4 |
| Sewer_co_Septic_sp_Tank | True |
| Heating_co_Central | True |
| Utilities_co_Cable_sp_Available | True |
| Utilities_co_Electricity_sp_Available | True |
| Year Built Effective | 1978 |
Interior Features
| Interior Amenities | Ceiling Fan(s),Double Closets,Eat-in Kitchen,Pantry,Separate Dining Room,Tub/shower Combo |
|---|---|
| Basement | Finished |
| Flooring | Luxury Vinyl |
| Basement (Y/N) | Yes |
| Air Conditioning Y/N | Yes |
| Heating Y/N | Yes |
| Window Features | Aluminum Frames,Insulated Windows,Vinyl Frames |
| Fireplace Y/N | No |
| Above Grade Finished Area | 2209.0 |
| Half Baths | 2 |
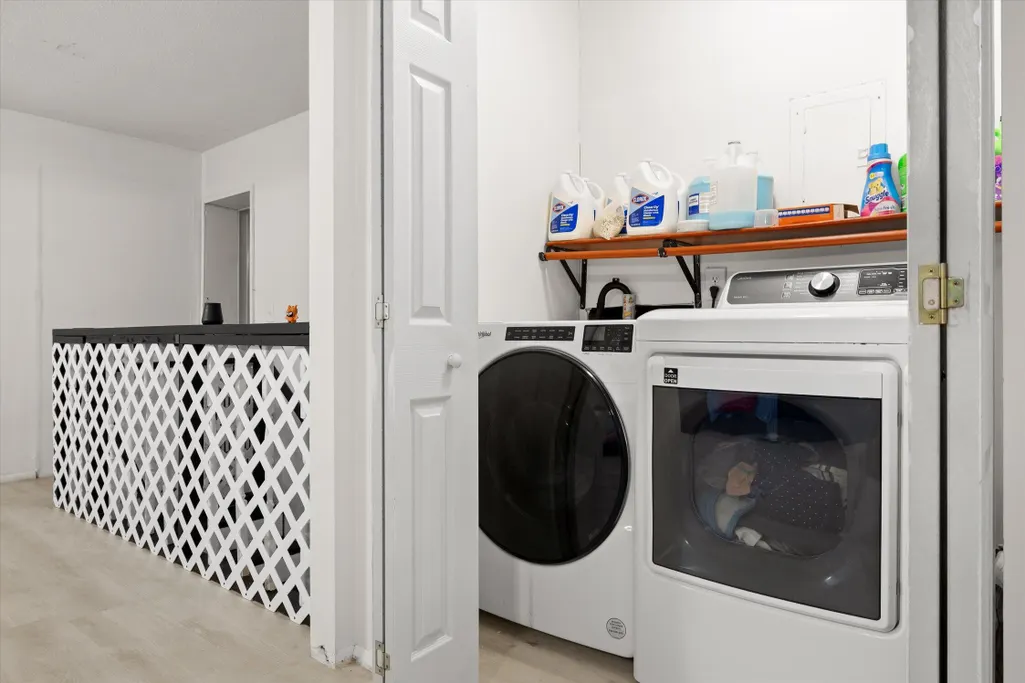
| Laundry Features | Laundry Room,Upper Level |
| Total Bedrooms | 5 |
| LivingAreaSource | Owner |
| Total Baths | 4 |
Exterior Features
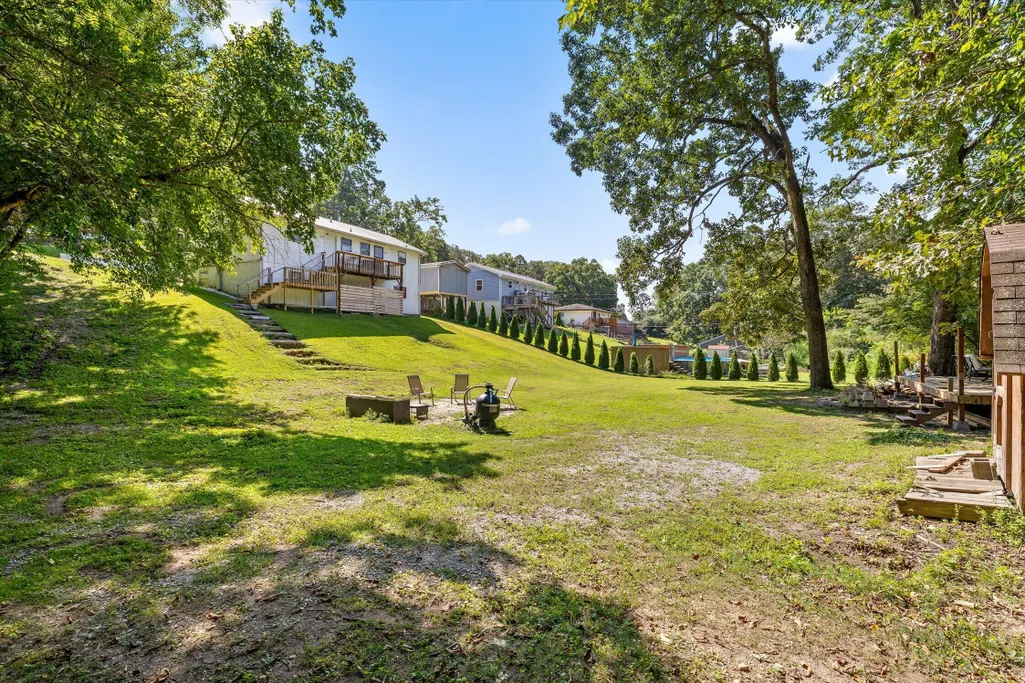
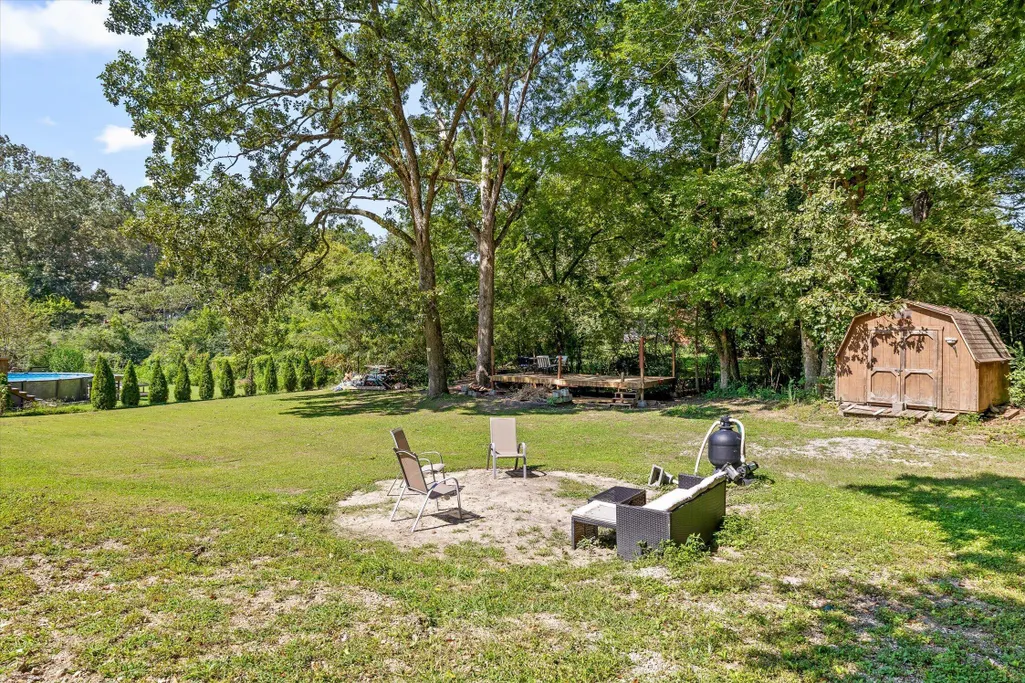
| Exterior Amenities | Fire Pit,Private Yard,Rain Gutters |
|---|---|
| Fencing | None |
| Parking Features | Concrete,Driveway,Garage,Garage Faces Side,Kitchen Level,Off Street,Paved |
| Lot Features | Back Yard,Few Trees,Irregular Lot,Level,Private,Sloped Down |
| Water Source | Public |
| Lot Size Area | 0.42 |
| Foundation Details | Brick/Mortar,Slab |
| Spa | No |
| Building Area Total | 2209.0 |
| Lot Dimensions | 100X190 |
| Lot Size Acres | 0.42 |
| Road Surface Type | Asphalt |
| Waterfront Y/N | No |
| Road Frontage Type | City Street |
| Other Equipment | None |
| Crops Included Y/N | No |
| Road Responsibility | Public Maintained Road |
| Horse Y/N | No |
| Irrigation Water Rights Y/N | No |
Amenities
- Foreclosure
- Views
- Short Sale
- New Construction
- Adult 55+
- Lease To Own
- No HOA Fees
- Furnished
- Primary On Main
- Air Conditioning
- Seller Finance
- Green
- Fixer Upper
- Horse
- Golf
- Fireplace
- Deck
- Garage
- Basement
- Pool
Property vs Single Family Average in 30741
Price
Taxes
Visits


 ©2026 Georgia Multiple Listing Service All information deemed reliable but not guaranteed. All properties are subject to prior sale, change or withdrawal. Neither listing broker(s) or information provider(s) shall be responsible for any typographical errors, misinformation, misprints and shall be held totally harmless. Listing(s) information is provided for consumer's personal, non-commercial use and may not be used for any purpose other than to identify prospective properties consumers may
