
Primary on Main













Address
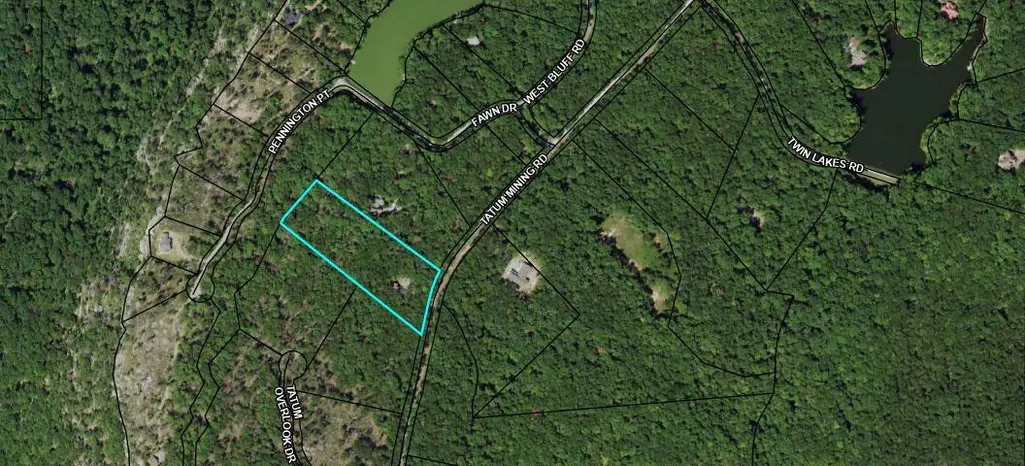
600 Tatum Mining Road, Cloudland, GA
Price
$ 540,000
Property Attributes
- MLS#1541695
- TypeSingle Family
- Listing Status Active
- CountyDade
- CityCloudland
- NeighborhoodLookout Highlands
- Zip30731
- StyleSingle Family Residence
- Year Built2015
- Taxes$ 3706
- Price$ 540,000
- Bedrooms3
- Full Bathrooms2
- Half Bathrooms1
- Sqr Footage1799
- Lot Size4.31 Acres
Data Source:
Greater Chattanooga MLS (GCAR)
Property Description
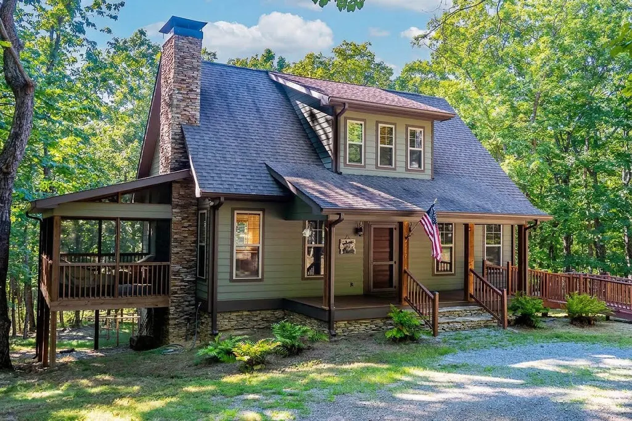
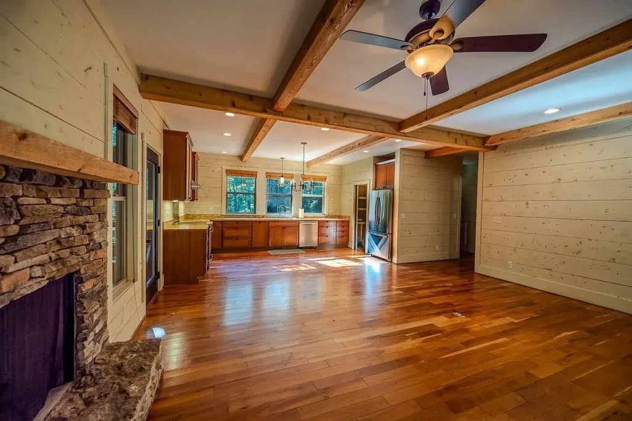
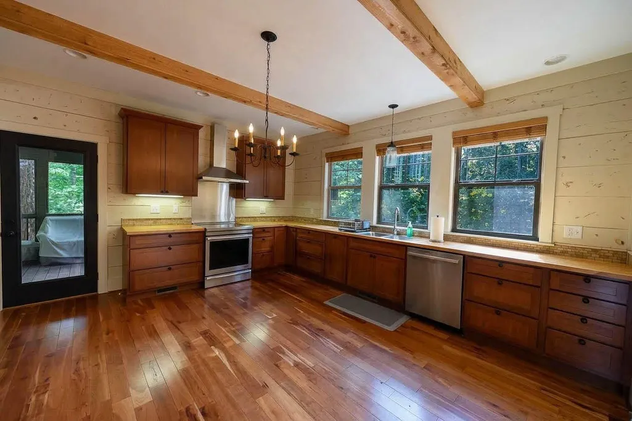
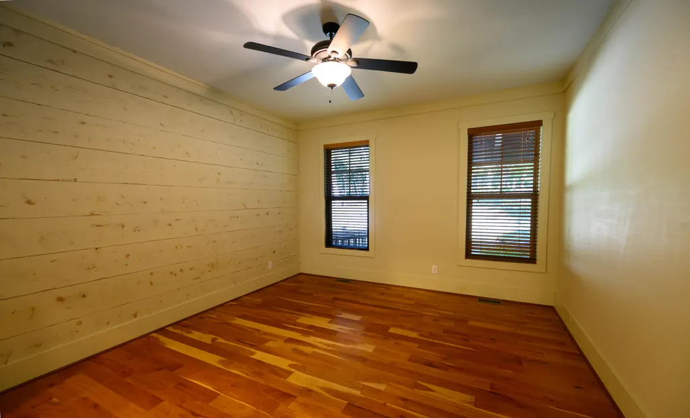
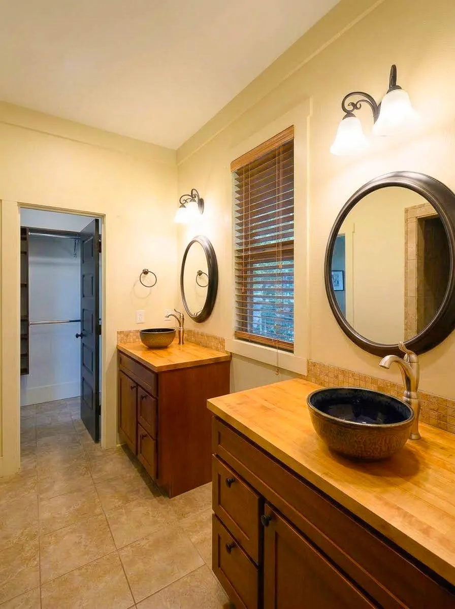
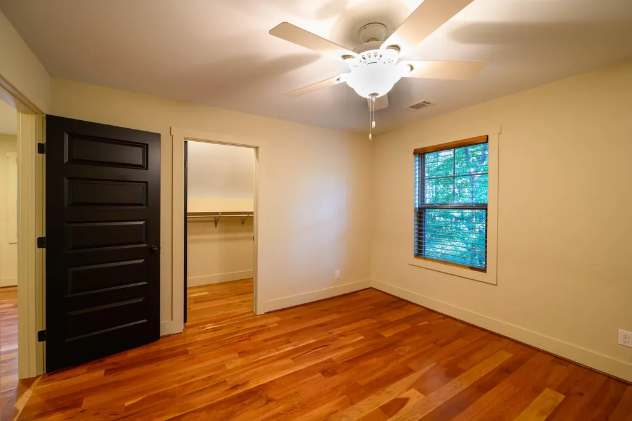
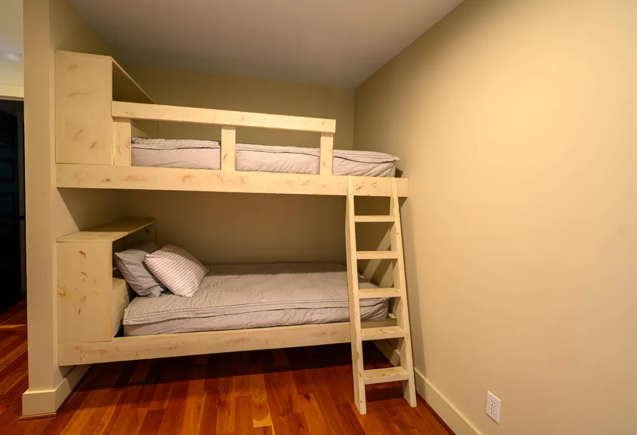
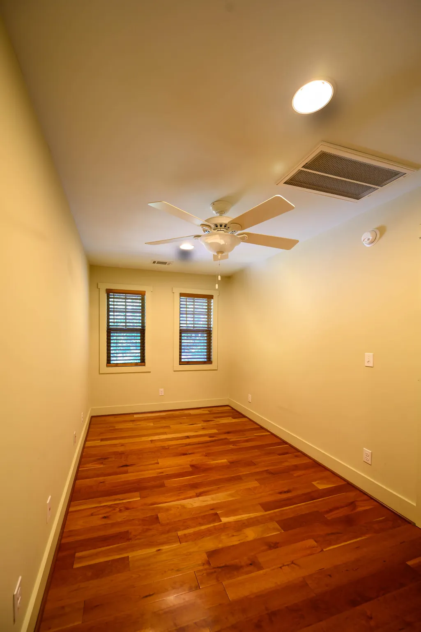
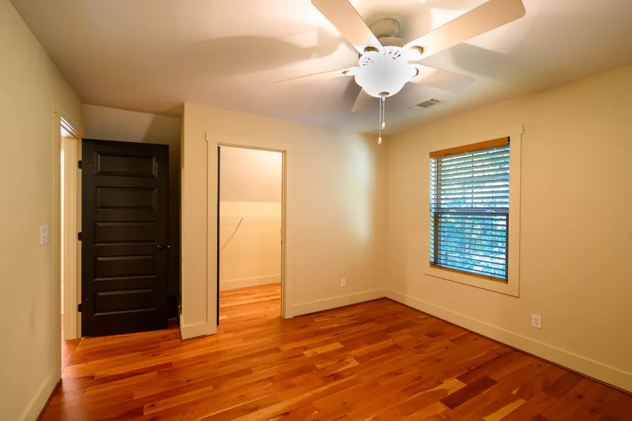
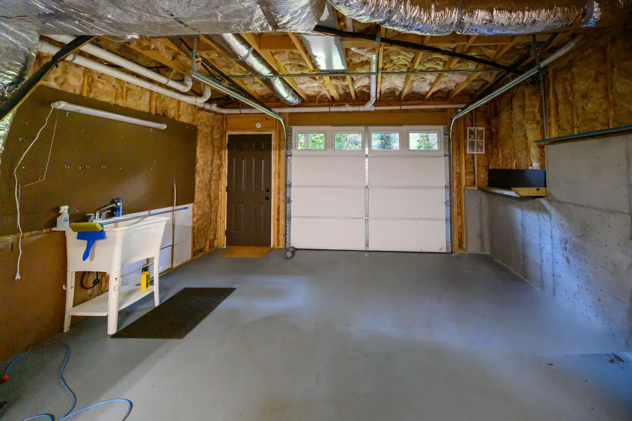
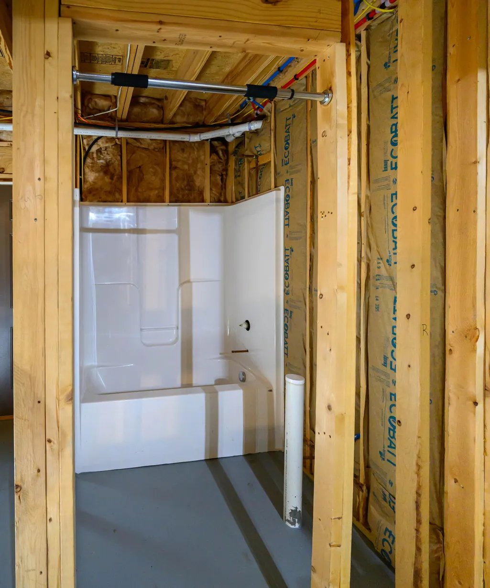
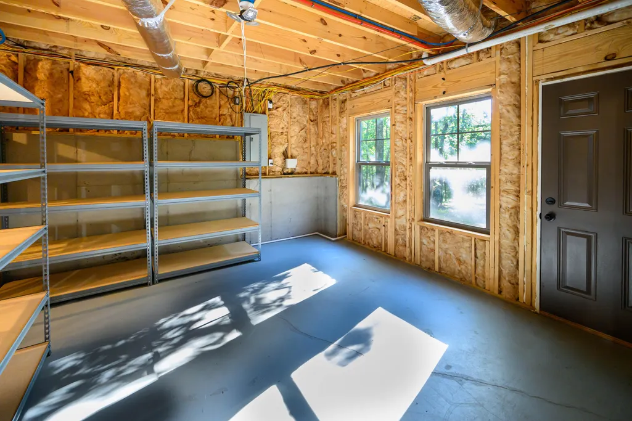
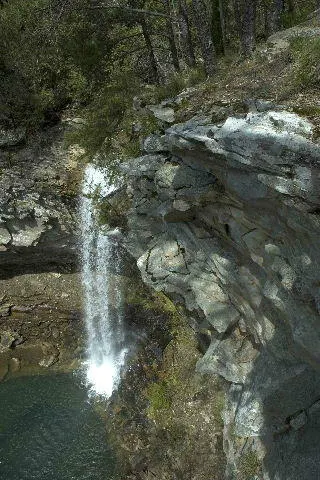
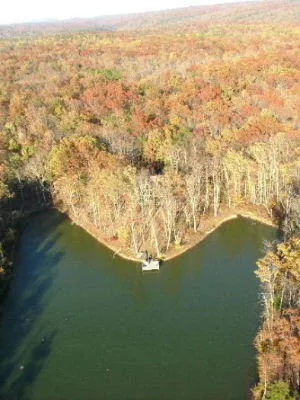
Built by a custom home builder as his personal residence, this well-crafted mountain home sits on approximately four acres in the private, gated community of Lookout Highlands. The 3-bedroom, 2.5-bath home combines quality construction, durable materials, and a comfortable layout designed to take advantage of its mountain setting. The main level features an open great room with cherry hardwood floors, exposed beams, whitewashed wood-paneled walls, and a stone-faced fireplace. Large windows bring in plenty of natural light, while the screened porch just off the living area provides a comfortable place to enjoy the outdoors in nearly any season. The kitchen is designed for everyday use as well as entertaining, with maple butcher-block countertops, generous cabinet storage, a large pantry, and stainless steel appliances. The primary suite is also on the main level and includes a large walk-in closet and a private bath with a tiled double shower. Upstairs are two additional bedrooms, a full bath, and a central sitting area that could serve as an office, reading area, or second living space. A built-in bunkbed nook adds a practical and fun space for children or overnight guests. The walkout lower level offers plenty of room for storage and future expansion. One side includes a single-car garage with workspace, while the other is already studded for two additional rooms and plumbed for a third full bath. The poured-concrete construction provides a solid foundation for finishing the space according to the new owner's needs. Hardie-board siding and mountain stone give the home a lasting exterior with minimal maintenance, making it an easy property to enjoy as a full-time residence, second home, or mountain getaway. Lookout Highlands encompasses approximately 1,600 acres and offers residents four stocked fishing lakes, hiking trails, waterfalls, abundant wildlife, and more than 600 acres of green space, it's like living in a private park. McLemore Resort is just across Hwy.
| Price History | |
|---|---|
| 8/28/2026 | Listed $540,000 |
General Features
| Sewer | Septic Tank |
|---|---|
| Heating | Central,Electric,Propane |
| Cooling | Central Air,Electric,Multi Units |
| Utilities | Cable Available,Electricity Available,Phone Available,Propane,Underground Utilities |
| Possession | Close Of Escrow |
| Roof | Shingle |
| Appliances | Refrigerator,Microwave,Free-Standing Electric Range,Electric Water Heater,Dishwasher |
| HOA Fee | 1500 |
| Garage Spaces | 1 |
| Patio/Porch Features | Covered,Porch,Porch - Covered,Porch - Screened |
| Security Features | Gated Community |
| Construction Materials | HardiPlank Type,Stone |
| Year Built | 2015 |
| Levels | Two |
| Property Subtype | Single Family Residence |
| Community Features | Fishing,Gated,Lake,Pond |
| Assoc Fee Paid Per | Annually |
| County | Dade |
| New Construction | false |
| Property Type | Residential |
| Association Amenities | Gated,Picnic Area,Pond Year Round |
| HOA | true |
| Attached Garage | true |
| Subdivision Name | Lookout Highlands |
| Garage Y/N | true |
| Total Rooms | 6 |
| Full Baths | 2 |
| Status | Active |
| Directions | On Lookout Mountain the gated entrance to Lookout Highlands is 4.5 miles south of GA 136 on GA 157. |
| High School | Dade County High |
| City | Cloudland |
| Senior Community Y/N | false |
| Lot Size Units | Acres |
| Lot Size Square Feet | 187743.6 |
| Carport Y/N | false |
| Listing Terms | Cash,Conventional |
| Elementary School | Dade County Elementary |
| Land Lease Y/N | No |
| Tax Annual Amount | 3706 |
| Home Warranty Y/N | false |
| Middle/Junior High School | Dade County Middle |
| Lease Renewal Y/N | No |
| Additional Parcels Y/N | false |
| Lease Considered Y/N | No |
| Rent Control Y/N | No |
| Standard Status | Active |
| MobileHomeRemainsYN | No |
| Legal Description | Pt Ll 321 11/4 Lot 62 Highland Woods S/D Landlot: 321 Landdist: 11 |
| Sewer_co_Septic_sp_Tank | true |
| Heating_co_Propane3 | true |
| Heating_co_Central | true |
| Utilities_co_Cable_sp_Available | true |
| Utilities_co_Electricity_sp_Available | true |
| Utilities_co_Underground_sp_Utilities | true |
Interior Features
| Interior Amenities | Double Shower,Double Vanity,Open Floorplan,Pantry,Plumbed,Primary Downstairs,Separate Shower,Tub/shower Combo,Walk-In Closet(s) |
|---|---|
| Basement | Full,Partially Finished |
| Flooring | Hardwood,Tile |
| Total Fireplaces | 1 |
| Fireplace Features | Great Room |
| Basement (Y/N) | true |
| Air Conditioning Y/N | true |
| Heating Y/N | true |
| Window Features | Insulated Windows |
| Fireplace Y/N | true |
| Above Grade Finished Area | 1799 |
| Half Baths | 1 |
| Laundry Features | Electric Dryer Hookup,Gas Dryer Hookup,Laundry Room,Washer Hookup |
| Total Bedrooms | 3 |
| LivingAreaSource | Tax Records |
| Total Baths | 3 |
Exterior Features
| Exterior Amenities | Dog Run,Private Yard |
|---|---|
| Parking Features | Basement |
| Lot Features | Gentle Sloping,Rural,Wooded |
| Water Source | Public |
| Lot Size Area | 4.31 |
| Foundation Details | Concrete Perimeter |
| Spa | No |
| Building Area Total | 1799 |
| Lot Dimensions | 4 Acres |
| Lot Size Acres | 4.31 |
| Road Surface Type | Gravel |
| Waterfront Y/N | false |
| Road Frontage Type | Private Road |
| Crops Included Y/N | No |
| Road Responsibility | Private Maintained Road |
| Horse Y/N | No |
| Irrigation Water Rights Y/N | No |
Amenities
- Foreclosure
- Views
- Short Sale
- New Construction
- Adult 55+
- Lease To Own
- No HOA Fees
- Furnished
- Primary On Main
- Air Conditioning
- Seller Finance
- Green
- Fixer Upper
- Horse
- Golf
- Fireplace
- Deck
- Garage
- Basement
- Pool
Property vs Single Family Average in 30731
Price
Taxes
Year Built


 ©2026 Georgia Multiple Listing Service All information deemed reliable but not guaranteed. All properties are subject to prior sale, change or withdrawal. Neither listing broker(s) or information provider(s) shall be responsible for any typographical errors, misinformation, misprints and shall be held totally harmless. Listing(s) information is provided for consumer's personal, non-commercial use and may not be used for any purpose other than to identify prospective properties consumers may
