
Price Reduction - Views - Primary on Main












Address
106 Goose Lane, Soddy Daisy, TN
Price
$ 890,000
Property Attributes
- MLS#1541711
- TypeSingle Family
- Listing Status Active
- CountyHAMILTON
- CitySoddy Daisy
- AreaSoddy Daisy
- NeighborhoodGoose Creek
- Zip37379
- StyleContemporary
- Taxes$ 2590
- Price$ 890,000
- Bedrooms4
- Full Bathrooms3
- Half Bathrooms1
- Sqr Footage4171
- Lot Size0.47 Acres
Data Source:
Greater Chattanooga MLS (GCAR)
Property Description
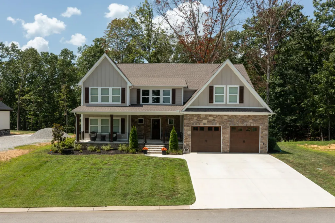
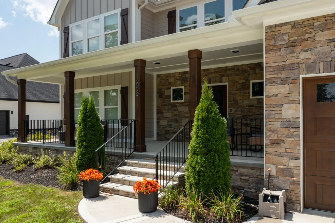
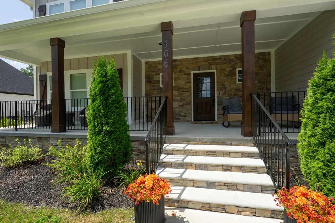
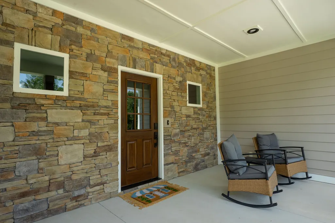
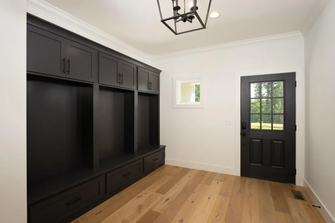
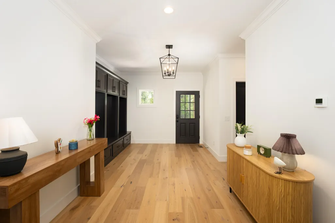
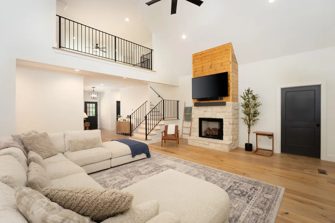
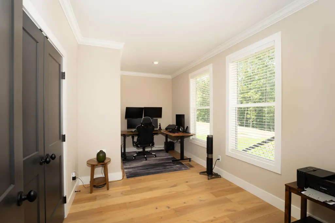
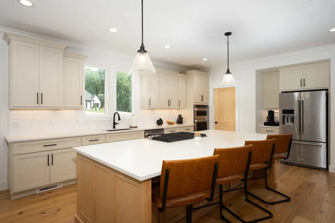
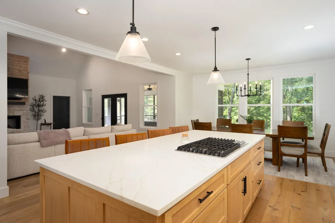
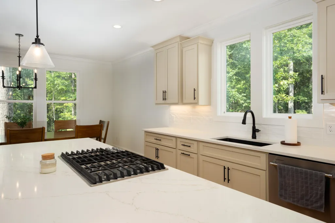
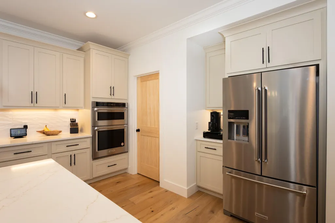
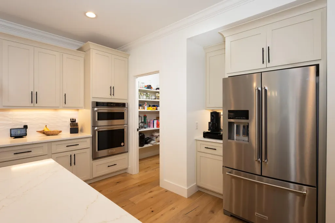
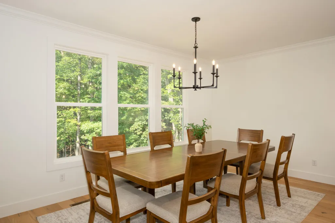
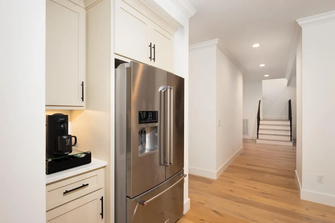
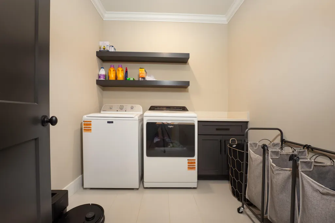
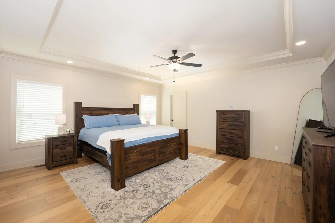
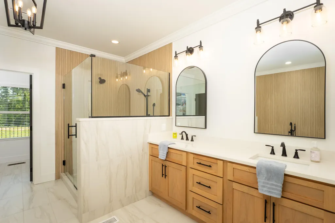
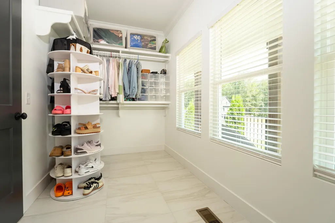
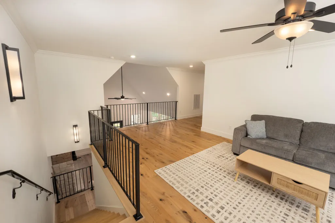
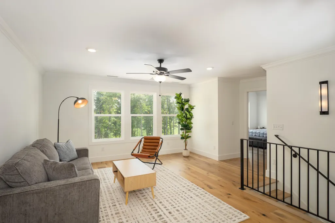
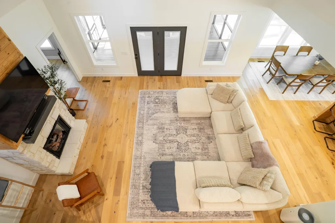
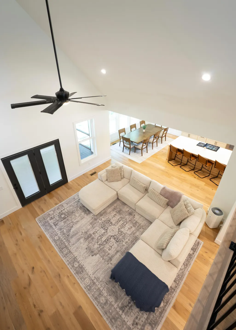
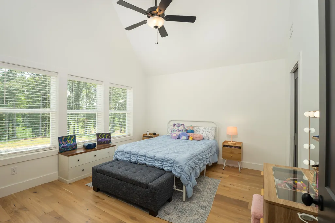
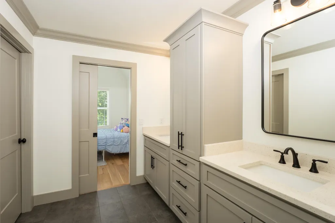
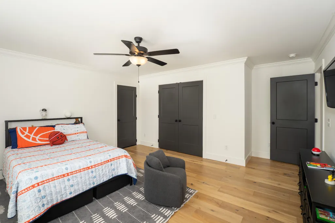
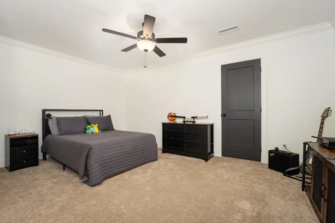
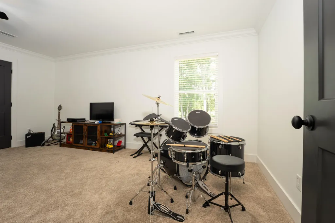
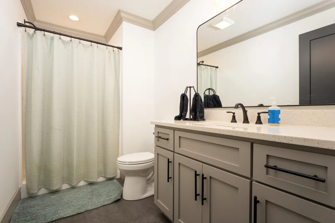
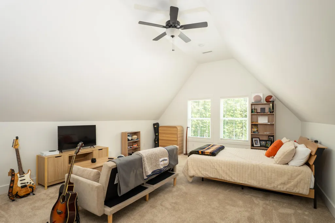
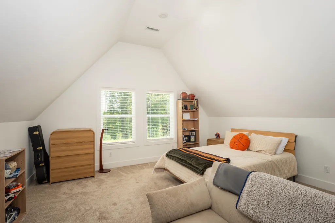
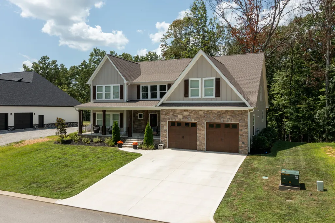
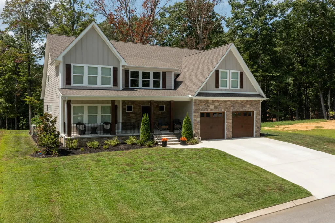
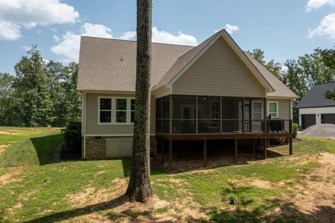
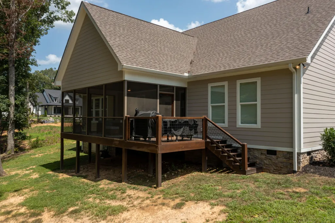
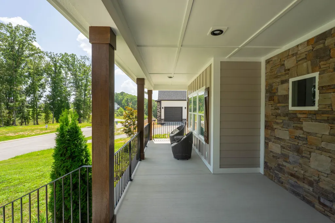
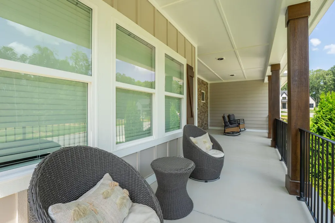
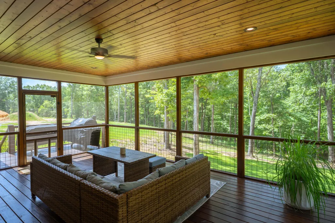
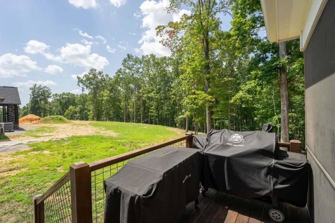
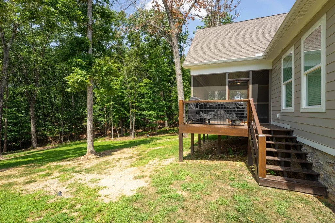
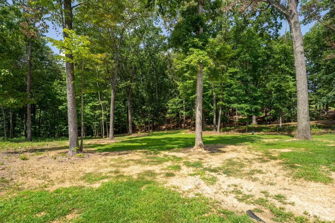
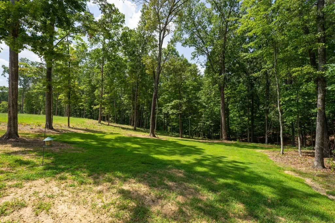
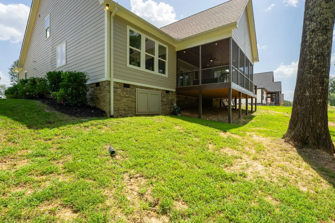
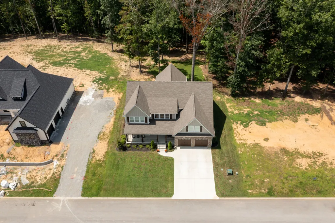
This luxurious home sits on nearly half an acre with a private back yard. The spacious entryway features built in, custom cabinetry to keep your items organized and clutter free. The living room is substantial and centrally located to the house. There is a tall, stone and wood fireplace with new gas log inserts that operate on a remote. The floors throughout the main level are a beautiful wood. Opening from the living room is a chef's kitchen. The island is several feet long, making it a wonderful place to entertain. All of the stainless steel appliances are matching, and the gas cooktop has a downspout for exhaust. The kitchen cabinets are soft closing, and the large pantry has wood shelving. The laundry room is also off of the kitchen, as you head into the two-car garage. On the other side of the main level sits the primary en suite. This suite has two separate closets, and an elevated bathroom with a soaking tub, separate shower, and double vanity. On the back of the house is an office, overlooking the backyard. Once upstairs, there is a loft for an extra sitting area or game room. Two bedrooms are on the upstairs right side with a connecting bathroom in the middle. The rooms are spacious, and have large closets and wooden floors. The bathroom has a double vanity sink with custom cabinetry, and separate space for the toilet and shower. On the far side of the upstairs is another bedroom, bonus room, and bathroom. Outside is a covered front porch, great for sipping a tea and watching the kids play at night. A newly screened-in back porch is perfect for family nights, and there is an uncovered deck area for grilling. Check out this private oasis today!
| Elementary School | Middle School | High School |
|---|---|---|
| Soddy Elementary | Soddy-Daisy Middle | Soddy-Daisy High |
| Price History | |
|---|---|
| 8/28/2026 | Listed $900,000 |
| 9/15/2026 | 2$890,000 |
General Features
| Sewer | Septic Tank |
|---|---|
| Heating | Electric |
| Cooling | Ceiling Fan(s),Central Air,Multi Units |
| Utilities | Cable Available,Electricity Connected,Natural Gas Connected,Phone Available,Water Connected,Underground Utilities |
| Possession | Close Of Escrow,Negotiable |
| Roof | Shingle |
| Appliances | Wall Oven,Tankless Water Heater,Refrigerator,Microwave,Gas Oven,Down Draft,Disposal,Dishwasher,Cooktop |
| HOA Fee | 200.0 |
| Garage Spaces | 2.0 |
| Patio/Porch Features | Covered,Front Porch,Porch - Covered,Porch - Screened,Rear Porch,Screened |
| Architectural Style | Contemporary |
| Pool Features | None |
| Construction Materials | Fiber Cement,Stone,Wood Siding |
| Year Built | 2025 |
| View | Neighborhood,Trees/Woods |
| Stories Count | 2 |
| Levels | Two |
| Property Subtype | Single Family Residence |
| Assoc Fee Paid Per | Annually |
| County | Hamilton |
| New Construction | No |
| Property Type | Residential |
| HOA | Yes |
| Attached Garage | Yes |
| Subdivision Name | Goose Creek |
| Garage Y/N | Yes |
| Other Structures | None |
| Total Rooms | 15 |
| Full Baths | 3 |
| Status | Active |
| Directions | Follow TN-153 N to US-27 N in Soddy-Daisy. Take the US-27 exit from US-27 Turn Right on Hotwater,then right on Dayton Pike. Turn right on Goose Circle,then left on Goose Ln. House is on the le |
| High School | Soddy-Daisy High |
| City | Soddy Daisy |
| Senior Community Y/N | No |
| MLS Area | Soddy Daisy |
| Lot Size Units | Acres |
| Lot Size Square Feet | 20473.2 |
| Carport Y/N | No |
| Listing Terms | Cash,Conventional,FHA,VA Loan |
| Spa Features | None |
| Elementary School | Soddy Elementary |
| Land Lease Y/N | No |
| Tax Annual Amount | 2590.04 |
| Home Warranty Y/N | No |
| Middle/Junior High School | Soddy-Daisy Middle |
| Lease Renewal Y/N | No |
| MLS Area Minor | Soddy Daisy |
| Additional Parcels Y/N | No |
| Lease Considered Y/N | No |
| Rent Control Y/N | No |
| Structure Type | House |
| Standard Status | Active |
| Occupancy Type | Owner |
| MobileHomeRemainsYN | No |
| Legal Description | Lt 48 Goose Creek Phase 2 Pb 125 Pg 10 Out Of 033 058 For 2023 |
| Sewer_co_Septic_sp_Tank | True |
| Utilities_co_Cable_sp_Available | True |
| Utilities_co_Underground_sp_Utilities | True |
Interior Features
| Interior Amenities | Built-in Features,Ceiling Fan(s),Connected Shared Bathroom,Crown Molding,Double Closets,Double Vanity,En Suite,Entrance Foyer,High Ceilings,Kitchen Island,Pantry,Primary Downstairs,Separate Shower,Si |
|---|---|
| Basement | Crawl Space |
| Flooring | Carpet,Hardwood |
| Total Fireplaces | 1 |
| Fireplace Features | Family Room,Living Room |
| Basement (Y/N) | No |
| Air Conditioning Y/N | Yes |
| Heating Y/N | Yes |
| Window Features | Vinyl Frames |
| Fireplace Y/N | Yes |
| Above Grade Finished Area | 4171.0 |
| Half Baths | 1 |
| Laundry Features | Electric Dryer Hookup,Inside,Laundry Room,Main Level,Washer Hookup |
| Total Bedrooms | 4 |
| LivingAreaSource | Owner |
| Total Baths | 4 |
Exterior Features
| Exterior Amenities | Private Yard,Smart Irrigation |
|---|---|
| Fencing | None |
| Parking Features | Garage,Garage Faces Front |
| Lot Features | Back Yard,Cleared,Cul-De-Sac,Front Yard,Gentle Sloping,Landscaped,Sprinklers In Front |
| Water Source | Public |
| Inclusions | Refrigerator,microwave,dishwasher,gas cooktop,oven,tankless water heater,dehumidifier. |
| Lot Size Area | 0.47 |
| Foundation Details | Stone |
| Spa | No |
| Building Area Total | 4171.0 |
| Lot Dimensions | 80x255 |
| Lot Size Acres | 0.47 |
| Road Surface Type | Paved |
| Waterfront Y/N | No |
| Road Frontage Type | County Road,Interstate Access Within 5 Miles |
| Other Equipment | Dehumidifier |
| Crops Included Y/N | No |
| Horse Y/N | No |
| Irrigation Water Rights Y/N | No |
Amenities
- Foreclosure
- Views
- Short Sale
- New Construction
- Adult 55+
- Lease To Own
- No HOA Fees
- Furnished
- Primary On Main
- Air Conditioning
- Seller Finance
- Green
- Fixer Upper
- Horse
- Golf
- Fireplace
- Deck
- Garage
- Basement
- Pool
Property vs Single Family Average in 37379
Price
Taxes
Visits


 ©2026 Georgia Multiple Listing Service All information deemed reliable but not guaranteed. All properties are subject to prior sale, change or withdrawal. Neither listing broker(s) or information provider(s) shall be responsible for any typographical errors, misinformation, misprints and shall be held totally harmless. Listing(s) information is provided for consumer's personal, non-commercial use and may not be used for any purpose other than to identify prospective properties consumers may
