
















Address
862 Oak Street, Chattanooga, TN
Price
$ 925,000
Property Attributes
- MLS#1541730
- TypeSingle Family
- Listing Status Contingent
- CountyHamilton
- CityChattanooga
- AreaChattanooga
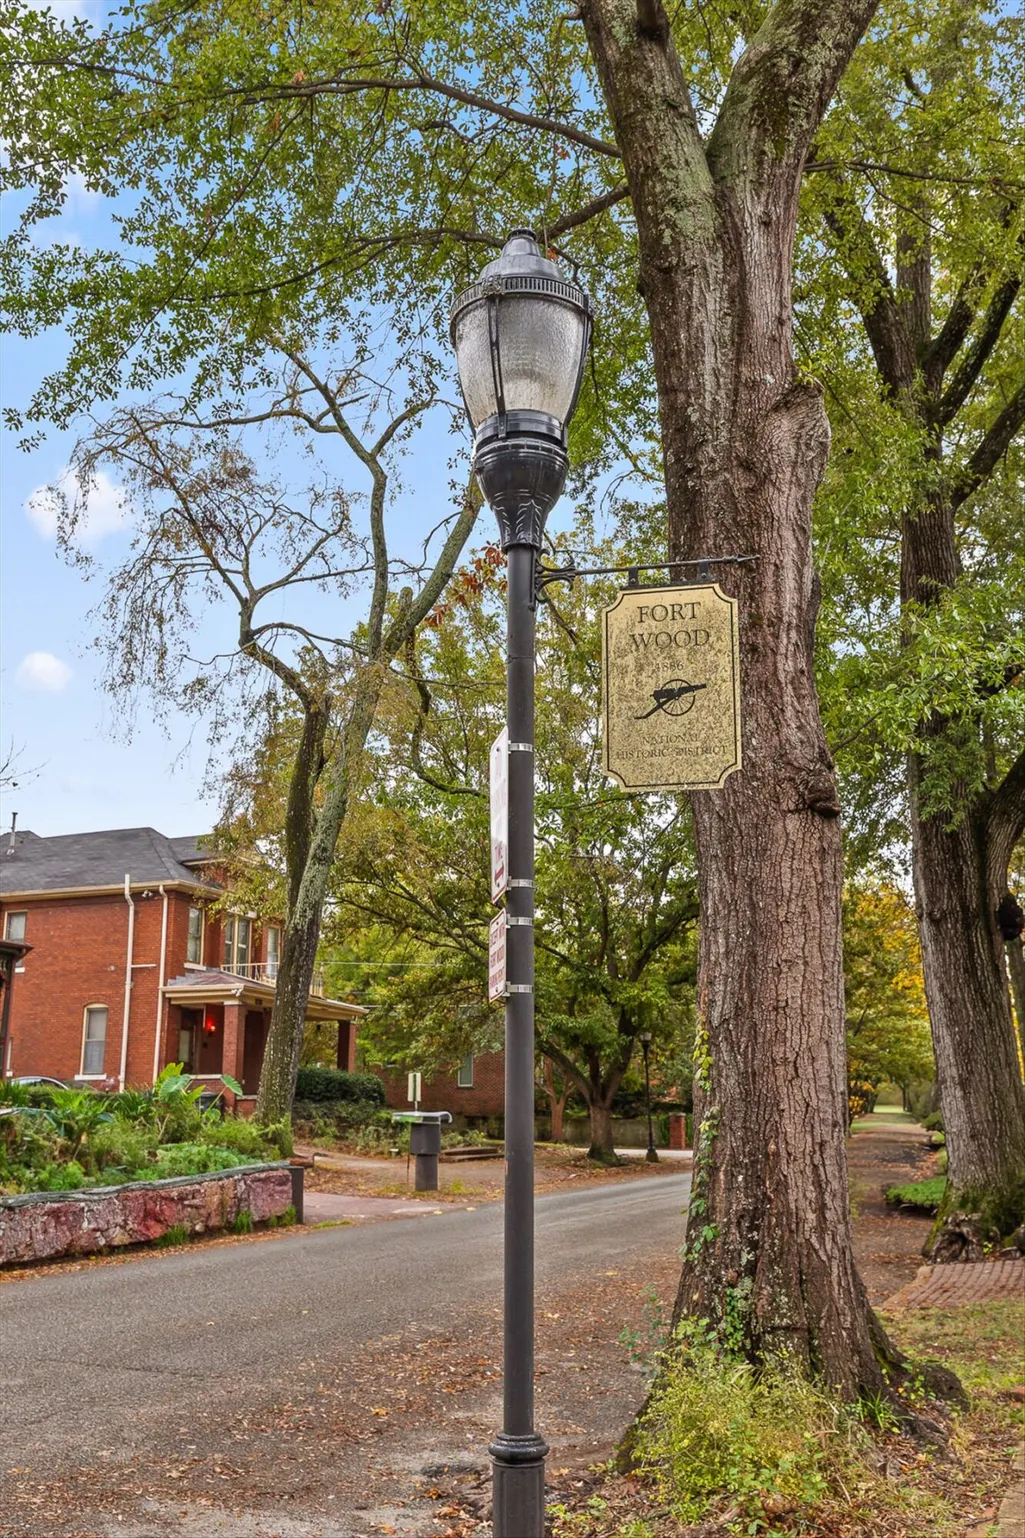
- NeighborhoodFort Wood
- Zip37403
- StyleContemporary
- Year Built1920
- Taxes$ 6535
- Price$ 925,000
- Bedrooms5
- Full Bathrooms2
- Half Bathrooms1
- Sqr Footage3250
- Lot Size0.18 Acres
Data Source:
Greater Chattanooga MLS (GCAR)
Property Description
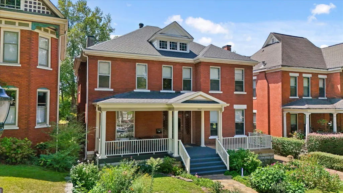
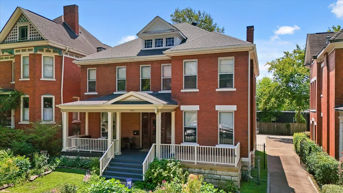
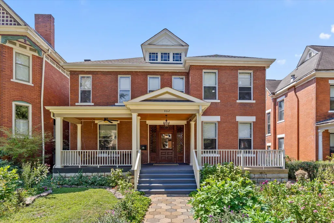
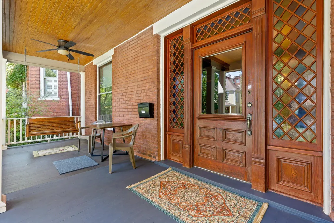
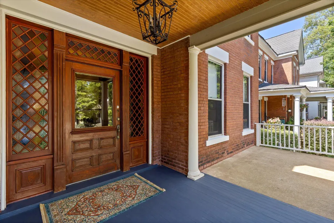
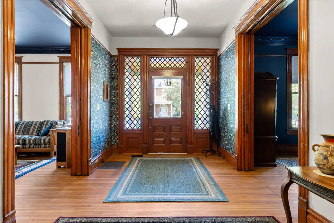
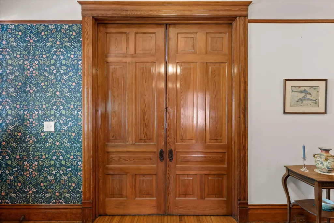
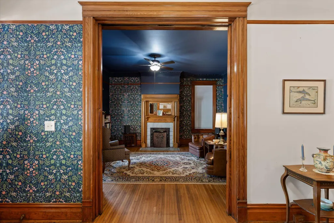
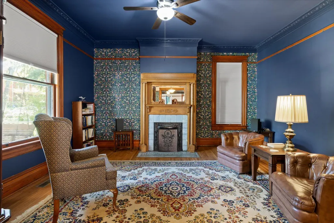
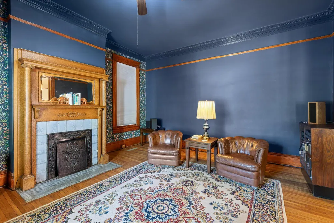
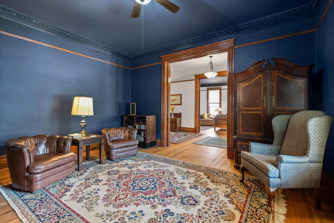
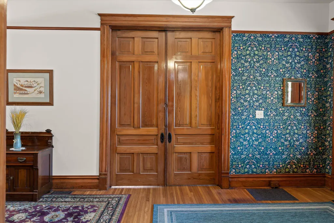
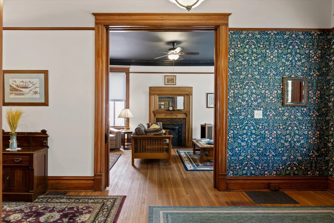
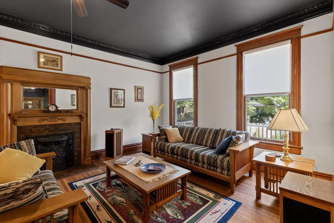
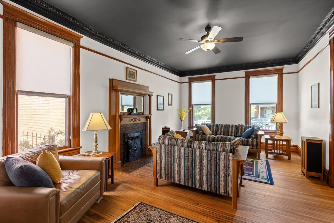
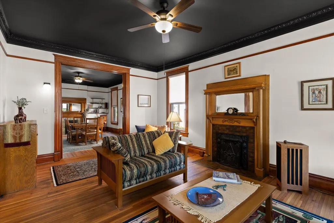
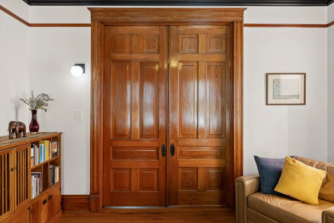
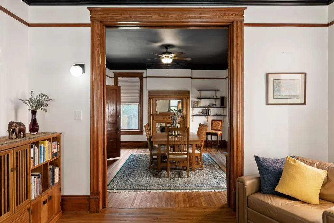
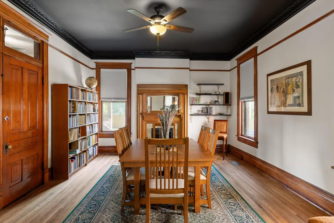
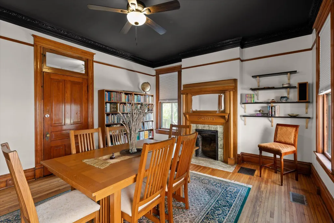
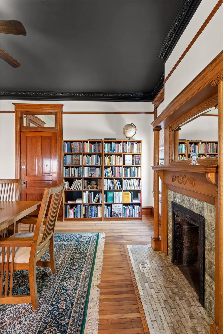
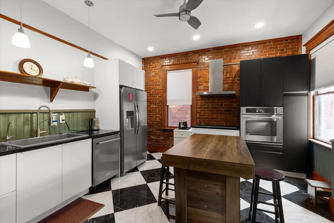
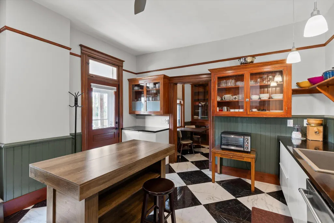
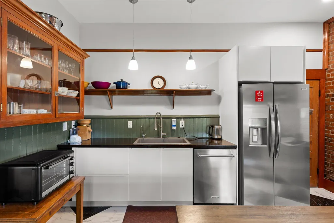
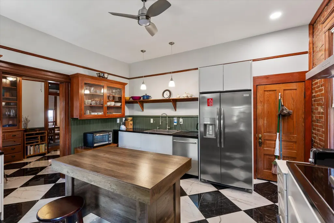
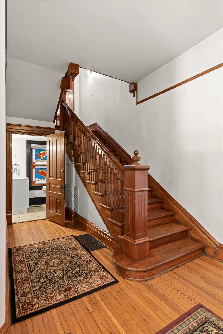
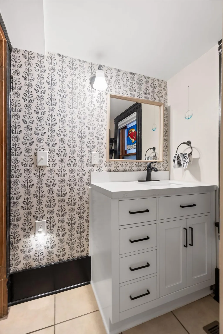
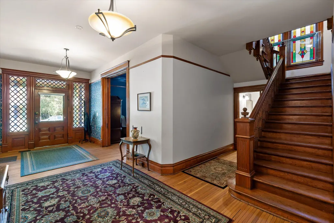
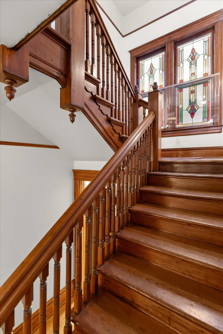
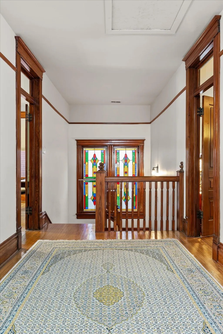
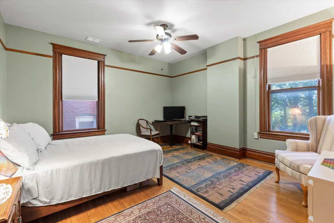
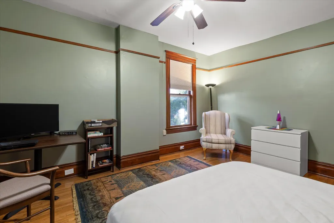
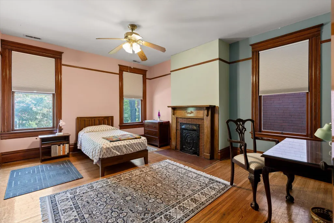
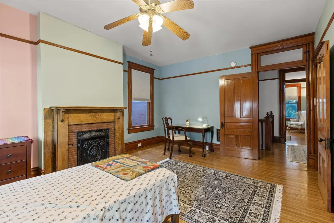
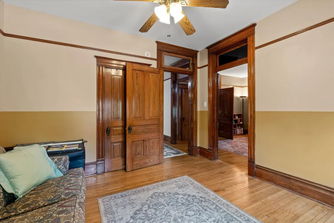
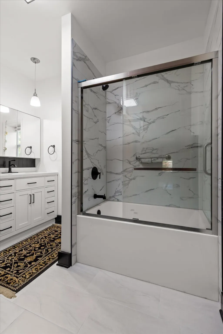
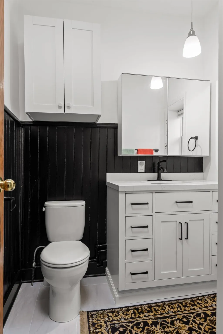
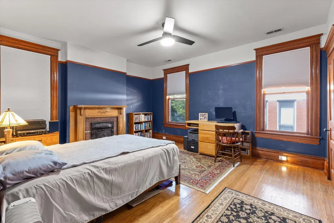
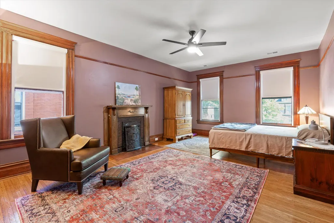
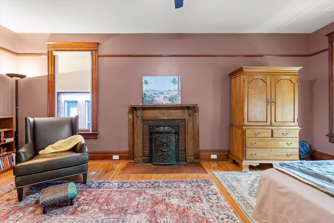
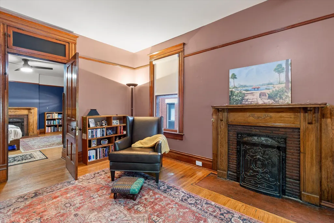
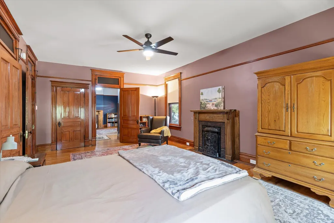
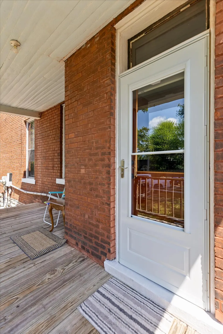
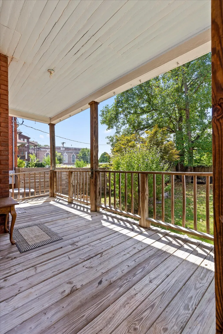
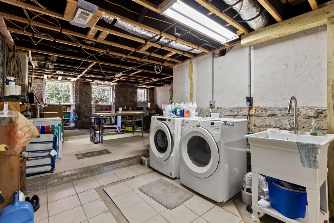
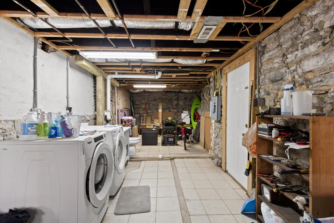
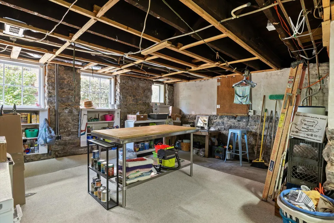
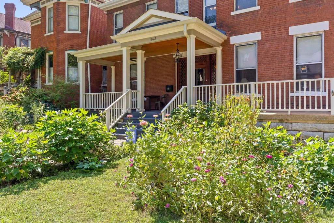
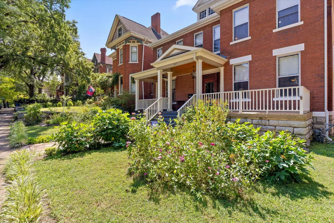
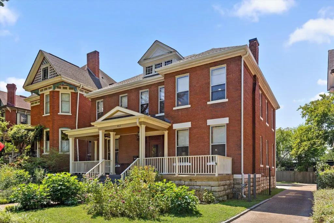
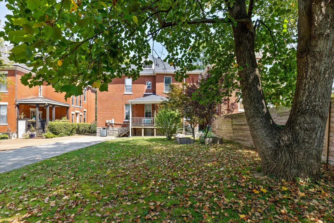
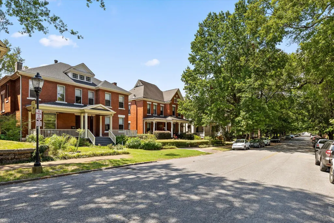
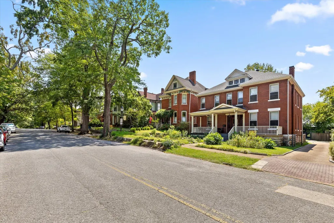
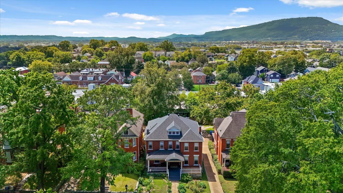
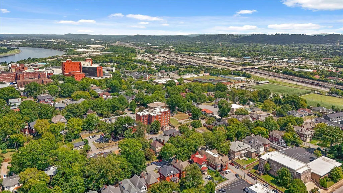
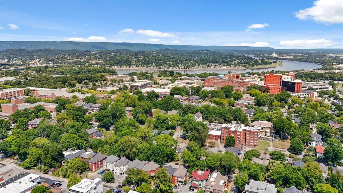
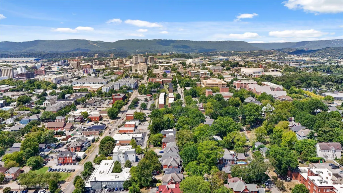
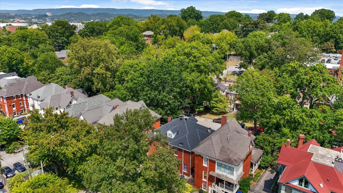
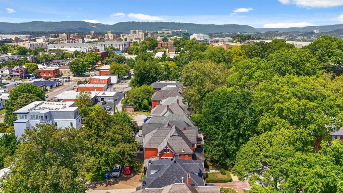
Welcome to 862 Oak Street, a magnificent turn-of-the-century home in Chattanooga's historic Fort Wood neighborhood. Situated on a beautifully level lot among distinguished period homes, this extensively updated residence seamlessly blends timeless architectural character with modern family living. This solid brick home with a stone foundation showcases the craftsmanship of a bygone era. Original details have been lovingly preserved throughout, including six beautiful fireplaces with tiled hearths and detailed mantels that serve as stunning focal points in the living spaces and several bedrooms. Exquisite stained glass adorns the entry windows, side window, and charming dormer windows, casting beautiful natural light throughout the day. Functional pocket doors glide effortlessly to create versatile entertaining areas, offering both elegant flow for gatherings and intimate spaces for everyday family life. The thoughtful updates throughout ensure this well-appointed home meets the needs of modern living while honoring its rich historical character. Entering the home through the front door it's easy to get lost on all of the little details - stained glass, picture railing, detailed woodwork, hearth tiling, tiger oak fireplace details, and recently refinished hardwood floors. What shouldn't be missed is the elegance of the entry - tall ceilings and a wide entry hall welcome you into the home with a formal living room on your left and a cozy family room on your right - both rooms centered around decorative fireplaces and pocket doors that can be opened and closed to change the feel of the space. The family room flows into the dining room through another set of pocket doors, which also connects to a breakfast room/butler's pantry (with main floor laundry) off of the kitchen. The kitchen features checkered black and white porcelain tile floors and is well appointed for hosting functions or simply whipping up a delicious dinner on a school night. Going upstairs, the staircase doubles back by a detailed, backlit stained-glass window. A wide hallway at the top of the stairs welcomes you with five generously sized bedrooms located on this level. Three bedrooms feature decorative fireplaces and all of the bedrooms feature the original hardwood floors. The varying bedroom sizes, locations, and doorways offer an immense amount of flexibility in the floor plan whether that be for an at home office, nursery, or guest rooms. The rounded wall details of the hall create an elegant flow throughout the space and lead to recently fully renovated hall bathroom, beautifully appointed with porcelain tile flooring and surround along all of the amenities you would expect in a home of this caliber. The basement level offers the opportunity for expansion, should you need even more space. Currently this level is just home to the secondary laundry, but offers a vast amount of storage on a poured concrete floor. This area could be finished into a separate studio apartment or in-law suite with its own private exterior entrance. Experience the best of Chattanooga living with an exceptional walkability score. Stroll to the University of Tennessee at Chattanooga, Erlanger Hospital, and enjoy easy access to downtown's vibrant dining, and entertainment offerings. Fort Wood provides a rare combination of peaceful, tree-lined streets and urban convenience. This is more than a home - it's a piece of Chattanooga history, ready for the newest chapter in its already extensive novel.
| Price History | |
|---|---|
| 8/29/2026 | Listed $925,000 |
General Features
| Sewer | Public Sewer |
|---|---|
| Heating | Central,Natural Gas |
| Cooling | Central Air,Electric,Multi Units |
| Utilities | Electricity Connected,Natural Gas Connected,Sewer Connected,Water Connected |
| Possession | Close Of Escrow |
| Roof | Asphalt,Shingle |
| Appliances | Washer/Dryer,Washer,Vented Exhaust Fan,Refrigerator,Electric Water Heater,Dryer,Disposal,Dishwasher,Built-In Electric Range,Built-In Electric Oven |
| HOA Fee | 35 |
| Association Fee Includes | None |
| Patio/Porch Features | Front Porch,Porch,Porch - Covered,Rear Porch |
| Architectural Style | Contemporary |
| Pool Features | None |
| Security Features | Security Gate |
| Construction Materials | Brick |
| Year Built | 1920 |
| Stories Count | 2 |
| Levels | Two |
| Property Subtype | Single Family Residence |
| Community Features | Curbs,Historic District,Sidewalks,Street Lights |
| Assoc Fee Paid Per | None |
| County | Hamilton |
| New Construction | false |
| Property Type | Residential |
| Association Amenities | Park |
| HOA | true |
| Attached Garage | false |
| Subdivision Name | Fort Wood |
| Garage Y/N | false |
| Other Structures | None |
| Total Rooms | 11 |
| Full Baths | 2 |
| Status | Contingent |
| Directions | Take McCallie Avenue away from downtown and then turn left on Palmetto Street. Turn right on Oak Street and the home will be on your right. |
| High School | Howard School of Academics & Tech |
| City | Chattanooga |
| Senior Community Y/N | false |
| MLS Area | Chattanooga |
| Lot Size Units | Acres |
| Lot Size Square Feet | 7840 |
| Carport Y/N | false |
| Listing Terms | Cash,Conventional,VA Loan |
| Spa Features | None |
| Elementary School | Brown Academy |
| Land Lease Y/N | No |
| Tax Annual Amount | 6535.63 |
| Home Warranty Y/N | false |
| Middle/Junior High School | Orchard Knob Middle |
| Property Condition | Updated/Remodeled |
| Lease Renewal Y/N | No |
| MLS Area Minor | Chattanooga |
| Additional Parcels Y/N | false |
| Lease Considered Y/N | No |
| Rent Control Y/N | No |
| Structure Type | Free Standing Building,House |
| Standard Status | Pending |
| Occupancy Type | Owner |
| MobileHomeRemainsYN | No |
| Legal Description | LT 14 RICHMONDS ADDN PB1 PG34 |
| Sewer_co_Public_sp_Sewer | true |
| Heating_co_Central | true |
Interior Features
| Interior Amenities | Built-in Features,Ceiling Fan(s),Crown Molding,High Ceilings,High Speed Internet,Kitchen Island,Natural Woodwork,Pantry,Separate Dining Room,Separate Shower,Smart Thermostat,Storage,Tub/shower Combo |
|---|---|
| Basement | Partially Finished,Unfinished |
| Flooring | Hardwood,Tile |
| Total Fireplaces | 6 |
| Fireplace Features | Bedroom,Den,Dining Room,Family Room,Kitchen,Living Room |
| Basement (Y/N) | true |
| Air Conditioning Y/N | true |
| Heating Y/N | true |
| Window Features | Shades,Storm Window(s),Window Treatments,Wood Frames |
| Fireplace Y/N | true |
| Above Grade Finished Area | 3250 |
| Half Baths | 1 |
| Laundry Features | Electric Dryer Hookup,In Basement,Main Level,Multiple Locations,Washer Hookup |
| Total Bedrooms | 5 |
| LivingAreaSource | Appraiser |
| Total Baths | 3 |
Exterior Features
| Exterior Amenities | Rain Gutters |
|---|---|
| Fencing | Electric,Gate |
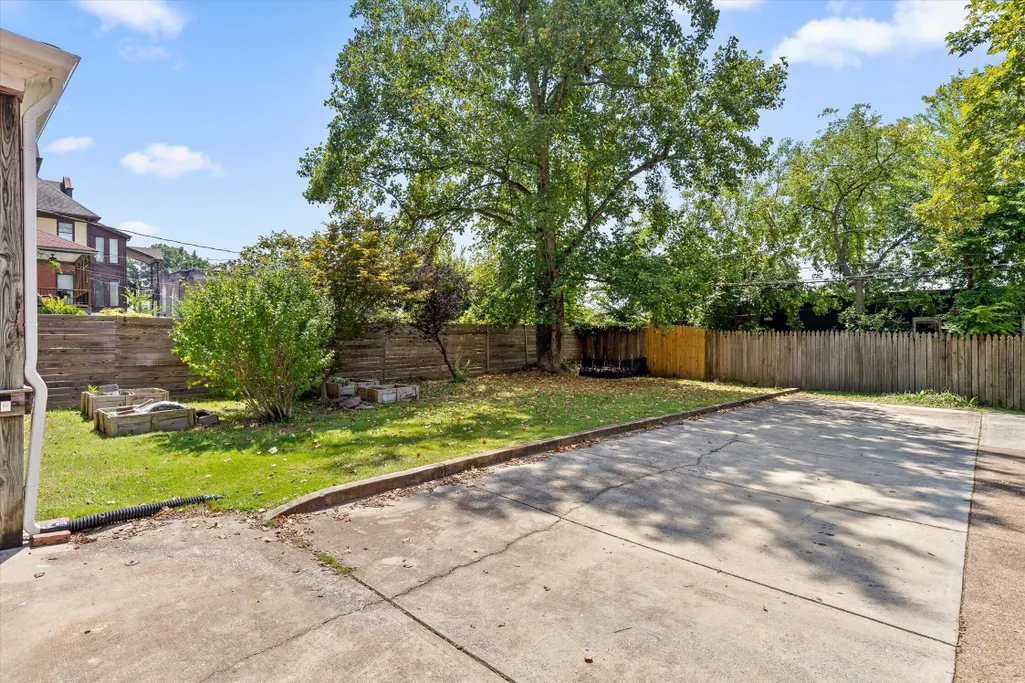
| Parking Features | Concrete,Kitchen Level,Off Street |
| Lot Features | Level |
| Water Source | Public |
| Lot Size Area | 0.18 |
| Foundation Details | Brick/Mortar,Stone |
| Spa | false |
| Building Area Total | 3250 |
| Lot Dimensions | 50X149 |
| Lot Size Acres | 0.18 |
| Road Surface Type | Asphalt |
| Waterfront Y/N | false |
| Road Frontage Type | City Street |
| Crops Included Y/N | No |
| Road Responsibility | Public Maintained Road |
| Horse Y/N | No |
| Irrigation Water Rights Y/N | No |
Amenities
- Foreclosure
- Views
- Short Sale
- New Construction
- Adult 55+
- Lease To Own
- No HOA Fees
- Furnished
- Primary On Main
- Air Conditioning
- Seller Finance
- Green
- Fixer Upper
- Horse
- Golf
- Fireplace
- Deck
- Garage
- Basement
- Pool
Property vs Single Family Average in 37403
Price
Taxes
Year Built


 ©2026 Georgia Multiple Listing Service All information deemed reliable but not guaranteed. All properties are subject to prior sale, change or withdrawal. Neither listing broker(s) or information provider(s) shall be responsible for any typographical errors, misinformation, misprints and shall be held totally harmless. Listing(s) information is provided for consumer's personal, non-commercial use and may not be used for any purpose other than to identify prospective properties consumers may
