





















Address
116 Dogwood Drive, Lookout Mountain, TN
Price
$ 1,799,999
Property Attributes
- MLS#1541751
- TypeSingle Family
- Listing Status Active
- CountyHAMILTON
- CityLookout Mountain
- AreaLookout Mountain
- NeighborhoodMartin
- Zip37350
- StyleFree Standing Building
- Taxes$ 7486
- Price$ 1,799,999
- Bedrooms4
- Full Bathrooms4
- Half Bathrooms0
- Sqr Footage4649
- Lot Size0.8 Acres
Data Source:
Greater Chattanooga MLS (GCAR)
Property Description
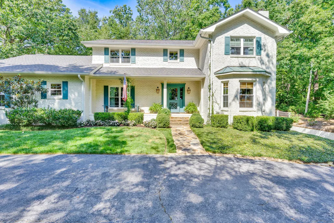
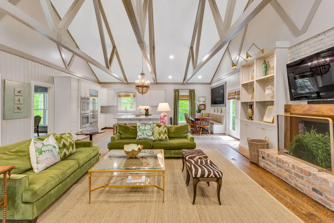
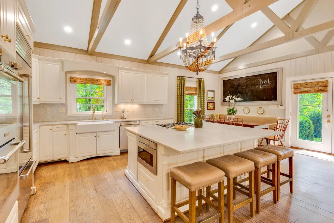
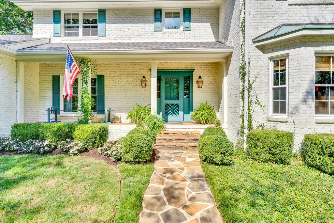
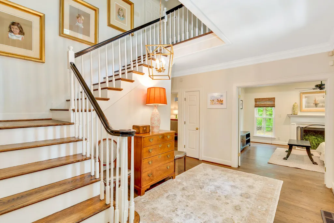
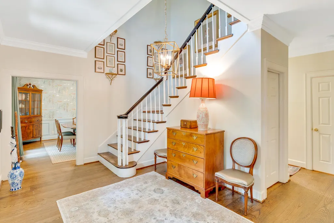
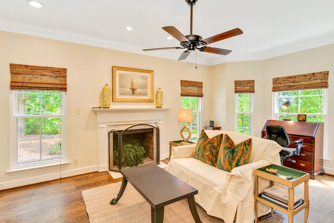
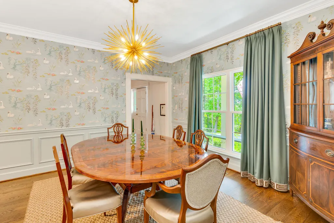
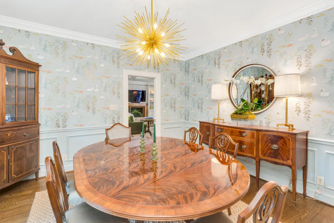
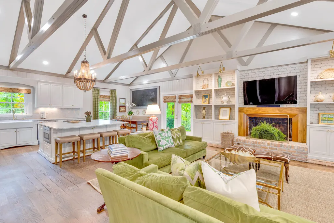
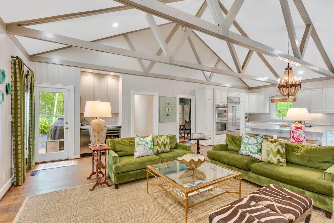
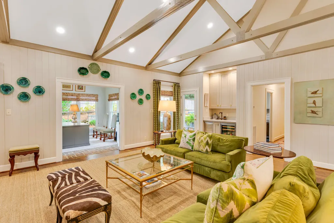
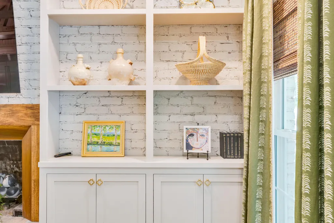
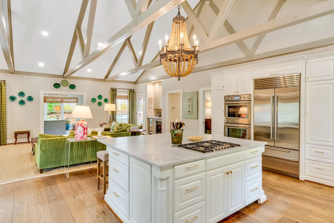
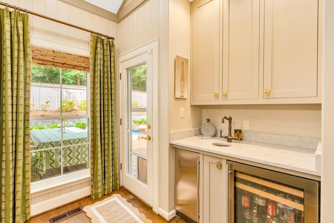
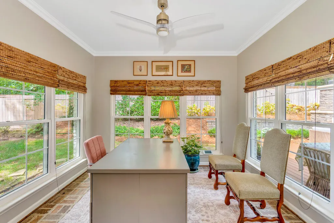
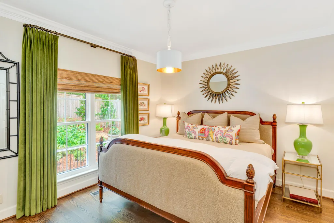
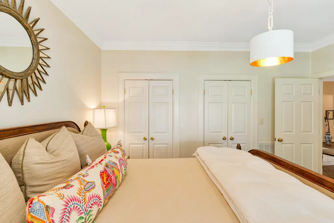
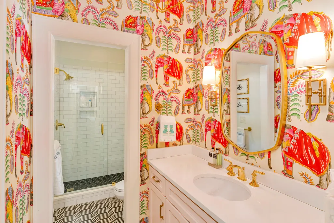
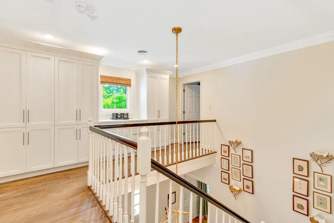
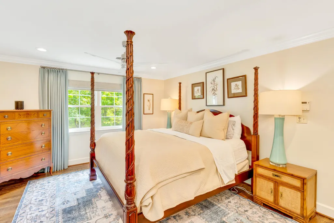
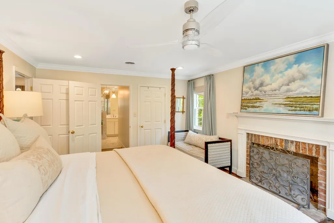
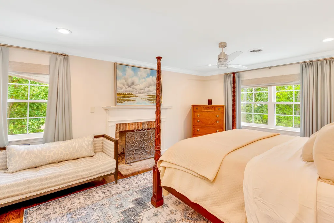
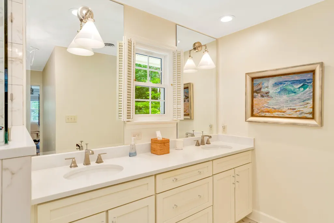
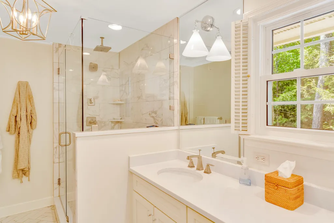
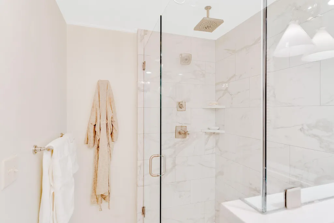
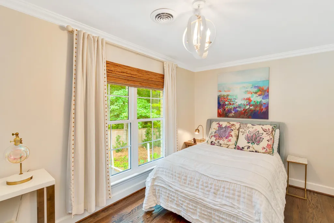
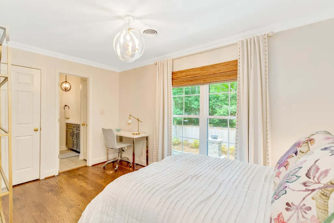
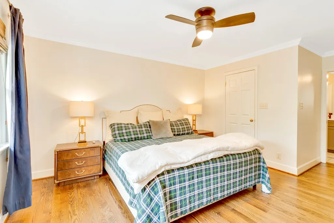
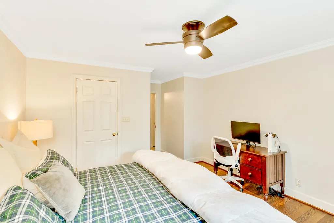
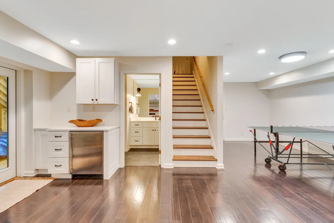
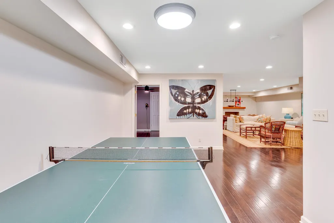
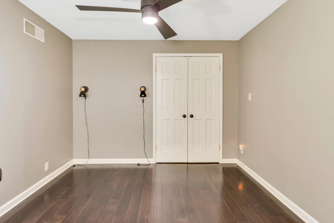
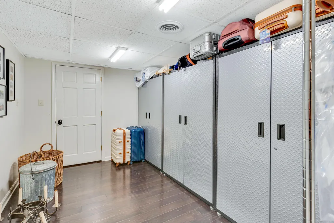
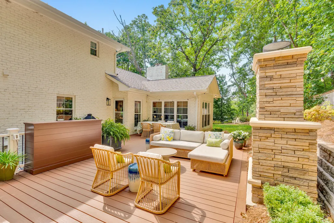
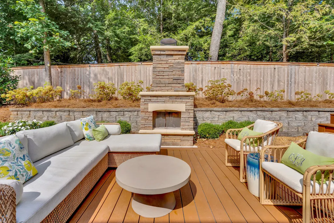
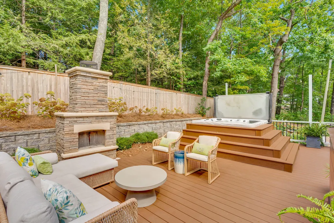
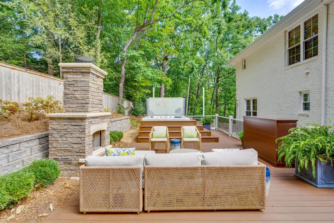
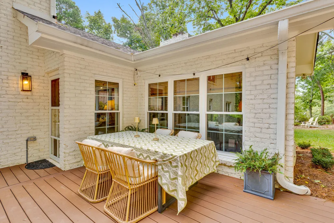
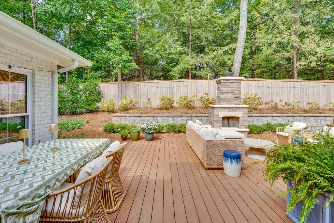
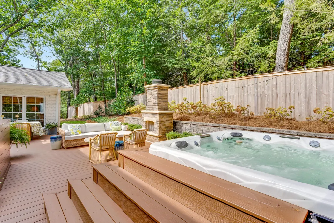
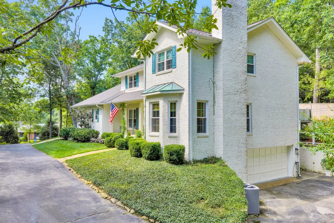
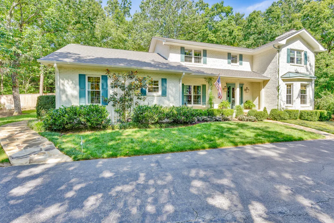
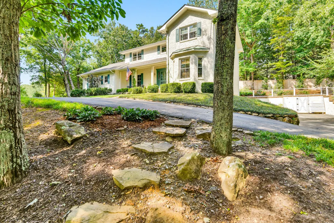
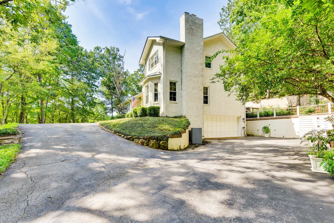
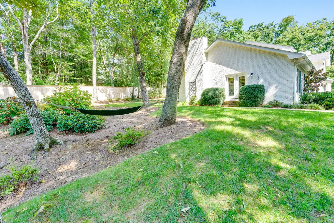
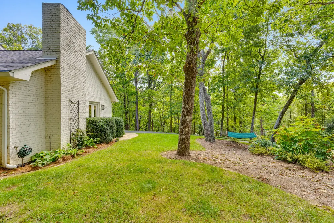
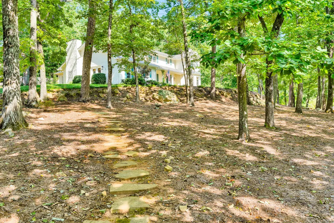
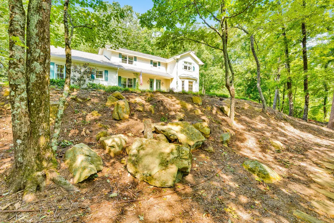
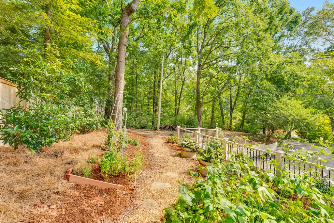
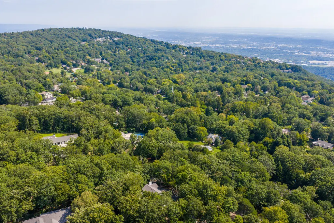
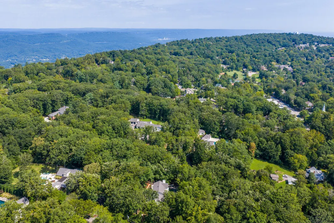
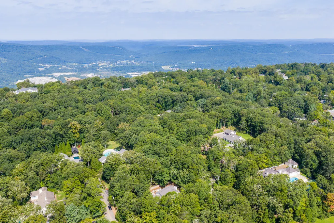
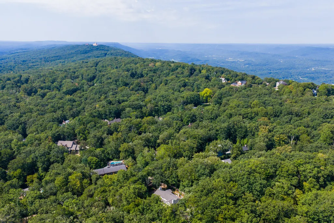
Beautifully renovated and thoughtfully reimagined, 116 Dogwood Drive brings a fresh, elevated feel to a classic Lookout Mountain home. Set on approximately .8 acres along a quiet street in the heart of Lookout Mountain, Tennessee, this 4-bedroom, 4-bath home combines timeless character with sophisticated spaces designed for today's lifestyle. Inside, hardwood floors, high ceilings and a gracious foyer lead to both formal and casual living spaces. At the heart of the home, the renovated kitchen features marble countertops, an expanded island and high-end stainless steel appliances, opening to an impressive vaulted great room with custom built-ins, bar area, banquette seating and a fireplace. Four fireplaces throughout the home add warmth and character, including one in the spacious primary suite, now complemented by two walk-in closets. All bathrooms have also been renovated. Thoughtful improvements continue throughout, including hardwoods upstairs, engineered hardwoods in the finished lower level, updated interior lighting and custom cabinetry. Major updates include a new roof, new windows and updated HVAC systems, offering important improvements beyond the home's beautiful finishes. Outdoor living has also been enhanced with an expanded Trex deck, landscaping and inviting spaces to enjoy the mountain setting. Enjoy the Lookout Mountain lifestyle with neighborhood amenities, parks, outdoor recreation and Lookout Mountain Elementary close at hand, while downtown Chattanooga's dining, shopping, arts and entertainment are just down the mountain. Beautifully renovated, full of character and ideally situated, 116 Dogwood Drive offers the best of Lookout Mountain living with the conveniences of Chattanooga just minutes away. Full list of updates and improvements available.
| Elementary School | Middle School | High School |
|---|---|---|
| Lookout Mountain Elementary | Lookout Valley Middle | Lookout Valley High |
| Price History | |
|---|---|
| 8/29/2026 | Listed $1,799,999 |
General Features
| Sewer | Public Sewer |
|---|---|
| Heating | Electric,Natural Gas |
| Cooling | Central Air,Electric,Multi Units |
| Utilities | Cable Connected,Electricity Connected,Sewer Connected,Water Connected |
| Roof | Shingle |
| Appliances | Wall Oven,Washer,Refrigerator,Microwave,Gas Water Heater,Dryer,Double Oven,Disposal,Dishwasher |
| Garage Spaces | 2.0 |
| Patio/Porch Features | Patio,Porch,Porch - Covered |
| Security Features | Security System,Smoke Detector(s) |
| Construction Materials | Brick |
| Year Built | 1976 |
| Levels | Two |
| Property Subtype | Single Family Residence |
| Community Features | Playground,Sidewalks,Tennis Court(s) |
| County | Hamilton |
| New Construction | No |
| Property Type | Residential |
| HOA | No |
| Attached Garage | Yes |
| Subdivision Name | Martin |
| Garage Y/N | Yes |
| Total Rooms | 12 |
| Full Baths | 4 |
| Status | Active |
| Directions | Follow Scenic Highway up Lookout Mountain. Bear left at fountain to pass in front of TN shopping area. Take Right on Dogwood Drive. |
| High School | Lookout Valley High |
| City | Lookout Mountain |
| Senior Community Y/N | No |
| MLS Area | Lookout Mountain |
| Lot Size Units | Acres |
| Lot Size Square Feet | 34747.05 |
| Carport Y/N | No |
| Listing Terms | Cash,Conventional |
| Elementary School | Lookout Mountain Elementary |
| Land Lease Y/N | No |
| Tax Annual Amount | 7486.33 |
| Home Warranty Y/N | No |
| Middle/Junior High School | Lookout Valley Middle |
| Lease Renewal Y/N | No |
| MLS Area Minor | Lookout Mountain |
| Additional Parcels Y/N | No |
| Lease Considered Y/N | No |
| Rent Control Y/N | No |
| Structure Type | Free Standing Building |
| Standard Status | Active |
| TaxOtherAnnualAssessmentAmount | 178075.0 |
| MobileHomeRemainsYN | No |
| Legal Description | LT 14 PT 13 MARTIN SUB PB19 PG62 |
| Sewer_co_Public_sp_Sewer | True |
| Utilities_co_Cable_sp_Connected | True |
Interior Features
| Interior Amenities | Beamed Ceilings,Bookcases,Built-in Features,Cathedral Ceiling(s),Entrance Foyer,Granite Counters,High Ceilings,Kitchen Island,Open Floorplan,Separate Dining Room,Tub/shower Combo,Walk-In Closet(s),We |
|---|---|
| Basement | Finished |
| Flooring | Carpet,Hardwood |
| Total Fireplaces | 4 |
| Fireplace Features | Bedroom,Great Room,Living Room,Recreation Room |
| Basement (Y/N) | Yes |
| Air Conditioning Y/N | Yes |
| Heating Y/N | Yes |
| Window Features | Insulated Windows |
| Fireplace Y/N | Yes |
| Above Grade Finished Area | 4649.0 |
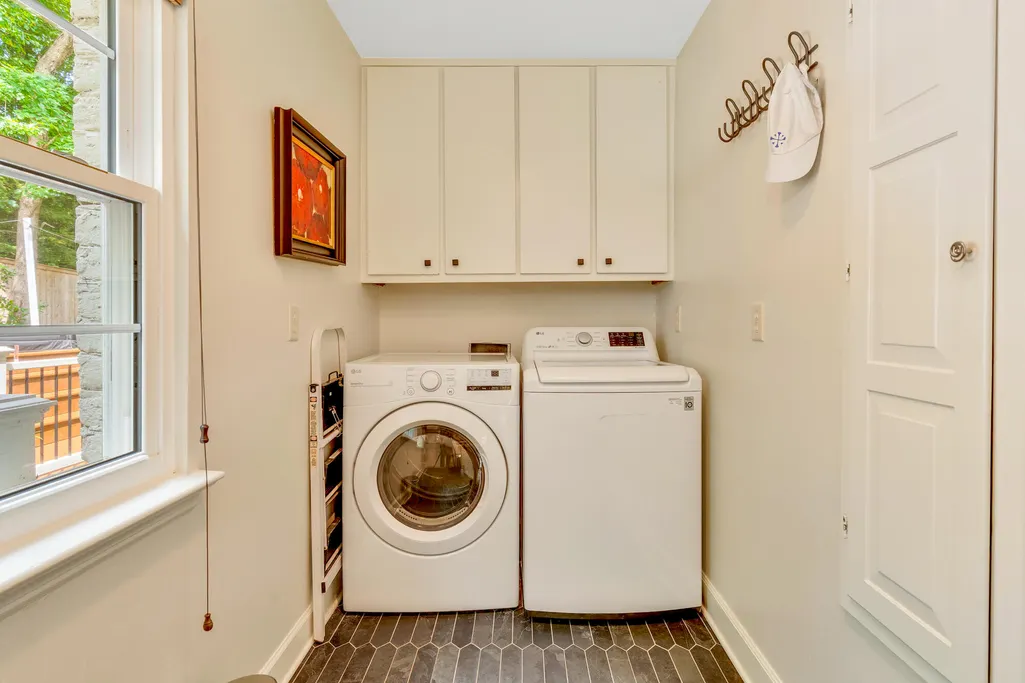
| Laundry Features | Laundry Room,Main Level |
| Total Bedrooms | 4 |
| LivingAreaSource | Appraiser |
| Total Baths | 4 |
Exterior Features
| Exterior Amenities | Rain Gutters |
|---|---|
| Parking Features | Basement,Garage Door Opener,Off Street |
| Lot Features | Corner Lot,Sloped |
| Water Source | Public |
| Lot Size Area | 0.8 |
| Foundation Details | Brick/Mortar,Stone |
| Spa | No |
| Building Area Total | 4649.0 |
| Lot Dimensions | 353X247 |
| Lot Size Acres | 0.8 |
| Waterfront Y/N | No |
| Crops Included Y/N | No |
| Horse Y/N | No |
| Irrigation Water Rights Y/N | No |
Amenities
- Foreclosure
- Views
- Short Sale
- New Construction
- Adult 55+
- Lease To Own
- No HOA Fees
- Furnished
- Primary On Main
- Air Conditioning
- Seller Finance
- Green
- Fixer Upper
- Horse
- Golf
- Fireplace
- Deck
- Garage
- Basement
- Pool
Property vs Single Family Average in 37350
Price
Taxes
Visits

 ©2026 Georgia Multiple Listing Service All information deemed reliable but not guaranteed. All properties are subject to prior sale, change or withdrawal. Neither listing broker(s) or information provider(s) shall be responsible for any typographical errors, misinformation, misprints and shall be held totally harmless. Listing(s) information is provided for consumer's personal, non-commercial use and may not be used for any purpose other than to identify prospective properties consumers may
 © 2026 Chattanooga Association of Realtors. All rights reserved. Information deemed to be reliable but not guaranteed. The data relating to real estate for sale on this website comes from the Chattanooga Association of Realtors and the Broker Reciprocity Program.sm. Real estate listings held by brokerage firms other than Dixon Homes Realty are marked with the BR logo and detailed information about them includes the name of the listing brokers. Listing broker has attempted to offer accurate data,
