
Price Reduction - Primary on Main












Address
264 Brook Hollow Drive Se, Cleveland, TN
Price
$ 499,900
Property Attributes
- MLS#1541900
- TypeSingle Family
- Listing Status Active
- CountyBradley
- CityCleveland
- NeighborhoodGreystone Iv
- Zip37323
- StyleOther
- Year Built2006
- Taxes$ 1709
- Price$ 499,900
- Bedrooms4
- Full Bathrooms2
- Half Bathrooms1
- Sqr Footage3228
- Lot Size0.44 Acres
Data Source:
Greater Chattanooga MLS (GCAR)
Property Description
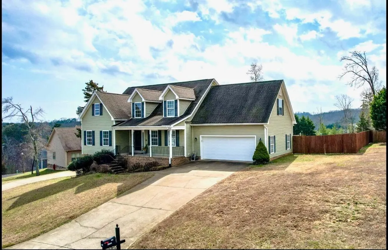
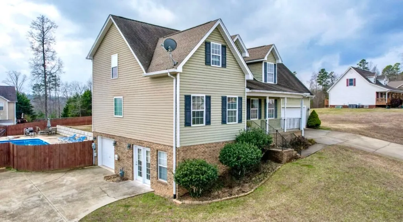
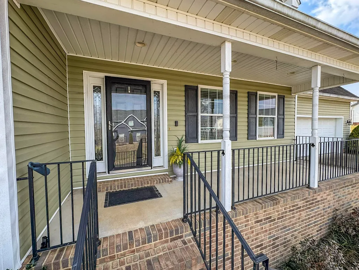
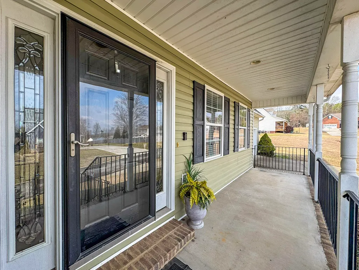
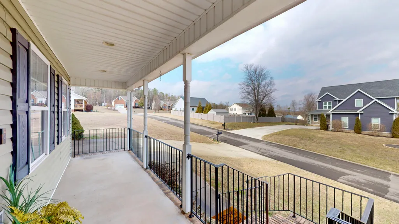
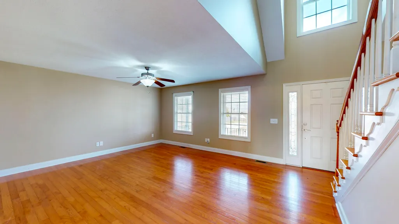
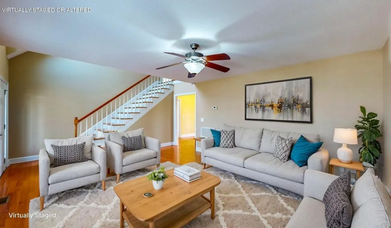
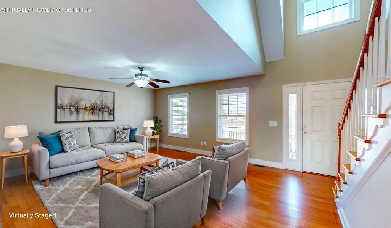
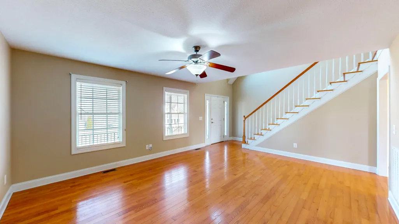
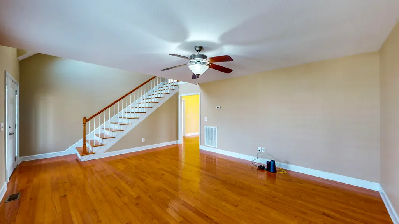
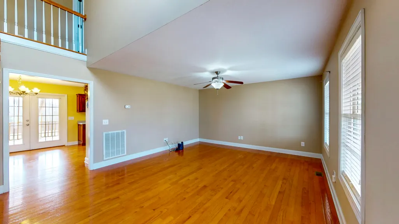
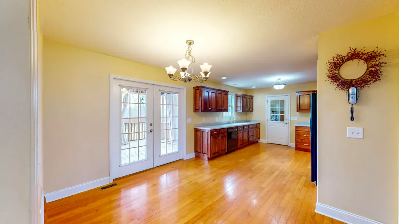
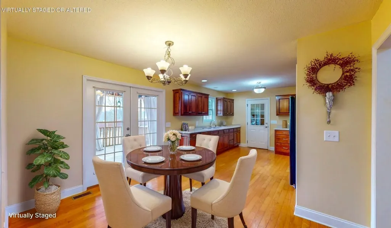
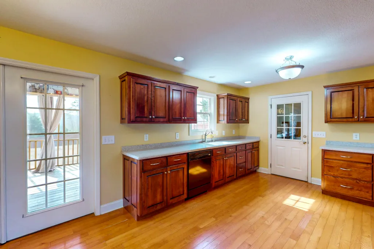
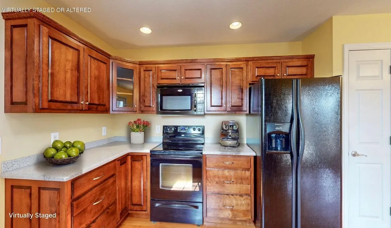
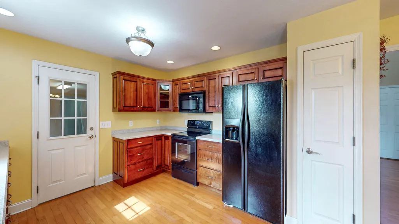
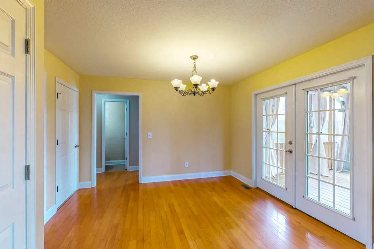
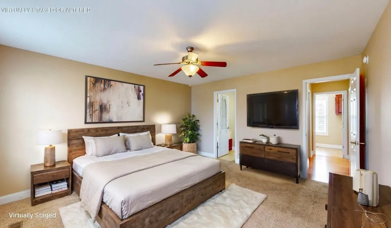
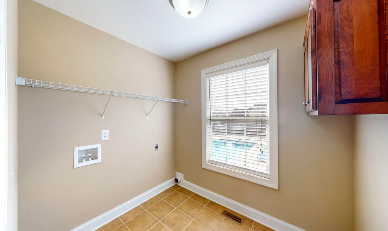
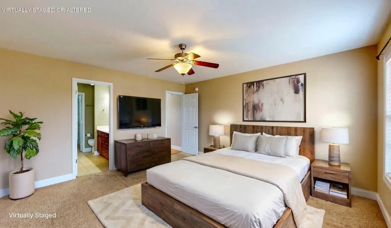
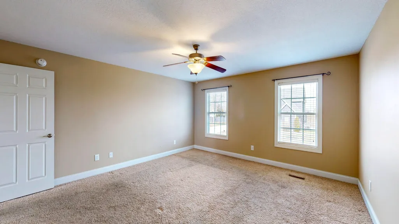
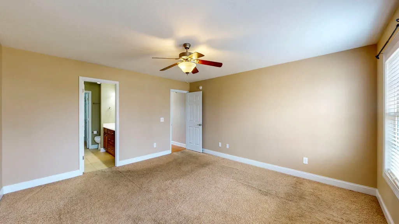
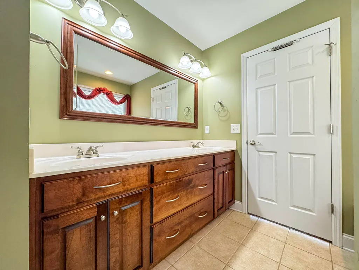
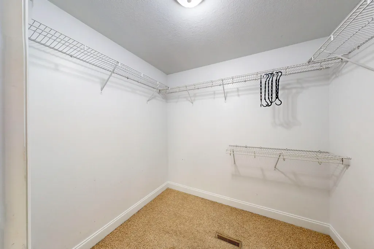
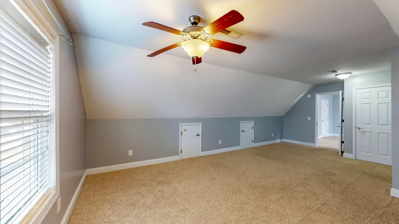
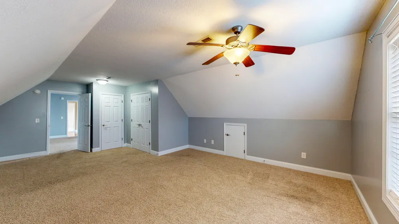
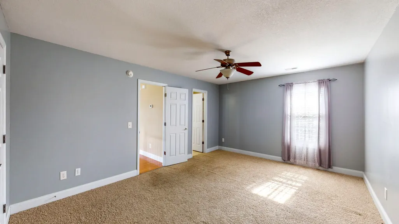
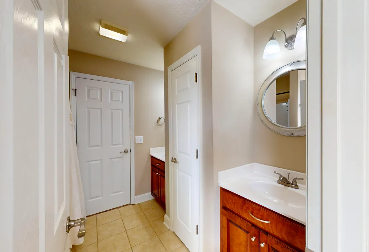
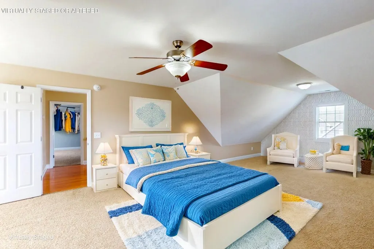
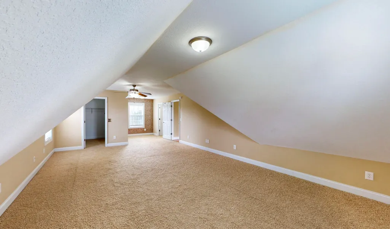
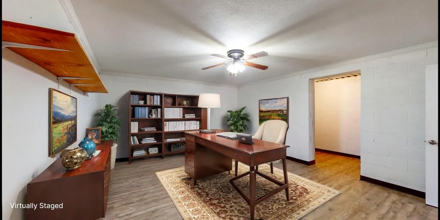
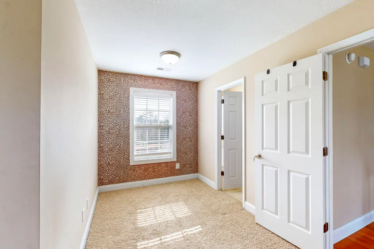
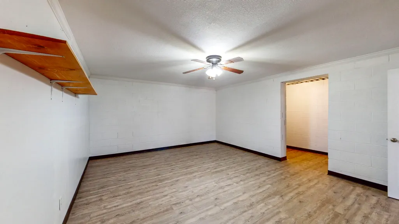
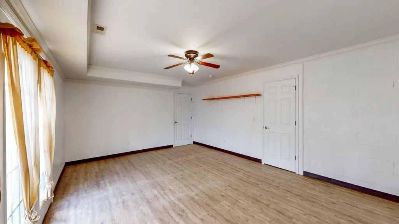
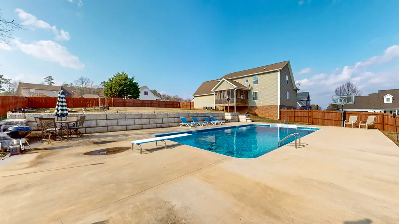
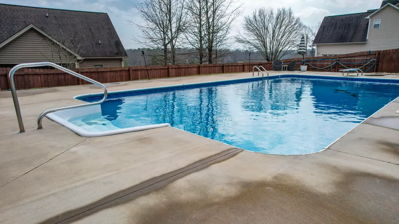
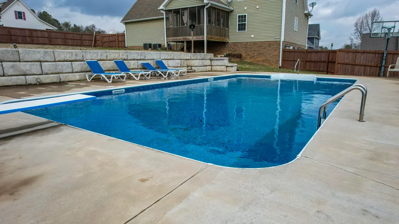
Just in time for summer, this luxurious pool home is move in ready and waiting for you! The wonderful features of this home begin at the front porch that has scenic views of the Polk County mountains while welcoming everyone. As friends and family enter, an immediate wow factor is experienced with the oversized living area highlighted by wood floors, plenty of natural light and a floorplan that is ideal for entertaining. The kitchen boasts a spacious dining area, plenty of cabinetry, counter space, all modern appliances, and a pantry. In addition, for those seeking to grill and chill, there is a spacious screened-in porch to enjoy food, fun and relaxation! The outdoor space is a private oasis complete with a fully fenced yard that offers space to play, roast marshmallows around the fire pit, sunbathe on the pool deck, or swim in the 20x40 saltwater pool. The main level boasts access to a two-car attached garage, a laundry room, half bath and extra storage in the hall closet. suite. Additionally, the suite is complete with a walk-in closet, a jetted tub, dual vanity sinks, and a walk-in shower. Upstairs offers two oversized bedrooms, two walk-in closets, a bonus room (that could be used as a bedroom), plus a Jack and Jill bathroom with two separate vanities. The home continues with a private drive to the basement that includes a bonus room that could be a fourth bedroom, plus a workout studio or home office. There is also an unfinished area that is perfect for a workshop, storm shelter, and storage galore! To appreciate every detail in this gorgeous home, call today to schedule an appointment and tour this home.
| Price History | |
|---|---|
| 9/1/2026 | Listed $529,900 |
| 9/1/2026 | 1$525,000 |
| 9/15/2026 | 5$499,900 |
General Features
| Sewer | Septic Tank |
|---|---|
| Heating | Central,Electric,Natural Gas |
| Cooling | Central Air,Electric |
| Utilities | Cable Connected,Electricity Connected,Natural Gas Connected,Water Connected,Underground Utilities |
| Possession | Close Of Escrow |
| Roof | Shingle |
| Appliances | Water Heater,Refrigerator,Free-Standing Electric Range,Electric Water Heater,Electric Range,Dishwasher |
| HOA Fee | 10 |
| Garage Spaces | 3 |
| Association Fee Includes | None |
| Patio/Porch Features | Covered,Patio,Porch,Porch - Screened,Rear Porch |
| Architectural Style | Other |
| Pool Features | In Ground,Outdoor Pool,Salt Water |
| Security Features | Smoke Detector(s) |
| Construction Materials | Brick,Vinyl Siding |
| Year Built | 2006 |
| Levels | Two |
| Property Subtype | Single Family Residence |
| Community Features | Pond |
| Assoc Fee Paid Per | Monthly |
| County | Bradley |
| New Construction | false |
| Property Type | Residential |
| Association Amenities | Pond Year Round |
| HOA | true |
| Attached Garage | true |
| Subdivision Name | Greystone Iv |
| Garage Y/N | true |
| Other Structures | None |
| Full Baths | 2 |
| Status | Active |
| Directions | HWY 64 toward Ocoee, right on Randolph Samples, left onto Bates pike, left into Greystone, left on to brook hollow, continued to the right on brook hollow, home on the right. |
| High School | Bradley Central High |
| City | Cleveland |
| Senior Community Y/N | false |
| Lot Size Units | Acres |
| Lot Size Square Feet | 19166.4 |
| Carport Y/N | false |
| Listing Terms | Cash,Conventional,FHA,USDA Loan,VA Loan |
| Elementary School | Park View Elementary |
| Land Lease Y/N | No |
| Tax Annual Amount | 1709.69 |
| Home Warranty Y/N | false |
| Middle/Junior High School | Lake Forest Middle School |
| Property Condition | Updated/Remodeled |
| Lease Renewal Y/N | No |
| Additional Parcels Y/N | false |
| Lease Considered Y/N | No |
| Rent Control Y/N | No |
| Structure Type | House |
| Standard Status | Active |
| MobileHomeRemainsYN | No |
| Legal Description | 059p h 001.00 |
| Sewer_co_Septic_sp_Tank | true |
| Heating_co_Central | true |
| Utilities_co_Cable_sp_Connected | true |
| Utilities_co_Underground_sp_Utilities | true |
Interior Features
| Interior Amenities | Eat-in Kitchen,En Suite,High Speed Internet,Pantry,Primary Downstairs,Tub/shower Combo,Walk-In Closet(s),Other,See Remarks |
|---|---|
| Basement | Finished |
| Flooring | Carpet,Ceramic Tile,Hardwood,Vinyl |
| Basement (Y/N) | true |
| Air Conditioning Y/N | true |
| Heating Y/N | true |
| Window Features | Insulated Windows,Vinyl Frames |
| Fireplace Y/N | false |
| Above Grade Finished Area | 2328 |
| Half Baths | 1 |
| Laundry Features | Electric Dryer Hookup,Laundry Room,Main Level,Washer Hookup |
| Total Bedrooms | 4 |
| Below Grade Finished Area | 900 |
| LivingAreaSource | Tax Records |
| Total Baths | 3 |
Exterior Features
| Exterior Amenities | Fire Pit,Other |
|---|---|
| Fencing | Back Yard |
| Parking Features | Basement,Concrete,Garage,Garage Door Opener |
| Lot Features | Cleared,Sloped |
| Water Source | Public |
| Lot Size Area | 0.44 |
| Foundation Details | Block |
| Spa | No |
| Building Area Total | 3228 |
| Lot Dimensions | 125x153x125x154 |
| Lot Size Acres | 0.44 |
| Road Surface Type | Asphalt |
| Waterfront Y/N | false |
| Road Frontage Type | County Road |
| Crops Included Y/N | No |
| Horse Y/N | No |
| Irrigation Water Rights Y/N | No |
Amenities
- Foreclosure
- Views
- Short Sale
- New Construction
- Adult 55+
- Lease To Own
- No HOA Fees
- Furnished
- Primary On Main
- Air Conditioning
- Seller Finance
- Green
- Fixer Upper
- Horse
- Golf
- Fireplace
- Deck
- Garage
- Basement
- Pool
Property vs Single Family Average in 37323
Price
Taxes
Year Built

 ©2026 Georgia Multiple Listing Service All information deemed reliable but not guaranteed. All properties are subject to prior sale, change or withdrawal. Neither listing broker(s) or information provider(s) shall be responsible for any typographical errors, misinformation, misprints and shall be held totally harmless. Listing(s) information is provided for consumer's personal, non-commercial use and may not be used for any purpose other than to identify prospective properties consumers may
 © 2026 Chattanooga Association of Realtors. All rights reserved. Information deemed to be reliable but not guaranteed. The data relating to real estate for sale on this website comes from the Chattanooga Association of Realtors and the Broker Reciprocity Program.sm. Real estate listings held by brokerage firms other than Dixon Homes Realty are marked with the BR logo and detailed information about them includes the name of the listing brokers. Listing broker has attempted to offer accurate data,
