
Views







Address
3311 Mountain View Drive, Chattanooga, TN
Price
$ 274,900
Property Attributes
- MLS#1541943
- TypeSingle Family
- Listing Status Active
- CountyHamilton
- CityChattanooga
- AreaChattanooga
- NeighborhoodCarlton J L
- Zip37419
- StyleRanch
- Year Built1960
- Taxes$ 1469
- Price$ 274,900
- Bedrooms2
- Full Bathrooms1
- Half Bathrooms0
- Sqr Footage1012
- Lot Size0.4 Acres
Data Source:
Greater Chattanooga MLS (GCAR)
Property Description
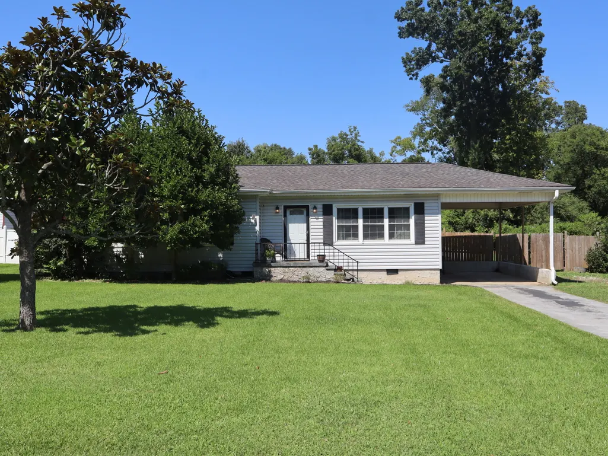
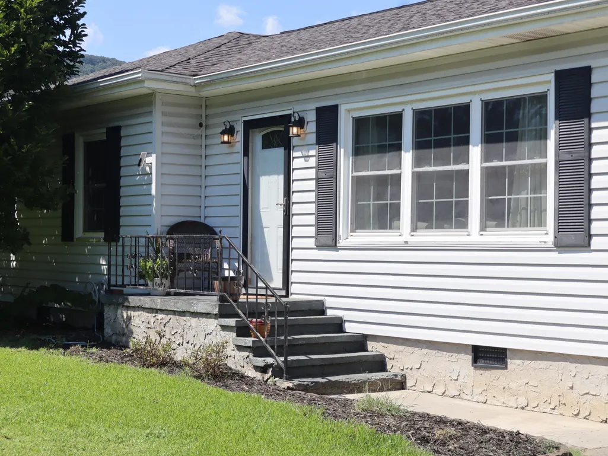
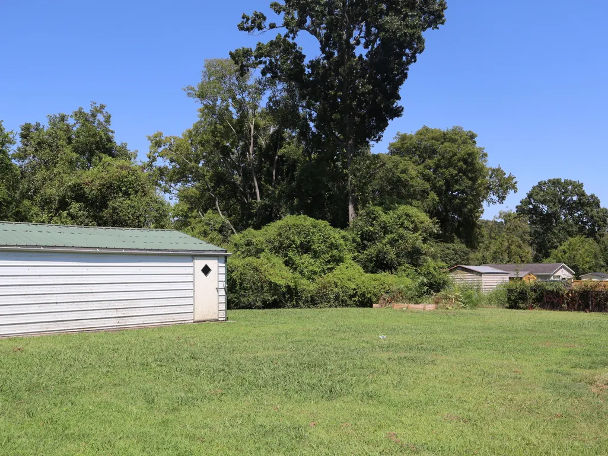
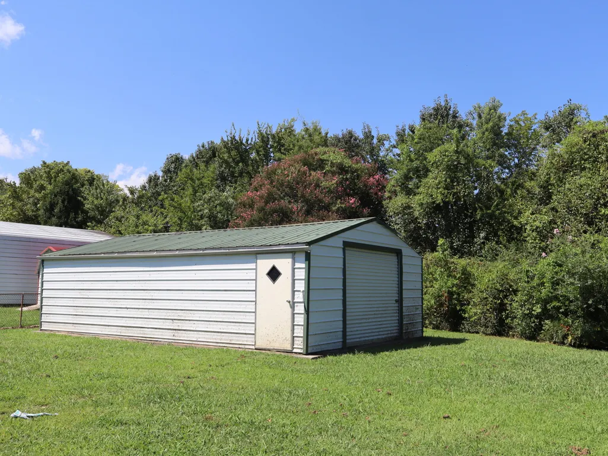
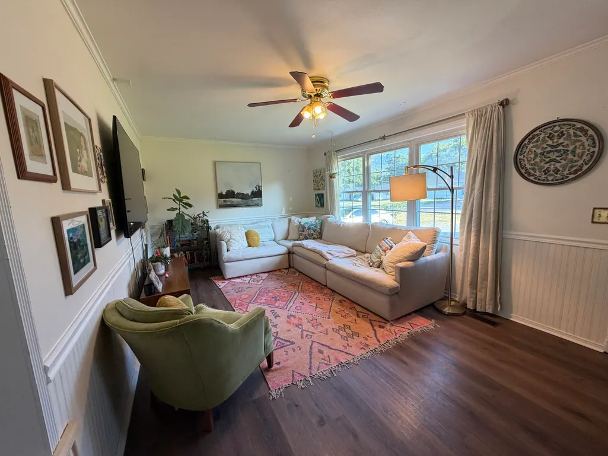
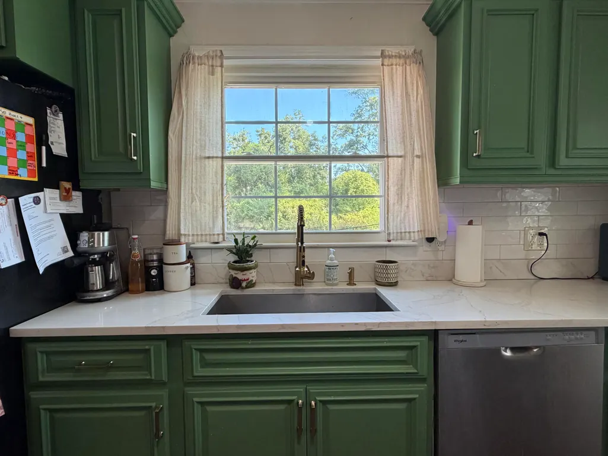
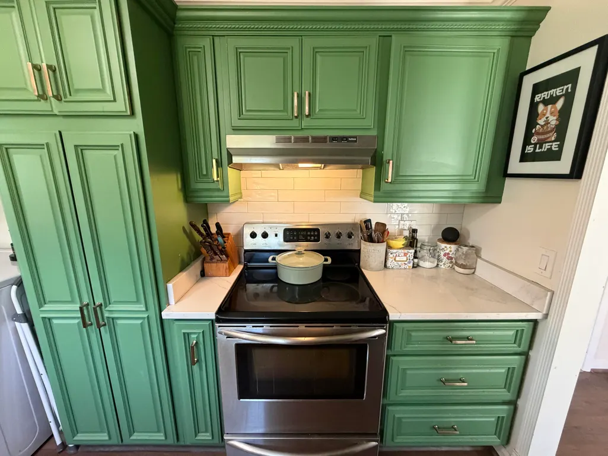
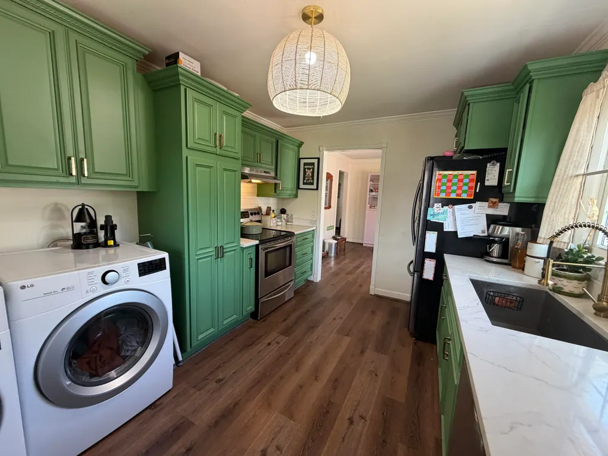
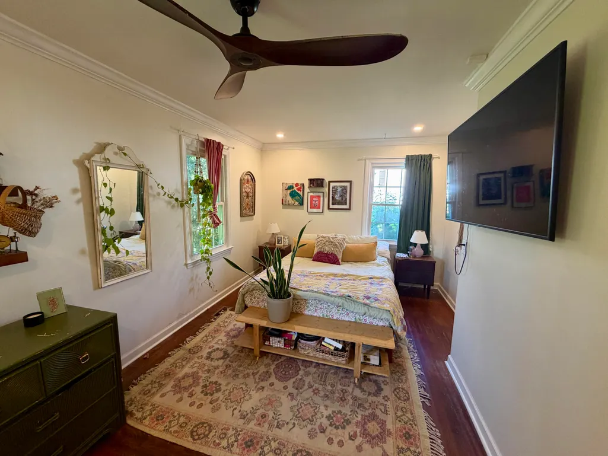
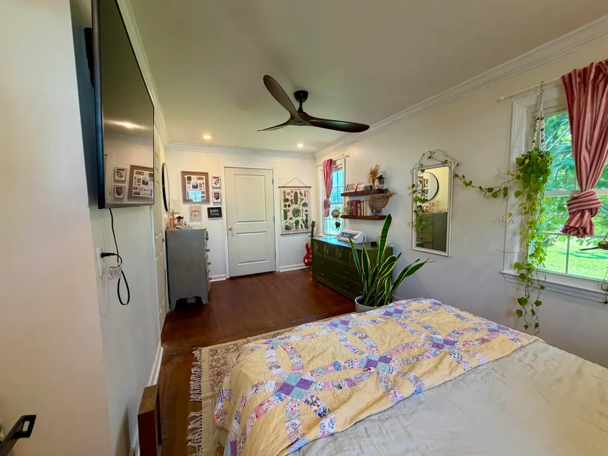
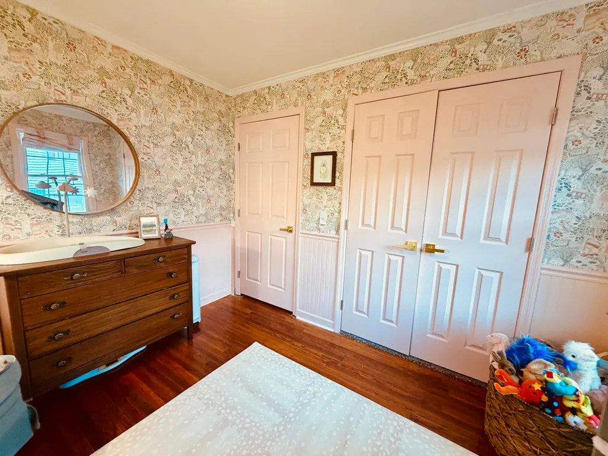
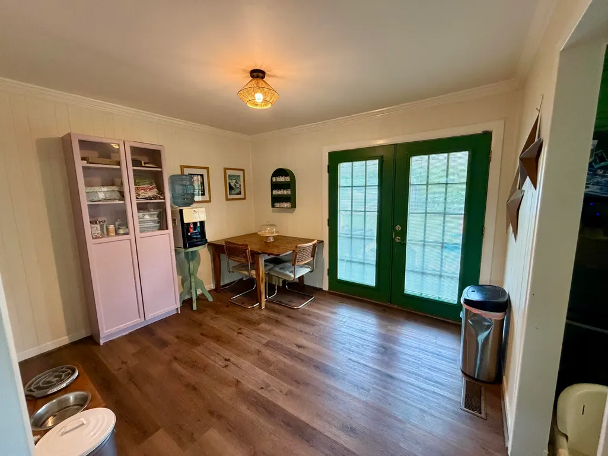
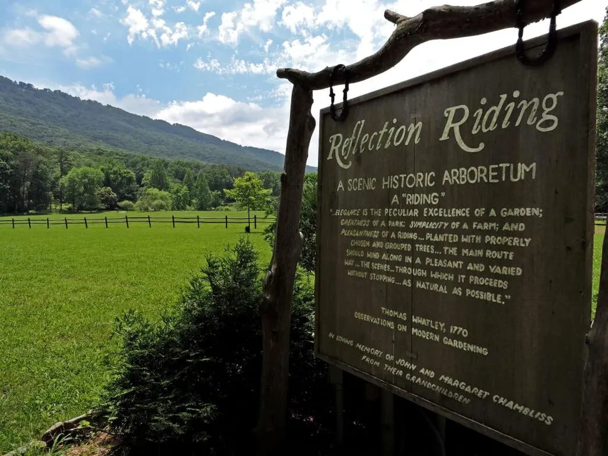
Modern updates meet timeless character in this beautifully refreshed home at the foot of Lookout Mountain. Thoughtfully updated while retaining the charm of its original hardwood floors, this home features LVP flooring throughout much of the living space, refinished original hardwood, modern fixtures, quartz countertops, and newer paint. The spacious primary bedroom offers a walk-in closet, while a versatile additional room provides the perfect space for a nursery, home office, or flex room. Step outside to a fenced backyard and an impressive 600-square-foot metal outbuilding, offering plenty of space for working on cars, hobbies, projects, or additional storage. The location is hard to beat, just 7 minutes from downtown Chattanooga and the new Erlanger Park and Chattanooga Lookouts stadium. Historic St. Elmo is only 5 minutes away, with quick access to the top of Raccoon Mountain, Reflection Riding, the Nature Center, hiking, and outdoor recreation. This home combines modern updates, original character, functional space, and an unbeatable location near some of Chattanooga's best attractions. Owner/Agent.
| Elementary School | Middle School | High School |
|---|---|---|
| Lookout Valley Elementary Elementary School | Lookout Valley Middle Middle School | Lookout Valley High High School |
| Price History | |
|---|---|
| 9/8/2026 | Listed $274,900 |
General Features
| Sewer | Public Sewer |
|---|---|
| Heating | Propane |
| Cooling | Ceiling Fan(s),Central Air,Electric |
| Utilities | Electricity Connected,Sewer Connected,Water Connected,Propane |
| Possession | Close Of Escrow |
| Roof | Shingle |
| Appliances | Water Heater,Free-Standing Electric Range,Dishwasher |
| Patio/Porch Features | Awning(s),Patio |
| Architectural Style | Ranch |
| Pool Features | None |
| Construction Materials | Vinyl Siding |
| Year Built | 1960 |
| View | Mountain(s) |
| Stories Count | 1 |
| Levels | One |
| Property Subtype | Single Family Residence |
| Community Features | None |
| County | Hamilton |
| New Construction | false |
| Property Type | Residential |
| HOA | false |
| Attached Garage | false |
| Subdivision Name | Carlton J L |
| Garage Y/N | false |
| Other Structures | Equipment Building,Outbuilding,Shed(s),Storage,Workshop |
| Total Rooms | 6 |
| Full Baths | 1 |
| Status | Active |
| Directions | From Downtown Chattanooga, take Hwy 27 South to I-24 West toward Nashville/Birmingham. Take Exit 174 toward Browns Ferry Road. Turn right off the exit, then make an immediate left onto Mountain View Drive. The property will be on the right. |
| High School | Lookout Valley High |
| City | Chattanooga |
| Senior Community Y/N | false |
| MLS Area | Chattanooga |
| Lot Size Units | Acres |
| Lot Size Square Feet | 17424 |
| Carport Spaces | 1 |
| Carport Y/N | true |
| Listing Terms | Cash,Conventional,FHA,VA Loan |
| Spa Features | None |
| Elementary School | Lookout Valley Elementary |
| Tax Annual Amount | 1469.59 |
| Home Warranty Y/N | false |
| Middle/Junior High School | Lookout Valley Middle |
| MLS Area Minor | Chattanooga |
| Additional Parcels Y/N | false |
| Structure Type | House |
| Standard Status | Active |
| Occupancy Type | Owner |
| Legal Description | Lt 16 J L Carlton Sub Pb19 Pg20 |
| Sewer_co_Public_sp_Sewer | true |
| Heating_co_Propane3 | true |
Interior Features
| Interior Amenities | Ceiling Fan(s),Crown Molding,Recessed Lighting,Separate Dining Room,Tub/shower Combo,Walk-In Closet(s) |
|---|---|
| Basement | Crawl Space,Dirt Floor,Unfinished |
| Flooring | Hardwood,Luxury Vinyl |
| Basement (Y/N) | false |
| Air Conditioning Y/N | true |
| Heating Y/N | true |
| Window Features | Double Pane Windows,Vinyl Frames |
| Fireplace Y/N | false |
| Above Grade Finished Area | 1012 |
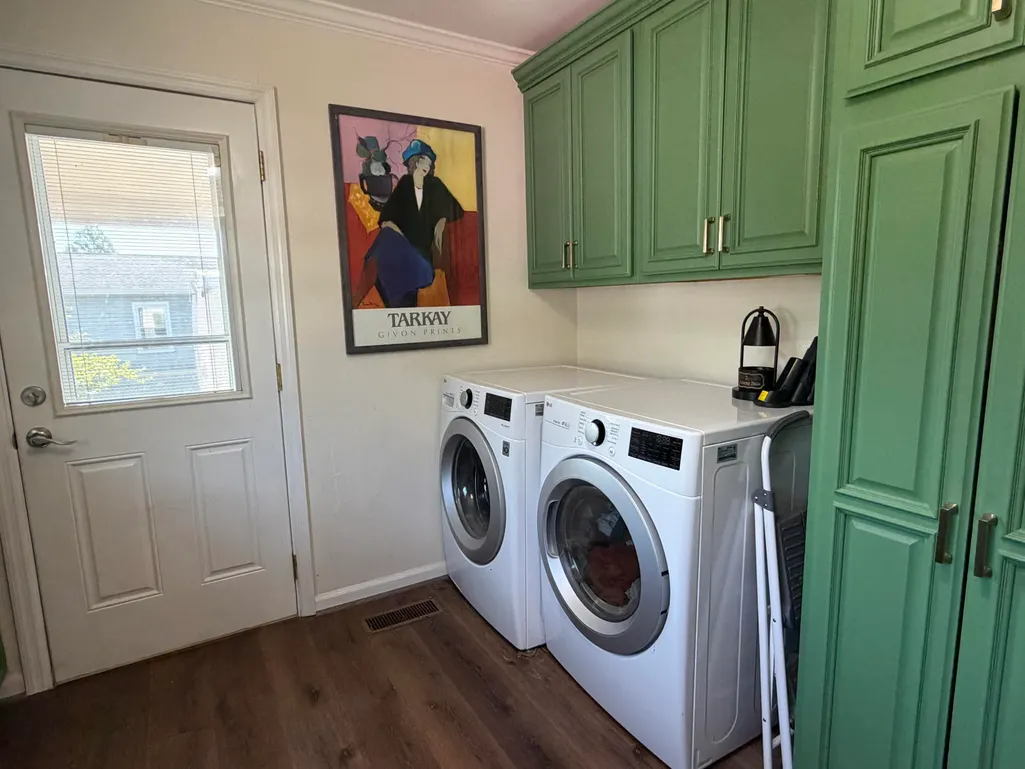
| Laundry Features | Electric Dryer Hookup,Gas Dryer Hookup,In Kitchen,Inside,Main Level |
| Total Bedrooms | 2 |
| LivingAreaSource | Tax Records |
| Total Baths | 1 |
Exterior Features
| Exterior Amenities | Awning(s),Rain Gutters,Storage |
|---|---|
| Fencing | Back Yard,Chain Link,Fenced,Wood |
| Parking Features | Asphalt,Concrete,Driveway,Gravel,Off Street |
| Lot Features | Irregular Lot,Level,Rectangular Lot,Views |
| Water Source | Public |
| Lot Size Area | 0.4 |
| Foundation Details | Block |
| Spa | false |
| Building Area Total | 1012 |
| Lot Dimensions | 100X194M |
| Lot Size Acres | 0.4 |
| Road Surface Type | Asphalt |
| Waterfront Y/N | false |
| Road Frontage Type | City Street,Interstate Access Within 5 Miles |
| Road Responsibility | Public Maintained Road |
Amenities
- Foreclosure
- Views
- Short Sale
- New Construction
- Adult 55+
- Lease To Own
- No HOA Fees
- Furnished
- Primary On Main
- Air Conditioning
- Seller Finance
- Green
- Fixer Upper
- Horse
- Golf
- Fireplace
- Deck
- Garage
- Basement
- Pool
Property vs Single Family Average in 37419
Price
Taxes
Year Built


 ©2026 Georgia Multiple Listing Service All information deemed reliable but not guaranteed. All properties are subject to prior sale, change or withdrawal. Neither listing broker(s) or information provider(s) shall be responsible for any typographical errors, misinformation, misprints and shall be held totally harmless. Listing(s) information is provided for consumer's personal, non-commercial use and may not be used for any purpose other than to identify prospective properties consumers may
