
Views















Address
286 Dan Circle, Rockwood, TN
Price
$ 700,000
Property Attributes
- MLS#1542099
- TypeSingle Family
- Listing Status Contingent
- CountyRoane
- CityRockwood
- NeighborhoodDogwood Heights Mini Farm
- Zip37854
- StyleRanch
- Year Built1975
- Taxes$ 1759
- Price$ 700,000
- Bedrooms2
- Full Bathrooms2
- Half Bathrooms0
- Sqr Footage2754
Data Source:
Greater Chattanooga MLS (GCAR)
Property Description
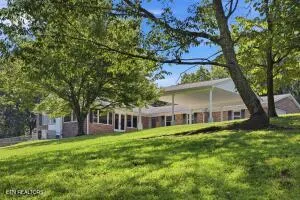
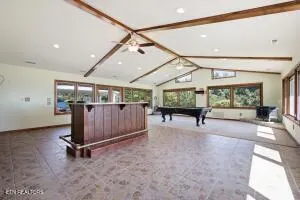
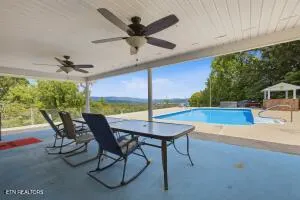
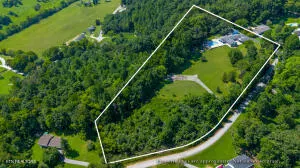
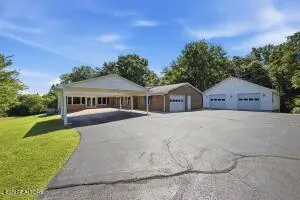
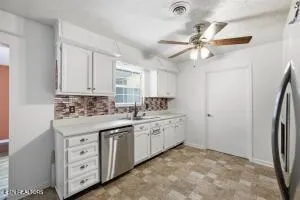
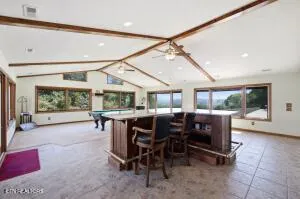
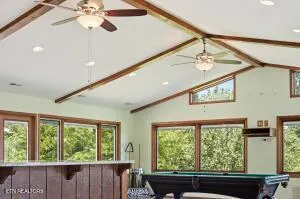
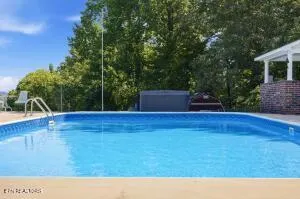
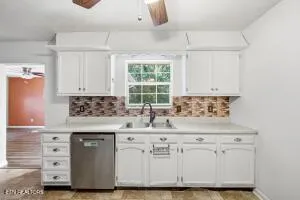
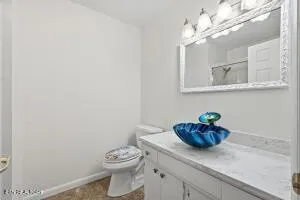
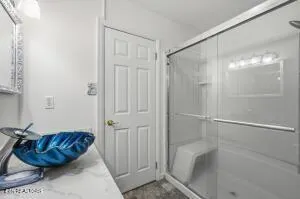
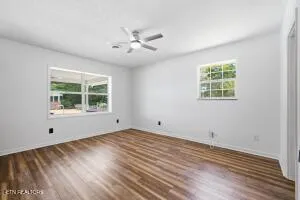
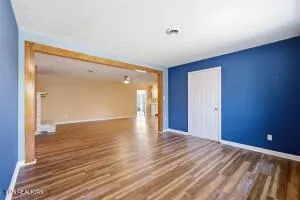
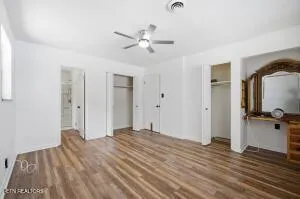
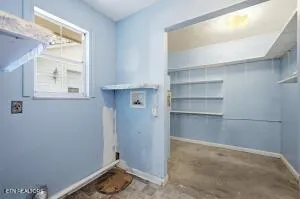
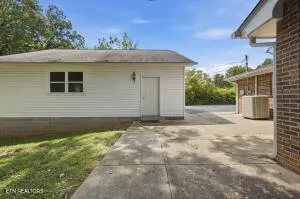
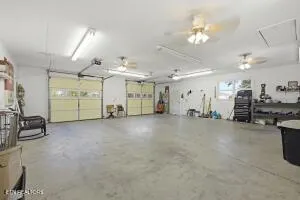
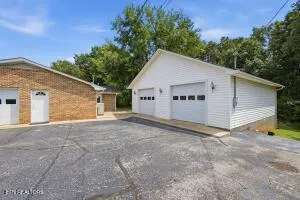
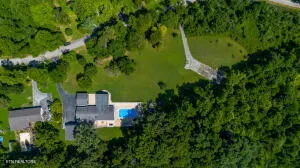
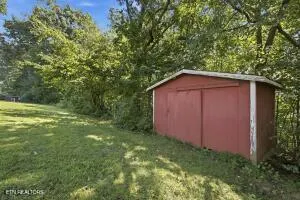
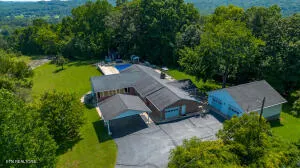
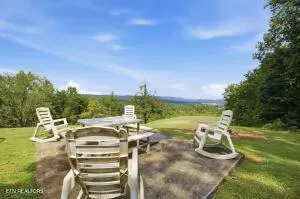
PRIVATE ONE-LEVEL RETREAT WITH SPECTACULAR MOUNTAIN VIEWS & HEATED POOL! Privacy, views, and room to enjoy it all! This inviting one-level home offers a peaceful, private setting with layers of spectacular mountain views creating an incredible backdrop. Step outside to your own backyard retreat featuring a 20x40 in-ground heated pool, covered patio, hot tub, and plenty of space for relaxing, entertaining, and soaking in those unforgettable views. Inside, the spacious family/entertainment room is made for gathering, featuring bar, gas-log stove, and walls of windows overlooking the pool and mountains. The home also offers a gas-log fireplace, dedicated office, Formal dining/flex room Kitchen with all appliances and Lg walk in pantry/laundry room. Need workshop or storage space? You'll love the 25x40 detached garage with electricity and workbenches, plus two additional storage buildings. Whether you're enjoying a quiet morning with beautiful mountains in the distance, spending summer days poolside, or entertaining family and friends, this property offers the privacy and lifestyle buyers are looking for. Easy to love. Easy to see. Hard to forget. Schedule your private showing today!
| Price History | |
|---|---|
| 9/3/2026 | Listed $700,000 |
General Features
| Sewer | Septic Tank |
|---|---|
| Heating | Central |
| Cooling | Ceiling Fan(s),Central Air |
| Utilities | Cable Available,Electricity Connected,Natural Gas Connected,Water Connected |
| Possession | Close Of Escrow |
| Roof | Shingle |
| Appliances | Refrigerator,Microwave,Dishwasher |
| Garage Spaces | 3 |
| Patio/Porch Features | Covered,Front Porch,Patio,Porch - Covered |
| Architectural Style | Ranch |
| Pool Features | Heated,In Ground |
| Construction Materials | Brick |
| Year Built | 1975 |
| Levels | One |
| Property Subtype | Single Family Residence |
| County | Roane |
| New Construction | false |
| Property Type | Residential |
| HOA | false |
| Attached Garage | true |
| Subdivision Name | Dogwood Heights Mini Farm |
| Garage Y/N | true |
| Other Structures | Garage(s),Storage,Workshop |
| Total Rooms | 8 |
| Full Baths | 2 |
| Status | Contingent |
| Directions | From Knoxville: I-40 N to right at Midtown Exit Left onto Pine Ridge to right on Hwy 70 west to left onto Post Oak Valley right on Dan Circle House on left. SOP |
| High School | Rockwood High School |
| City | Rockwood |
| Senior Community Y/N | false |
| Lot Size Units | Square Feet |
| Lot Size Square Feet | 4.21 |
| Carport Spaces | 2 |
| Carport Y/N | true |
| Listing Terms | Cash,Conventional |
| Elementary School | Rockwood |
| Land Lease Y/N | No |
| Tax Annual Amount | 1759.47 |
| Home Warranty Y/N | false |
| Middle/Junior High School | Rockwood Middle |
| Lease Renewal Y/N | No |
| Additional Parcels Y/N | false |
| Lease Considered Y/N | No |
| Rent Control Y/N | No |
| Virtual Tour | https://view.paradym.com/idx/286-Dan-Circle-Rockwood-TN-37854/4981634 |
| Structure Type | House |
| Standard Status | Pending |
| MobileHomeRemainsYN | No |
| Legal Description | Deed Acres 4.21 |
| Sewer_co_Septic_sp_Tank | true |
| Heating_co_Central | true |
| Utilities_co_Cable_sp_Available | true |
Interior Features
| Interior Amenities | Ceiling Fan(s) |
|---|---|
| Basement | Other |
| Flooring | Laminate,Tile,Vinyl |
| Total Fireplaces | 2 |
| Basement (Y/N) | false |
| Air Conditioning Y/N | true |
| Heating Y/N | true |
| Window Features | Wood Frames |
| Fireplace Y/N | true |
| Above Grade Finished Area | 2754 |
| Laundry Features | Laundry Room,Main Level |
| Total Bedrooms | 2 |
| LivingAreaSource | Tax Records |
| Total Baths | 2 |
Exterior Features
| Exterior Amenities | Other |
|---|---|
| Fencing | Chain Link |
| Parking Features | Garage,Garage Door Opener |
| Lot Features | Irregular Lot,Level,Private,Rolling Slope |
| Water Source | Public |
| Lot Size Area | 4.21 |
| Foundation Details | Permanent |
| Spa | No |
| Building Area Total | 2754 |
| Lot Dimensions | 4.21 Acres |
| Waterfront Y/N | false |
| Crops Included Y/N | No |
| Horse Y/N | No |
| Irrigation Water Rights Y/N | No |
Amenities
- Foreclosure
- Views
- Short Sale
- New Construction
- Adult 55+
- Lease To Own
- No HOA Fees
- Furnished
- Primary On Main
- Air Conditioning
- Seller Finance
- Green
- Fixer Upper
- Horse
- Golf
- Fireplace
- Deck
- Garage
- Basement
- Pool
Property vs Single Family Average in 37854
Price
Taxes
Year Built

 ©2026 Georgia Multiple Listing Service All information deemed reliable but not guaranteed. All properties are subject to prior sale, change or withdrawal. Neither listing broker(s) or information provider(s) shall be responsible for any typographical errors, misinformation, misprints and shall be held totally harmless. Listing(s) information is provided for consumer's personal, non-commercial use and may not be used for any purpose other than to identify prospective properties consumers may
 © 2026 Chattanooga Association of Realtors. All rights reserved. Information deemed to be reliable but not guaranteed. The data relating to real estate for sale on this website comes from the Chattanooga Association of Realtors and the Broker Reciprocity Program.sm. Real estate listings held by brokerage firms other than Dixon Homes Realty are marked with the BR logo and detailed information about them includes the name of the listing brokers. Listing broker has attempted to offer accurate data,
