
Price Reduction












Address
2397 Ashmore Avenue, Chattanooga, TN
Price
$ 459,000
Property Attributes
- MLS#1542418
- TypeSingle Family
- Listing Status Active
- CountyHamilton
- CityChattanooga
- AreaRed Bank
- NeighborhoodThe Cottages At Ashmore
- Zip37415
- StyleContemporary
- Year Built2018
- Taxes$ 3031
- Price$ 459,000
- Bedrooms3
- Full Bathrooms3
- Half Bathrooms0
- Sqr Footage1822
- Lot Size0.17 Acres
Data Source:
Greater Chattanooga MLS (GCAR)
Property Description
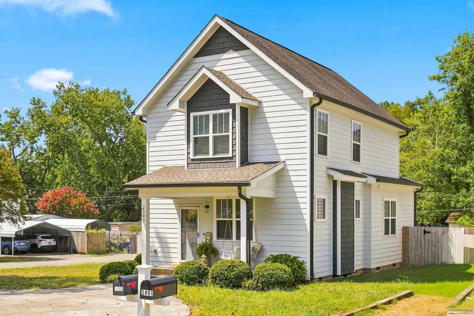
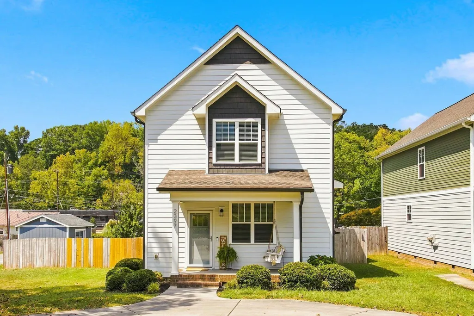
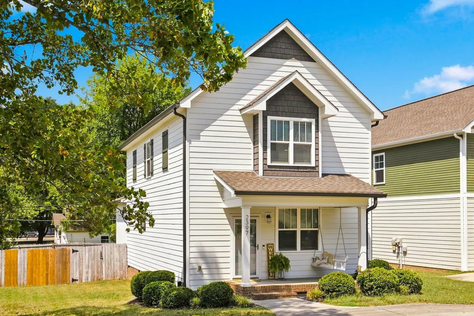
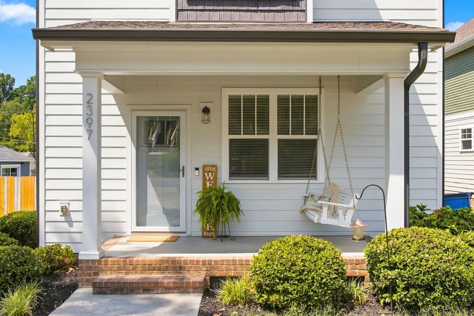
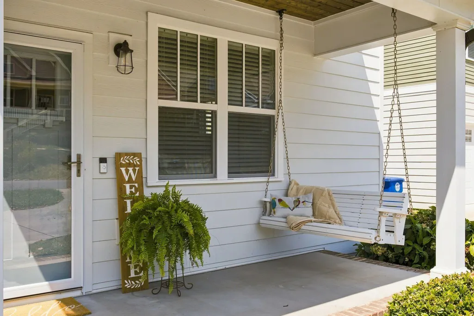
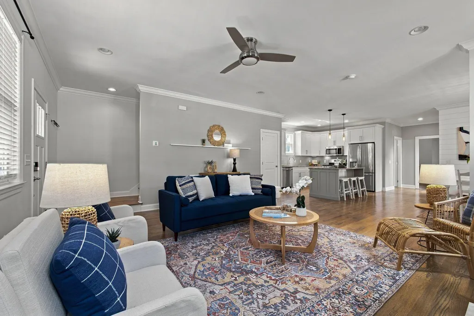
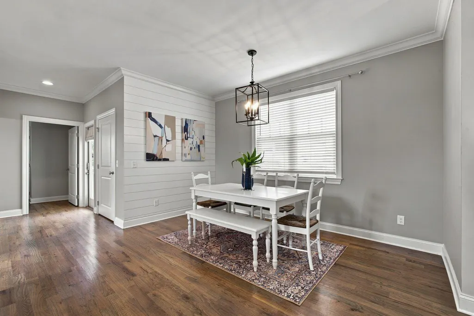
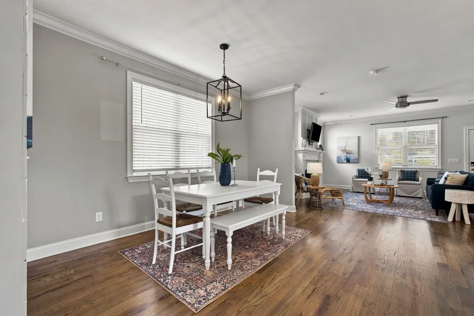
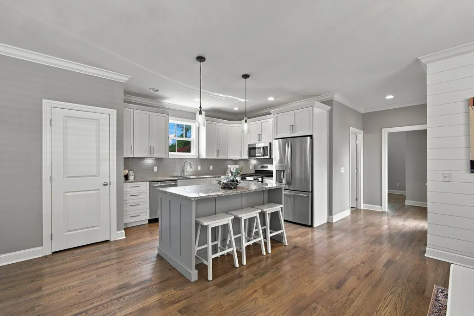
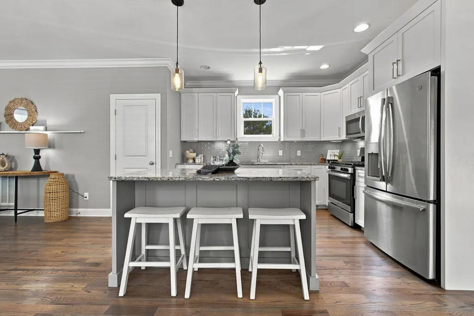
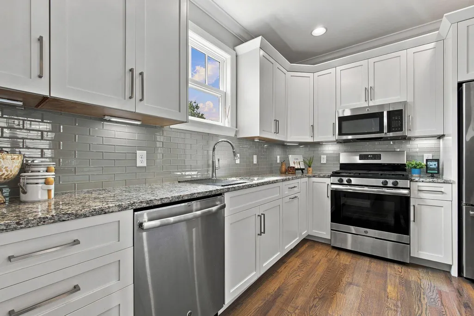
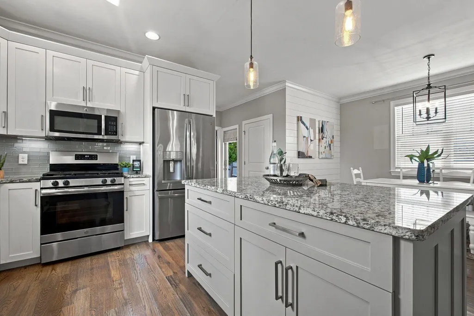
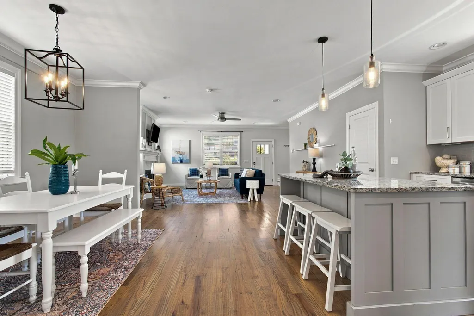
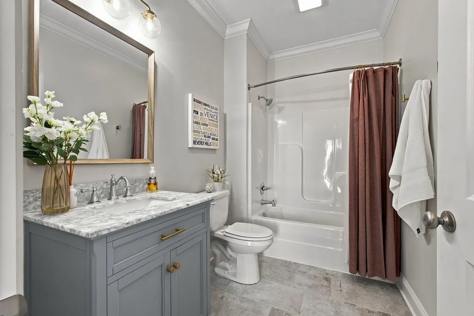
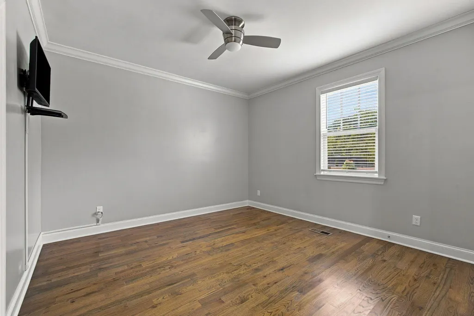
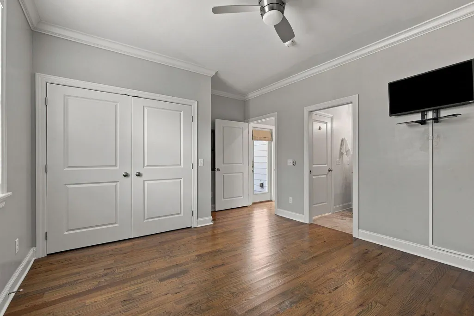
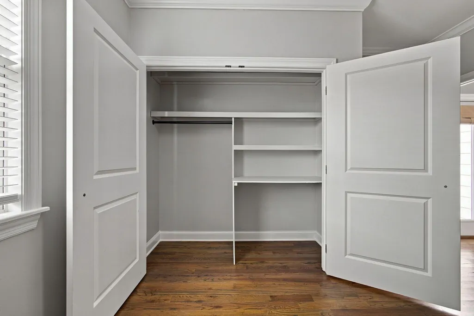
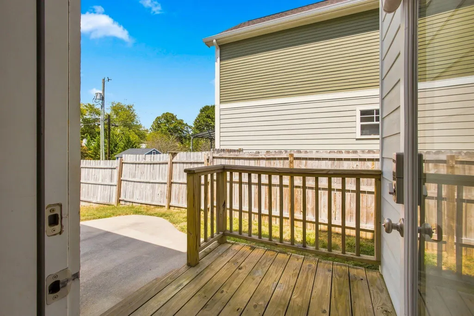
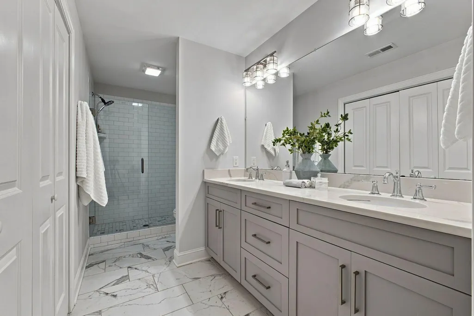
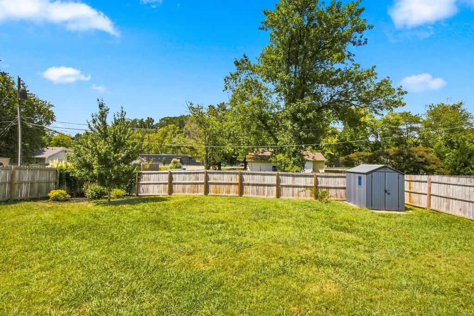
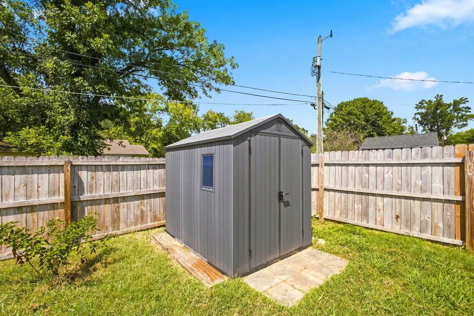
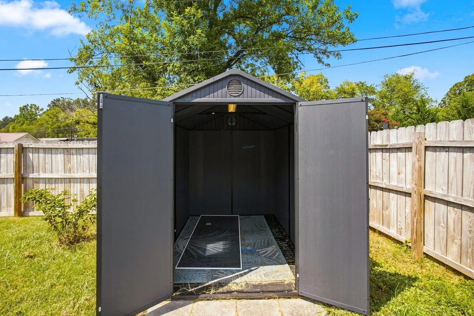
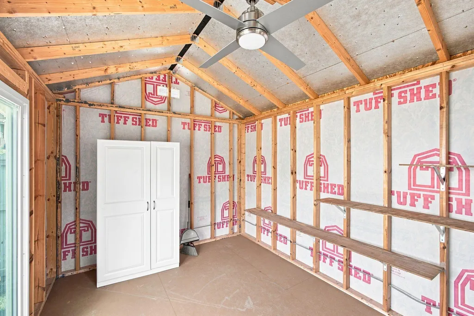
Where Comfort Meets Effortless Red Bank Living. Welcome to a home that feels special the moment you arrive. This beautifully maintained three-bedroom, three-bath cottage built just eight years ago, offers the rare combination of timeless charm, modern comfort, and an exceptional location in the heart of Red Bank. Inside, an inviting open-concept design creates an effortless flow between the living, dining, and kitchen spaces-ideal for relaxed mornings, family gatherings, and entertaining friends. The kitchen features a gas cooktop, while the gas fireplace adds a warm and inviting focal point to the living area. Step outside to enjoy one of the home's standout features: a large level, fully fenced backyard with plenty of room to play, garden, entertain, or unwind. Two exterior sheds provide abundant storage, including a powered shed with electricity that can serve as a workshop, creative studio, gardening space or hobby retreat. Thoughtful details, including an encapsulated crawlspace, add peace of mind. With its newer construction and move-in-ready condition, this home allows you to enjoy modern comfort without the projects and compromises often associated with older properties. The convenient Red Bank location puts you close to downtown Chattanooga, Hixson, North Shore, hospitals, restaurants, parks, pickleball, tennis, shopping and entertainment. Enjoy easy access to everything Chattanooga has to offer while coming home to a peaceful neighborhood setting. This is more than a move-in-ready house-it's a home designed for gathering, relaxing, entertaining, and making memories for years to come. Waterproofing in crawlspace $2000. Shelving in pantry $1500. Outdoor shed with electrical $10,000.00
| Elementary School | Middle School | High School |
|---|---|---|
| Red Bank Elementary Elementary School | Red Bank Middle Middle School | Red Bank High School High School |
| Price History | |
|---|---|
| 9/9/2026 | Listed $479,000 |
| 9/21/2026 | 4$459,000 |
General Features
| Sewer | Public Sewer |
|---|---|
| Heating | Electric |
| Cooling | Electric,Multi Units |
| Utilities | Cable Connected,Electricity Connected,Sewer Connected,Water Connected,Underground Utilities |
| Possession | Close Of Escrow |
| Roof | Asphalt,Shingle |
| Appliances | Washer/Dryer,Refrigerator,Microwave,Gas Water Heater,Gas Range,Gas Cooktop,Free-Standing Electric Range,Dryer,Disposal,Dishwasher |
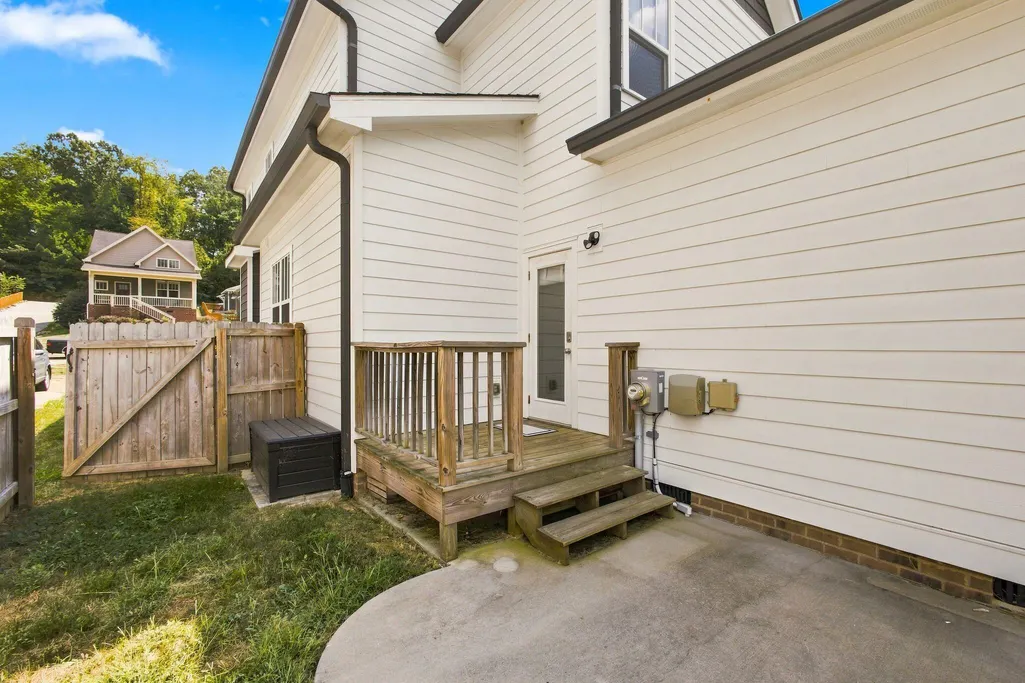
| Patio/Porch Features | Patio,Side Porch |
| Architectural Style | Contemporary |
| Pool Features | None |
| Security Features | Smoke Detector(s) |
| Construction Materials | Brick,HardiPlank Type |
| Year Built | 2018 |
| Stories Count | 2 |
| Levels | Two |
| Property Subtype | Single Family Residence |
| County | Hamilton |
| New Construction | false |
| Property Type | Residential |
| HOA | false |
| Attached Garage | false |
| Subdivision Name | The Cottages At Ashmore |
| Garage Y/N | false |
| Other Structures | Outbuilding,Shed(s) |
| Total Rooms | 8 |
| Full Baths | 3 |
| Status | Active |
| Directions | Take Dayton Blvd North to Memorial Drive, Right on Memorial Drive, The Cottages at Ashmore neighborhood is on the left. Home at Corner of Cross St and Ashmor Avenue |
| High School | Red Bank High School |
| City | Chattanooga |
| Senior Community Y/N | false |
| MLS Area | Red Bank |
| Lot Size Units | Acres |
| Lot Size Square Feet | 7405.2 |
| Carport Y/N | false |
| Listing Terms | Cash,Conventional |
| Spa Features | None |
| Elementary School | Red Bank Elementary |
| Tax Annual Amount | 3031.72 |
| Home Warranty Y/N | false |
| Middle/Junior High School | Red Bank Middle |
| MLS Area Minor | Red Bank |
| Additional Parcels Y/N | false |
| Structure Type | House |
| Standard Status | Active |
| Occupancy Type | Vacant |
| Legal Description | Lt 143 Midvale Park Ext Flora Farms Pb 108 Pg 121 Out Of 117M F 016 Fo R 2017 |
| Sewer_co_Public_sp_Sewer | true |
| Utilities_co_Cable_sp_Connected | true |
| Utilities_co_Underground_sp_Utilities | true |
| Year Built Effective | 2018 |
Interior Features
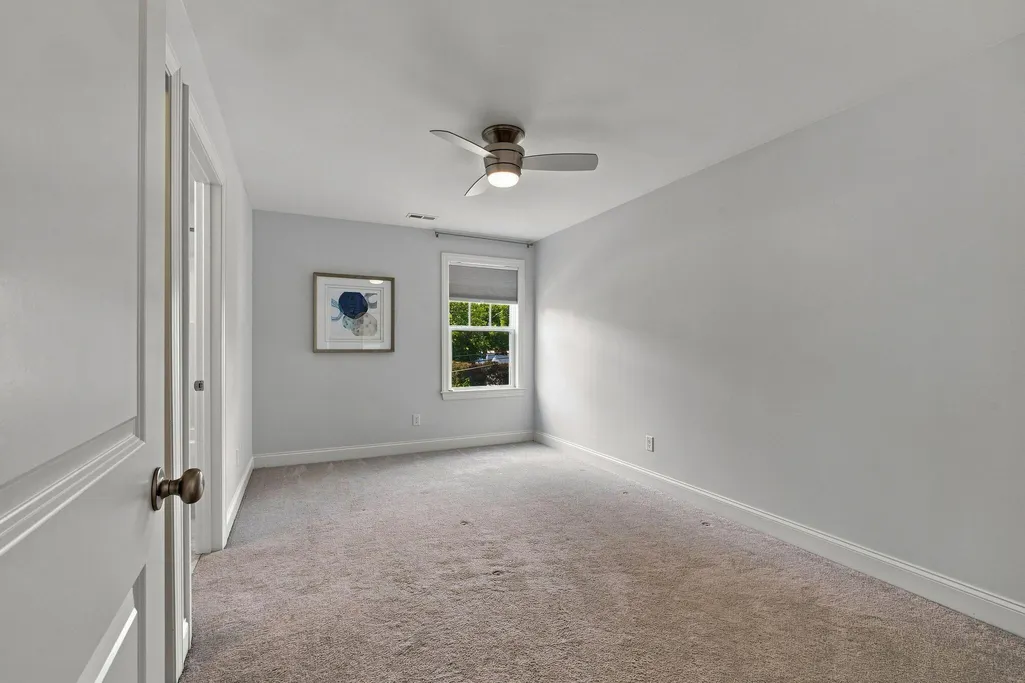
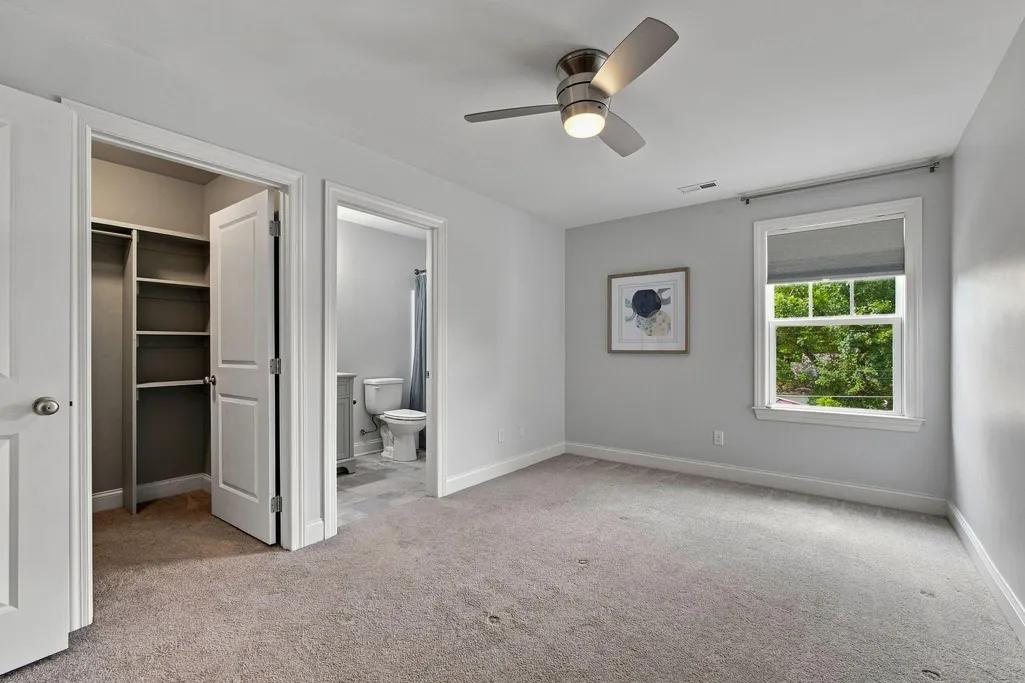
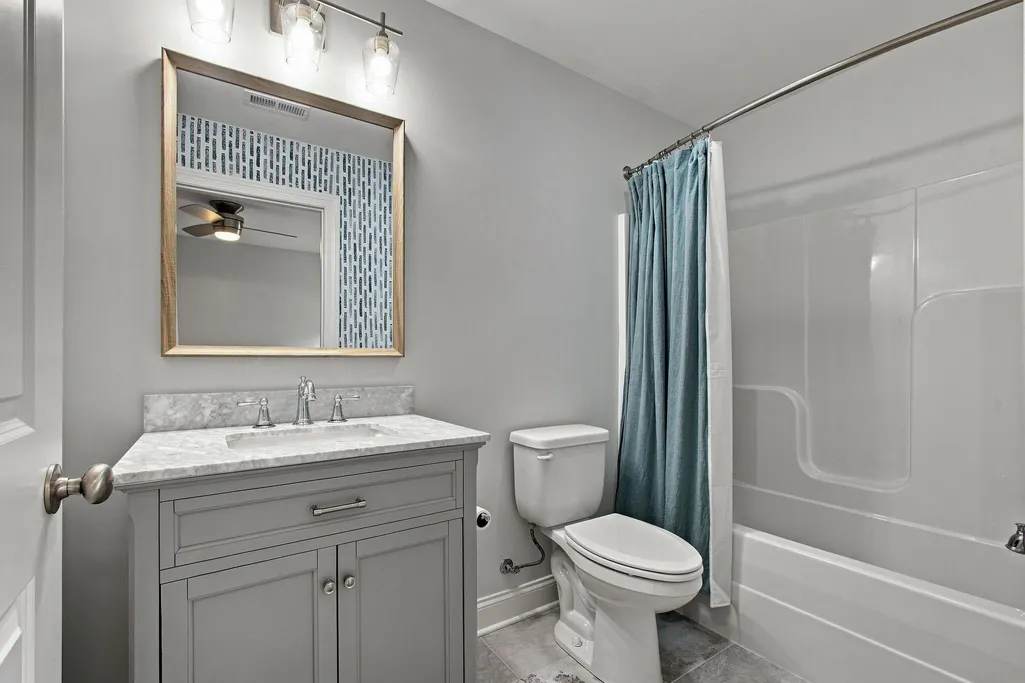
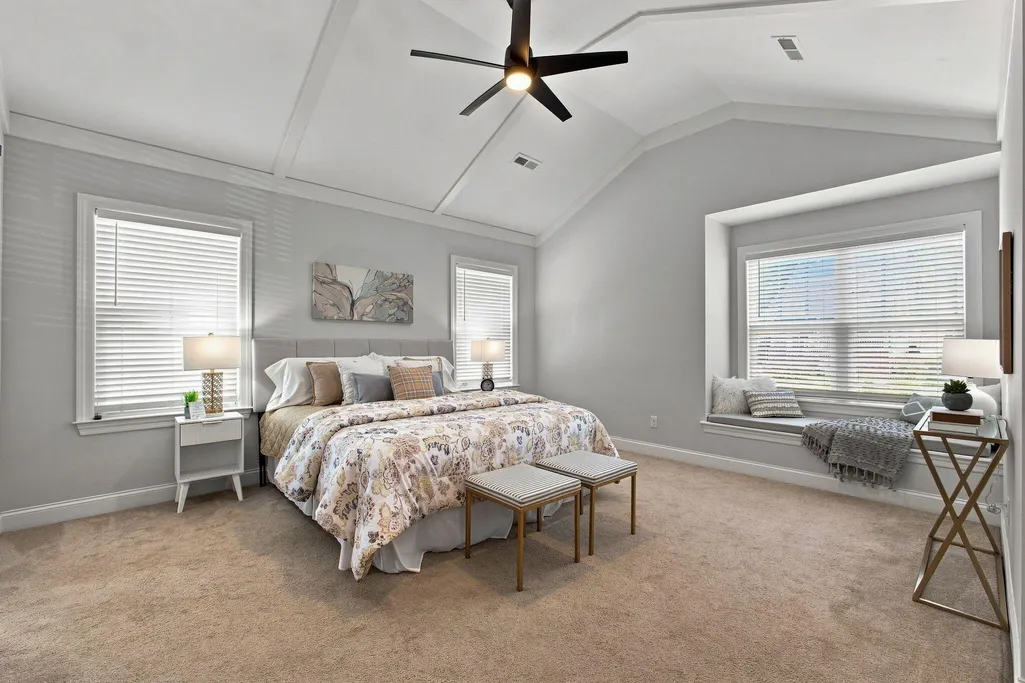
| Interior Amenities | Ceiling Fan(s),Double Vanity,En Suite,Granite Counters,High Ceilings,Kitchen Island,Open Floorplan,Pantry,Recessed Lighting,Tub/shower Combo,Walk-In Closet(s) |
|---|---|
| Basement | Crawl Space,None |
| Flooring | Carpet,Ceramic Tile,Hardwood |
| Total Fireplaces | 1 |
| Fireplace Features | Gas Log,Living Room |
| Basement (Y/N) | false |
| Air Conditioning Y/N | true |
| Heating Y/N | true |
| Window Features | Blinds,Double Pane Windows |
| Fireplace Y/N | true |
| Above Grade Finished Area | 1822 |
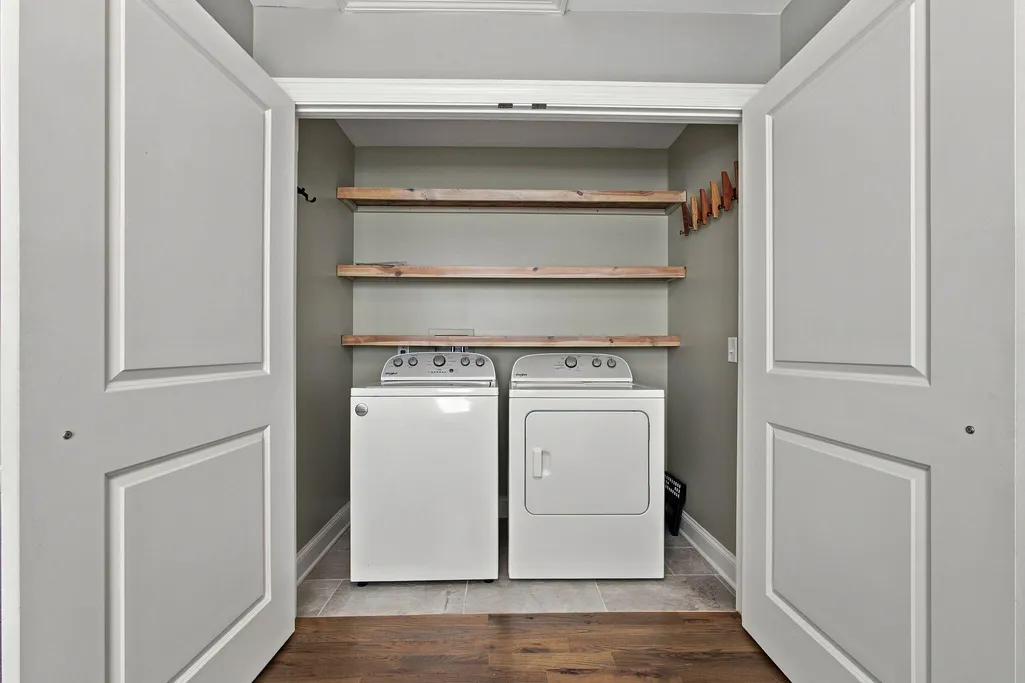
| Laundry Features | Electric Dryer Hookup,Laundry Closet,Upper Level |
| Total Bedrooms | 3 |
| LivingAreaSource | Tax Records |
| Total Baths | 3 |
Exterior Features
| Exterior Amenities | Rain Gutters,Storage |
|---|---|
| Fencing | Fenced,Wood |
| Parking Features | Concrete,Driveway,Off Street |
| Lot Features | Corner Lot,Level |
| Water Source | Public |
| Lot Size Area | 0.17 |
| Foundation Details | Block |
| Spa | false |
| Building Area Total | 1822 |
| Lot Dimensions | 54.02X140.10 |
| Lot Size Acres | 0.17 |
| Road Surface Type | Paved |
| Waterfront Y/N | false |
| Road Frontage Type | City Street |
| Road Responsibility | Public Maintained Road |
Amenities
- Foreclosure
- Views
- Short Sale
- New Construction
- Adult 55+
- Lease To Own
- No HOA Fees
- Furnished
- Primary On Main
- Air Conditioning
- Seller Finance
- Green
- Fixer Upper
- Horse
- Golf
- Fireplace
- Deck
- Garage
- Basement
- Pool
Property vs Single Family Average in 37415
Price
Taxes
Year Built


 ©2026 Georgia Multiple Listing Service All information deemed reliable but not guaranteed. All properties are subject to prior sale, change or withdrawal. Neither listing broker(s) or information provider(s) shall be responsible for any typographical errors, misinformation, misprints and shall be held totally harmless. Listing(s) information is provided for consumer's personal, non-commercial use and may not be used for any purpose other than to identify prospective properties consumers may
