
Views - New Construction - Primary on Main









Address
7520 Snow Line Lane, Ooltewah, TN
Price
$ 549,900
Property Attributes
- MLS#1542427
- TypeSingle Family
- Listing Status Active
- CountyHamilton
- CityOoltewah
- AreaChattanooga
- NeighborhoodTimberlee
- Zip37363
- StyleA-Frame
- Year Built2026
- Price$ 549,900
- Bedrooms4
- Full Bathrooms3
- Half Bathrooms0
- Sqr Footage2600
- Lot Size0.27 Acres
Data Source:
Greater Chattanooga MLS (GCAR)
Property Description
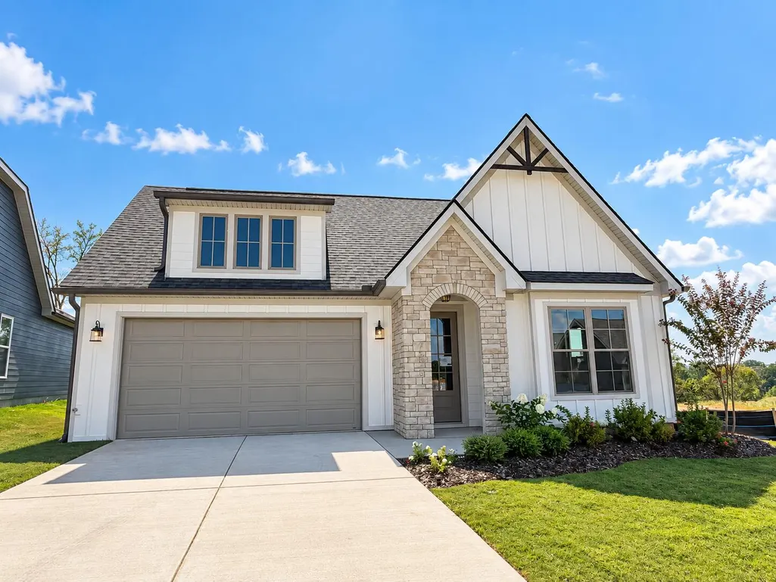
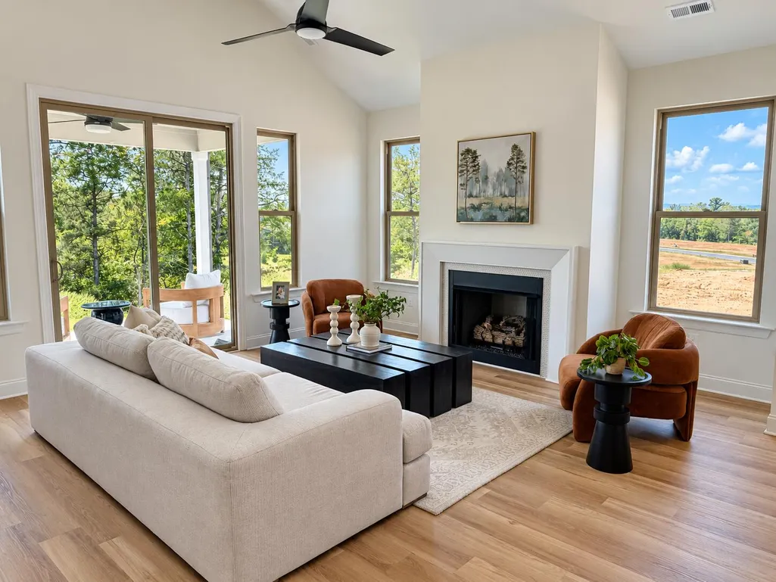
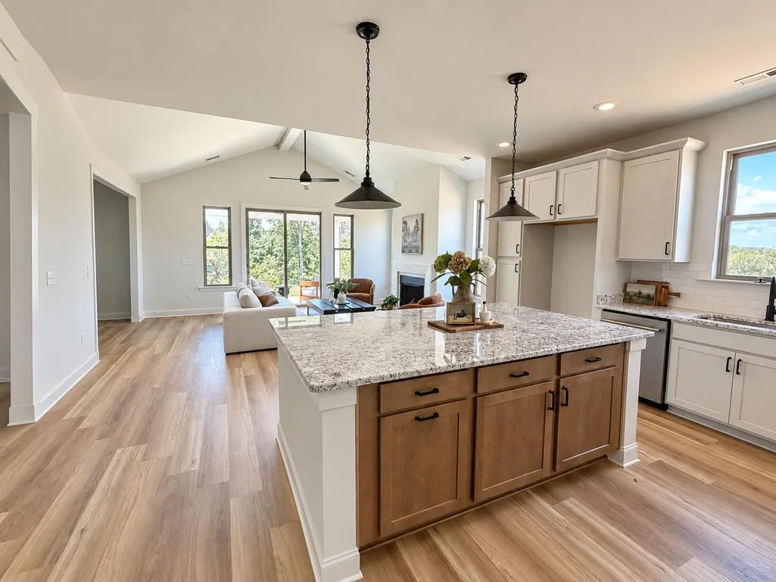
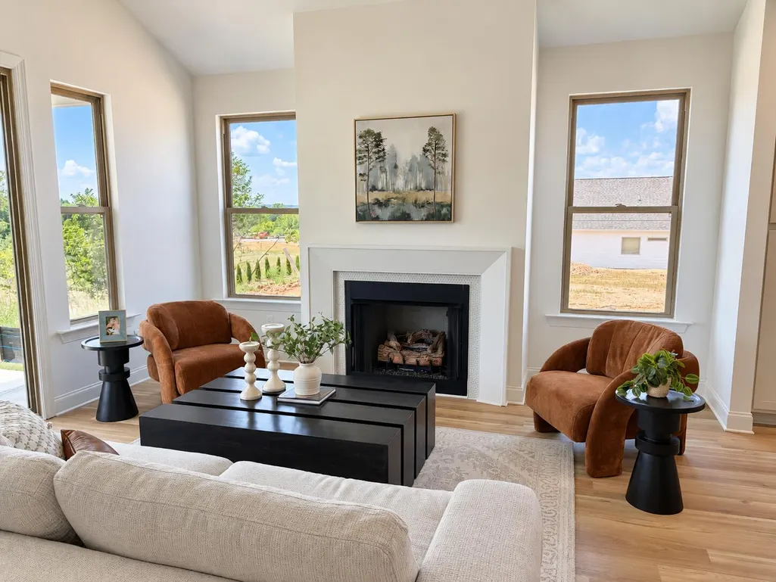
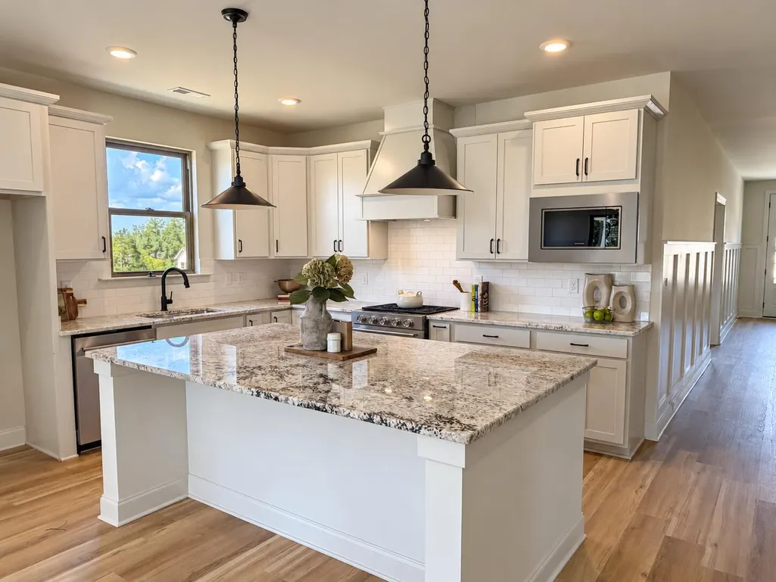
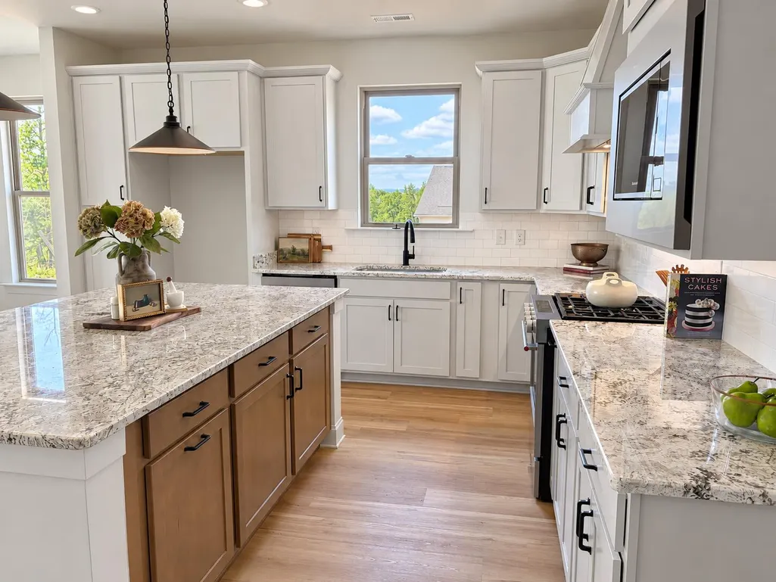
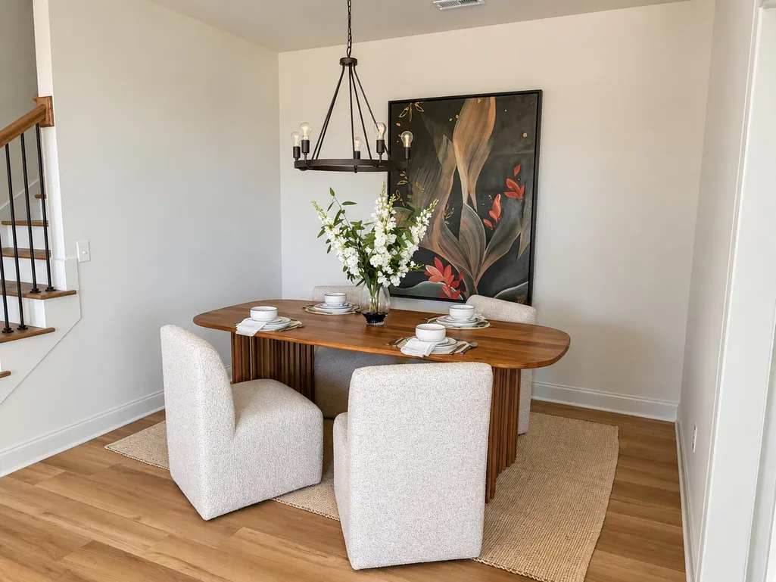
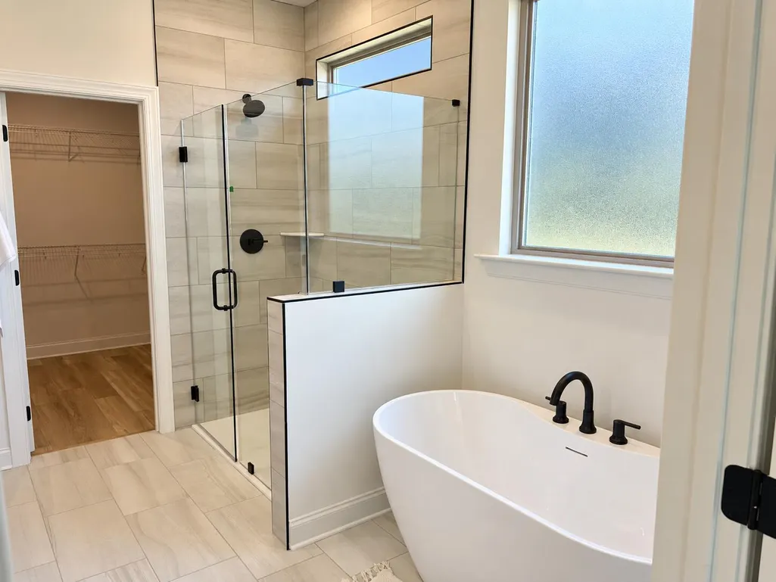
$20,000 Builder Incentive! Welcome to The Oxford by GreenTech Homes -- a thoughtfully designed home that blends modern comfort with timeless appeal. This inviting plan features a charming stone exterior, three bedrooms on the main floor, and a welcoming entry with wainscoting detailing that sets the tone from the moment you walk in. Inside, you'll find a spacious living room filled with natural light, a well-appointed kitchen, and a dining area that flows seamlessly to the covered back patio through sliding doors -- perfect for entertaining or enjoying quiet evenings at home. The kitchen is beautifully finished with soft-close cabinetry, a decorative vent hood, KitchenAid gas appliances, and a spacious island with granite countertops, offering both style and functionality. The main-level primary suite offers a generous walk-in closet and a beautifully designed bathroom with a freestanding tub. Two additional bedrooms are located off the front hallway, providing privacy from the primary suite, along with a full bathroom and a conveniently placed laundry room. Upstairs, you'll find a fourth bedroom, a full bathroom, and a spacious bonus room. Reach out today for a private tour! Ready now! Don't miss our $20,000 flex cash incentive, which can be used for closing costs, rate buy-down, and design upgrades! Expires September 30, 2026. Quick move-in available!
| Price History | |
|---|---|
| 9/9/2026 | Listed $549,900 |
General Features
| Sewer | Public Sewer |
|---|---|
| Heating | Central,Electric |
| Cooling | Ceiling Fan(s),Central Air,Electric,Zoned |
| Utilities | Cable Connected,Electricity Connected,Natural Gas Available,Sewer Connected,Water Connected,Underground Utilities |
| Possession | Close Of Escrow |
| Roof | Shingle |
| Appliances | Stainless Steel Appliance(s),Microwave,Gas Range,Disposal,Dishwasher |
| HOA Fee | 80 |
| Garage Spaces | 2 |
| Patio/Porch Features | Patio |
| Architectural Style | A-Frame |
| Construction Materials | Fiber Cement |
| Year Built | 2026 |
| View | Mountain(s),Ridge,Trees/Woods |
| Levels | One and One Half |
| Property Subtype | Single Family Residence |
| Community Features | Curbs,Sidewalks,Street Lights |
| Assoc Fee Paid Per | Monthly |
| County | Hamilton |
| New Construction | true |
| Property Type | Residential |
| Association Amenities | Other |
| HOA | true |
| Attached Garage | true |
| Subdivision Name | Timberlee |
| Garage Y/N | true |
| Full Baths | 3 |
| Status | Active |
| Directions | Take Exit 11 for Ooltewah, At the end of the ramp, turn left, At the second traffic light, turn right onto Mountain View Road, Continue straight and go through the roundabout, taking the second exit o |
| High School | Ooltewah |
| City | Ooltewah |
| Senior Community Y/N | false |
| MLS Area | Chattanooga |
| Lot Size Units | Acres |
| Lot Size Square Feet | 11761.2 |
| Carport Y/N | false |
| Listing Terms | Cash,Conventional,FHA,VA Loan |
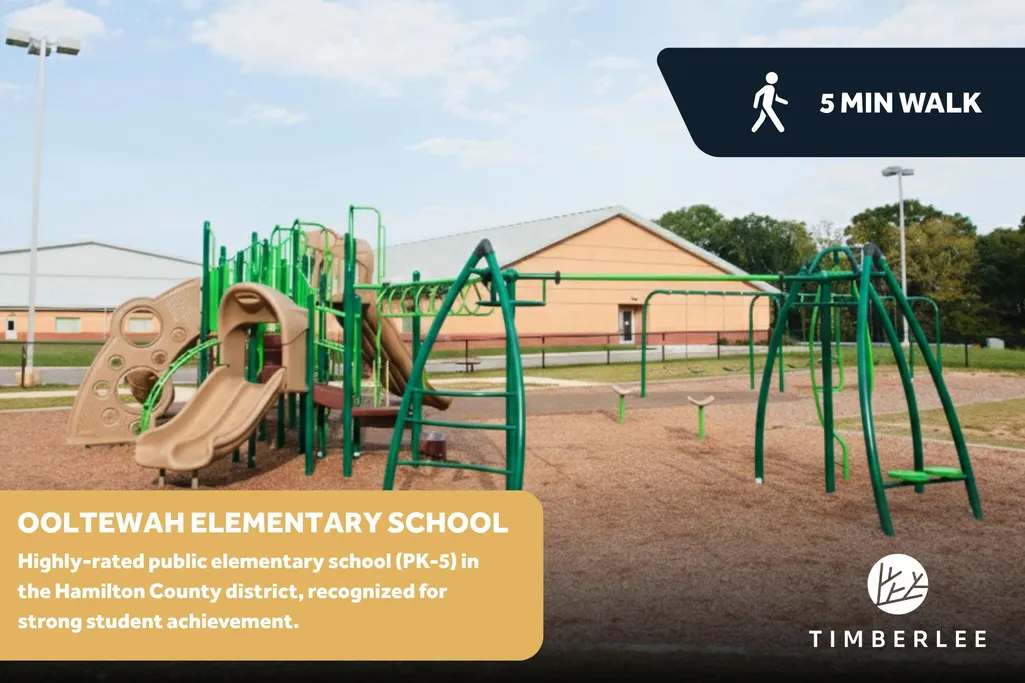
| Elementary School | Ooltewah Elementary |
| Land Lease Y/N | No |
| Home Warranty Y/N | false |
| Middle/Junior High School | Hunter Middle |
| Property Condition | Under Construction |
| Lease Renewal Y/N | No |
| MLS Area Minor | Chattanooga |
| Additional Parcels Y/N | false |
| Lease Considered Y/N | No |
| Rent Control Y/N | No |
| Standard Status | Active |
| MobileHomeRemainsYN | No |
| Legal Description | tbd |
| Sewer_co_Public_sp_Sewer | true |
| Heating_co_Central | true |
| Utilities_co_Cable_sp_Connected | true |
| Utilities_co_Natural_sp_Gas_sp_Available | true |
| Utilities_co_Underground_sp_Utilities | true |
Interior Features
| Interior Amenities | Beamed Ceilings,Ceiling Fan(s),Double Vanity,En Suite,High Ceilings,Kitchen Island,Low Flow Plumbing Fixtures,Open Floorplan,Pantry,Primary Downstairs,Separate Shower,Storage,Tray Ceiling(s),Vaulted C |
|---|---|
| Flooring | Luxury Vinyl |
| Basement (Y/N) | false |
| Air Conditioning Y/N | true |
| Heating Y/N | true |
| Window Features | Insulated Windows,Vinyl Frames |
| Fireplace Y/N | false |
| Above Grade Finished Area | 2600 |
| Laundry Features | Laundry Room,Main Level |
| Total Bedrooms | 4 |
| LivingAreaSource | Builder |
| Total Baths | 3 |
Exterior Features
| Exterior Amenities | Private Yard |
|---|---|
| Parking Features | Driveway,Garage,Kitchen Level |
| Lot Features | Level,Pie Shaped Lot |
| Water Source | Public |
| Lot Size Area | 0.27 |
| Foundation Details | Slab |
| Spa | No |
| Building Area Total | 2600 |
| Lot Dimensions | 50 x 188 |
| Lot Size Acres | 0.27 |
| Waterfront Y/N | false |
| Crops Included Y/N | No |
| Road Responsibility | Public Maintained Road |
| Horse Y/N | No |
| Irrigation Water Rights Y/N | No |
Amenities
- Foreclosure
- Views
- Short Sale
- New Construction
- Adult 55+
- Lease To Own
- No HOA Fees
- Furnished
- Primary On Main
- Air Conditioning
- Seller Finance
- Green
- Fixer Upper
- Horse
- Golf
- Fireplace
- Deck
- Garage
- Basement
- Pool
Property vs Single Family Average in 37363
Price
Year Built


 ©2026 Georgia Multiple Listing Service All information deemed reliable but not guaranteed. All properties are subject to prior sale, change or withdrawal. Neither listing broker(s) or information provider(s) shall be responsible for any typographical errors, misinformation, misprints and shall be held totally harmless. Listing(s) information is provided for consumer's personal, non-commercial use and may not be used for any purpose other than to identify prospective properties consumers may
