
Views









Address
155 Pryor Village Drive, Jasper, TN
Price
$ 259,900
Property Attributes
- MLS#1542433
- TypeSingle Family
- Listing Status Active
- CountyMarion
- CityJasper
- NeighborhoodPryor Cove Village
- Zip37347
- StyleContemporary
- Year Built2003
- Taxes$ 825
- Price$ 259,900
- Bedrooms4
- Full Bathrooms2
- Half Bathrooms0
- Sqr Footage1632
- Lot Size0.51 Acres
Data Source:
Greater Chattanooga MLS (GCAR)
Property Description
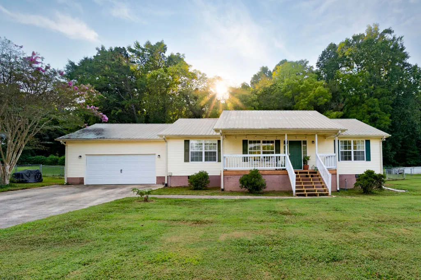
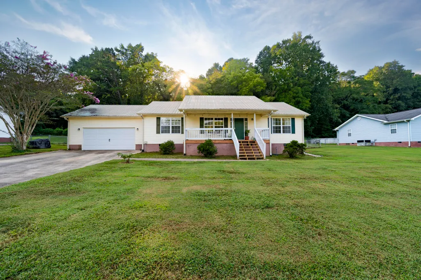
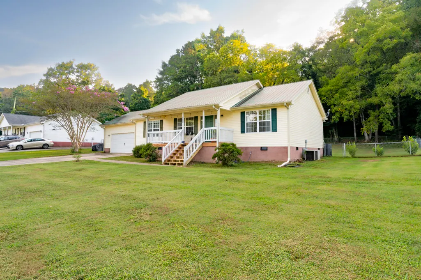
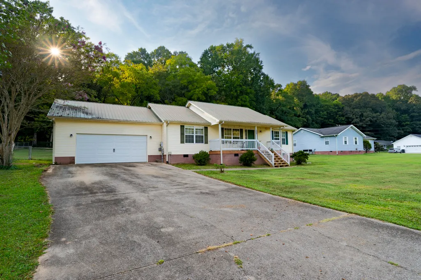
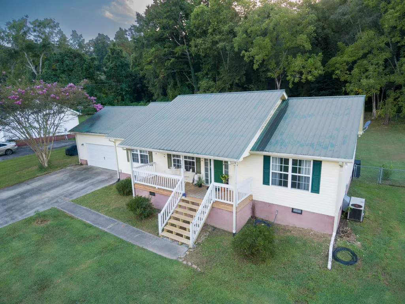
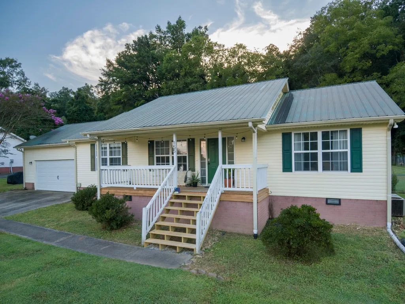
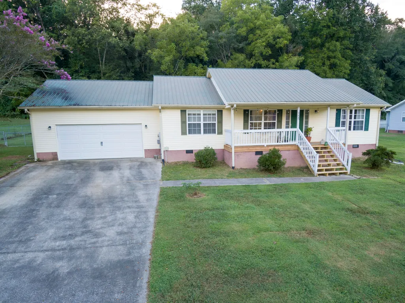
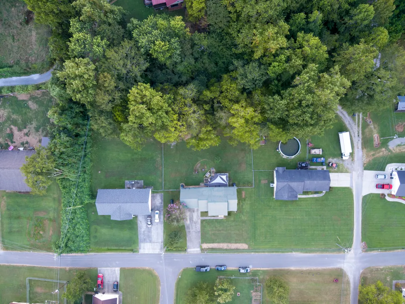
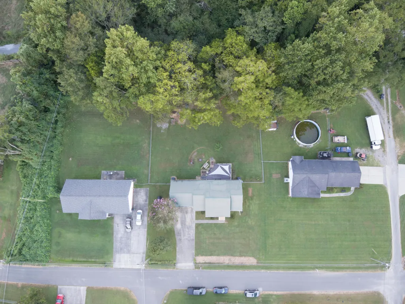
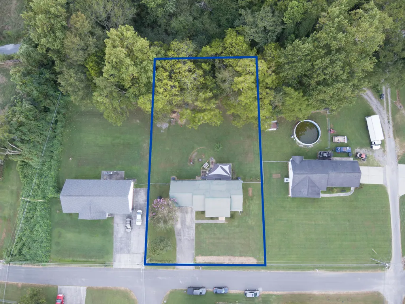
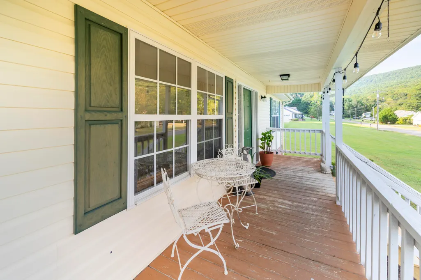
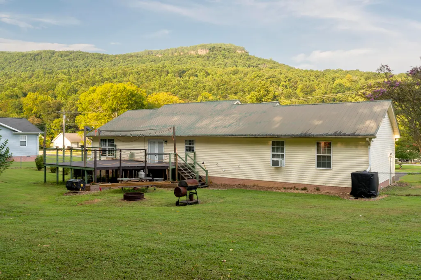
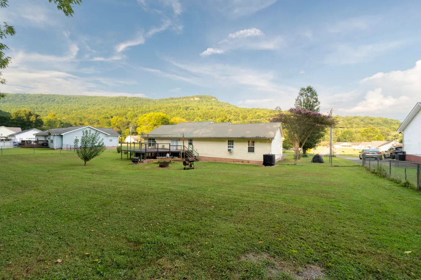
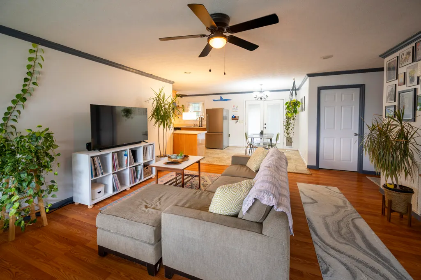
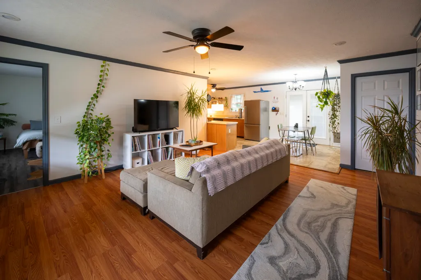
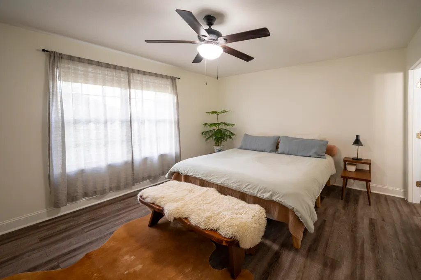
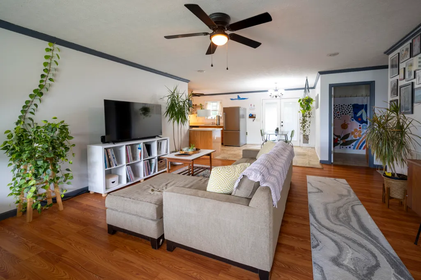
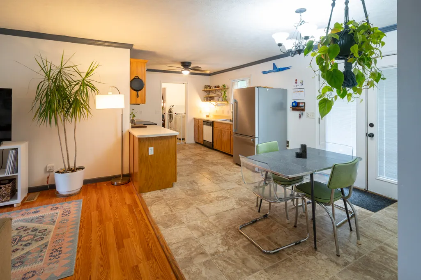
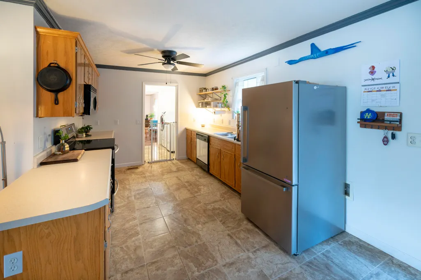
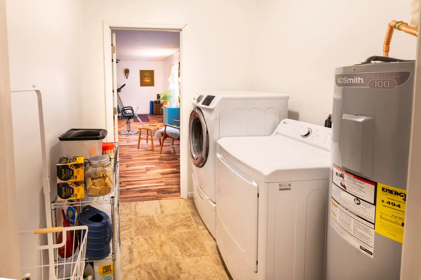
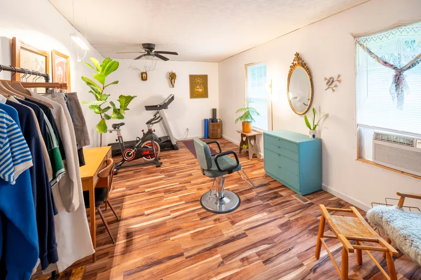
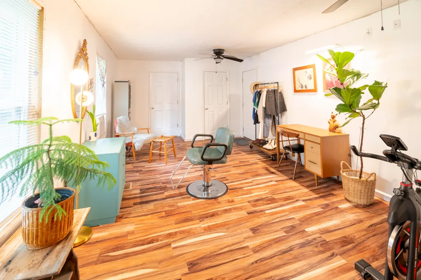
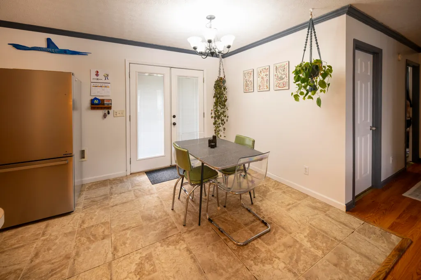
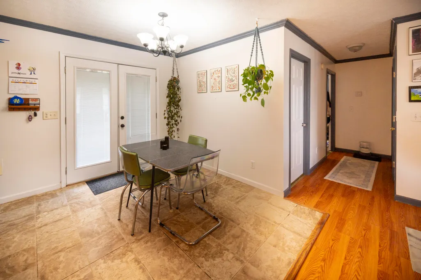
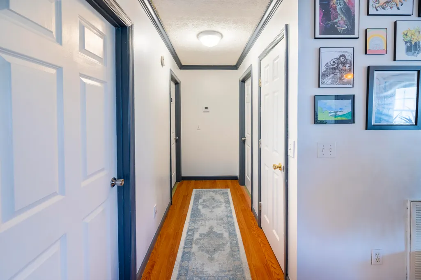
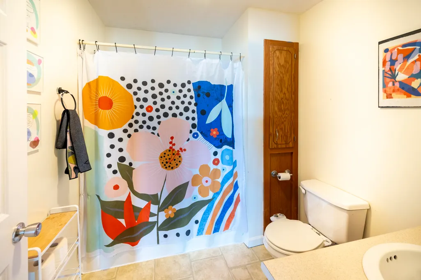
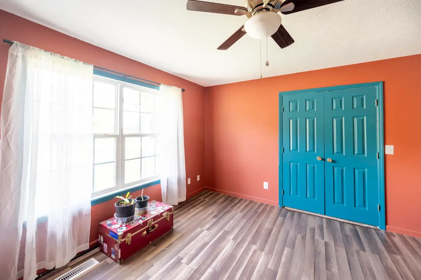
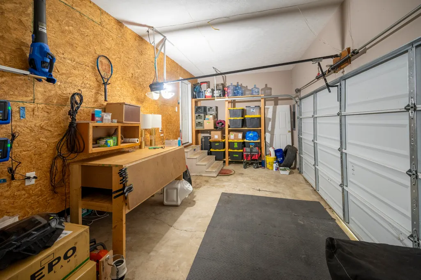
Mountain Views & Move-In Ready! There's something very special about a home with a front porch and a beautiful mountain view-and this home has both. Tucked away on a quiet cul de sac drive in Jasper, Tennessee, this move-in-ready 4 bedroom, 2 bath home sits on approximately half an acre and faces a peaceful mountain bluff. From the covered front porch, you can sit back, sip your sweet tea, and enjoy the serene surroundings. Inside, the home offers 4 bedrooms and 2 full bathrooms with an open layout that includes the primary en suite split from the other bedrooms. New ceiling fans add to the comfort of the home and a new water heater means one less thing to worry about. The stainless steel refrigerator, washer, and dryer are all new in the last 2 years and will convey with the property, making it even easier to settle in and start enjoying your new home. The spacious back deck, complete with shade sails, is just the spot for morning coffee, backyard dinners, or gathering with friends and family. The fenced yard backs up to the woods, giving you a private, natural setting, and room for for pets, outdoor recreation and gardening. The metal roof adds to the home's appeal, while the attached two-car garage offers a little something extra. Though half-sized, it has plenty of room for a riding lawnmower and storage for all those things you want tucked away but close at hand. Updates this year include a front deck staircase, fresh paint and a crawl space vapor barrier. With its quiet setting, mountain views, spacious yard, covered porch, updated features, and welcoming outdoor spaces, this is the kind of home that invites you to slow down and enjoy the simple things. And with a reasonable price, it's an opportunity to put down roots in beautiful Jasper without overcomplicating things. Come sit on the porch, take in the view, and see if this sweet house feels like home!
| Price History | |
|---|---|
| 9/9/2026 | Listed $259,900 |
General Features
| Sewer | Septic Tank |
|---|---|
| Heating | Central,Electric |
| Cooling | Central Air,Electric |
| Utilities | Electricity Connected,Phone Available |
| Possession | Negotiable,See Remarks |
| Roof | Metal |
| Appliances | Washer/Dryer,Refrigerator,Microwave,Free-Standing Electric Range,Electric Water Heater,Dishwasher |
| Patio/Porch Features | Deck,Front Porch,Porch - Covered |
| Architectural Style | Contemporary |
| Security Features | Smoke Detector(s) |
| Construction Materials | Brick,Vinyl Siding |
| Year Built | 2003 |
| View | Mountain(s) |
| Levels | One |
| Property Subtype | Single Family Residence |
| County | Marion |
| New Construction | false |
| Property Type | Residential |
| HOA | false |
| Attached Garage | true |
| Subdivision Name | Pryor Cove Village |
| Garage Y/N | true |
| Total Rooms | 9 |
| Full Baths | 2 |
| Status | Active |
| Directions | BETSY PACK NORTH TO HWY 150, TURN LEFT. GO PAST SEVENTH DAY ADVENTIST CHURCH & TURN LEFT ON MARILYN DR. TURN RIGHT ON MARY LEE DR, TURN LEFT ON DANNY DR,THEN RIGHT ON PRYOR VILLAGE DR. |
| High School | Marion County High |
| City | Jasper |
| Senior Community Y/N | false |
| Lot Size Units | Acres |
| Lot Size Square Feet | 22215.6 |
| Carport Y/N | false |
| Listing Terms | Conventional,FHA,USDA Loan,VA Loan |
| Elementary School | Jasper Elementary |
| Land Lease Y/N | No |
| Tax Annual Amount | 825.39 |
| Home Warranty Y/N | false |
| Middle/Junior High School | Jasper Middle |
| Lease Renewal Y/N | No |
| Additional Parcels Y/N | false |
| Lease Considered Y/N | No |
| Rent Control Y/N | No |
| Standard Status | Active |
| Occupancy Type | Owner |
| TaxOtherAnnualAssessmentAmount | 32775 |
| MobileHomeRemainsYN | No |
| Legal Description | N/A |
| Sewer_co_Septic_sp_Tank | true |
| Heating_co_Central | true |
Interior Features
| Interior Amenities | Ceiling Fan(s),Crown Molding,Eat-in Kitchen,En Suite,Open Floorplan,Split Bedrooms,Walk-In Closet(s) |
|---|---|
| Basement | Crawl Space |
| Flooring | Laminate,Vinyl |
| Basement (Y/N) | false |
| Air Conditioning Y/N | true |
| Heating Y/N | true |
| Window Features | Insulated Windows,Vinyl Frames |
| Fireplace Y/N | false |
| Above Grade Finished Area | 1632 |
| Laundry Features | Laundry Room |
| Total Bedrooms | 4 |
| LivingAreaSource | Tax Records |
| Total Baths | 2 |
Exterior Features
| Exterior Amenities | Lighting |
|---|---|
| Fencing | Back Yard,Fenced |
| Parking Features | Driveway,Garage Door Opener,Garage Faces Front,Off Street |
| Lot Features | Back Yard,Cleared,Cul-De-Sac,Level,Rural,Views |
| Water Source | Public |
| Inclusions | Washer, Dryer, Window AC unit |
| Lot Size Area | 0.51 |
| Foundation Details | Block |
| Spa | false |
| Building Area Total | 1632 |
| Lot Dimensions | 116X194 IRR |
| Lot Size Acres | 0.51 |
| Road Surface Type | Asphalt |
| Waterfront Y/N | false |
| Road Frontage Type | City Street |
| Other Equipment | Other |
| Crops Included Y/N | No |
| Road Responsibility | Public Maintained Road |
| Horse Y/N | No |
| Irrigation Water Rights Y/N | No |
Amenities
- Foreclosure
- Views
- Short Sale
- New Construction
- Adult 55+
- Lease To Own
- No HOA Fees
- Furnished
- Primary On Main
- Air Conditioning
- Seller Finance
- Green
- Fixer Upper
- Horse
- Golf
- Fireplace
- Deck
- Garage
- Basement
- Pool
Property vs Single Family Average in 37347
Price
Taxes
Year Built

 ©2026 Georgia Multiple Listing Service All information deemed reliable but not guaranteed. All properties are subject to prior sale, change or withdrawal. Neither listing broker(s) or information provider(s) shall be responsible for any typographical errors, misinformation, misprints and shall be held totally harmless. Listing(s) information is provided for consumer's personal, non-commercial use and may not be used for any purpose other than to identify prospective properties consumers may
 © 2026 Chattanooga Association of Realtors. All rights reserved. Information deemed to be reliable but not guaranteed. The data relating to real estate for sale on this website comes from the Chattanooga Association of Realtors and the Broker Reciprocity Program.sm. Real estate listings held by brokerage firms other than Dixon Homes Realty are marked with the BR logo and detailed information about them includes the name of the listing brokers. Listing broker has attempted to offer accurate data,
