












Address
5705 Dowler Lane, Signal Mountain, TN
Price
$ 345,000
Property Attributes
- MLS#1542514
- TypeSingle Family
- Listing Status Active
- CountyHAMILTON
- CitySignal Mountain
- AreaSignal Mountain
- NeighborhoodDowler Hgts
- Zip37377
- StyleFree Standing Building
- Taxes$ 1016
- Price$ 345,000
- Bedrooms3
- Full Bathrooms2
- Half Bathrooms0
- Sqr Footage1280
- Lot Size0.44 Acres
Data Source:
Greater Chattanooga MLS (GCAR)
Property Description
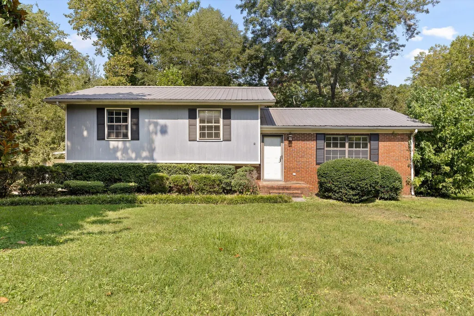
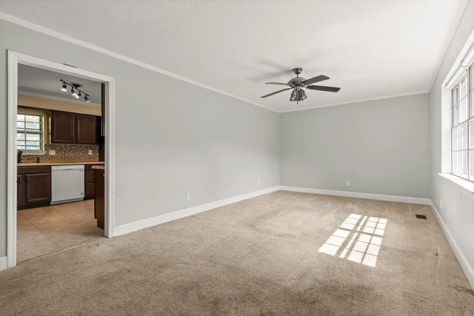
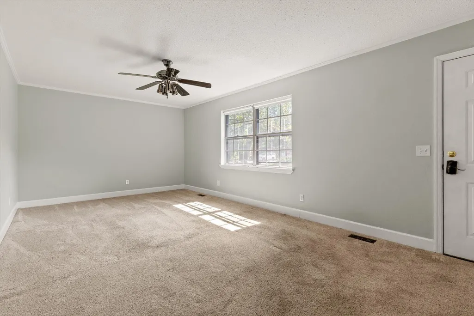
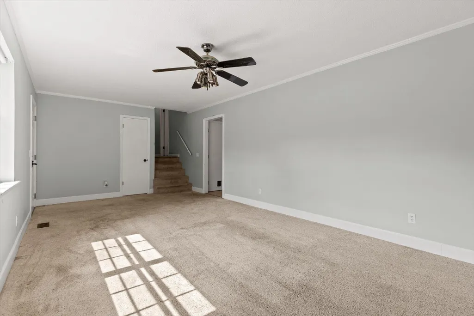
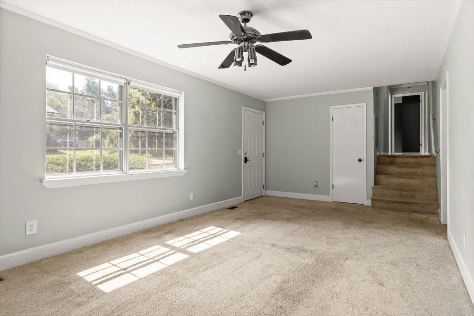
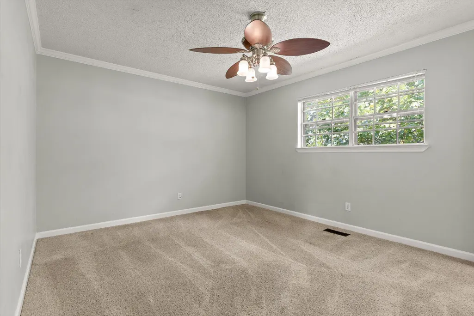
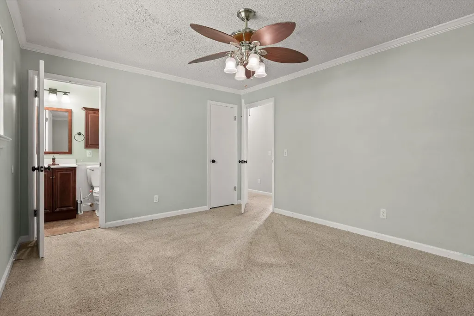
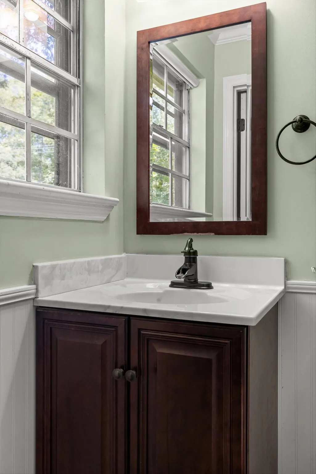
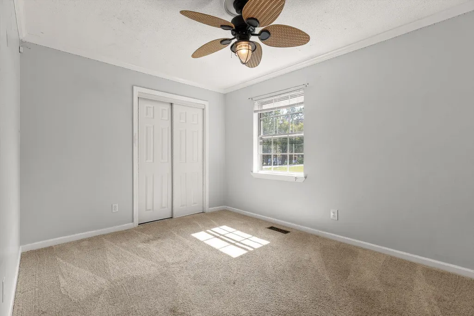
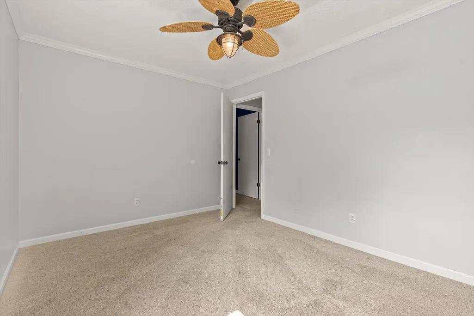
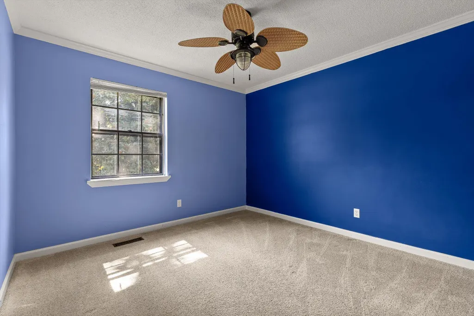
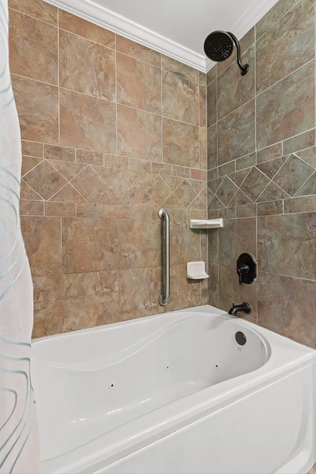
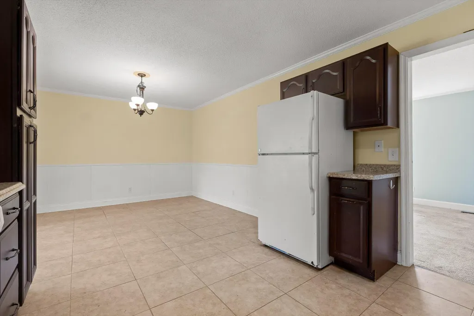
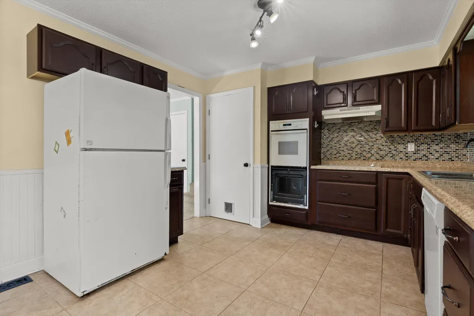
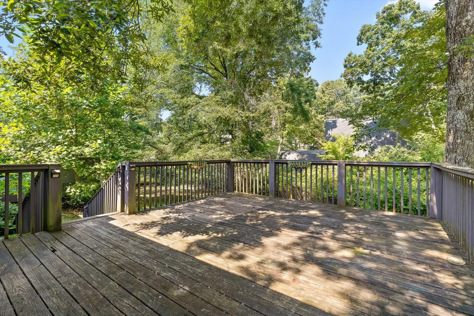
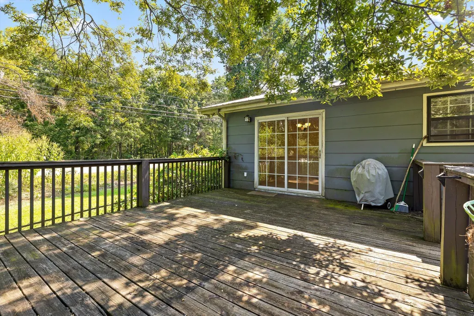
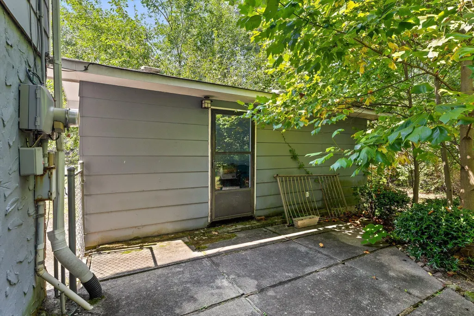
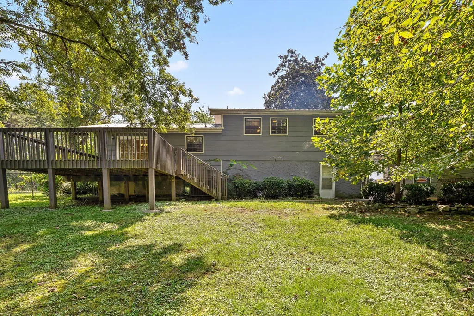
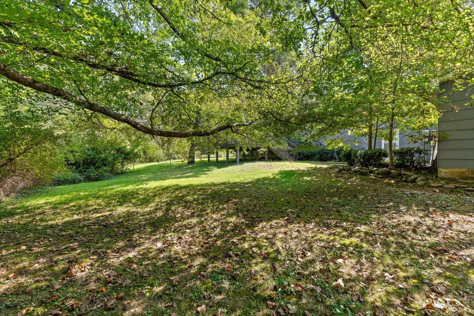
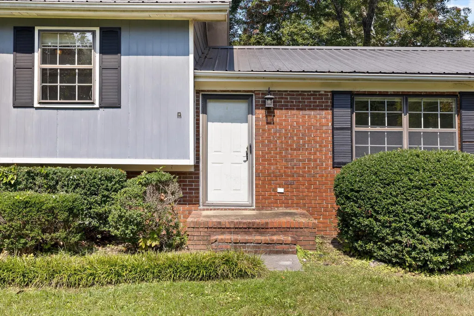
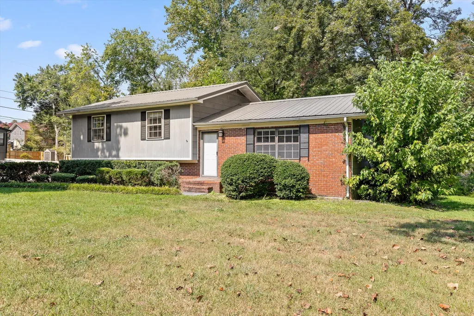
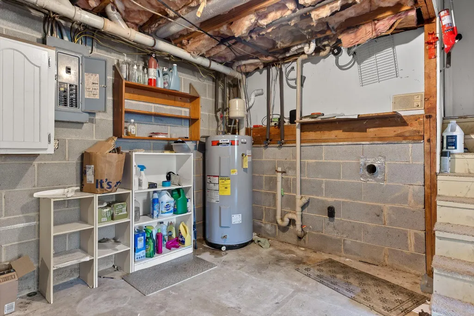
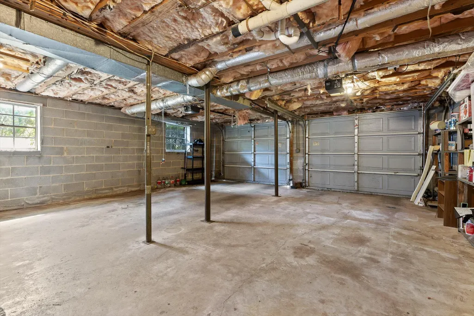
Welcome to 5705 Dowler Lane, a 3-bedroom, 2-bath home on a spacious approximately 0.44-acre corner lot in desirable Signal Mountain. Zoned for Nolan Elementary and Signal Mountain Middle High School, this home is just minutes from both schools and offers a great combination of location, functionality and outdoor space. The home features a 2-car garage with approximately 645 square feet of garage/basement space, providing an abundance of room for vehicles, workshop space, hobbies and storage, with laundry hookups conveniently located in this area. The kitchen features nice cabinetry and tile flooring, and both full bathrooms also feature tile flooring. The metal roof was added within the past 12 years, and the electric water heater was replaced approximately 9 years ago. The home would benefit from some cosmetic updates, including interior paint and new flooring, giving the next owner an opportunity to bring their own style and decorative ideas and make this house their home. Outside, the large, shady fenced backyard provides plenty of room to relax, entertain, garden or create your own private retreat. A large deck extends the outdoor living space, while the very large detached outbuilding with power offers tremendous versatility for a workshop, play area, hobby space or additional storage. With a desirable Signal Mountain location, highly regarded public schools, a large corner lot, 2-car garage and an abundance of additional garage/basement space, a spacious fenced backyard and plenty of potential, 5705 Dowler Lane offers an excellent opportunity to make a home your own. Come see the possibilities!
| Elementary School | Middle School | High School |
|---|---|---|
| Nolan Elementary | Signal Mountain Middle | Signal Mtn High School |
| Price History | |
|---|---|
| 9/10/2026 | Listed $345,000 |
General Features
| Sewer | Septic Tank |
|---|---|
| Heating | Central,Electric |
| Cooling | Central Air,Electric |
| Utilities | Electricity Connected,Phone Available,Water Connected |
| Possession | Close Of Escrow |
| Roof | Metal |
| Appliances | Refrigerator,Electric Water Heater,Electric Range,Double Oven,Dishwasher |
| Garage Spaces | 2.0 |
| Patio/Porch Features | Deck,Patio,Rear Porch |
| Security Features | Smoke Detector(s) |
| Construction Materials | Brick,Other |
| Year Built | 1973 |
| Levels | One and One Half |
| Property Subtype | Single Family Residence |
| County | Hamilton |
| New Construction | No |
| Property Type | Residential |
| HOA | No |
| Attached Garage | Yes |
| Subdivision Name | Dowler Hgts |
| Garage Y/N | Yes |
| Other Structures | Outbuilding |
| Total Rooms | 7 |
| Full Baths | 2 |
| Status | Active |
| Directions | Up Signal Mtn,North on Taft Hwy,left on Dowler Lane,home is on the right. |
| High School | Signal Mtn |
| City | Signal Mountain |
| Senior Community Y/N | No |
| MLS Area | Signal Mountain |
| Lot Size Units | Acres |
| Lot Size Square Feet | 19166.4 |
| Carport Y/N | No |
| Listing Terms | Cash,Conventional,FHA,USDA Loan,VA Loan |
| Elementary School | Nolan Elementary |
| Land Lease Y/N | No |
| Tax Annual Amount | 1016.18 |
| Home Warranty Y/N | No |
| Middle/Junior High School | Signal Mountain Middle |
| Lease Renewal Y/N | No |
| MLS Area Minor | Signal Mountain |
| Additional Parcels Y/N | No |
| Lease Considered Y/N | No |
| Rent Control Y/N | No |
| Structure Type | Free Standing Building |
| Standard Status | Active |
| Occupancy Type | Vacant |
| TaxOtherAnnualAssessmentAmount | 34125.0 |
| MobileHomeRemainsYN | No |
| Legal Description | Lot 8 Dowler Hgts Pb 24 Pg 11 |
| Sewer_co_Septic_sp_Tank | True |
| Heating_co_Central | True |
Interior Features
| Interior Amenities | Ceiling Fan(s),Double Vanity,Eat-in Kitchen,Tub/shower Combo,Walk-In Closet(s) |
|---|---|
| Basement | Unfinished |
| Flooring | Carpet,Tile |
| Basement (Y/N) | Yes |
| Air Conditioning Y/N | Yes |
| Heating Y/N | Yes |
| Fireplace Y/N | No |
| Above Grade Finished Area | 1280.0 |
| Laundry Features | Electric Dryer Hookup,In Basement,Washer Hookup |
| Total Bedrooms | 3 |
| LivingAreaSource | Tax Records |
| Total Baths | 2 |
Exterior Features
| Exterior Amenities | Private Yard,Storage |
|---|---|
| Fencing | Fenced |
| Parking Features | Basement,Driveway,Garage,Garage Door Opener,Garage Faces Side |
| Lot Features | Back Yard,Corner Lot,Level |
| Water Source | Public |
| Lot Size Area | 0.44 |
| Foundation Details | Block |
| Spa | No |
| Building Area Total | 1280.0 |
| Lot Dimensions | 137.9X140 |
| Lot Size Acres | 0.44 |
| Road Surface Type | Paved |
| Waterfront Y/N | No |
| Crops Included Y/N | No |
| Horse Y/N | No |
| Irrigation Water Rights Y/N | No |
Amenities
- Foreclosure
- Views
- Short Sale
- New Construction
- Adult 55+
- Lease To Own
- No HOA Fees
- Furnished
- Primary On Main
- Air Conditioning
- Seller Finance
- Green
- Fixer Upper
- Horse
- Golf
- Fireplace
- Deck
- Garage
- Basement
- Pool
Property vs Single Family Average in 37377
Price
Taxes
Visits

 ©2026 Georgia Multiple Listing Service All information deemed reliable but not guaranteed. All properties are subject to prior sale, change or withdrawal. Neither listing broker(s) or information provider(s) shall be responsible for any typographical errors, misinformation, misprints and shall be held totally harmless. Listing(s) information is provided for consumer's personal, non-commercial use and may not be used for any purpose other than to identify prospective properties consumers may
 © 2026 Chattanooga Association of Realtors. All rights reserved. Information deemed to be reliable but not guaranteed. The data relating to real estate for sale on this website comes from the Chattanooga Association of Realtors and the Broker Reciprocity Program.sm. Real estate listings held by brokerage firms other than Dixon Homes Realty are marked with the BR logo and detailed information about them includes the name of the listing brokers. Listing broker has attempted to offer accurate data,
