
New Construction


Address
724 N Highland Park Avenue, Chattanooga, TN
Price
$ 225,000
Property Attributes
- MLS#1542614
- TypeSingle Family
- Listing Status Contingent
- CountyHamilton
- CityChattanooga
- AreaChattanooga
- NeighborhoodEast Side Park
- Zip37404
- StyleSingle Family Residence
- Year Built2026
- Price$ 225,000
- Bedrooms3
- Full Bathrooms2
- Half Bathrooms0
- Sqr Footage1400
- Lot Size0.09 Acres
Data Source:
Greater Chattanooga MLS (GCAR)
Property Description
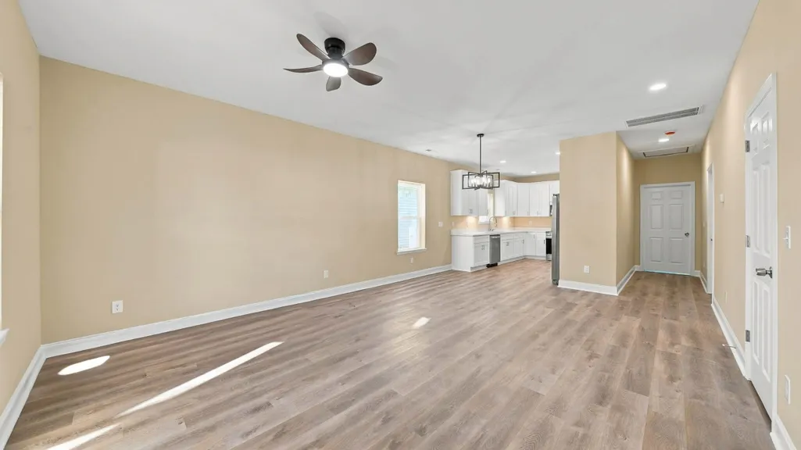
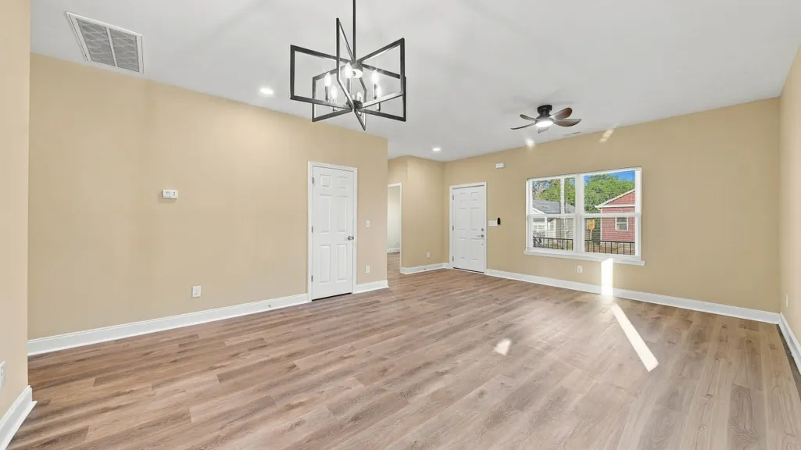
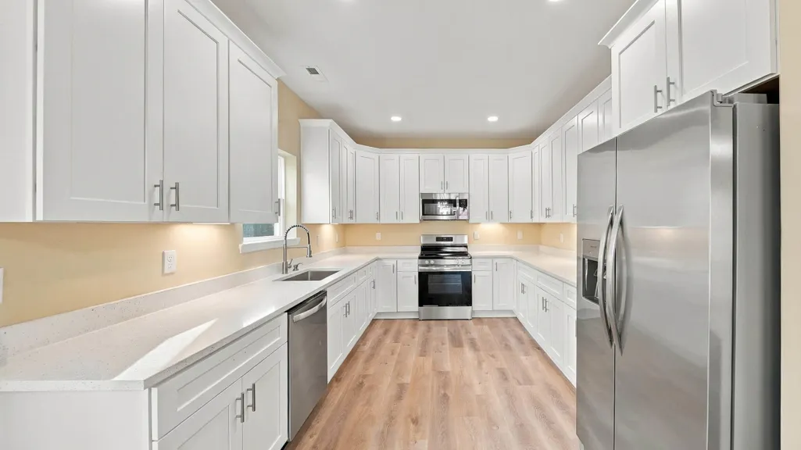
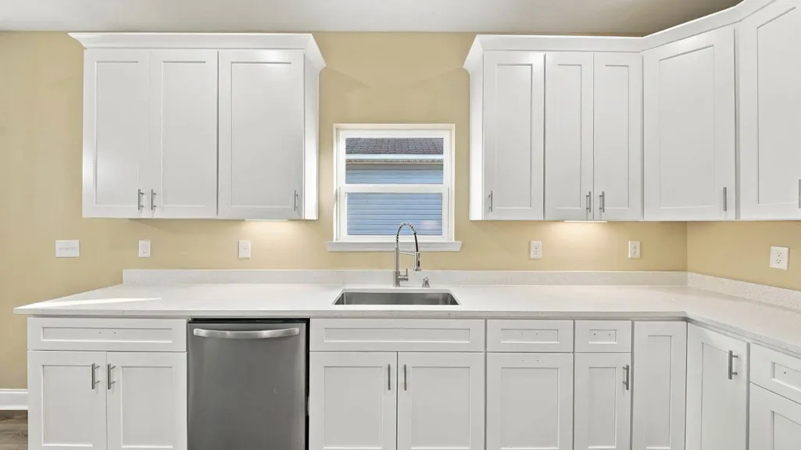
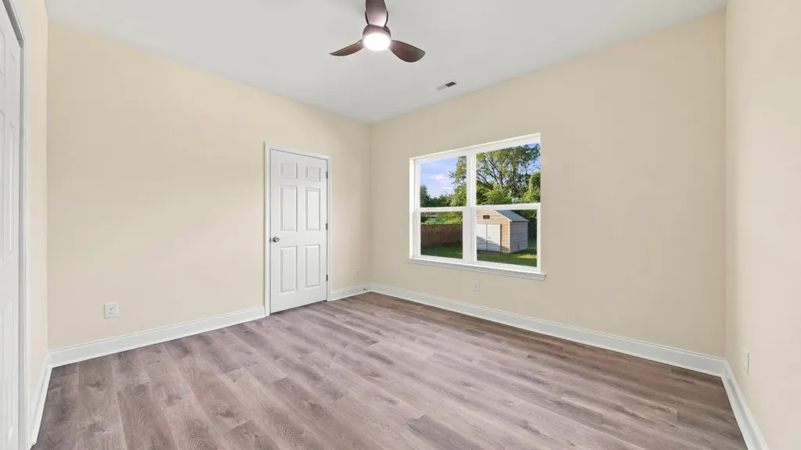
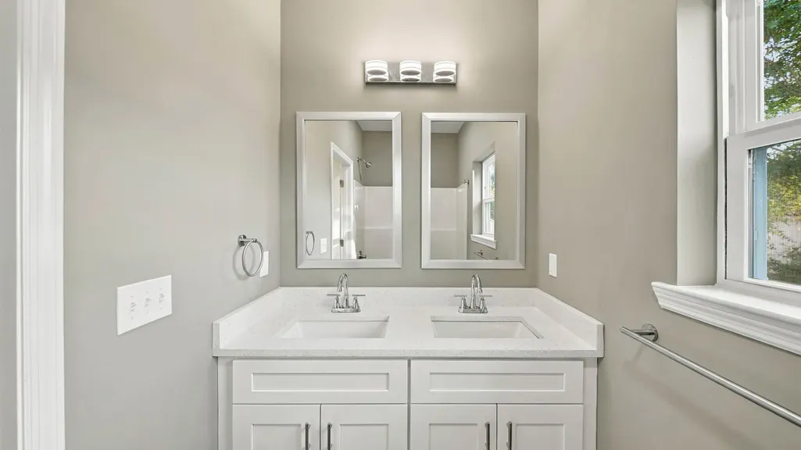
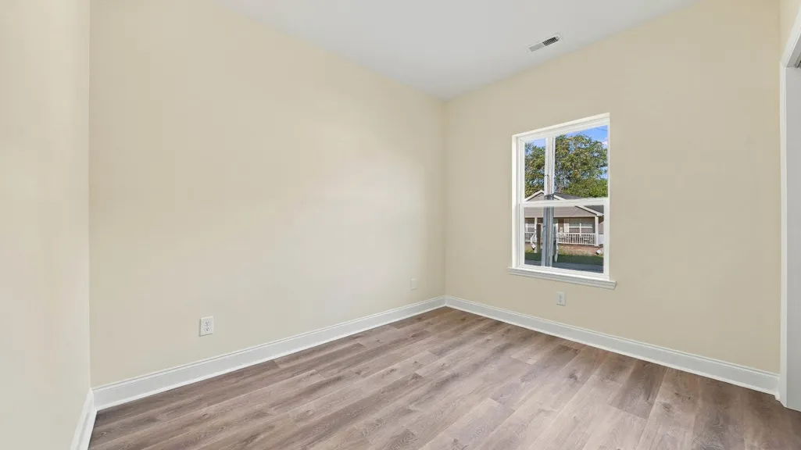
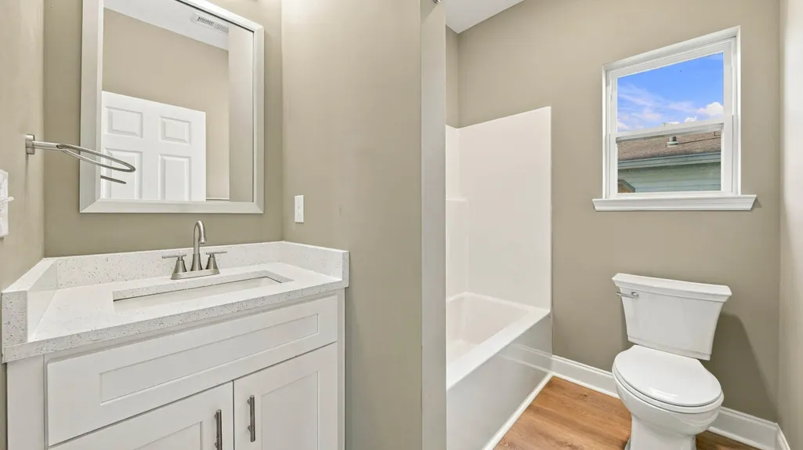
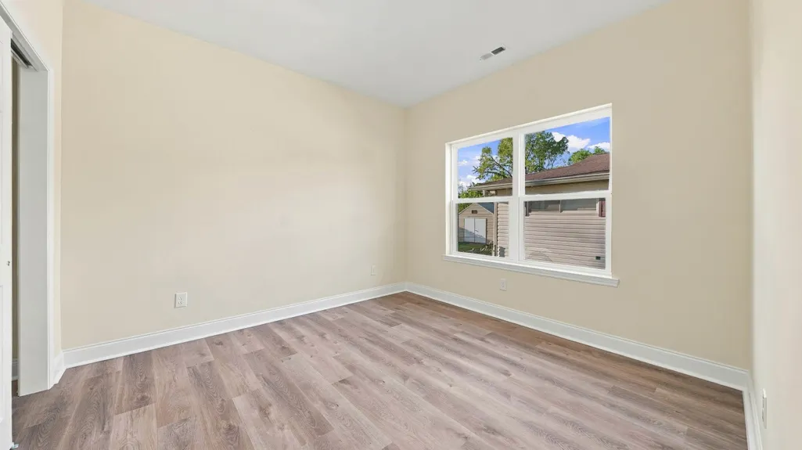
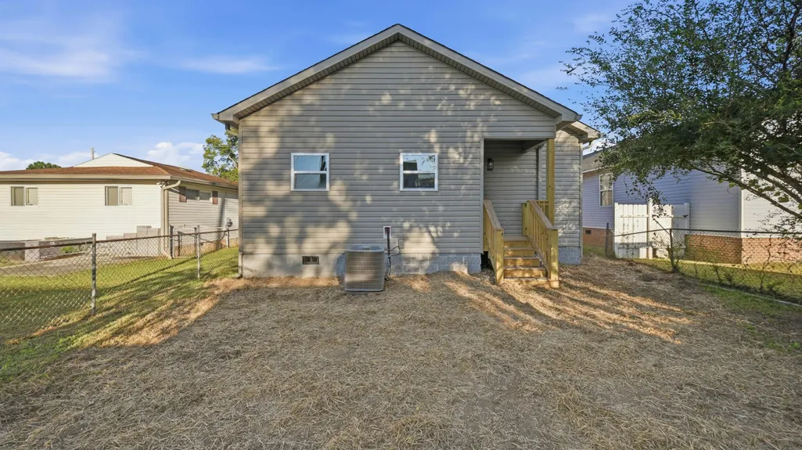
Brand-New Construction in Chattanooga's Bushtown Community Welcome to 724 N Highland Park Avenue, a newly constructed bungalow offering modern comfort and convenient city living in Chattanooga's Bushtown community. This thoughtfully designed home features an open floor plan with three comfortable bedrooms and two full bathrooms. Luxury vinyl flooring flows throughout the main living areas, combining the beauty of hardwood with exceptional durability and easy maintenance. The stylish kitchen features granite countertops, new appliances, ample cabinetry, and a seamless connection to the living and dining areas--perfect for everyday living and entertaining. Outside, the spacious backyard provides room for children, pets, gardening, and outdoor gatherings, while generous off-street parking adds convenience. Located just minutes from downtown Chattanooga, three major hospitals, shopping, dining, parks, and everyday amenities, this home offers excellent access to everything the city has to offer. This property is offered through an affordability program with buyer income restrictions, creating an exceptional homeownership opportunity for qualified purchasers. Enjoy the benefits of new construction, modern finishes, low-maintenance living, and a convenient Bushtown location. Schedule your private showing today!
| Price History | |
|---|---|
| 9/11/2026 | Listed $225,000 |
General Features
| Sewer | Public Sewer |
|---|---|
| Heating | Electric,ENERGY STAR Qualified Equipment |
| Cooling | Ceiling Fan(s),Central Air,Electric,ENERGY STAR Qualified Equipment |
| Utilities | Cable Available,Electricity Connected,Phone Available,Sewer Connected,Water Connected |
| Possession | Close Of Escrow |
| Roof | Asphalt,Shingle |
| Appliances | Stainless Steel Appliance(s),Refrigerator,Microwave,ENERGY STAR Qualified Appliances,Electric Range,Electric Oven |
| Patio/Porch Features | Front Porch,Porch - Covered,Rear Porch |
| Security Features | Smoke Detector(s) |
| Construction Materials | Vinyl Siding |
| Year Built | 2026 |
| Levels | One |
| Property Subtype | Single Family Residence |
| County | Hamilton |
| New Construction | true |
| Property Type | Residential |
| HOA | false |
| Attached Garage | false |
| Subdivision Name | East Side Park |
| Garage Y/N | false |
| Total Rooms | 7 |
| Full Baths | 2 |
| Status | Contingent |
| Directions | From South of 3rd street turn left on Highland Park to 724 N. Highland Park Ave. |
| High School | Brainerd High |
| City | Chattanooga |
| Senior Community Y/N | false |
| MLS Area | Chattanooga |
| Lot Size Units | Acres |
| Lot Size Square Feet | 3920.4 |
| Carport Y/N | false |
| Listing Terms | Cash,Conventional,FHA |
| Elementary School | Orchard Knob Elementary |
| Land Lease Y/N | No |
| Home Warranty Y/N | false |
| Middle/Junior High School | Orchard Knob Middle |
| Lease Renewal Y/N | No |
| MLS Area Minor | Chattanooga |
| Additional Parcels Y/N | false |
| Lease Considered Y/N | No |
| Rent Control Y/N | No |
| Structure Type | House |
| Standard Status | Pending |
| MobileHomeRemainsYN | No |
| Legal Description | TBD |
| Sewer_co_Public_sp_Sewer | true |
| Utilities_co_Cable_sp_Available | true |
Interior Features
| Interior Amenities | Ceiling Fan(s),Open Floorplan,Tub/shower Combo |
|---|---|
| Flooring | Luxury Vinyl |
| Basement (Y/N) | false |
| Air Conditioning Y/N | true |
| Heating Y/N | true |
| Window Features | ENERGY STAR Qualified Windows,Insulated Windows,Low-Emissivity Windows |
| Fireplace Y/N | false |
| Above Grade Finished Area | 1400 |
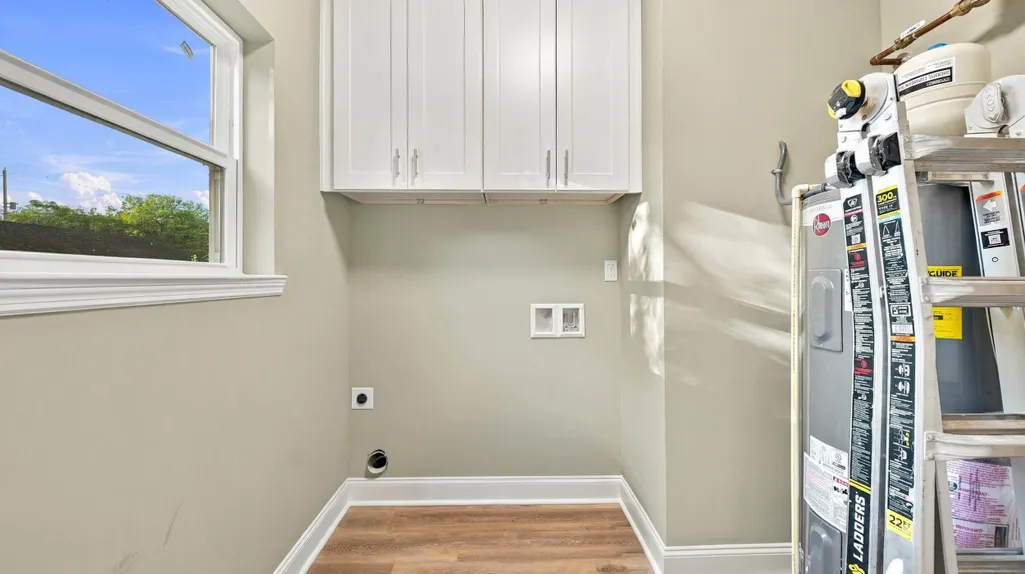
| Laundry Features | Electric Dryer Hookup,Laundry Room,Main Level,Washer Hookup |
| Total Bedrooms | 3 |
| LivingAreaSource | Owner |
| Total Baths | 2 |
Exterior Features
| Exterior Amenities | Lighting,Private Yard,Rain Gutters |
|---|---|
| Parking Features | Concrete,Driveway,Off Street |
| Lot Features | Level |
| Water Source | Public |
| Lot Size Area | 0.09 |
| Spa | No |
| Building Area Total | 1400 |
| Lot Dimensions | 40X95 |
| Lot Size Acres | 0.09 |
| Waterfront Y/N | false |
| Crops Included Y/N | No |
| Horse Y/N | No |
| Irrigation Water Rights Y/N | No |
Amenities
- Foreclosure
- Views
- Short Sale
- New Construction
- Adult 55+
- Lease To Own
- No HOA Fees
- Furnished
- Primary On Main
- Air Conditioning
- Seller Finance
- Green
- Fixer Upper
- Horse
- Golf
- Fireplace
- Deck
- Garage
- Basement
- Pool
Property vs Single Family Average in 37404
Price
Year Built


 ©2026 Georgia Multiple Listing Service All information deemed reliable but not guaranteed. All properties are subject to prior sale, change or withdrawal. Neither listing broker(s) or information provider(s) shall be responsible for any typographical errors, misinformation, misprints and shall be held totally harmless. Listing(s) information is provided for consumer's personal, non-commercial use and may not be used for any purpose other than to identify prospective properties consumers may
