
Waterfront - Primary on Main
































Address
122 Eagle Point Drive, Rockwood, TN
Price
$ 850,000
Property Attributes
- MLS#1542965
- TypeSingle Family
- Listing Status Active
- CountyROANE
- CityRockwood
- Zip37854
- Style
- Taxes$ 2445
- Price$ 850,000
- Bedrooms4
- Full Bathrooms3
- Half Bathrooms0
- Sqr Footage3127
- Lot Size0.83 Acres
Data Source:
Greater Chattanooga MLS (GCAR)
Property Description
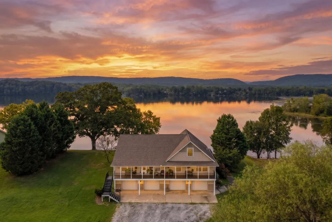
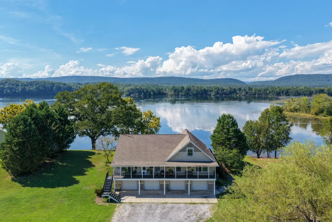
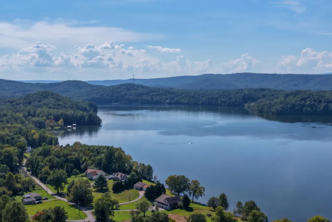
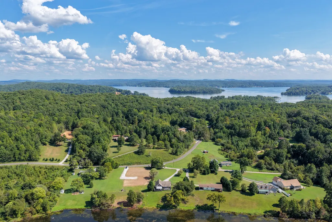
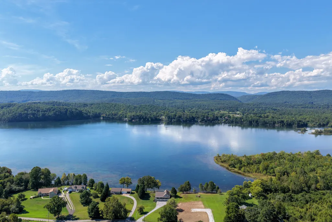
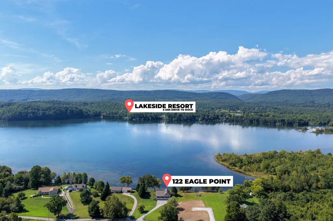
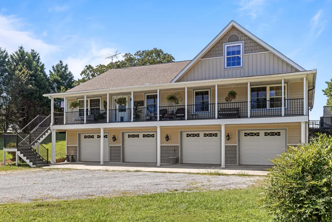
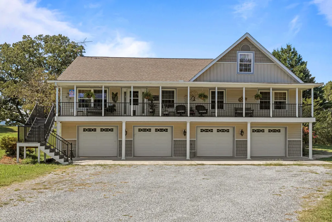
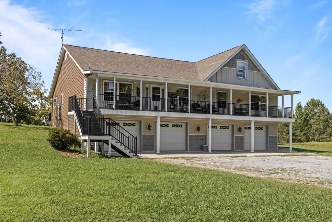
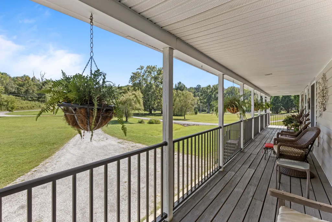
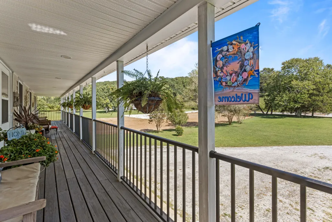
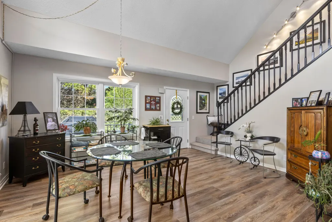
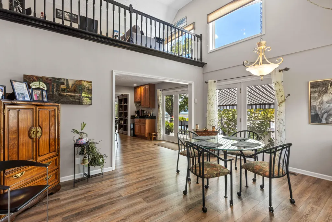
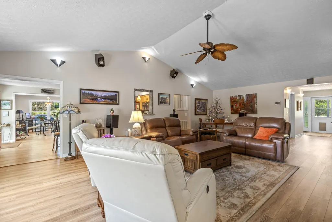
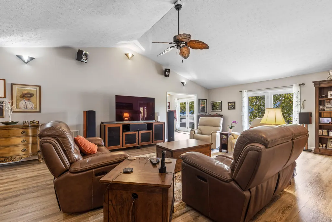
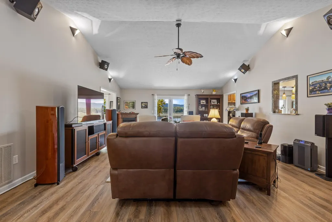
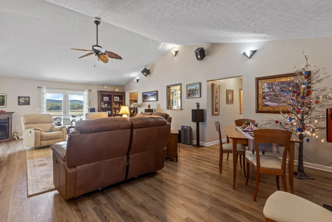
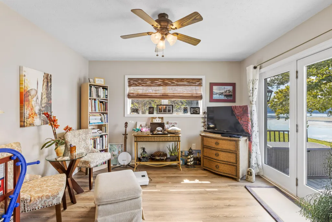
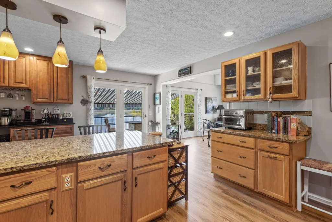
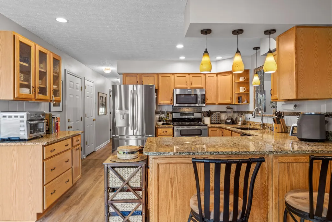
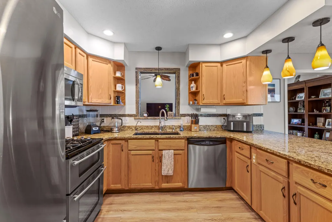
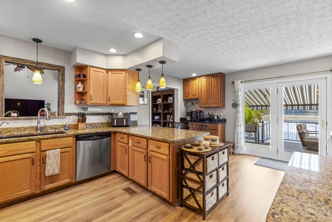
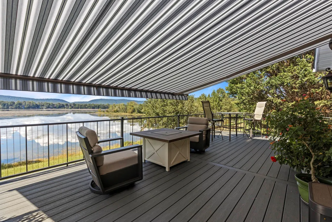
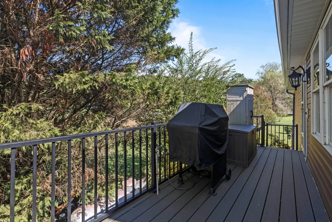
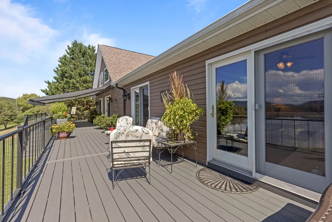
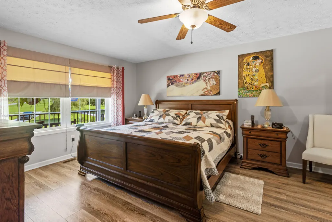
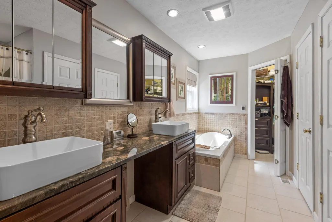
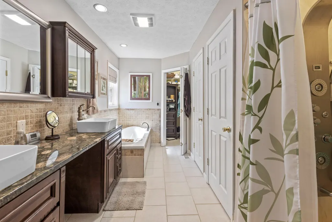
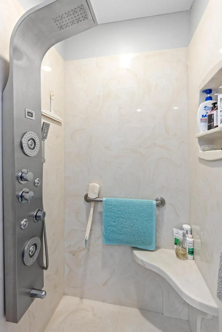
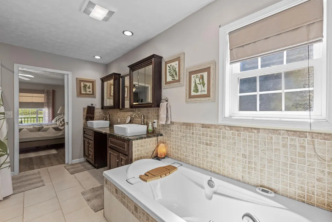
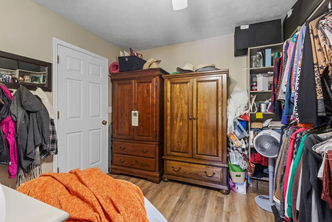
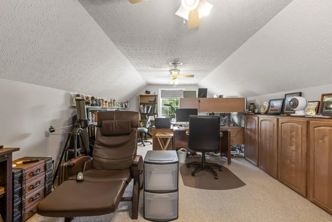
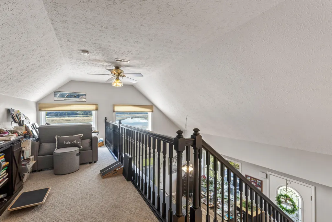
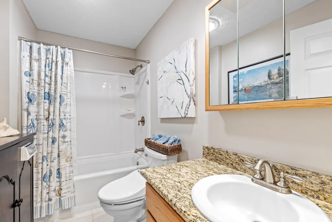
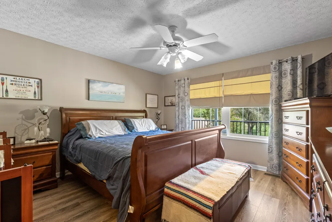
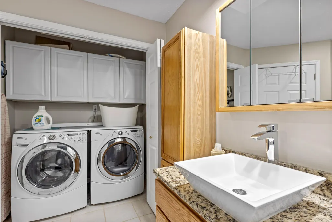
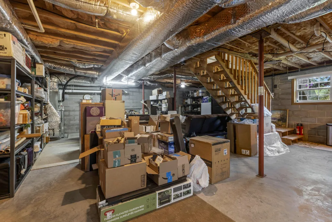
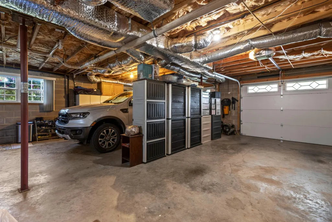
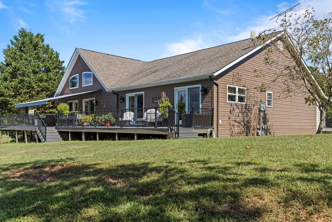
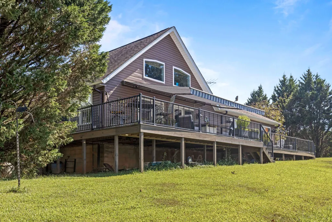
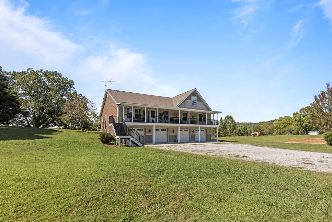
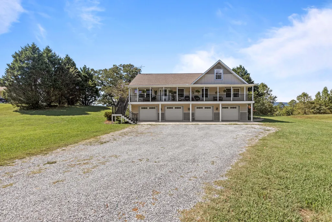
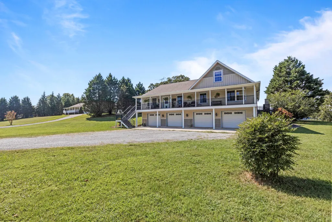
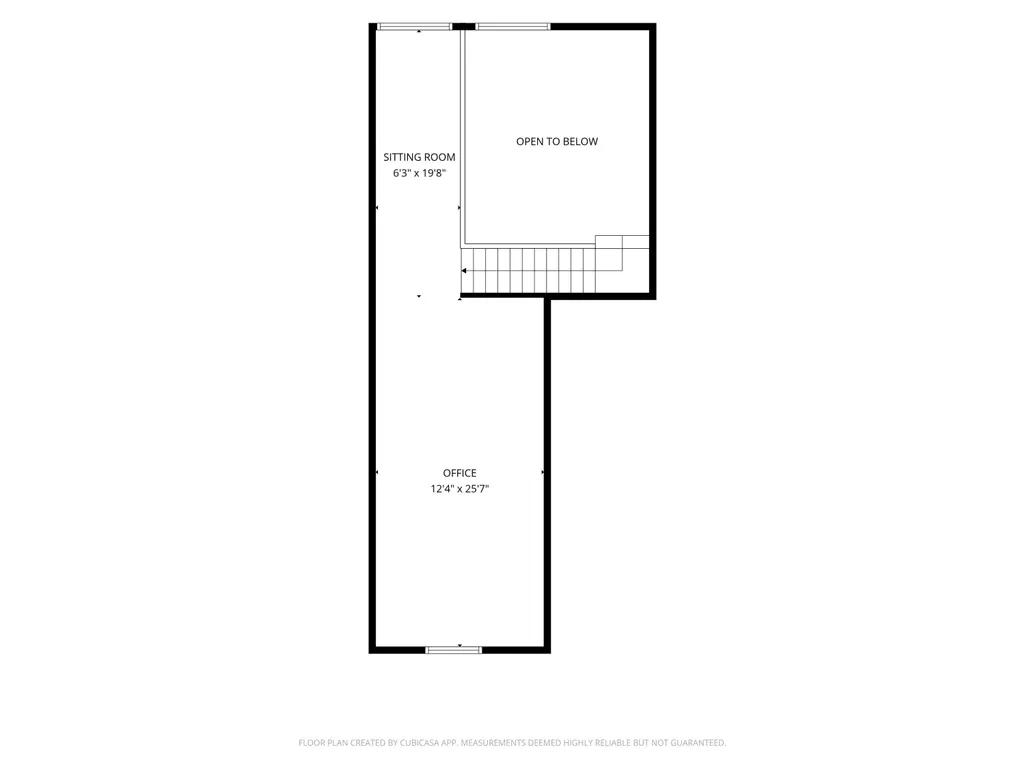
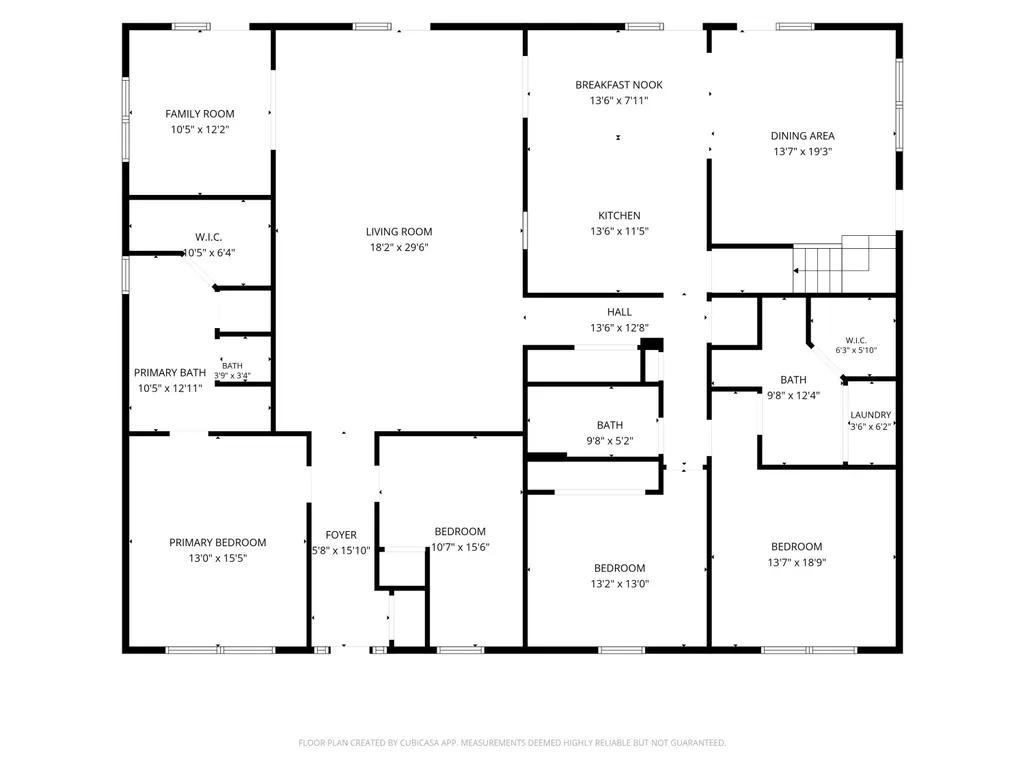
Perched above the water on nearly an acre, this 4-bedroom, 3-bath lake retreat offers the kind of setting that changes the way home feels. Wide-open water stretches toward distant ridgelines, eagles soar overhead, egrets visit the shoreline, and deer wander through the surrounding landscape. It's peaceful, private, and a view that never quite looks the same twice. Inside, vaulted ceilings and walls of windows fill the great room with natural light and keep the lake at the center of everyday life. The kitchen features granite countertops, an oversized island, abundant cabinetry, and an open flow into the dining and living areas anchored by a gas-log fireplace. All 4 bedrooms, 3 baths, the kitchen, living spaces, and primary suite are conveniently located on the main level. The entire main level features luxury vinyl plank flooring installed new in 2022, complemented by tile flooring in the bathrooms. The primary suite includes a remodeled bath with soaking tub, separate shower, double vanities, and walk-in closet. Upstairs, a bonus loft, the only carpeted area in the home, creates flexible space for an office, media room, yoga studio, or creative retreat. A newly completed $55,000 investment transformed the front and rear outdoor spaces with Trex decking and new railings. The expansive rear deck with a retractable awning feels like an extension of the home, with the water and ridgeline as its backdrop. Below, a massive unfinished basement and four, yes four garage ports! This provides exceptional space for vehicles, boats, lake gear, a workshop, storage, or future expansion. Additional updates include newer HVAC, updated garage doors, fresh interior paint, and a chair lift from the basement. No HOA. Some homes impress you with the house. This one stays with you because of the setting, the wildlife, the stillness, and the feeling of looking out across the water and realizing this gets to be home.
| Elementary School | Middle School | High School |
|---|---|---|
| Ridge View Elementary | Rockwood Middle | Rockwood High School |
| Price History | |
|---|---|
| 9/17/2026 | Listed $850,000 |
General Features
| Sewer | Septic Tank |
|---|---|
| Heating | Dual Fuel,Electric,Forced Air,Heat Pump,Propane,Zoned |
| Cooling | Ceiling Fan(s),Central Air,Electric |
| Utilities | Electricity Connected,Water Connected,Propane |
| Possession | Close Of Escrow |
| Roof | Fiberglass,Shingle |
| Garage Spaces | 4.0 |
| Patio/Porch Features | Awning(s),Composite,Deck,Front Porch,Wrap Around |
| Construction Materials | Vinyl Siding |
| Year Built | 1999 |
| View | Hills,Lake,Ridge,Water |
| Levels | Two |
| Property Subtype | Single Family Residence |
| Community Features | Lake |
| County | Roane |
| New Construction | No |
| Property Type | Residential |
| HOA | No |
| Attached Garage | Yes |
| Subdivision Name | None |
| Garage Y/N | Yes |
| Full Baths | 3 |
| Status | Active |
| High School | Rockwood High School |
| City | Rockwood |
| Senior Community Y/N | No |
| Lot Size Units | Acres |
| Lot Size Square Feet | 36154.8 |
| Carport Y/N | No |
| Listing Terms | Cash,Conventional,USDA Loan,VA Loan |
| Elementary School | Ridge View Elementary |
| Land Lease Y/N | No |
| Tax Annual Amount | 2445.88 |
| Home Warranty Y/N | No |
| Middle/Junior High School | Rockwood Middle |
| Lease Renewal Y/N | No |
| Additional Parcels Y/N | No |
| Lease Considered Y/N | No |
| Rent Control Y/N | No |
| Standard Status | Active |
| MobileHomeRemainsYN | No |
| Legal Description | 093M A 003.00 |
| Sewer_co_Septic_sp_Tank | True |
| Heating_co_Propane3 | True |
Interior Features
| Interior Amenities | Ceiling Fan(s),Chandelier,Double Vanity,Granite Counters,In-Law Floorplan,Low Flow Plumbing Fixtures,Pantry,Primary Downstairs,Recessed Lighting,Sauna,Separate Dining Room,Separate Shower,Sitting Are |
|---|---|
| Basement | Full,Unfinished |
| Flooring | Carpet,Luxury Vinyl,Plank,Tile |
| Fireplace Features | Blower Fan,Family Room,Gas Log,Propane,Ventless |
| Basement (Y/N) | Yes |
| Air Conditioning Y/N | Yes |
| Heating Y/N | Yes |
| Fireplace Y/N | Yes |
| Above Grade Finished Area | 3127.0 |
| Laundry Features | Electric Dryer Hookup,Main Level,Washer Hookup |
| Total Bedrooms | 4 |
| LivingAreaSource | Tax Records |
| Total Baths | 3 |
| Heating-Heat Pump | True |
| Heating-Forced Air | True |
Exterior Features
| Exterior Amenities | Awning(s),Rain Gutters |
|---|---|
| Parking Features | Asphalt,Basement,Driveway,Garage,Garage Door Opener,Garage Faces Front,Gravel |
| Lot Features | Few Trees,Gentle Sloping,Private,Rectangular Lot,Sloped Down,Waterfront |
| Water Source | Public |
| Lot Size Area | 0.83 |
| Foundation Details | Block |
| Spa | No |
| Building Area Total | 3127.0 |
| Lot Dimensions | 150.05 X 278.39 IRR |
| Lot Size Acres | 0.83 |
| Waterfront Y/N | Yes |
| Crops Included Y/N | No |
| Horse Y/N | No |
| Irrigation Water Rights Y/N | No |
Amenities
- Foreclosure
- Views
- Short Sale
- New Construction
- Adult 55+
- Lease To Own
- No HOA Fees
- Furnished
- Primary On Main
- Air Conditioning
- Seller Finance
- Green
- Fixer Upper
- Horse
- Golf
- Fireplace
- Deck
- Garage
- Basement
- Pool
Property vs Single Family Average in 37854
Price
Taxes

 ©2026 Georgia Multiple Listing Service All information deemed reliable but not guaranteed. All properties are subject to prior sale, change or withdrawal. Neither listing broker(s) or information provider(s) shall be responsible for any typographical errors, misinformation, misprints and shall be held totally harmless. Listing(s) information is provided for consumer's personal, non-commercial use and may not be used for any purpose other than to identify prospective properties consumers may
 © 2026 Chattanooga Association of Realtors. All rights reserved. Information deemed to be reliable but not guaranteed. The data relating to real estate for sale on this website comes from the Chattanooga Association of Realtors and the Broker Reciprocity Program.sm. Real estate listings held by brokerage firms other than Dixon Homes Realty are marked with the BR logo and detailed information about them includes the name of the listing brokers. Listing broker has attempted to offer accurate data,
