










Address
43 Lynngrove Drive, Rossville, GA
Price
$ 239,900
Property Attributes
- MLS#1543024
- TypeSingle Family
- Listing Status Active
- CountyCATOOSA
- CityRossville
- NeighborhoodWaverly Park
- Zip30741
- StyleRanch
- Taxes$ 1509
- Price$ 239,900
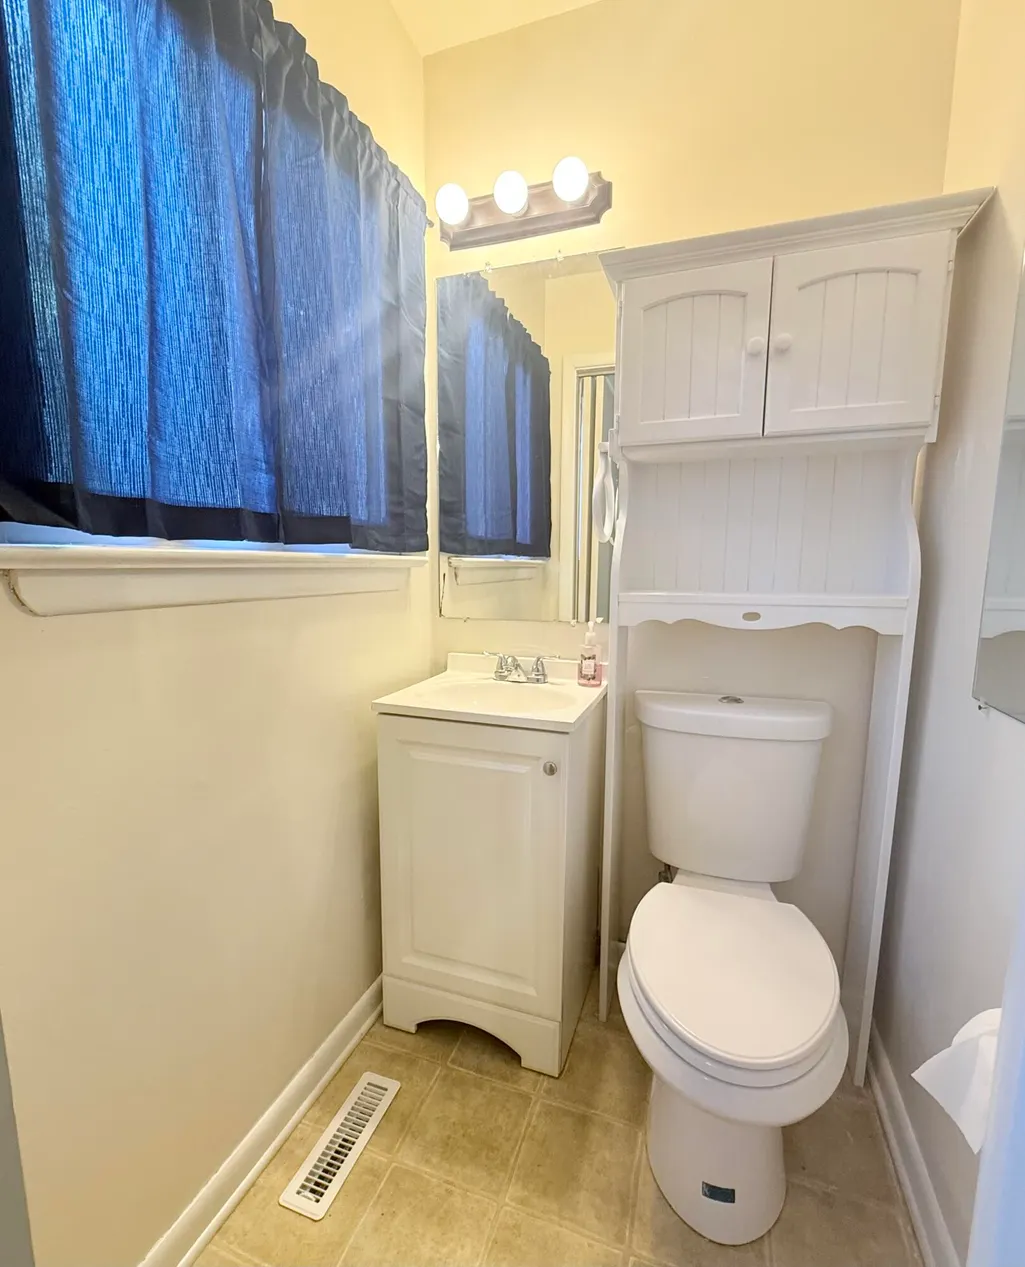
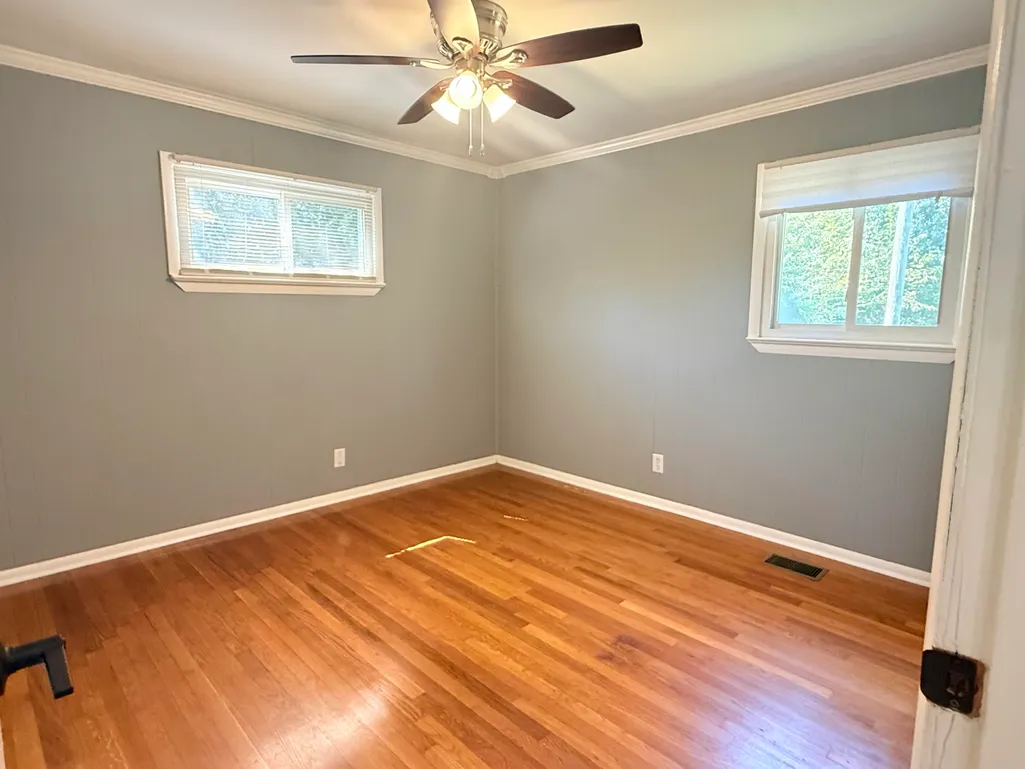
- Bedrooms3
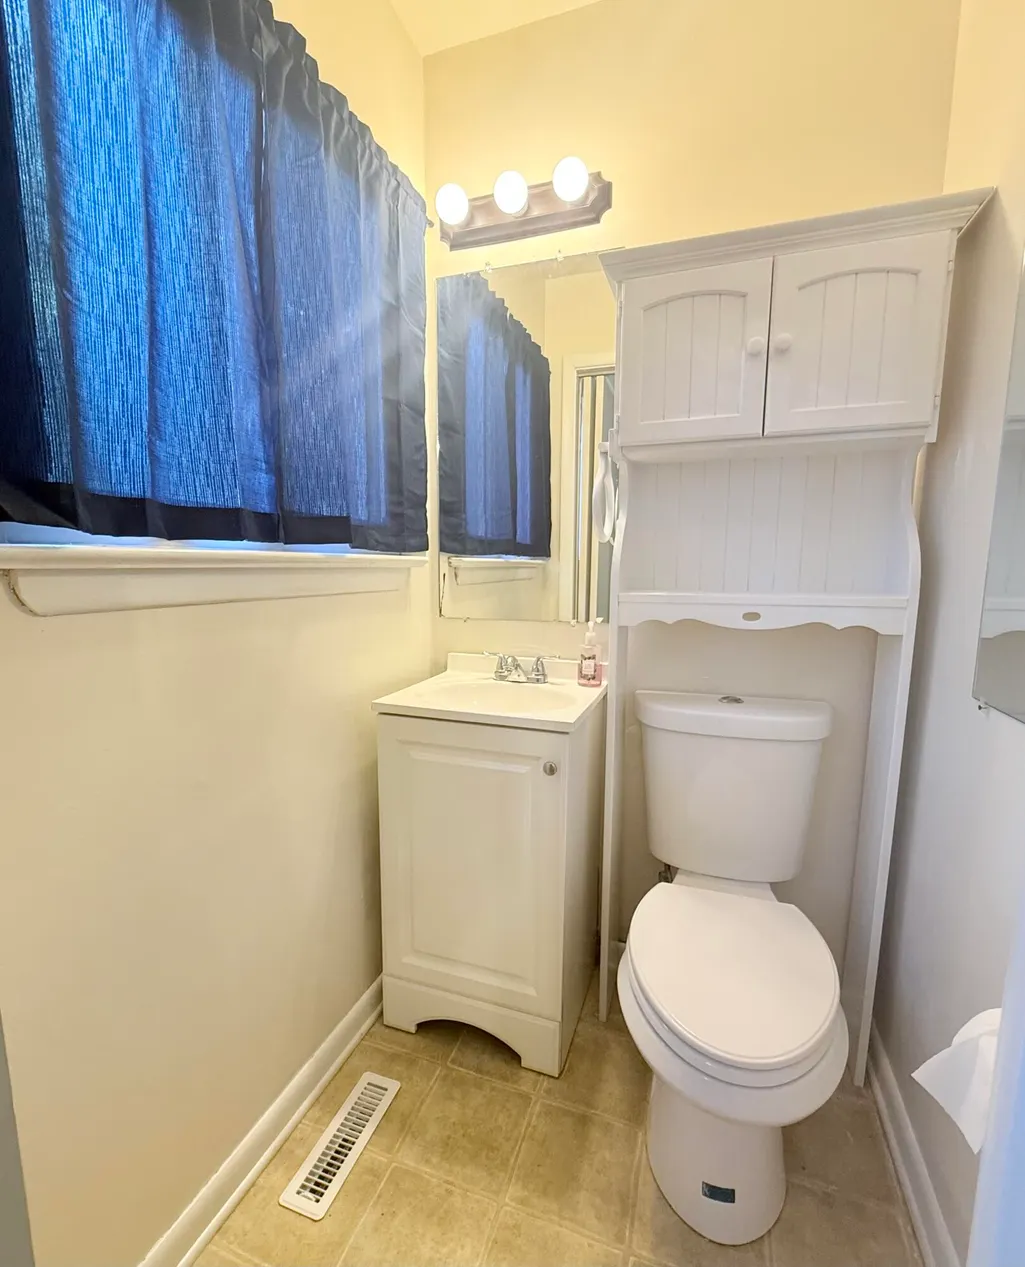
- Full Bathrooms1
- Half Bathrooms1
- Sqr Footage1446
- Lot Size0.44 Acres
Data Source:
Greater Chattanooga MLS (GCAR)
Property Description
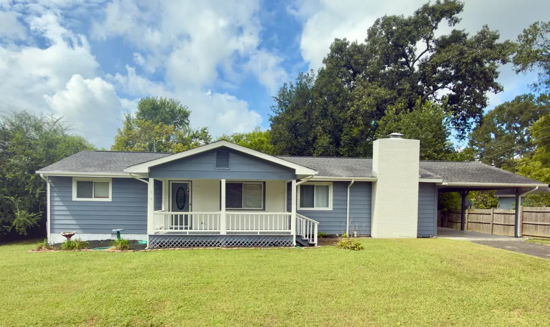
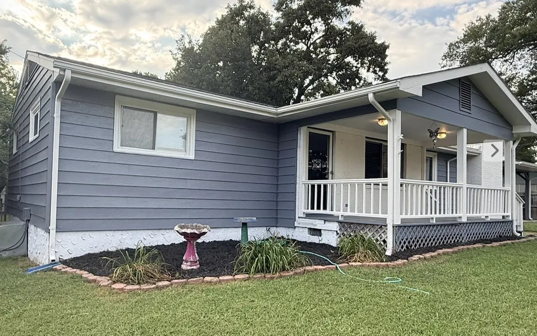
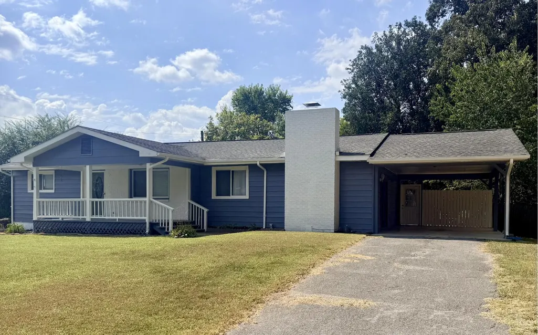
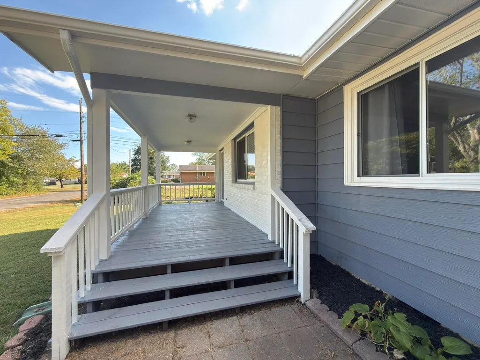
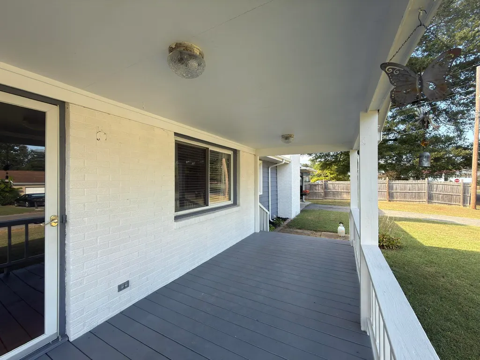
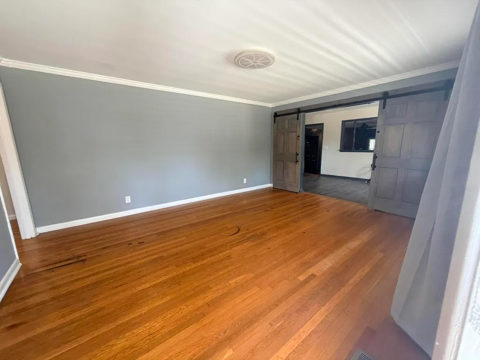
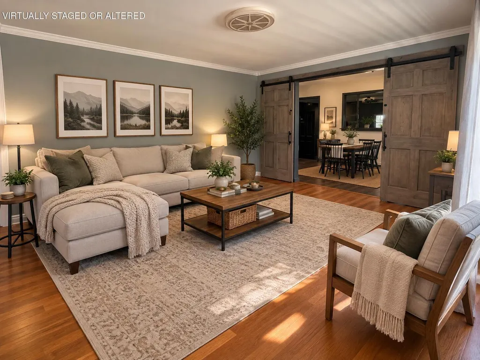
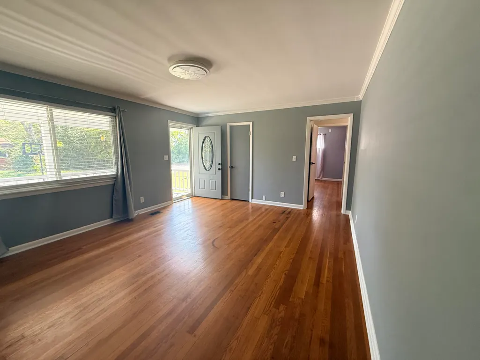
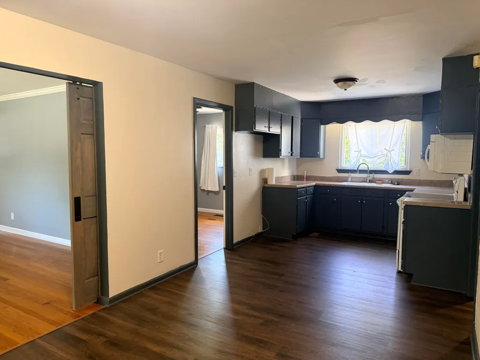
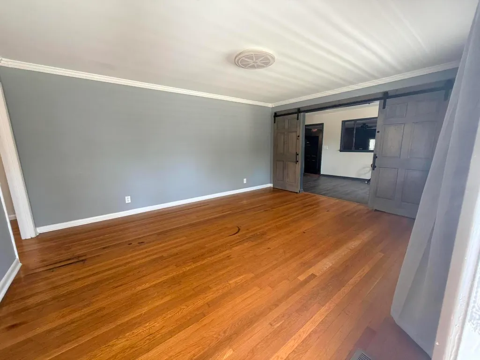
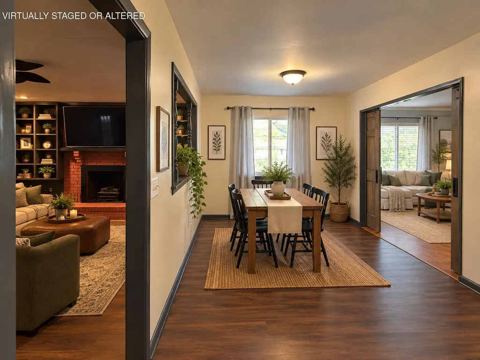
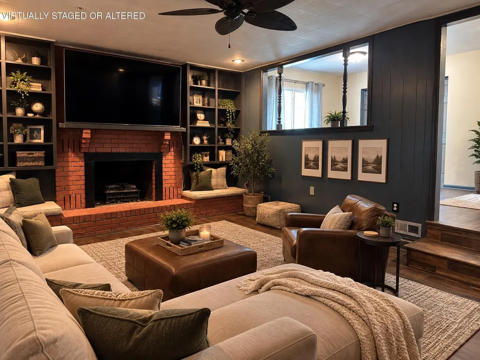
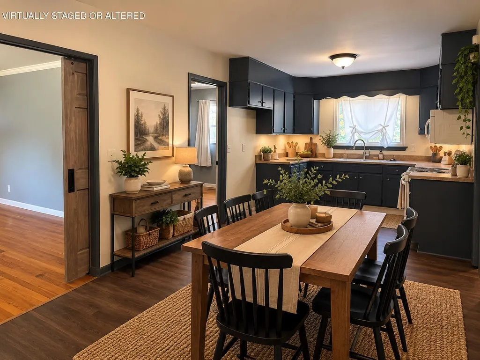
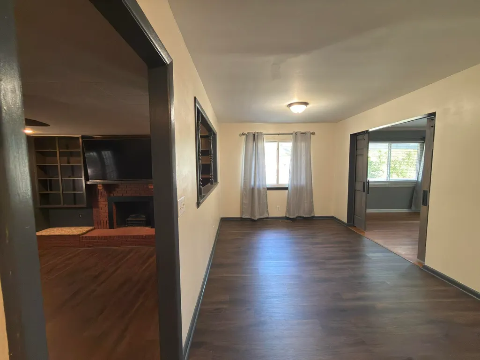
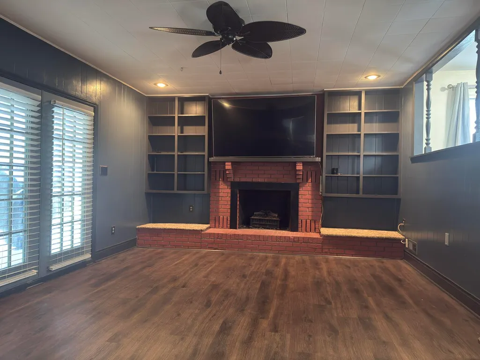
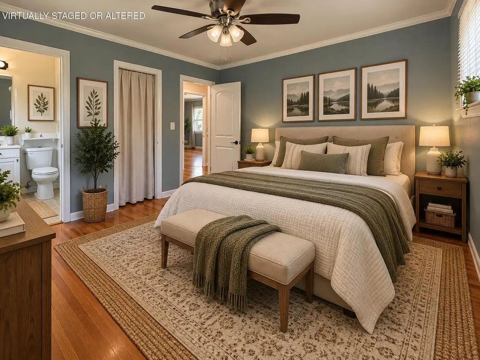
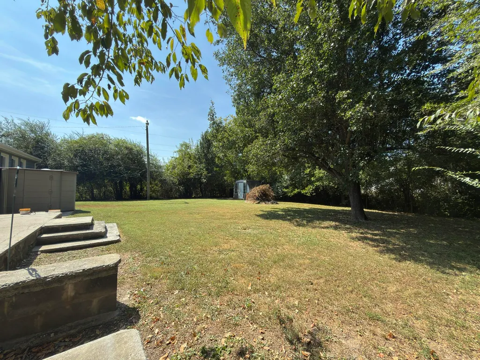
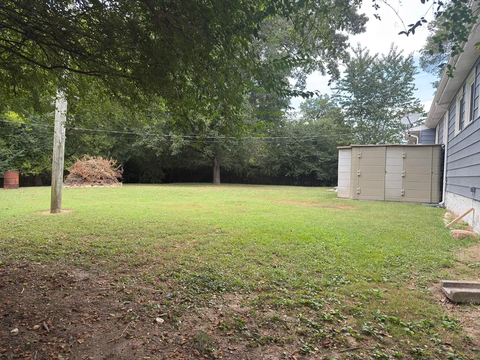
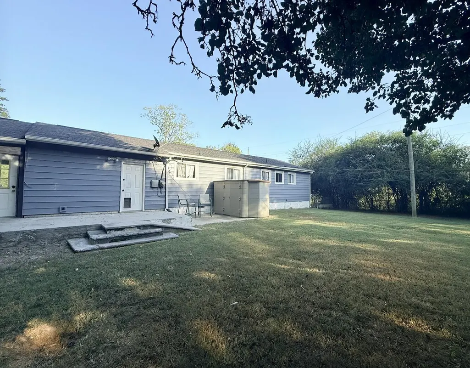
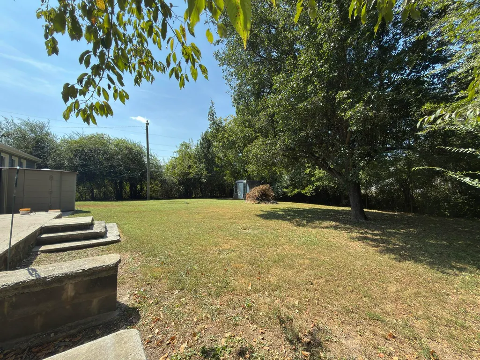
Welcome to 43 Lynngrove Drive! Nestled on approximately half an acre in the established Waverly Park neighborhood, this charming 3-bedroom, 1.5-bath home offers a wonderful combination of comfort, character, privacy, and convenience. Step inside to discover beautiful, original, hardwood floors throughout most of the home, a spacious living room with barn doors, and a cozy den featuring a brick fireplace, built-in shelving, and plenty of room for movie nights, game days, or relaxing with family and friends. The kitchen and dining area offer a welcoming space for everyday living and entertaining. Outside, enjoy your morning coffee on the inviting covered front porch or take advantage of the generous back yard, offering plenty of room for outdoor activities, gardening, or simply enjoying the privacy of your own space. Also includes a fire pit for those fall nights quickly approaching. An attached carport adds the convenience of covered parking. Ample storage space above carport, and laundry room and sheds outside. Location is another great feature! Enjoy the peaceful atmosphere of an established neighborhood while remaining conveniently located ~ 10 to 15 minutes to Downtown Chattanooga, ~ 2 minutes to Battlefield Parkway - Fort Oglethorpe, shopping, dining, and everyday essentials. ~ 5 minutes to Lake Winnepesaukah Amusement Park. Schedule your private showing today and come see the possibilities for yourself!
| Elementary School | Middle School | High School |
|---|---|---|
| Cloud Springs Elementary | Lakeview Middle | Lakeview-Ft. Oglethorpe High School |
| Price History | |
|---|---|
| 9/18/2026 | Listed $239,900 |
General Features
| Sewer | Public Sewer |
|---|---|
| Cooling | Central Air |
| Utilities | Electricity Connected,Natural Gas Connected,Water Connected,Propane |
| Possession | Close Of Escrow |
| Appliances | Oven,Microwave,Dishwasher |
| Patio/Porch Features | Front Porch,Porch - Covered |
| Architectural Style | Ranch |
| Construction Materials | Concrete,Wood Siding |
| Year Built | 1960 |
| Stories Count | 1 |
| Property Subtype | Single Family Residence |
| County | Catoosa |
| New Construction | No |
| Property Type | Residential |
| HOA | No |
| Attached Garage | No |
| Subdivision Name | Waverly Park |
| Garage Y/N | No |
| Full Baths | 1 |
| Status | Active |
| Directions | FROM BATTLEFIELD PARKWAY,TURN ONTO CROSS STREET. JUST IN FRONT OF LAKEVIEW MIDDLE SCHOOL,TURN RIGHT ONTO HILLSBORO AND LEFT ONTO LYNN GROVE. HOME IS ON THE LEFT. SIGN IN THE YARD. |
| High School | Lakeview-Ft. Oglethorpe |
| City | Rossville |
| Senior Community Y/N | No |
| Lot Size Units | Acres |
| Lot Size Square Feet | 19166.0 |
| Carport Spaces | 1.0 |
| Carport Y/N | Yes |
| Listing Terms | Cash,Conventional,FHA |
| Elementary School | Cloud Springs Elementary |
| Land Lease Y/N | No |
| Tax Annual Amount | 1509.27 |
| Home Warranty Y/N | No |
| Middle/Junior High School | Lakeview Middle |
| Lease Renewal Y/N | No |
| Additional Parcels Y/N | No |
| Lease Considered Y/N | No |
| Rent Control Y/N | No |
| Structure Type | House |
| Standard Status | Active |
| Occupancy Type | Vacant |
| MobileHomeRemainsYN | No |
| Legal Description | Lot 82 Waverly Park Landlot: 24 Landdist: 9 |
| Sewer_co_Public_sp_Sewer | True |
| HeatingYN@Core.Permissions | None |
Interior Features
| Basement | None |
|---|---|
| Total Fireplaces | 1 |
| Basement (Y/N) | No |
| Air Conditioning Y/N | Yes |
| Fireplace Y/N | Yes |
| Above Grade Finished Area | 1446.0 |
| Half Baths | 1 |
| Total Bedrooms | 3 |
| LivingAreaSource | Tax Records |
| Total Baths | 2 |
Exterior Features
| Exterior Amenities | Private Yard,Rain Gutters |
|---|---|
| Fencing | Back Yard,Chain Link,Wood |
| Parking Features | Asphalt,Driveway |
| Lot Features | Private,Rectangular Lot |
| Water Source | Public |
| Inclusions | Backyard Storage Sheds. |
| Lot Size Area | 0.44 |
| Foundation Details | Block |
| Spa | No |
| Building Area Total | 1446.0 |
| Lot Dimensions | 117X165 |
| Lot Size Acres | 0.44 |
| Waterfront Y/N | No |
| Crops Included Y/N | No |
| Horse Y/N | No |
| Irrigation Water Rights Y/N | No |
Amenities
- Foreclosure
- Views
- Short Sale
- New Construction
- Adult 55+
- Lease To Own
- No HOA Fees
- Furnished
- Primary On Main
- Air Conditioning
- Seller Finance
- Green
- Fixer Upper
- Horse
- Golf
- Fireplace
- Deck
- Garage
- Basement
- Pool
Property vs Single Family Average in 30741
Price
Taxes


 ©2026 Georgia Multiple Listing Service All information deemed reliable but not guaranteed. All properties are subject to prior sale, change or withdrawal. Neither listing broker(s) or information provider(s) shall be responsible for any typographical errors, misinformation, misprints and shall be held totally harmless. Listing(s) information is provided for consumer's personal, non-commercial use and may not be used for any purpose other than to identify prospective properties consumers may
