
Primary on Main - Seller Financing













Address
8452 Lady Slipper Road, Chattanooga, TN
Price
$ 439,900
Property Attributes
- MLS#1543106
- TypeSingle Family
- Listing Status Active
- CountyHamilton
- CityChattanooga
- AreaChattanooga
- NeighborhoodMollys Meadow
- Zip37421
- StyleSingle Family Residence
- Year Built2006
- Taxes$ 3538
- Price$ 439,900
- Bedrooms4
- Full Bathrooms2
- Half Bathrooms1
- Sqr Footage2204
- Lot Size0.3 Acres
Data Source:
Greater Chattanooga MLS (GCAR)
Property Description
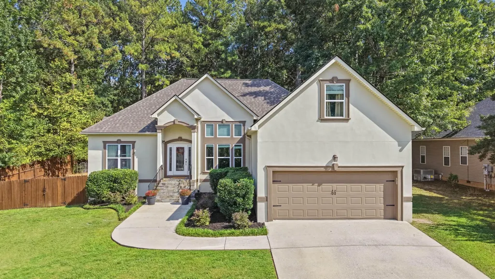
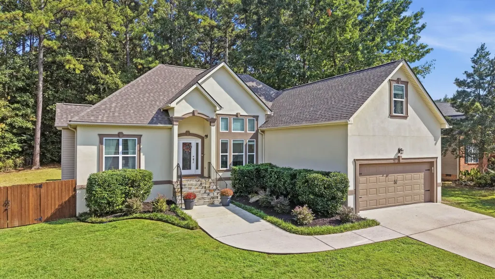
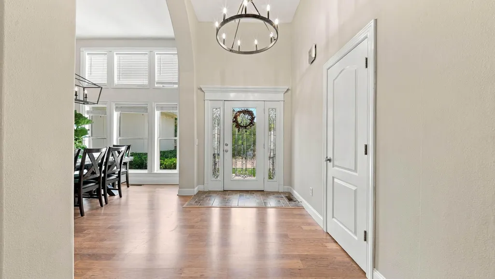
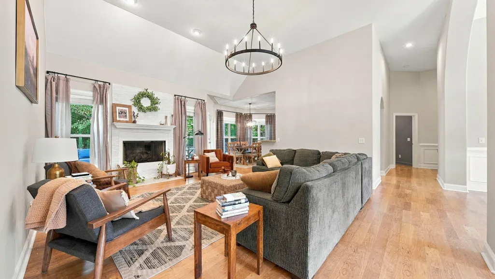
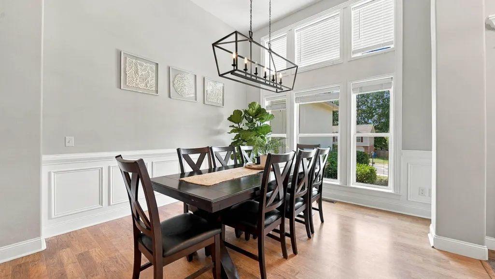
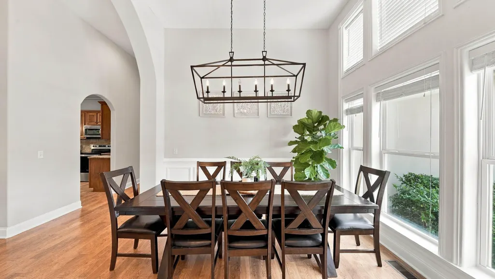
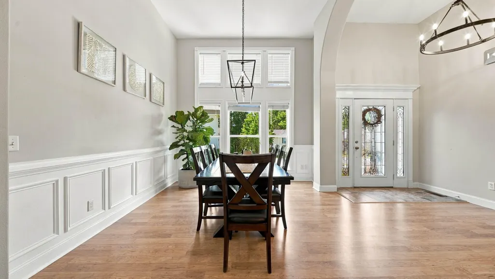
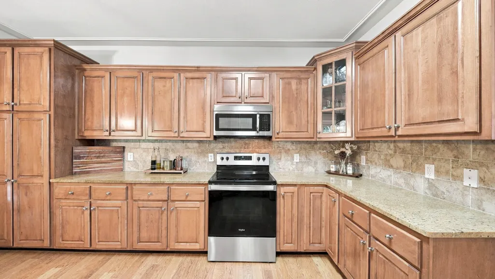
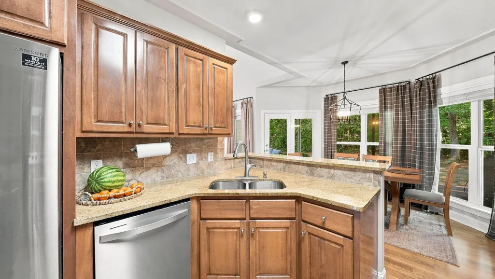
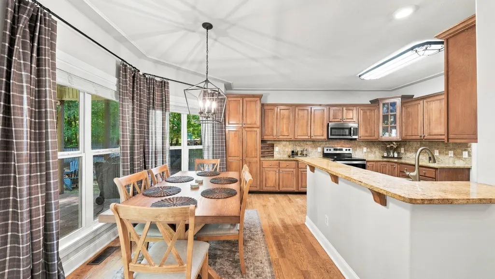
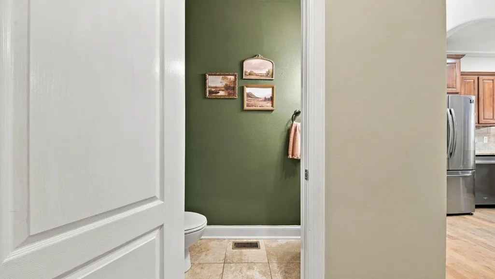
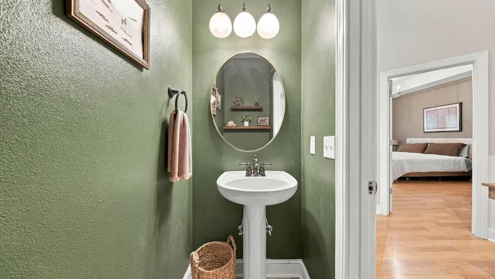
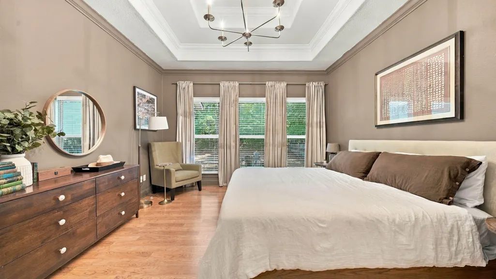
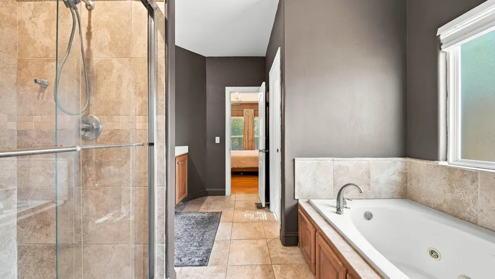
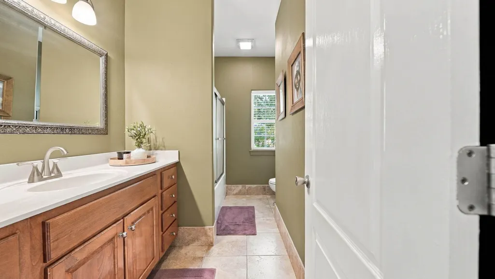
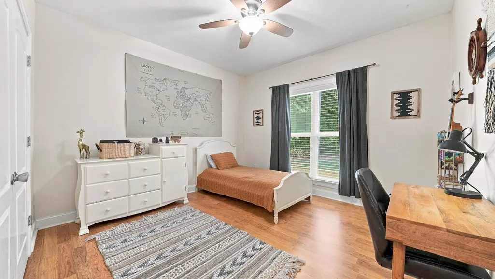
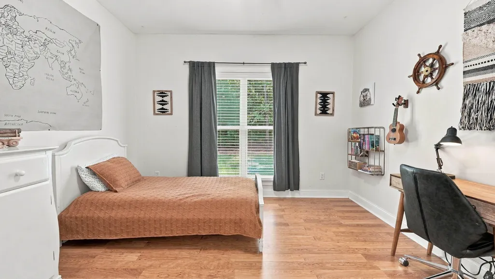
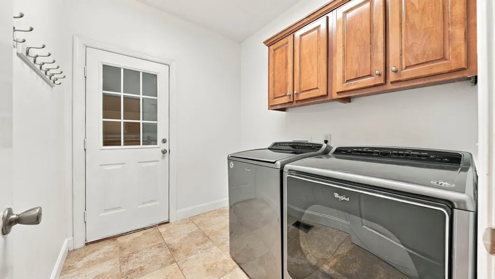
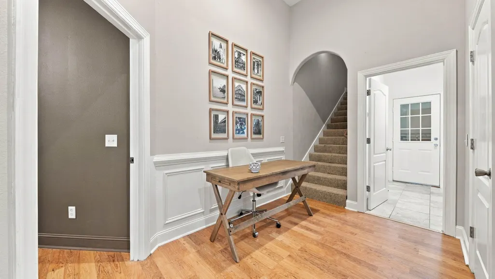
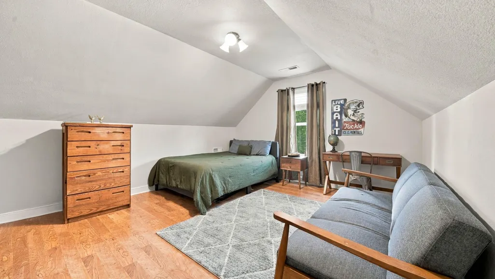
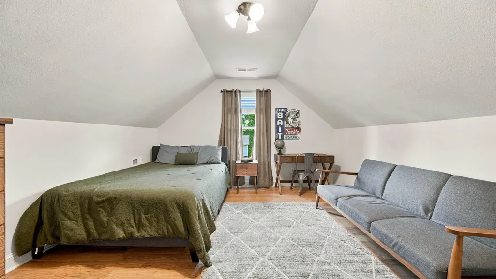
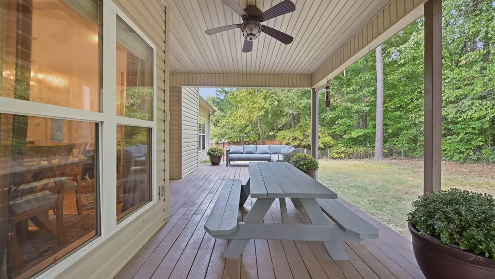
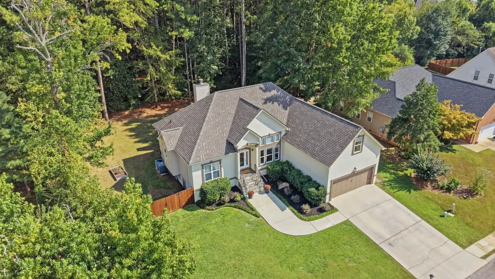
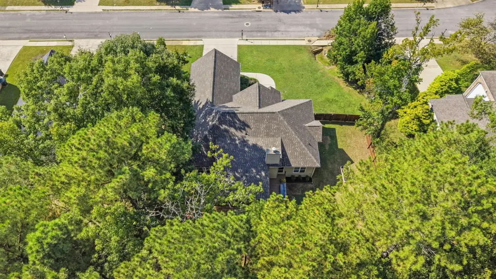
The layout buyers keep asking for--everything you need on one level, plus a flexible fourth bedroom upstairs for whatever comes next. Located in Molly's Meadow, a quiet, welcoming sidewalk community, this thoughtfully updated home puts the primary suite, two secondary bedrooms and laundry all on the main level. A welcoming foyer opens to a separate dining room, while the living area flows naturally into the kitchen and breakfast nook--an easy, open layout for everyday living and entertaining alike. The primary suite has been reimagined with a new wraparound closet organization system, making everyday living easier. Upstairs, the fourth bedroom/bonus room is outfitted with a new mini-split for year-round comfort, offering flexible space for guests, a home office, playroom or media room. Outside, the level, fenced backyard and deck back up to a wooded 5-acre property with a pond, giving the home a private, secluded feel--perfect for morning coffee, weekend grilling or a quiet evening outdoors. A two-car attached garage completes the package. A new roof offers added peace of mind, and the front elevation is HARD COAT STUCCO--not EIFS--professionally inspected, with the report on file and the stucco freshly painted. Fresh interior paint, an updated kitchen and baths, new landscaping and refreshed exterior finishes round out the home's polished, move-in-ready feel; a complete improvement list is available to agents. Just minutes from East Brainerd shopping and dining, Walmart Market, Erlanger East Hospital and I-75, this location keeps Hamilton Place, downtown Chattanooga and North Georgia comfortably within reach--whether you're commuting, on call or simply heading out for dinner.
| Elementary School | Middle School | High School |
|---|---|---|
| East Brainerd Elementary Elementary School | East Hamilton Middle School | East Hamilton High School |
| Price History | |
|---|---|
| 9/20/2026 | Listed $439,900 |
General Features
| Sewer | Public Sewer |
|---|---|
| Heating | Central,Electric |
| Cooling | Central Air,Electric,Multi Units |
| Utilities | Cable Available,Electricity Connected,Sewer Connected,Underground Utilities |
| Possession | Close Of Escrow |
| Roof | Shingle |
| Appliances | Refrigerator,Microwave,Free-Standing Electric Range,Electric Water Heater,Disposal,Dishwasher |
| HOA Fee | 50 |
| Garage Spaces | 2 |
| Patio/Porch Features | Covered,Deck,Patio |
| Security Features | Smoke Detector(s) |
| Construction Materials | Stucco,Vinyl Siding |
| Year Built | 2006 |
| Levels | One and One Half |
| Property Subtype | Single Family Residence |
| Community Features | Sidewalks |
| Assoc Fee Paid Per | Annually |
| County | Hamilton |
| New Construction | false |
| Property Type | Residential |
| HOA | true |
| Attached Garage | true |
| Subdivision Name | Mollys Meadow |
| Garage Y/N | true |
| Total Rooms | 9 |
| Full Baths | 2 |
| Status | Active |
| Directions | East Brainerd Rd, right on Graysville Rd, left on Iris Rd, left onto Lady Slipper Rd, house on right almost in the culdesac. |
| High School | East Hamilton |
| City | Chattanooga |
| Senior Community Y/N | false |
| MLS Area | Chattanooga |
| Lot Size Units | Acres |
| Lot Size Square Feet | 13068 |
| Carport Y/N | false |
| Listing Terms | Cash,Conventional,FHA,VA Loan,Owner May Carry |
| Elementary School | East Brainerd Elementary |
| Tax Annual Amount | 3538.73 |
| Home Warranty Y/N | false |
| Middle/Junior High School | East Hamilton |
| MLS Area Minor | Chattanooga |
| Additional Parcels Y/N | false |
| Structure Type | House |
| Standard Status | Active |
| Occupancy Type | Owner |
| Legal Description | Lt 14 Molly`S Meadow Pb58 Pg90 Out Of 171G-A-1 For 1998 |
| Sewer_co_Public_sp_Sewer | true |
| Heating_co_Central | true |
| Utilities_co_Cable_sp_Available | true |
| Utilities_co_Underground_sp_Utilities | true |
Interior Features
| Interior Amenities | Breakfast Room,Cathedral Ceiling(s),Granite Counters,High Ceilings,Pantry,Primary Downstairs,Separate Dining Room,Separate Shower,Split Bedrooms,Tub/shower Combo,Walk-In Closet(s),Whirlpool Tub |
|---|---|
| Basement | Crawl Space |
| Flooring | Hardwood,Slate,Tile |
| Total Fireplaces | 1 |
| Fireplace Features | Great Room |
| Basement (Y/N) | false |
| Air Conditioning Y/N | true |
| Heating Y/N | true |
| Window Features | Insulated Windows,Vinyl Frames,Window Treatments |
| Fireplace Y/N | true |
| Above Grade Finished Area | 2204 |
| Half Baths | 1 |
| Laundry Features | Electric Dryer Hookup,Gas Dryer Hookup,Washer Hookup |
| Total Bedrooms | 4 |
| LivingAreaSource | Appraiser |
| Total Baths | 3 |
Exterior Features
| Exterior Amenities | None |
|---|---|
| Fencing | Fenced |
| Parking Features | Garage Door Opener |
| Lot Features | Level |
| Water Source | Public |
| Lot Size Area | 0.3 |
| Foundation Details | Concrete Perimeter |
| Spa | false |
| Building Area Total | 2204 |
| Lot Dimensions | 86.82X146.66 |
| Lot Size Acres | 0.3 |
| Road Surface Type | Asphalt |
| Waterfront Y/N | false |
| Road Frontage Type | City Street |
Amenities
- Foreclosure
- Views
- Short Sale
- New Construction
- Adult 55+
- Lease To Own
- No HOA Fees
- Furnished
- Primary On Main
- Air Conditioning
- Seller Finance
- Green
- Fixer Upper
- Horse
- Golf
- Fireplace
- Deck
- Garage
- Basement
- Pool
Property vs Single Family Average in 37421
Price
Taxes
Year Built


 ©2026 Georgia Multiple Listing Service All information deemed reliable but not guaranteed. All properties are subject to prior sale, change or withdrawal. Neither listing broker(s) or information provider(s) shall be responsible for any typographical errors, misinformation, misprints and shall be held totally harmless. Listing(s) information is provided for consumer's personal, non-commercial use and may not be used for any purpose other than to identify prospective properties consumers may
