
Primary on Main






















Address
1078 Restoration Drive, Chattanooga, TN
Price
$ 579,900
Property Attributes
- MLS#1543123
- TypeSingle Family
- Listing Status Active
- CountyHamilton
- CityChattanooga
- AreaChattanooga
- NeighborhoodReunion
- Zip37421
- StyleSingle Family Residence
- Year Built2006
- Taxes$ 4463
- Price$ 579,900
- Bedrooms3
- Full Bathrooms2
- Half Bathrooms1
- Sqr Footage2544
- Lot Size0.21 Acres
Data Source:
Greater Chattanooga MLS (GCAR)
Property Description
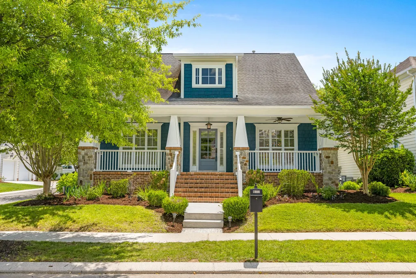
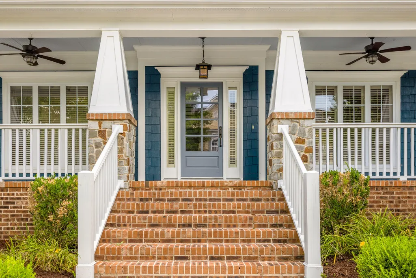
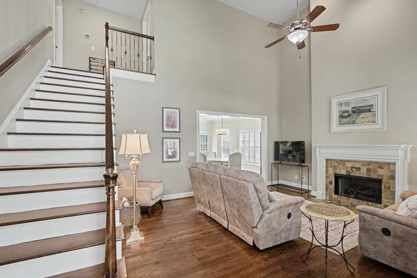
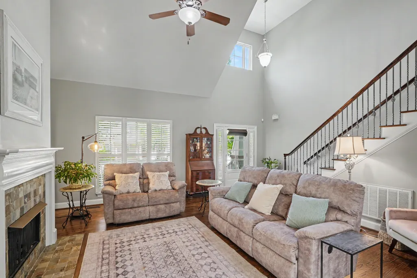
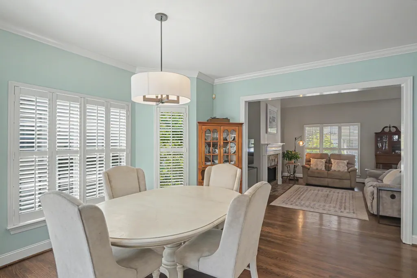
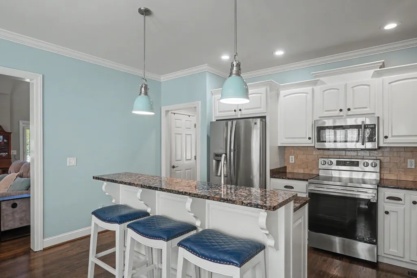
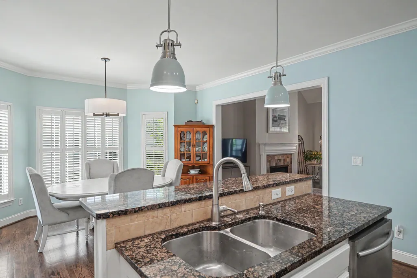
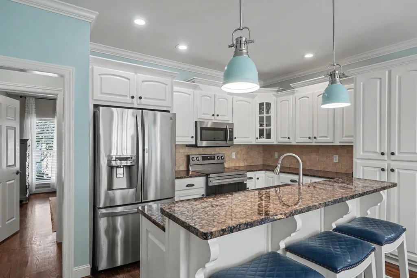
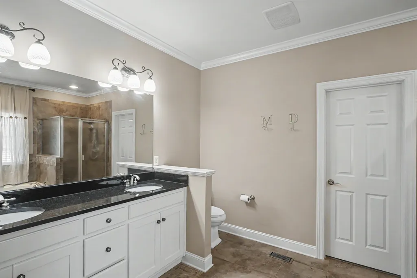
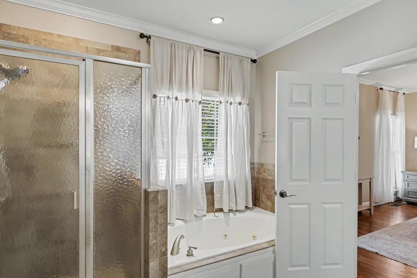
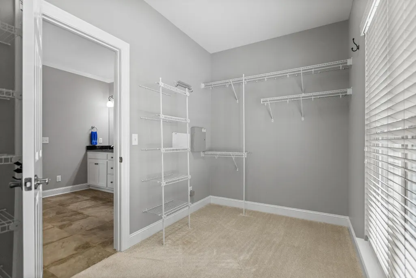
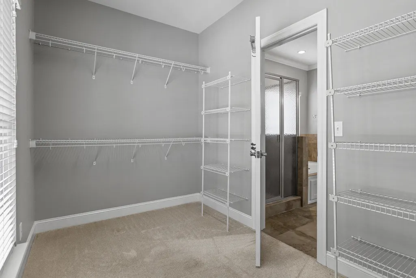
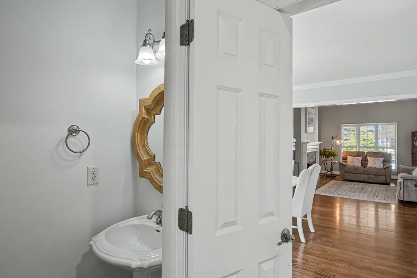
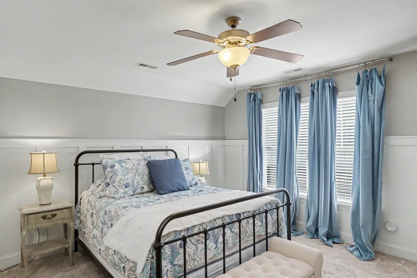
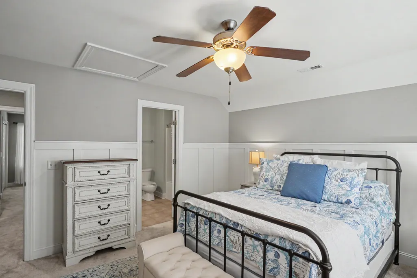
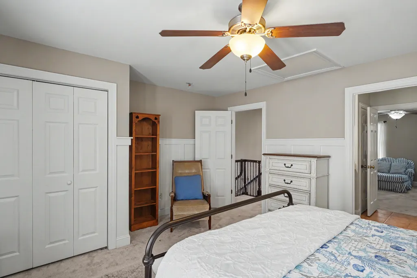
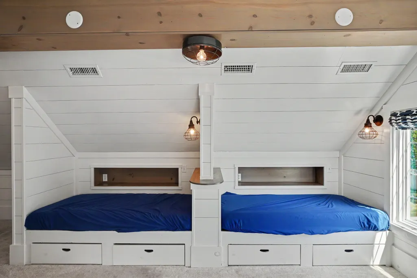
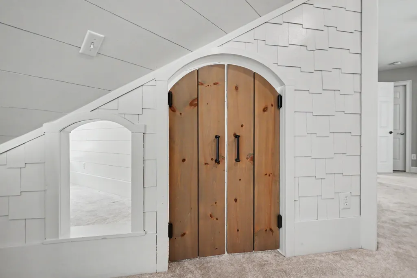
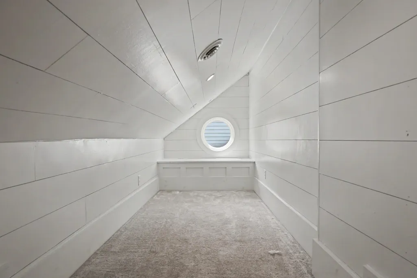
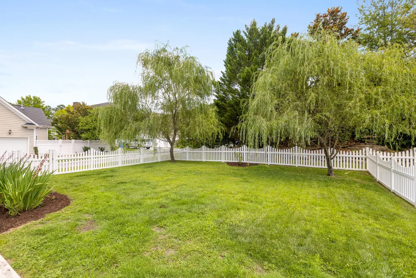
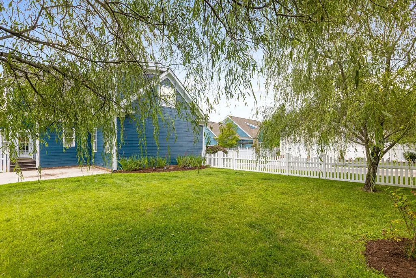
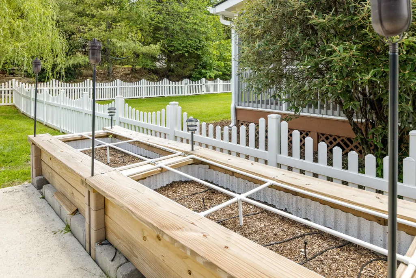
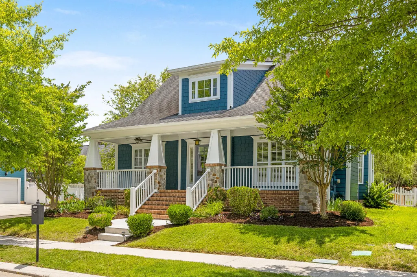
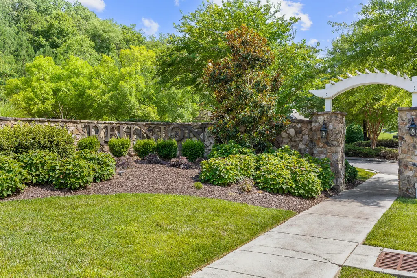
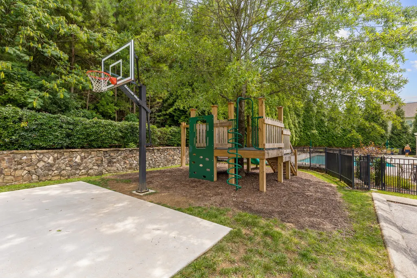
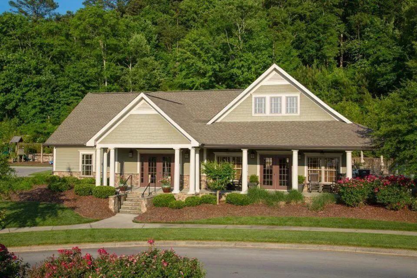
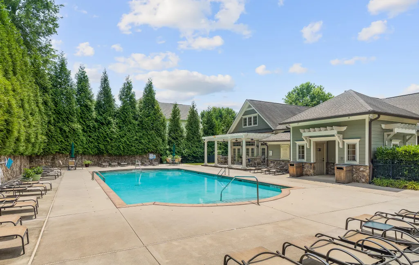
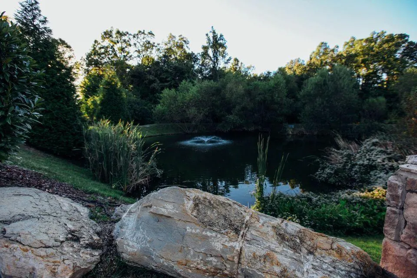
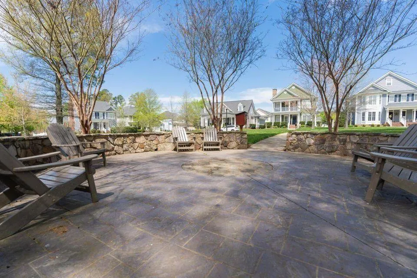
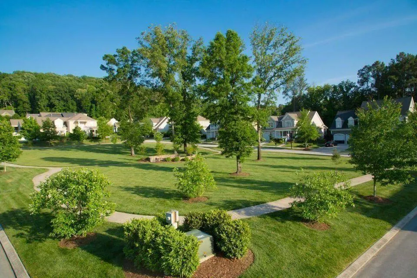
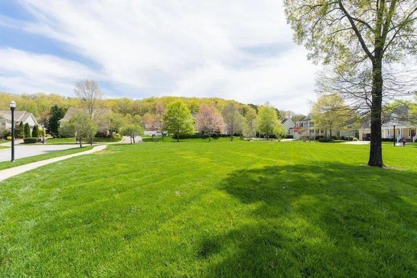
Wonderful rocking chair front porch home in one of Chattanooga's most sought after neighborhoods. This Craftsman style home sits on a beautiful corner lot and has been freshly painted. Solid hardwood flooring throughout the main level. Soaring ceilings in the great room, centered around a gas fireplace. Plantation shutters throughout. Open floor plan flows into the kitchen area with tons of refinished kitchen cabinetry, island work center, granite counter tops and stainless appliances. Primary suite is on the main level with hardwood flooring and crown moulding. Primary bathroom has double bowl vanity, jetted tub, separate shower and oversized walk-in closet. The main level of the home also has a laundry with built-ins and half bathroom for guests. Upstairs you will find two very well appointed guest bedrooms and a shared jack and jill bathroom. There is a very large bonus room on the second level that could also serve as a 4th bedroom or office. There is also a children's playroom on the second level of the home and walk-out attic storage space. The rear of the home has wonderful patio and picket fenced backyard. Reunion Neighborhood is like a scene from a Norman Rockwell Painting with sidewalks, community pool, basketball court, playground, park area, pond and so much more. Conveniently located only minutes to shopping, schools and tons of restaurants. Call today to schedule your own private viewing of this amazing home!
| Elementary School | Middle School | High School |
|---|---|---|
| East Brainerd Elementary Elementary School | East Hamilton Middle School | East Hamilton High School |
| Price History | |
|---|---|
| 9/21/2026 | Listed $579,900 |
General Features
| Sewer | Public Sewer |
|---|---|
| Heating | Central,Electric,Natural Gas |
| Cooling | Central Air,Electric,Multi Units |
| Utilities | Cable Connected,Electricity Connected,Natural Gas Connected,Sewer Connected,Water Connected,Underground Utilities |
| Possession | Close Of Escrow |
| Roof | Shingle |
| Appliances | Washer,Microwave,Gas Water Heater,Free-Standing Electric Range,Dryer,Disposal,Dishwasher |
| HOA Fee | 950 |
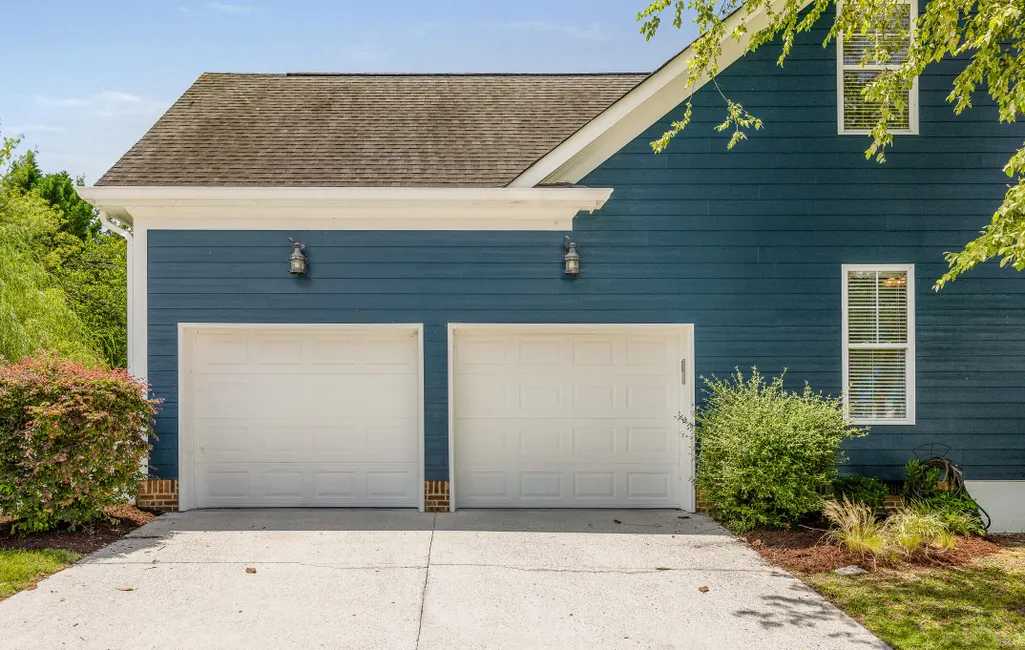
| Garage Spaces | 2 |
| Association Fee Includes | Maintenance Grounds |
| Patio/Porch Features | Deck,Patio,Porch - Covered |
| Pool Features | Community |
| Construction Materials | Brick,Fiber Cement,Stone,Other |
| Year Built | 2006 |
| Levels | Two |
| Property Subtype | Single Family Residence |
| Community Features | Clubhouse,Park,Playground,Sidewalks,Street Lights,Pond |
| Assoc Fee Paid Per | Annually |
| County | Hamilton |
| New Construction | false |
| Property Type | Residential |
| Association Amenities | Basketball Court,Clubhouse,Landscaping,Park,Party Room,Picnic Area,Playground,Pool |
| HOA | true |
| Attached Garage | true |
| Subdivision Name | Reunion |
| Garage Y/N | true |
| Total Rooms | 10 |
| Full Baths | 2 |
| Status | Active |
| Directions | East Brainerd Road to Morris Lane, Turn Right onto Morris Lane. Right onto Homecoming Drive, Left onto Restoration Drive, Home on Left. |
| High School | East Hamilton |
| City | Chattanooga |
| Senior Community Y/N | false |
| MLS Area | Chattanooga |
| Lot Size Units | Acres |
| Lot Size Square Feet | 9147.6 |
| Carport Y/N | false |
| Listing Terms | Cash,Conventional,FHA,VA Loan |
| Elementary School | East Brainerd Elementary |
| Tax Annual Amount | 4463.04 |
| Home Warranty Y/N | false |
| Middle/Junior High School | East Hamilton |
| MLS Area Minor | Chattanooga |
| Additional Parcels Y/N | false |
| Structure Type | Free Standing Building |
| Standard Status | Active |
| Legal Description | LT 73 THE REUNION SUB PB79 PG74 REV 79-135 OUT OF 171G-A-2.05 FOR 2005 |
| Sewer_co_Public_sp_Sewer | true |
| Heating_co_Central | true |
| Utilities_co_Cable_sp_Connected | true |
| Utilities_co_Underground_sp_Utilities | true |
Interior Features
| Interior Amenities | Connected Shared Bathroom,Eat-in Kitchen,Granite Counters,High Ceilings,Open Floorplan,Pantry,Primary Downstairs,Separate Shower,Soaking Tub,Walk-In Closet(s) |
|---|---|
| Basement | Crawl Space |
| Flooring | Carpet,Hardwood |
| Total Fireplaces | 1 |
| Fireplace Features | Gas Log,Great Room |
| Basement (Y/N) | false |
| Air Conditioning Y/N | true |
| Heating Y/N | true |
| Window Features | Insulated Windows |
| Fireplace Y/N | true |
| Above Grade Finished Area | 2544 |
| Half Baths | 1 |
| Laundry Features | Laundry Room,Main Level |
| Total Bedrooms | 3 |
| LivingAreaSource | Tax Records |
| Total Baths | 3 |
Exterior Features
| Exterior Amenities | Private Yard,Rain Gutters |
|---|---|
| Fencing | Back Yard,Fenced,Vinyl |
| Parking Features | Garage Door Opener,Garage Faces Side |
| Lot Features | Corner Lot,Level,Sprinklers In Front,Sprinklers In Rear |
| Water Source | Public |
| Lot Size Area | 0.21 |
| Foundation Details | Block |
| Building Area Total | 2544 |
| Lot Dimensions | 66X139.66 |
| Lot Size Acres | 0.21 |
| Waterfront Y/N | false |
Amenities
- Foreclosure
- Views
- Short Sale
- New Construction
- Adult 55+
- Lease To Own
- No HOA Fees
- Furnished
- Primary On Main
- Air Conditioning
- Seller Finance
- Green
- Fixer Upper
- Horse
- Golf
- Fireplace
- Deck
- Garage
- Basement
- Pool
Property vs Single Family Average in 37421
Price
Taxes
Year Built
In The Neighborhood
New Construction
Flowery Branch
$ 532,190
- Type
- Single Family
- Size
- 2,869 SqFt
- Rooms
- 4 Beds + 2.5 Baths
New Construction
Flowery Branch
$ 632,896
- Type
- Single Family
- Size
- 2,387 SqFt
- Rooms
- 4 Beds + 3.5 Baths


 ©2026 Georgia Multiple Listing Service All information deemed reliable but not guaranteed. All properties are subject to prior sale, change or withdrawal. Neither listing broker(s) or information provider(s) shall be responsible for any typographical errors, misinformation, misprints and shall be held totally harmless. Listing(s) information is provided for consumer's personal, non-commercial use and may not be used for any purpose other than to identify prospective properties consumers may
