
Views















Address
287 S Oak Street, Whitwell, TN
Price
$ 248,000
Property Attributes
- MLS#1543125
- TypeSingle Family
- Listing Status Active
- CountyMarion
- CityWhitwell
- NeighborhoodNone
- Zip37397
- StyleRanch
- Year Built1925
- Taxes$ 588
- Price$ 248,000
- Bedrooms3
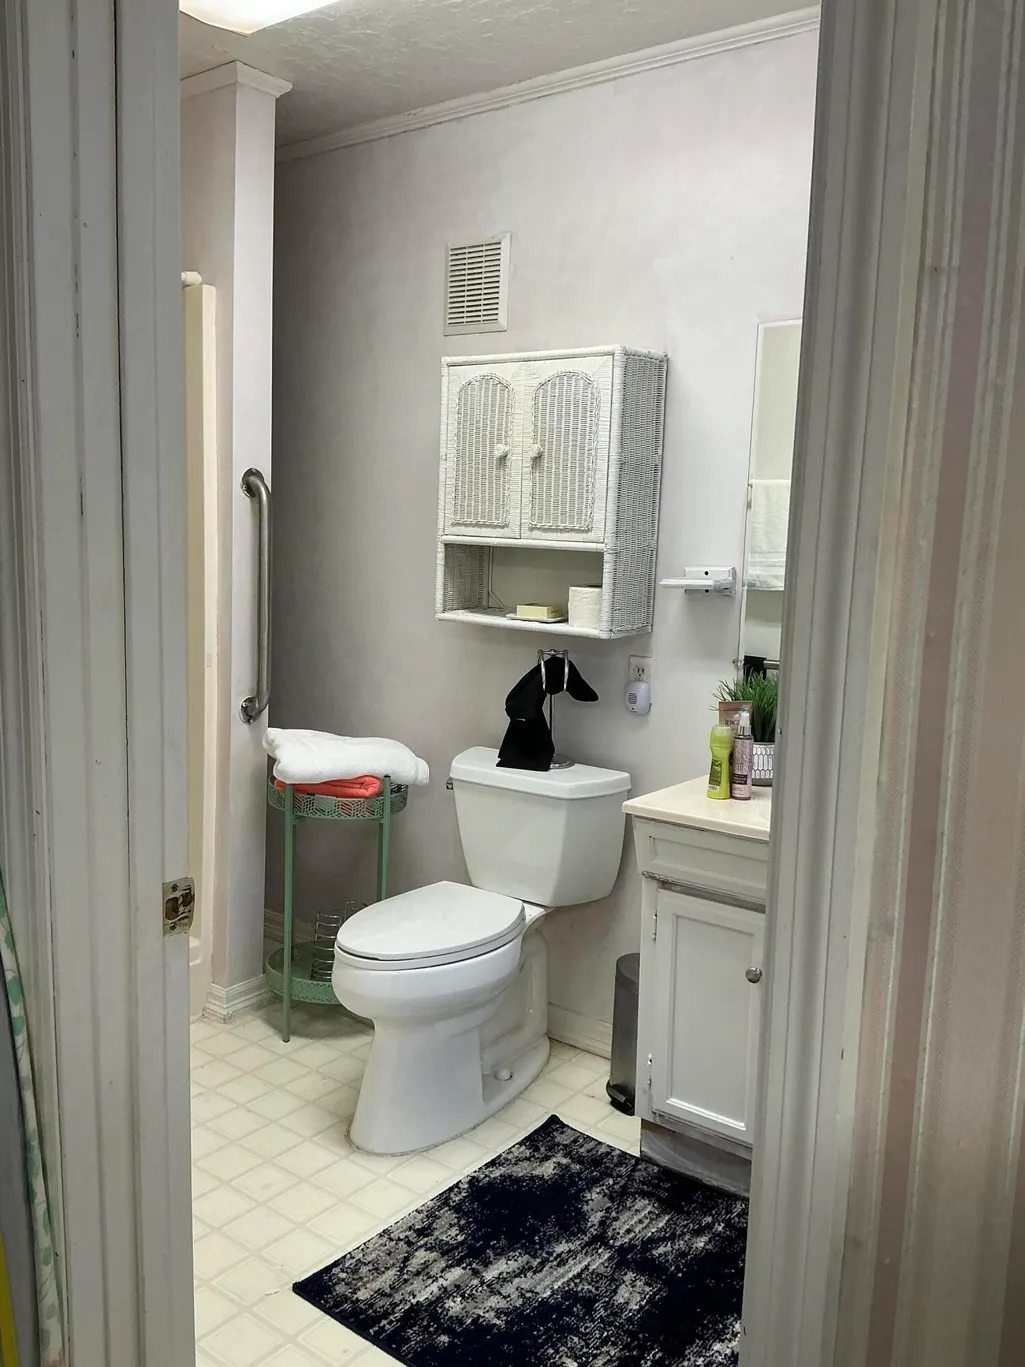
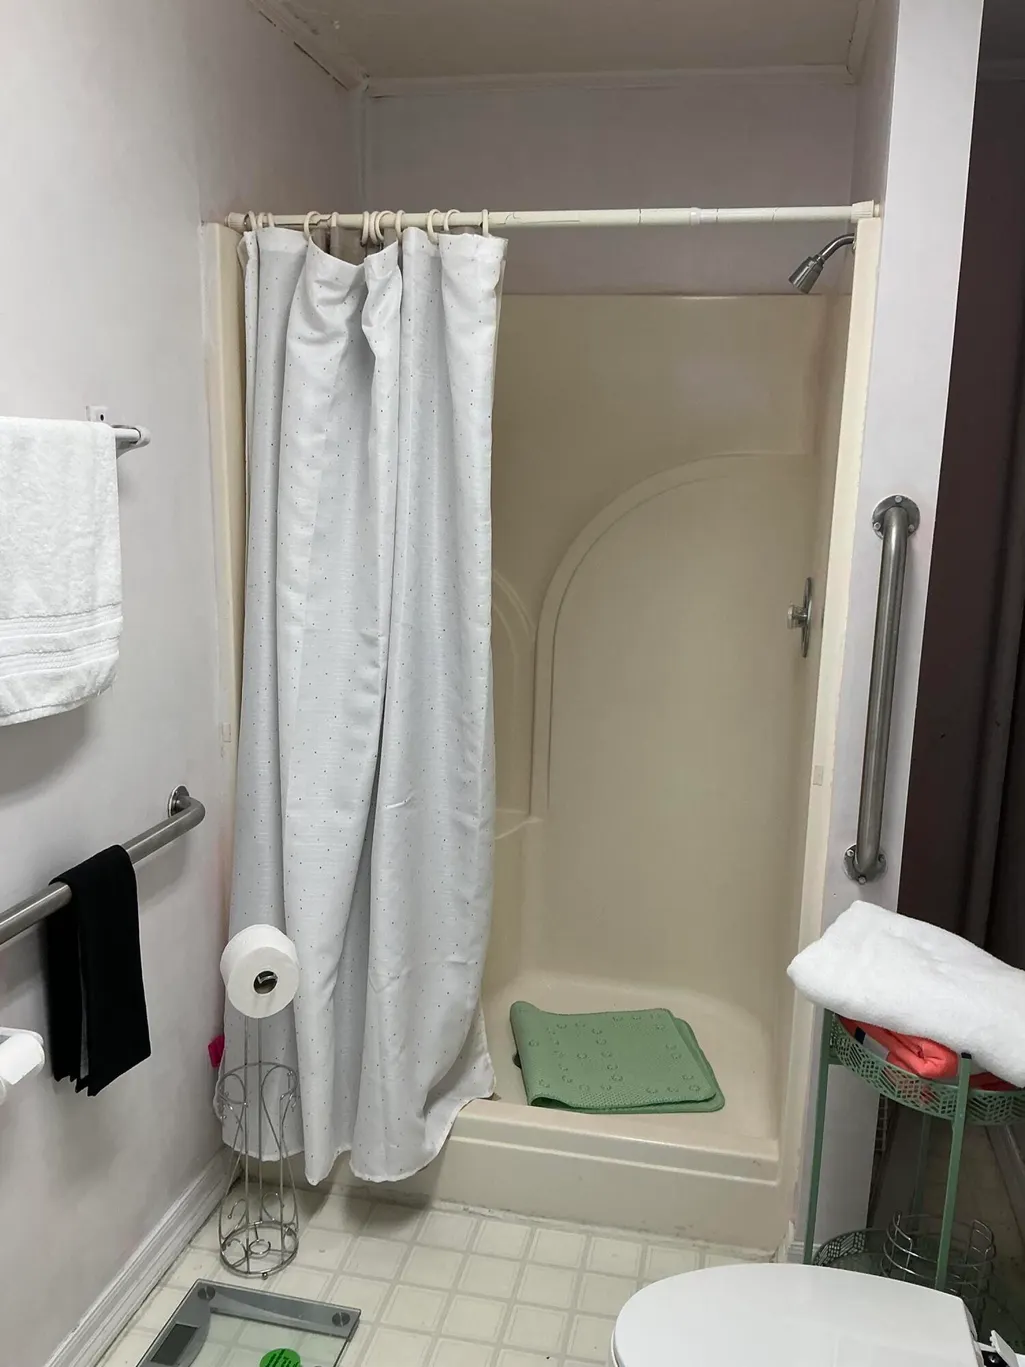
- Full Bathrooms2
- Half Bathrooms0
- Sqr Footage1860
- Lot Size0.72 Acres
Data Source:
Greater Chattanooga MLS (GCAR)
Property Description
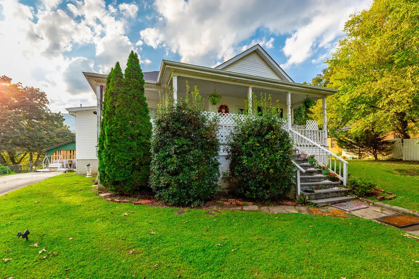
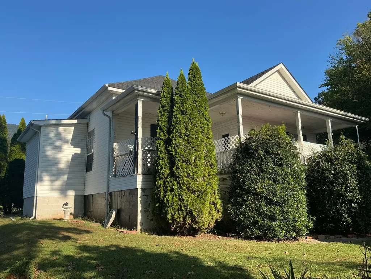
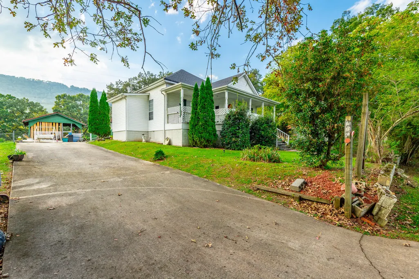
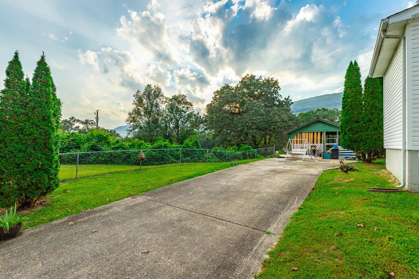
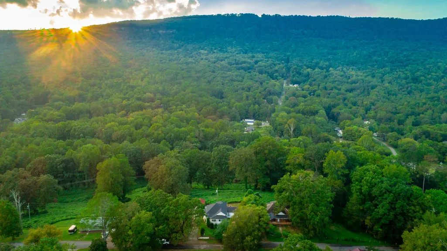
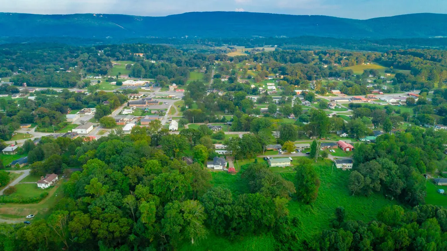
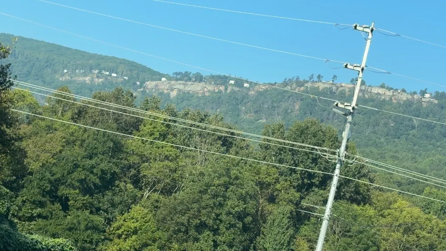
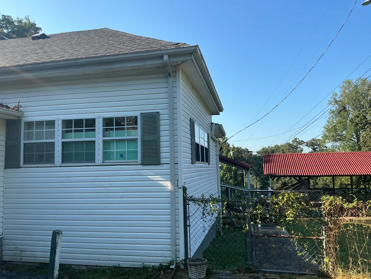
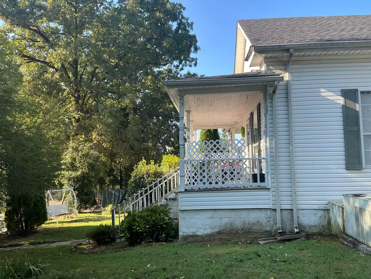
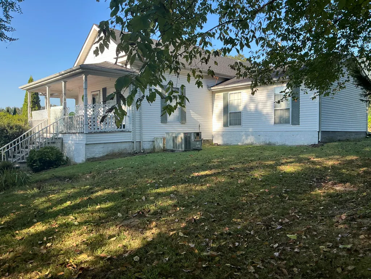
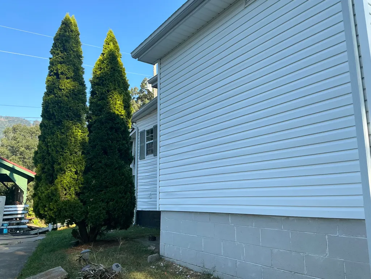
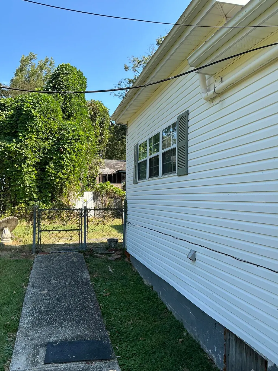
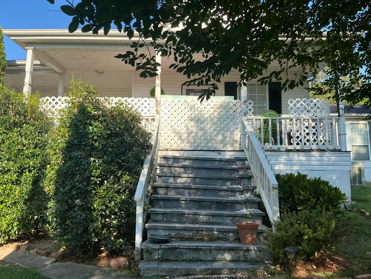
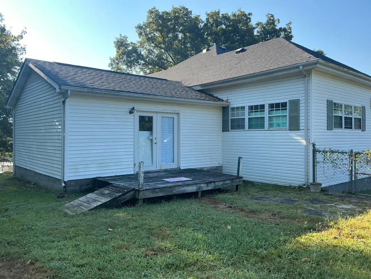
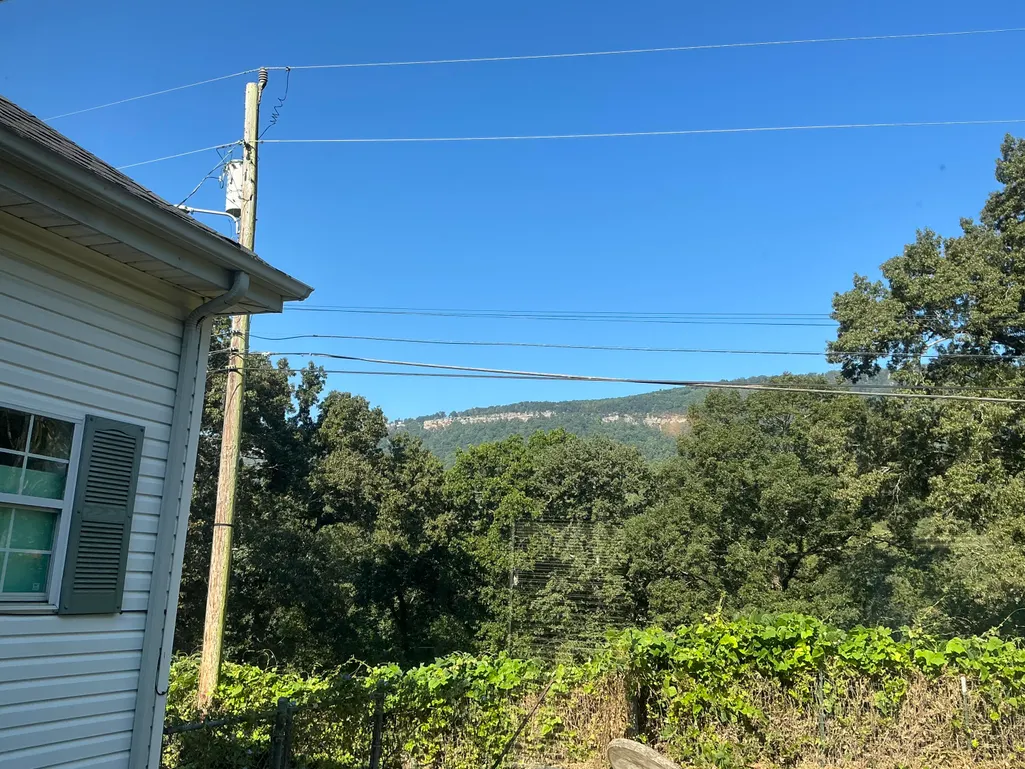
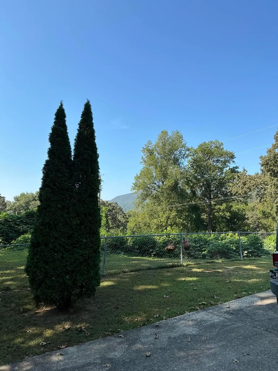
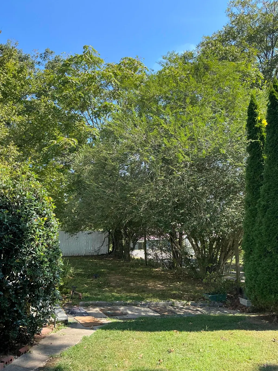
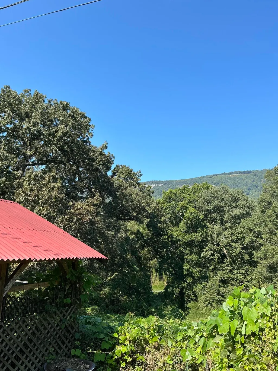
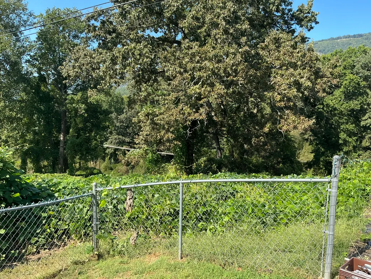
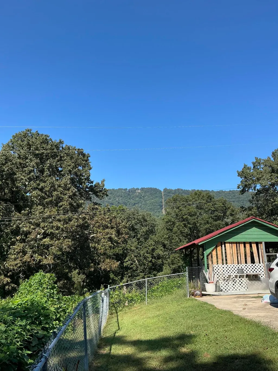
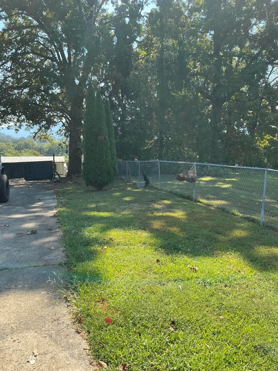
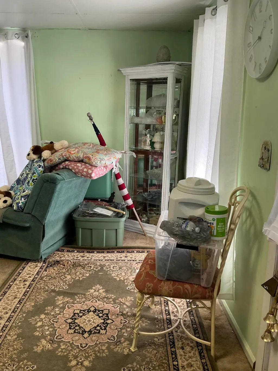
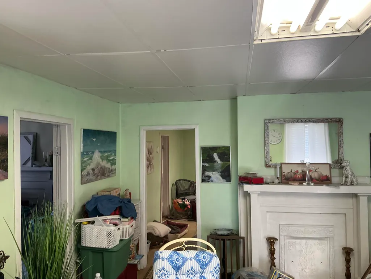
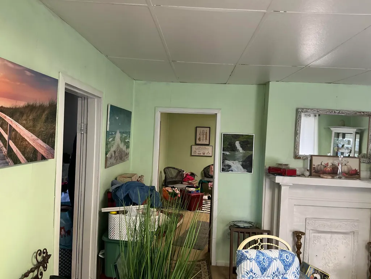
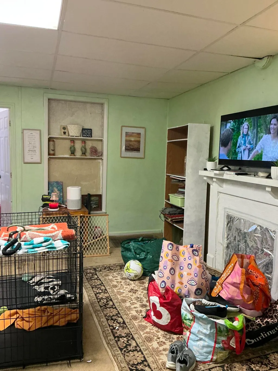
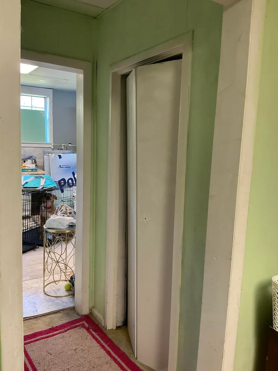
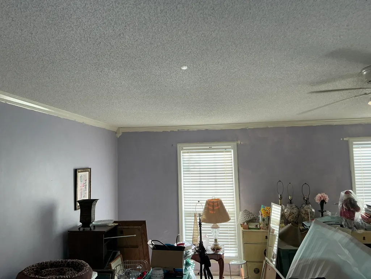
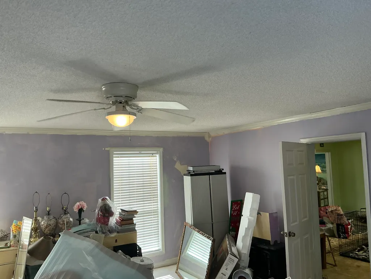
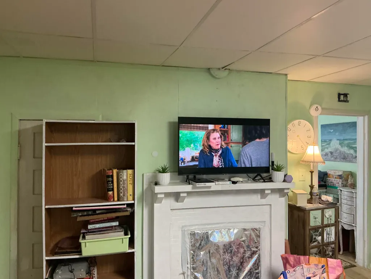
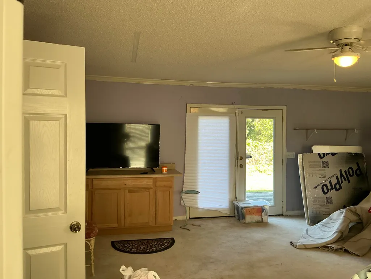
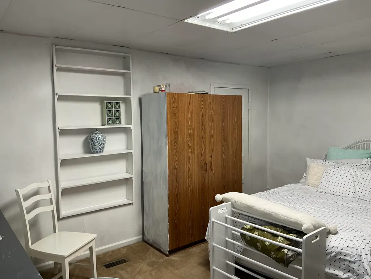
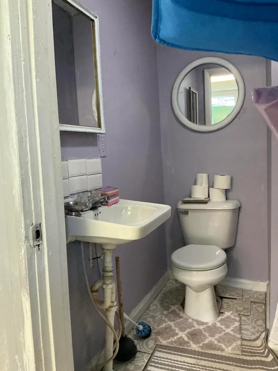
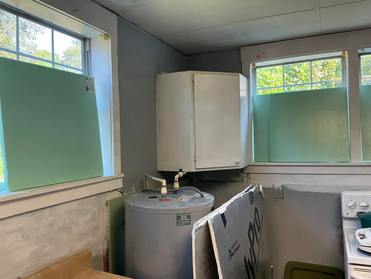
Come home to Sequatchie Valley! This charming 3-bedroom, 2-bath home offers a rare combination of beautiful mountain views, privacy, mature trees, and convenient small\-town living in the historic city of Whitwell, Tennessee. Located between Jasper and Dunlap, this peaceful property offers beautiful mountain scenery from both the front and back of the home. One of the most unique features is the view toward the mountains above the valley, where hang gliders can often be seen soaring through the sky. Imagine enjoying your morning coffee in the backyard or looking out from the kitchen and catching a glimpse of them floating above the valley--a view that makes this home anything but ordinary. Inside, you'll find spacious living areas, updated windows, and a 20x20 addition that provides additional space and flexibility for entertaining, a home office, a second living area, or whatever best fits your needs. Outside, the fenced yard, mature trees, and peaceful setting create a private space to relax and enjoy the surrounding scenery. Additional features include two septic systems and a recently replaced roof. Conveniently located approximately 25 minutes from Signal Mountain and 35 minutes from Chattanooga, this home offers the opportunity to enjoy the peace and beauty of Marion County while remaining within easy reach of the city. Come discover the mountain views, unique character, and small-town charm this Whitwell property has to offer If you've been looking for a home with mountain views, privacy, character, and a setting that offers something truly special, this may be the one.
| Price History | |
|---|---|
| 9/21/2026 | Listed $248,000 |
General Features
| Sewer | Septic Tank |
|---|---|
| Heating | Central |
| Cooling | Central Air |
| Utilities | Electricity Connected,Water Connected,Propane |
| Possession | Close Of Escrow |
| Roof | Shingle |
| Appliances | Water Heater,Refrigerator,Oven,Gas Range,Dishwasher |
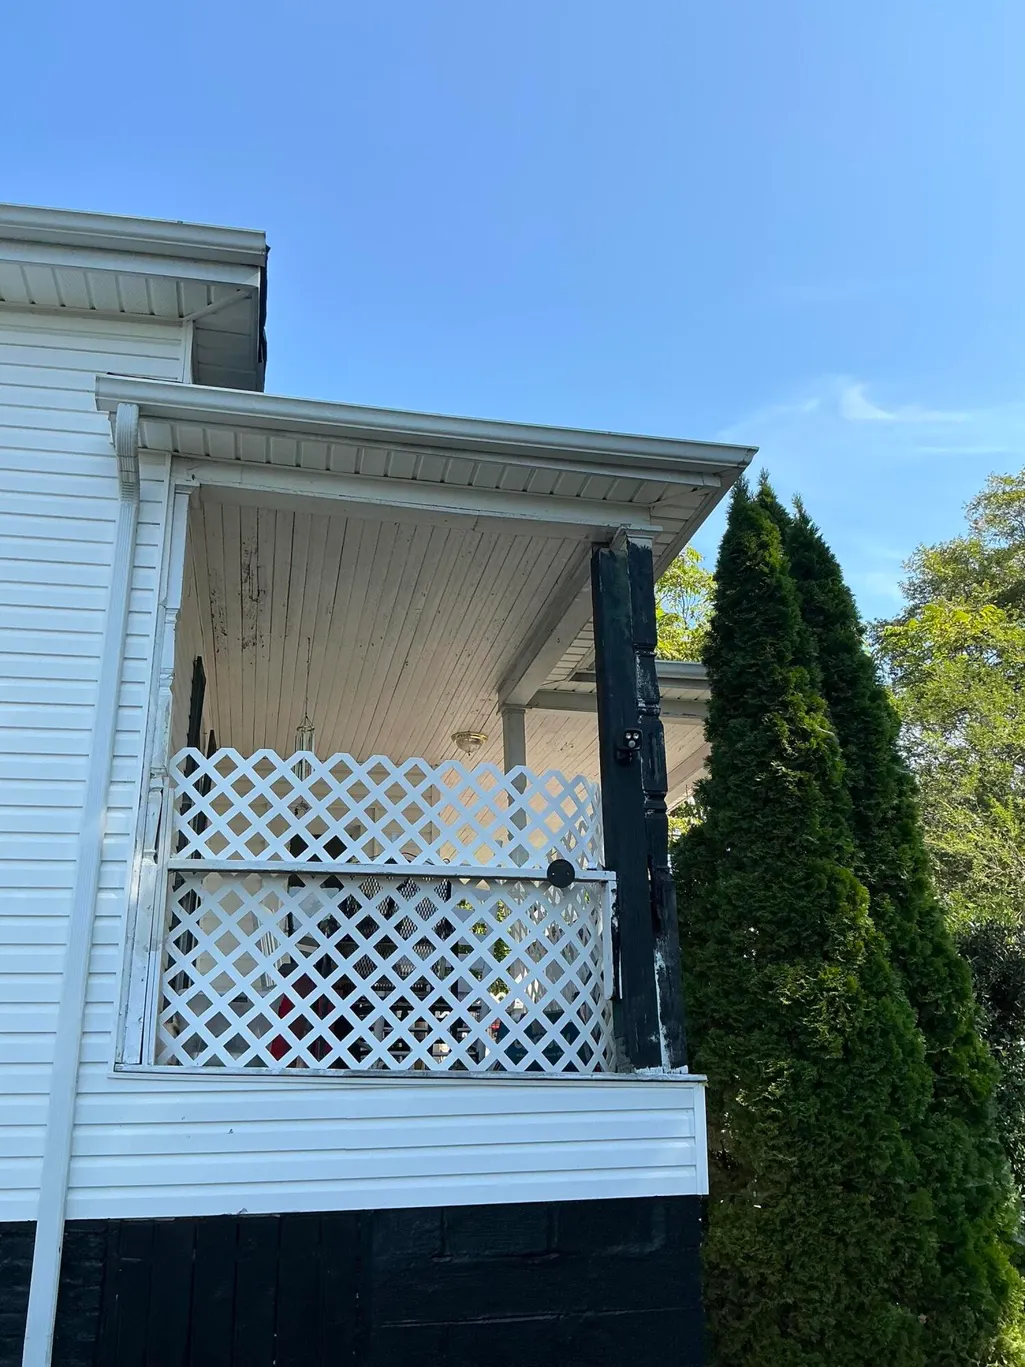
| Patio/Porch Features | Porch - Covered |
| Architectural Style | Ranch |
| Pool Features | None |
| Security Features | Security System,Smoke Detector(s) |
| Construction Materials | Vinyl Siding |
| Year Built | 1925 |
| View | Mountain(s) |
| Property Subtype | Single Family Residence |
| Accessibility | Accessible Approach with Ramp |
| County | Marion |
| New Construction | false |
| Property Type | Residential |
| HOA | false |
| Attached Garage | false |
| Subdivision Name | None |
| Garage Y/N | false |
| Full Baths | 2 |
| Status | Active |
| Directions | From Dayton office head south on Hwy 27 - go 14 miles - merge onto SR-111 North towards Dunlap - 17 miles onto Hwy-127. Turn left onto Rankin Ave Hwy 28 SOUTH - Go 2.8 miles Keep RIGHT SR-28 - Go 13 m |
| High School | Whitwell High School |
| City | Whitwell |
| Senior Community Y/N | false |
| Lot Size Units | Acres |
| Lot Size Square Feet | 31363.2 |
| Carport Spaces | 1 |
| Carport Y/N | true |
| Listing Terms | Cash,Conventional |
| Spa Features | None |
| Elementary School | Whitwell Elementary |
| Land Lease Y/N | No |
| Tax Annual Amount | 588.11 |
| Home Warranty Y/N | false |
| Middle/Junior High School | Whitwell Middle |
| Lease Renewal Y/N | No |
| Additional Parcels Y/N | false |
| Lease Considered Y/N | No |
| Rent Control Y/N | No |
| Structure Type | House |
| Standard Status | Active |
| Occupancy Type | Owner |
| MobileHomeRemainsYN | No |
| Legal Description | 050A C 005.00 |
| Sewer_co_Septic_sp_Tank | true |
| Heating_co_Central | true |
Interior Features
| Basement | Crawl Space |
|---|---|
| Flooring | Carpet,Linoleum |
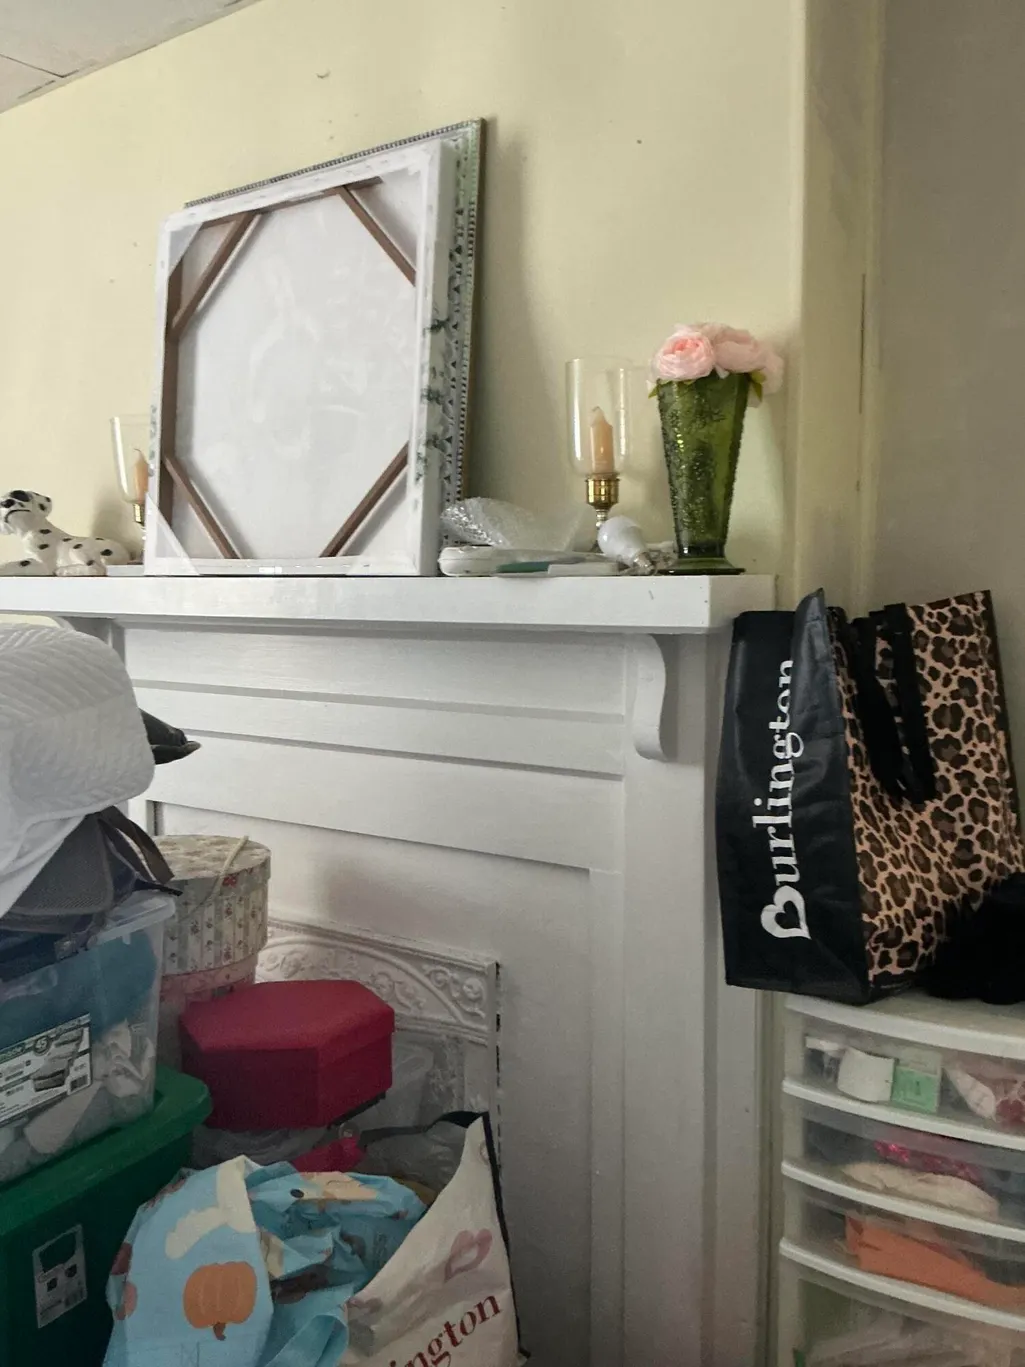
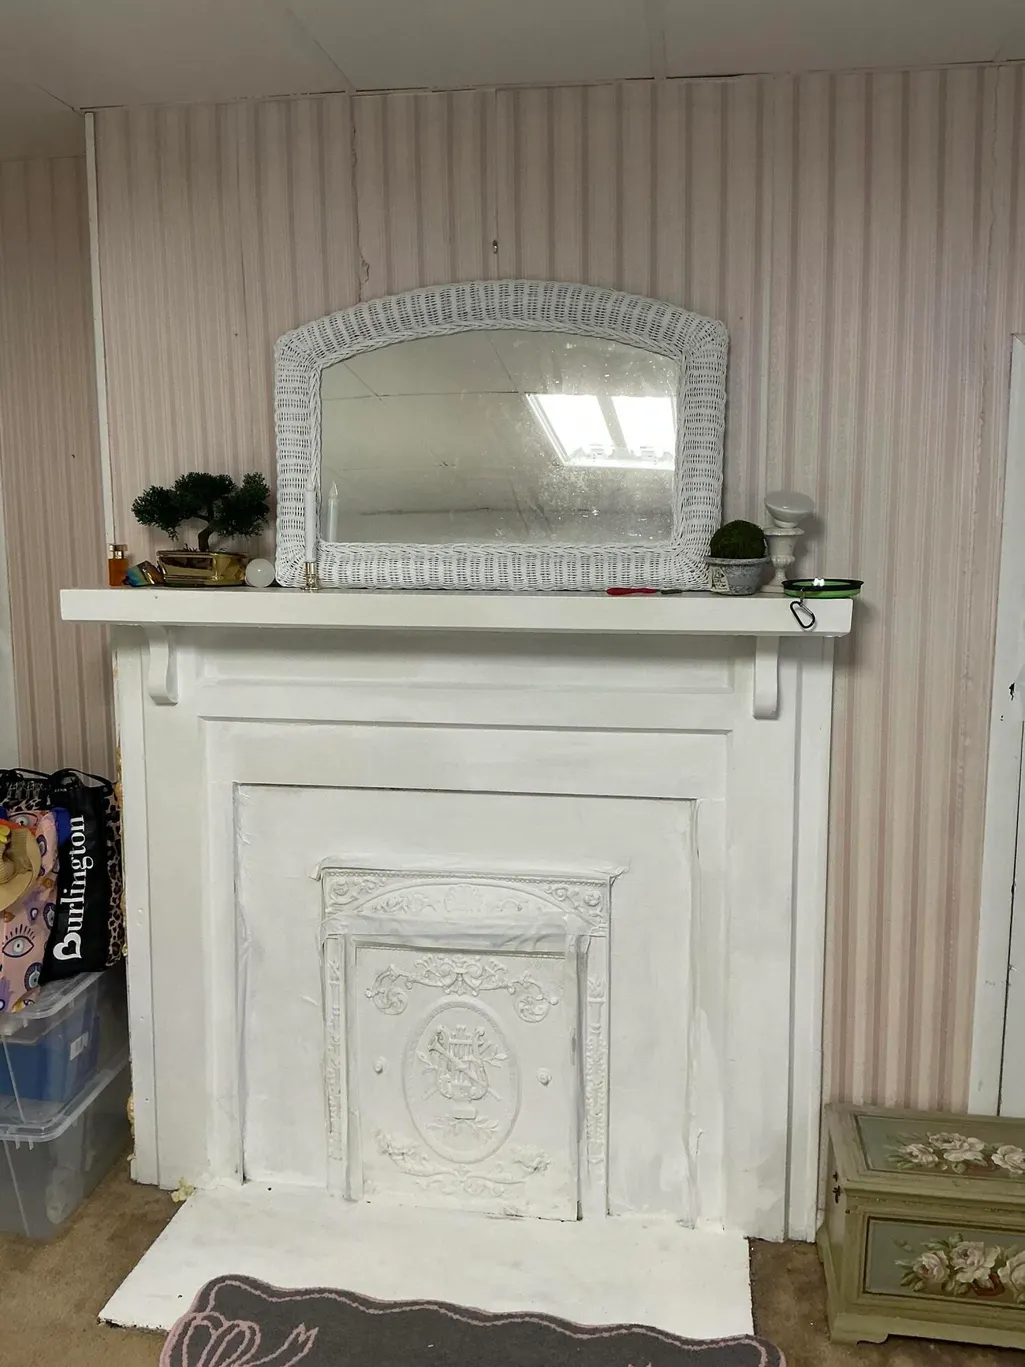
| Total Fireplaces | 4 |
| Fireplace Features | Bedroom,Den |
| Basement (Y/N) | false |
| Air Conditioning Y/N | true |
| Heating Y/N | true |
| Fireplace Y/N | true |
| Above Grade Finished Area | 1860 |
| Total Bedrooms | 3 |
| LivingAreaSource | Tax Records |
| Total Baths | 2 |
Exterior Features
| Exterior Amenities | None |
|---|---|
| Fencing | Chain Link |
| Parking Features | Concrete |
| Lot Features | Few Trees,Views |
| Water Source | Public |
| Inclusions | . |
| Lot Size Area | 0.72 |
| Foundation Details | Block |
| Spa | false |
| Building Area Total | 1860 |
| Lot Dimensions | 120X270M IRR |
| Lot Size Acres | 0.72 |
| Road Surface Type | Paved |
| Waterfront Y/N | false |
| Road Frontage Type | City Street |
| Crops Included Y/N | No |
| Road Responsibility | Public Maintained Road |
| Horse Y/N | No |
| Irrigation Water Rights Y/N | No |
Amenities
- Foreclosure
- Views
- Short Sale
- New Construction
- Adult 55+
- Lease To Own
- No HOA Fees
- Furnished
- Primary On Main
- Air Conditioning
- Seller Finance
- Green
- Fixer Upper
- Horse
- Golf
- Fireplace
- Deck
- Garage
- Basement
- Pool
Property vs Single Family Average in 37397
Price
Taxes
Year Built


 ©2026 Georgia Multiple Listing Service All information deemed reliable but not guaranteed. All properties are subject to prior sale, change or withdrawal. Neither listing broker(s) or information provider(s) shall be responsible for any typographical errors, misinformation, misprints and shall be held totally harmless. Listing(s) information is provided for consumer's personal, non-commercial use and may not be used for any purpose other than to identify prospective properties consumers may
