
Views - New Construction





Address
3483 Northpoint Boulevard, Hixson, TN
Price
$ 249,700
Property Attributes
- MLS#1543131
- TypeSingle Family
- Listing Status Active
- CountyHamilton
- CityHixson
- AreaChattanooga
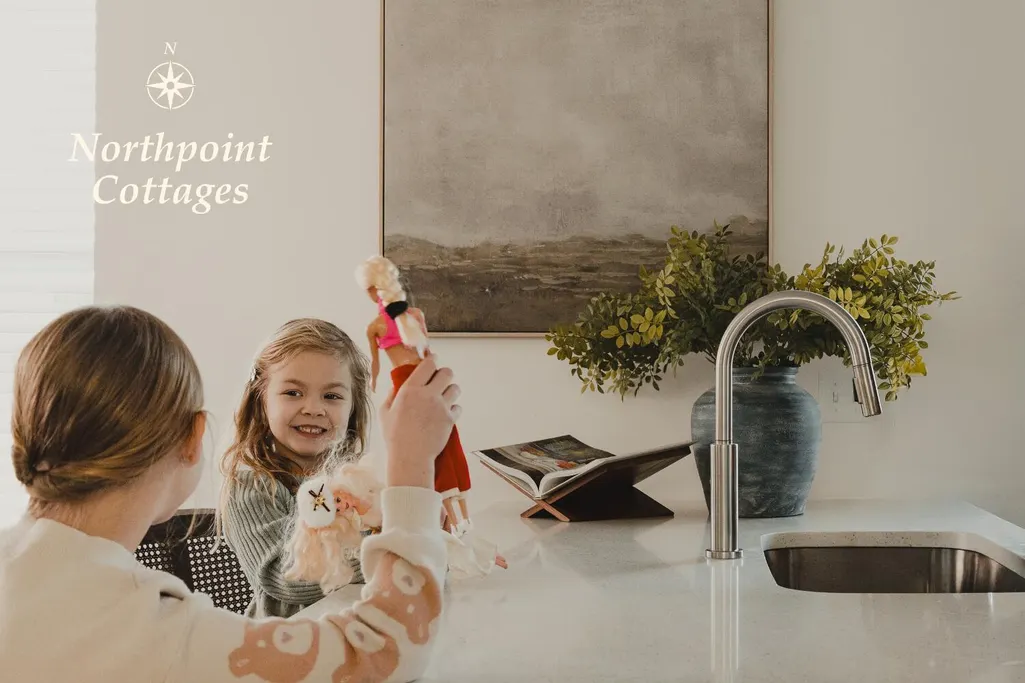
- NeighborhoodNorthpoint Cottages
- Zip37343
- StyleSingle Family Residence
- Year Built2026
- Price$ 249,700
- Bedrooms2
- Full Bathrooms1
- Half Bathrooms1
- Sqr Footage900
Data Source:
Greater Chattanooga MLS (GCAR)
Property Description
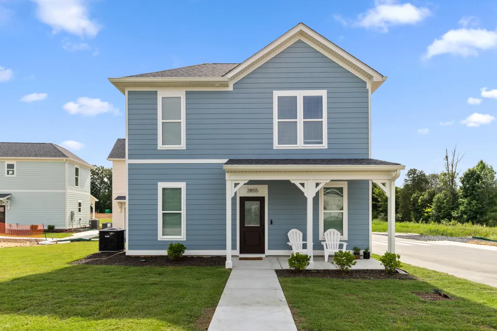
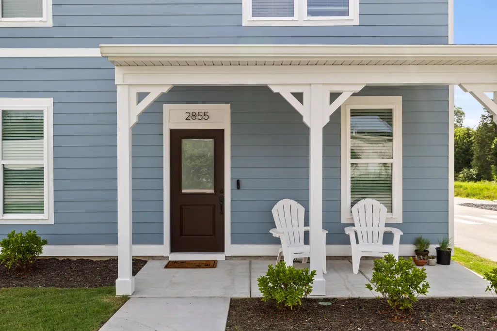
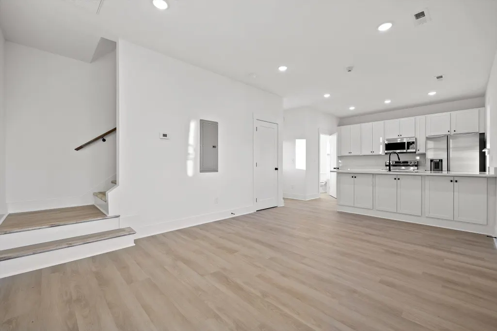
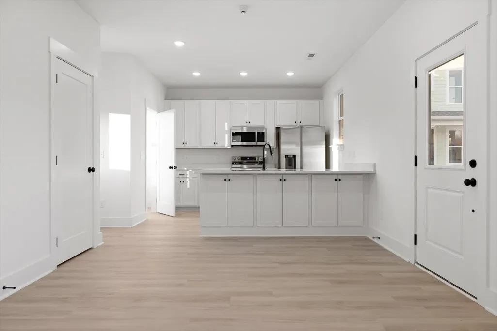
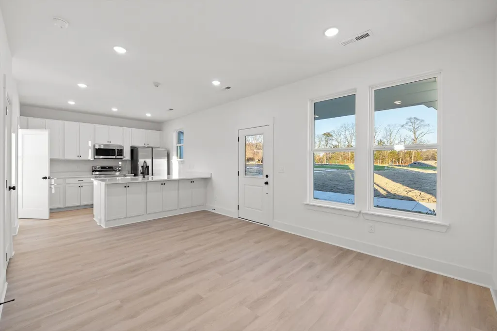
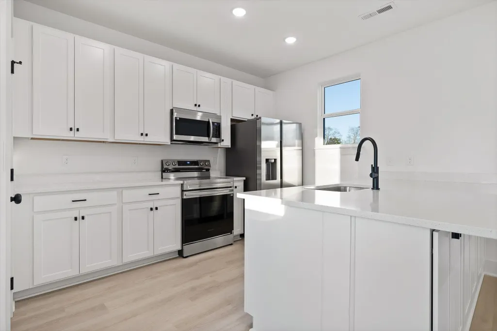
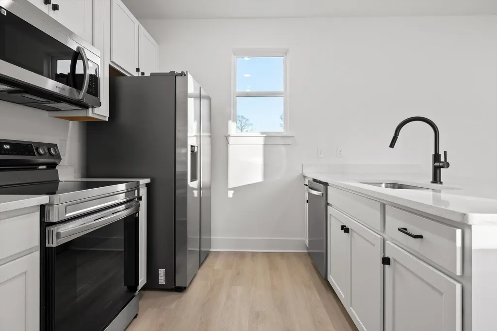
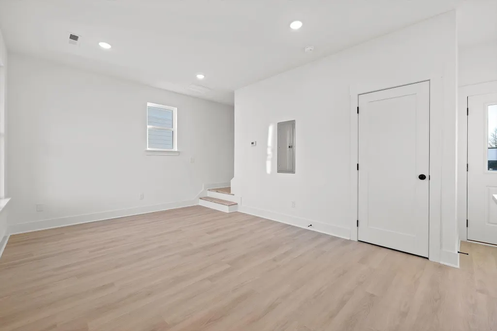
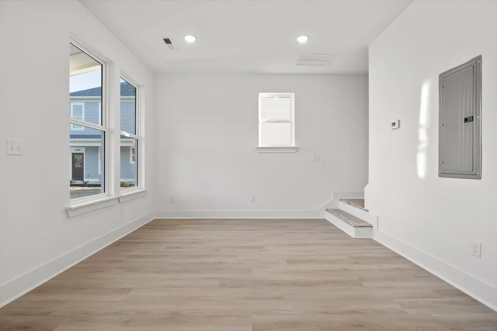
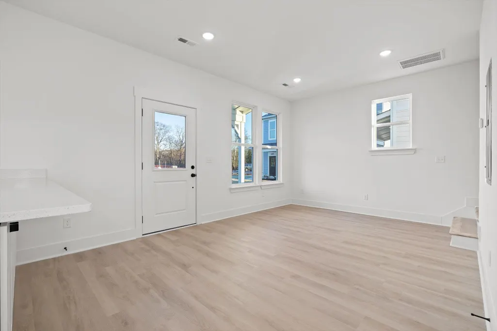
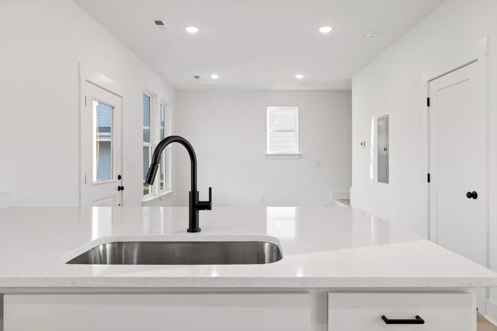
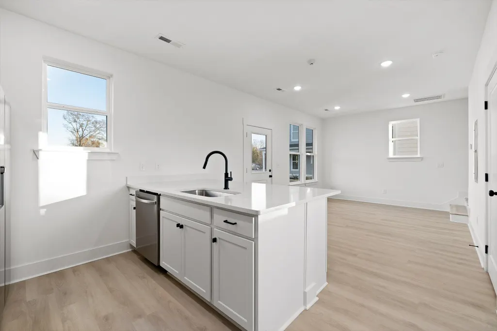
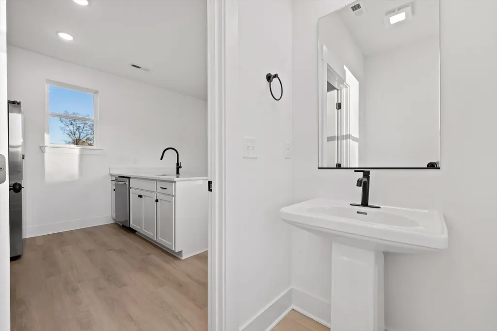
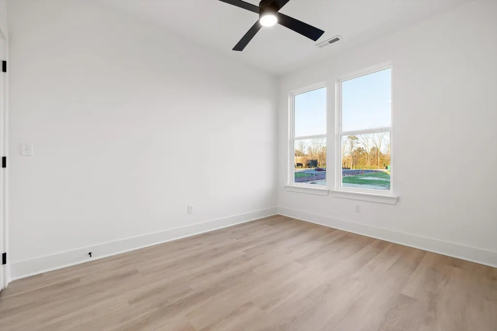
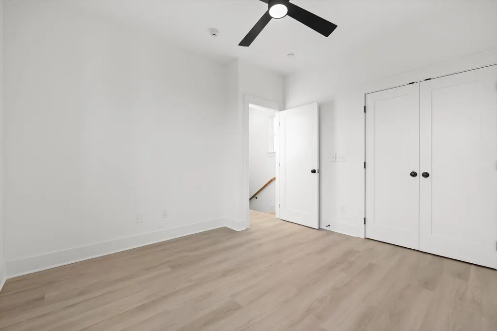
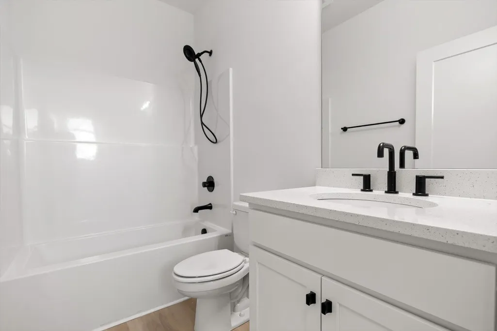
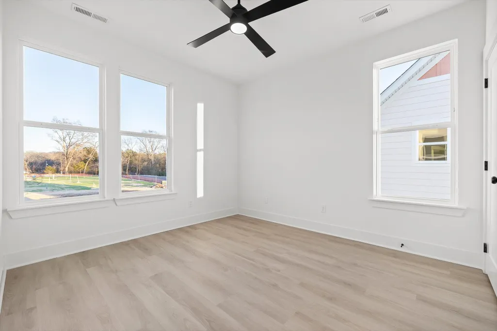
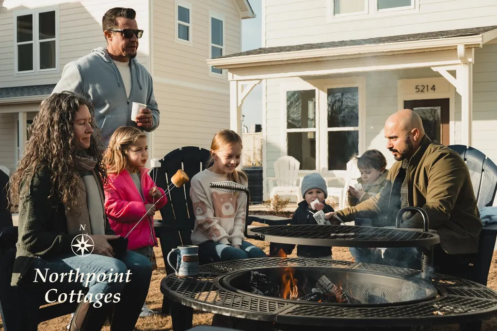
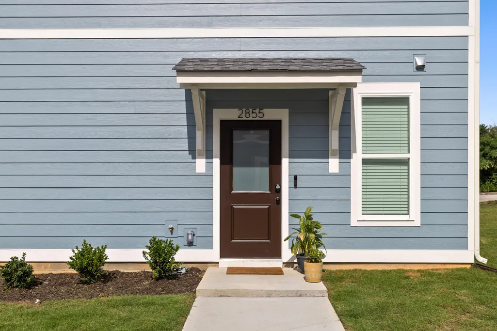
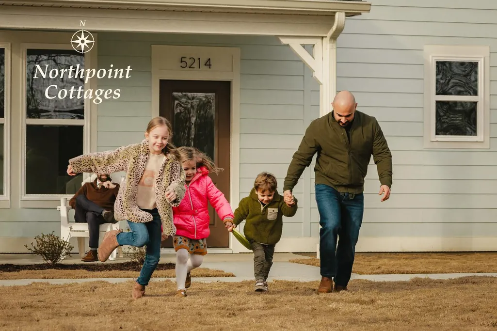
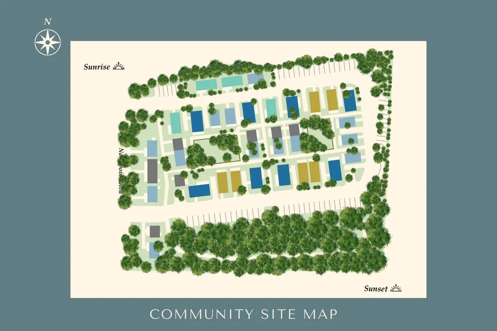
This charming detached two-bedroom, one-and-a-half-bath home is located in the heart of Hixson and offers a wonderful blend of comfort, convenience, and exceptional value. Set within a friendly, walkable neighborhood, it provides easy access to everything from Target and Home Depot to local restaurants, medical facilities, and nearby parks. Downtown Chattanooga is just a short drive away, making it easy to enjoy city amenities while still coming home to a quieter, more relaxed setting. An added bonus for many buyers is the home's zoning for Big Ridge Elementary, one of the area's most highly regarded schools. From the moment you step inside, the home feels bright, open, and welcoming. High ceilings and abundant natural light create an airy atmosphere that makes the space feel larger than expected. The main level flows effortlessly from the kitchen to the dining and living areas, offering a layout that works just as well for everyday living as it does for hosting friends or family. The design strikes a balance between modern comfort and timeless style, with thoughtful details throughout. Upstairs, the two bedrooms provide comfortable, private spaces, while the overall layout remains efficient and easy to maintain. Every square foot has been carefully considered, making this home a smart option for first-time buyers, those looking to simplify, or anyone seeking a low-maintenance lifestyle. Perhaps most compelling is the value this home offers. In a location this convenient, finding a well-designed, move-in-ready home at such an approachable price point is increasingly rare. This property delivers comfort, style, and location without the premium price tag--making it an excellent opportunity for homeowners and investors alike. The home pictured is available for immediate move-in, and this listing is for the same plan that can be built while getting to choose exterior colors and a design package to make your own.
| Price History | |
|---|---|
| 9/21/2026 | Listed $249,700 |
General Features
| Sewer | Public Sewer |
|---|---|
| Heating | Central,Electric |
| Cooling | Central Air,Electric |
| Utilities | Sewer Connected,Water Connected,Underground Utilities |
| Possession | Close Of Escrow |
| Roof | Shingle |
| Appliances | Water Heater,Microwave,Electric Range,Electric Oven,Disposal,Dishwasher |
| HOA Fee | 100 |
| Association Fee Includes | Maintenance Grounds |
| Patio/Porch Features | Front Porch,Porch - Covered |
| Construction Materials | HardiPlank Type |
| Year Built | 2026 |
| View | Mountain(s) |
| Property Subtype | Single Family Residence |
| Community Features | Curbs,Park,Sidewalks,Street Lights |
| Assoc Fee Paid Per | Monthly |
| County | Hamilton |
| New Construction | true |
| Property Type | Residential |
| Association Amenities | Landscaping,Maintenance Grounds |
| HOA | true |
| Attached Garage | false |
| Subdivision Name | Northpoint Cottages |
| Garage Y/N | false |
| Full Baths | 1 |
| Status | Active |
| Directions | From Highway 153 turn Left onto Hamill Road and then Left on Northpoint Blvd. Northpoint Cottages will be on the right. |
| High School | Hixson High |
| City | Hixson |
| Senior Community Y/N | false |
| MLS Area | Chattanooga |
| Carport Y/N | false |
| Listing Terms | Cash,Conventional,FHA,VA Loan |
| Elementary School | Big Ridge Elementary |
| Land Lease Y/N | No |
| Home Warranty Y/N | false |
| Middle/Junior High School | Hixson Middle |
| Lease Renewal Y/N | No |
| MLS Area Minor | Chattanooga |
| Additional Parcels Y/N | false |
| Lease Considered Y/N | No |
| Rent Control Y/N | No |
| Builder Name | Collier Construction Company, Inc. |
| Standard Status | Active |
| MobileHomeRemainsYN | No |
| Legal Description | TBD |
| Sewer_co_Public_sp_Sewer | true |
| Heating_co_Central | true |
| Utilities_co_Underground_sp_Utilities | true |
Interior Features
| Interior Amenities | Ceiling Fan(s),Double Vanity,Eat-in Kitchen,Granite Counters,High Ceilings,High Speed Internet,Pantry,Sitting Area,Tub/shower Combo,Walk-In Closet(s) |
|---|---|
| Flooring | Luxury Vinyl |
| Basement (Y/N) | false |
| Air Conditioning Y/N | true |
| Heating Y/N | true |
| Fireplace Y/N | false |
| Above Grade Finished Area | 900 |
| Half Baths | 1 |
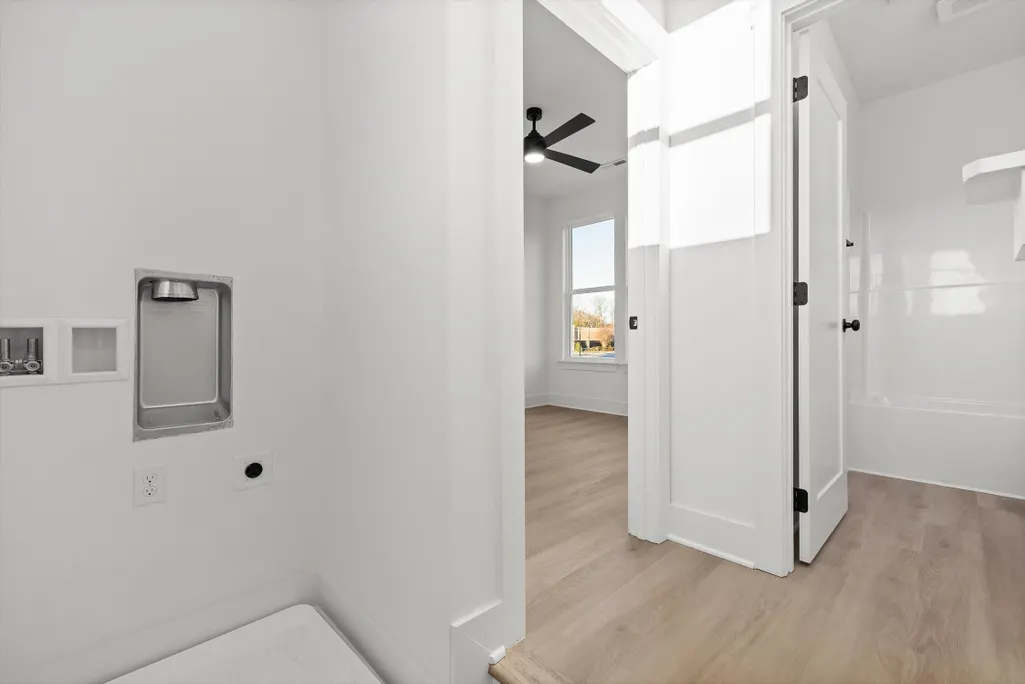
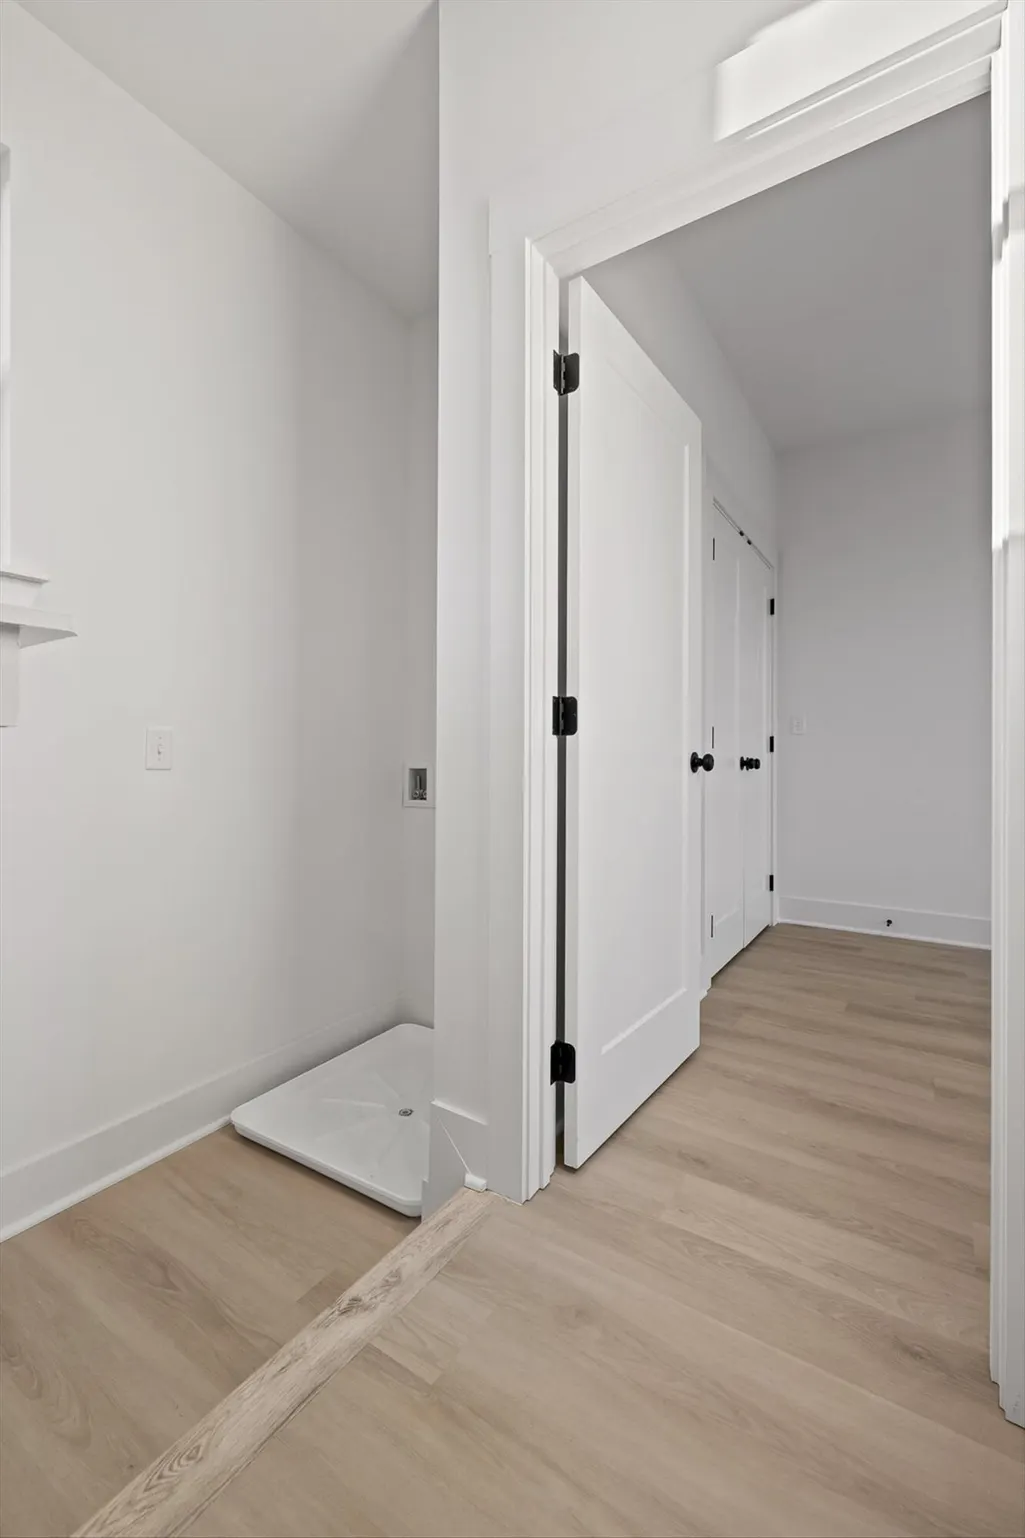
| Laundry Features | Electric Dryer Hookup,Laundry Closet,Washer Hookup |
| Total Bedrooms | 2 |
| LivingAreaSource | Plans |
| Total Baths | 2 |
Exterior Features
| Exterior Amenities | Garden,Rain Gutters |
|---|---|
| Parking Features | Off Street,On Street,Parking Lot,Paved |
| Lot Features | Level,Views |
| Water Source | Public |
| Foundation Details | Slab |
| Spa | No |
| Building Area Total | 900 |
| Waterfront Y/N | false |
| Crops Included Y/N | No |
| Horse Y/N | No |
| Irrigation Water Rights Y/N | No |
| Exterior_sp_Features_co_Garden | true |
Amenities
- Foreclosure
- Views
- Short Sale
- New Construction
- Adult 55+
- Lease To Own
- No HOA Fees
- Furnished
- Primary On Main
- Air Conditioning
- Seller Finance
- Green
- Fixer Upper
- Horse
- Golf
- Fireplace
- Deck
- Garage
- Basement
- Pool
Property vs Single Family Average in 37343
Price
Year Built


 ©2026 Georgia Multiple Listing Service All information deemed reliable but not guaranteed. All properties are subject to prior sale, change or withdrawal. Neither listing broker(s) or information provider(s) shall be responsible for any typographical errors, misinformation, misprints and shall be held totally harmless. Listing(s) information is provided for consumer's personal, non-commercial use and may not be used for any purpose other than to identify prospective properties consumers may
