




Address
166 Killary Road, Crossville, TN
Price
$ 245,900
Property Attributes
- MLS#1543162
- TypeSingle Family
- Listing Status Coming Soon
- CountyCumberland
- CityCrossville
- NeighborhoodBreckenridge
- Zip38572
- StyleModular
- Year Built2009
- Taxes$ 200
- Price$ 245,900
- Bedrooms3
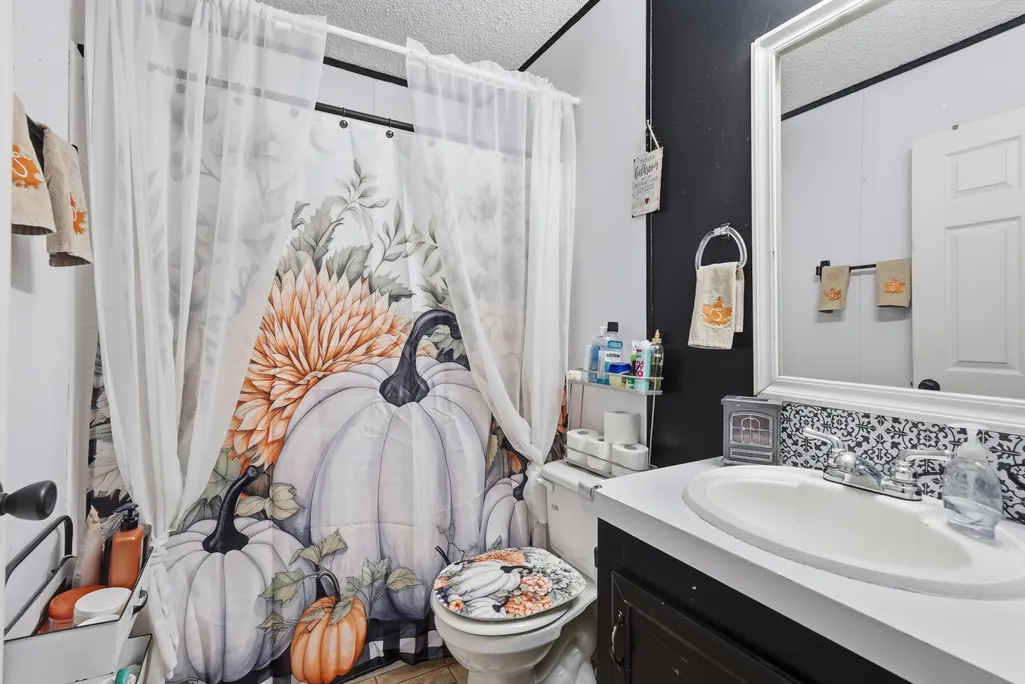
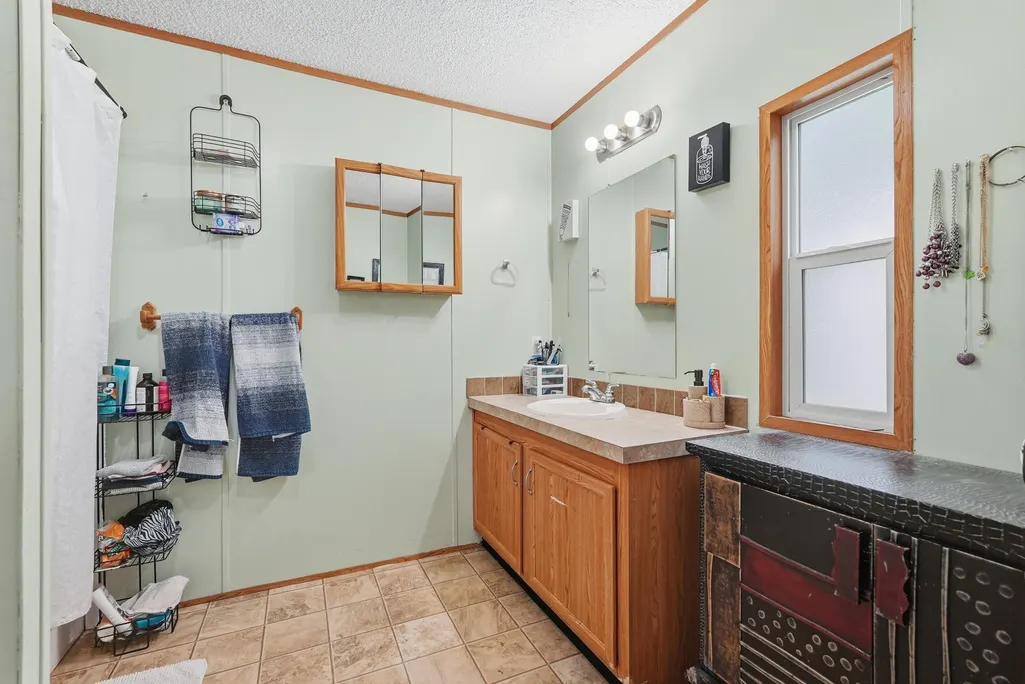
- Full Bathrooms2
- Half Bathrooms0
- Sqr Footage1232
- Lot Size1.26 Acres
Data Source:
Greater Chattanooga MLS (GCAR)
Property Description
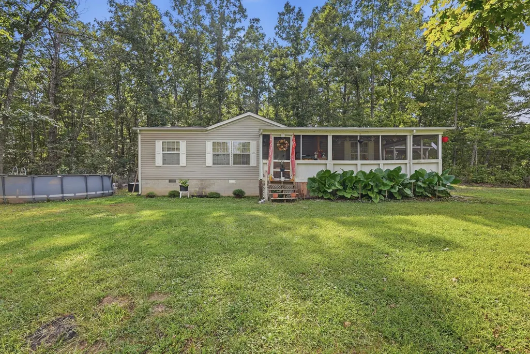
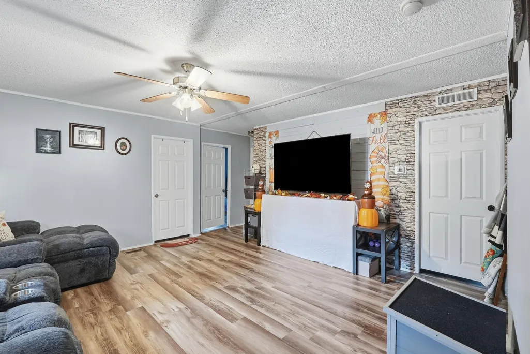
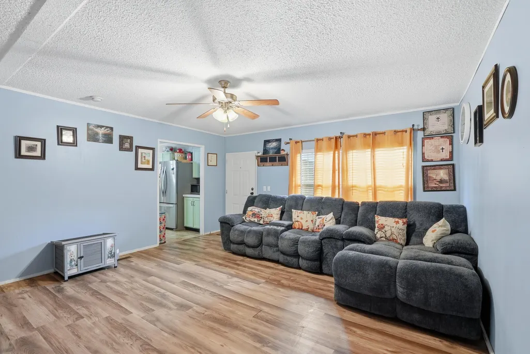
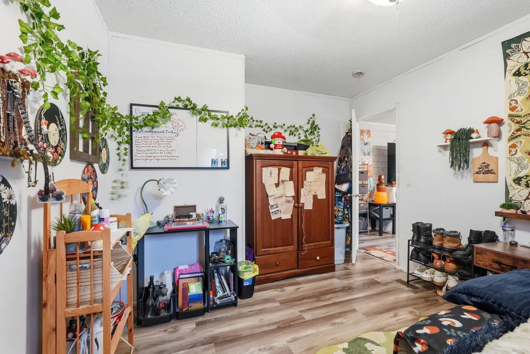
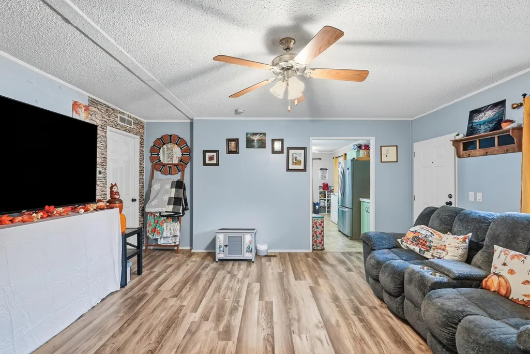
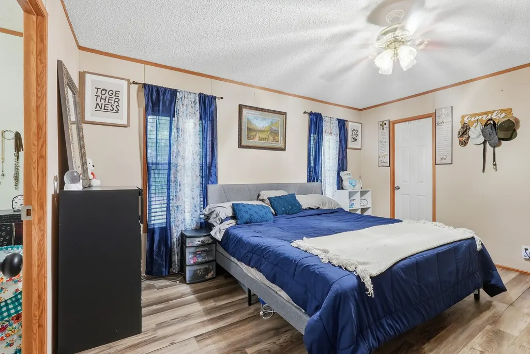
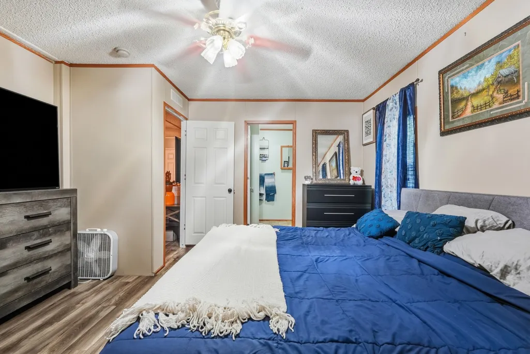
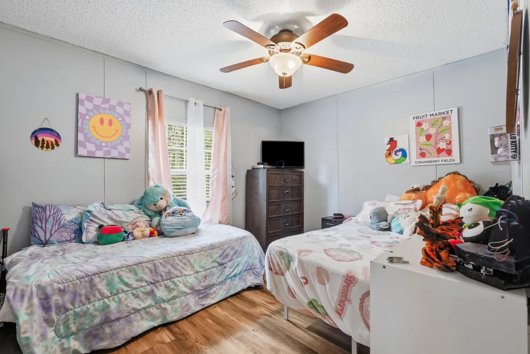
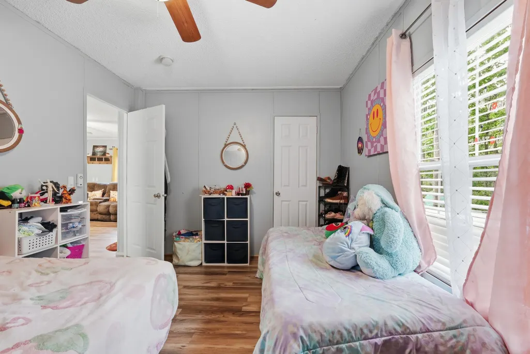
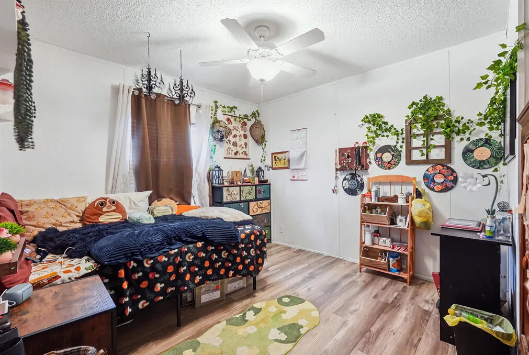
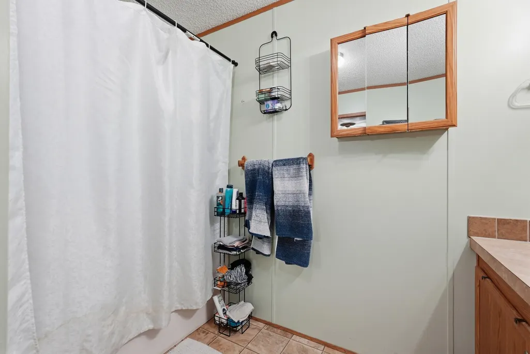
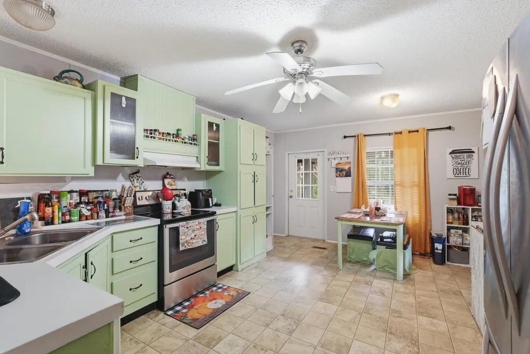
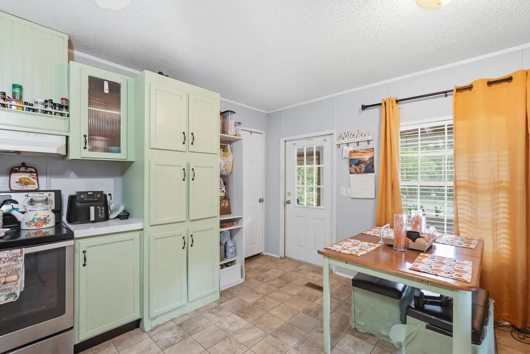
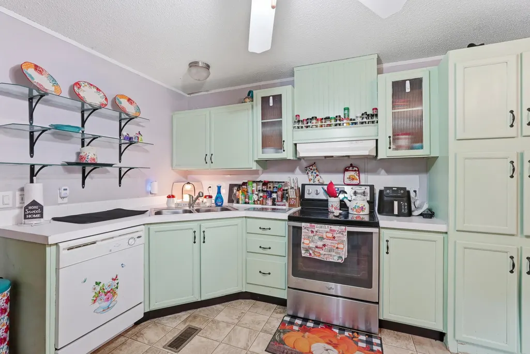
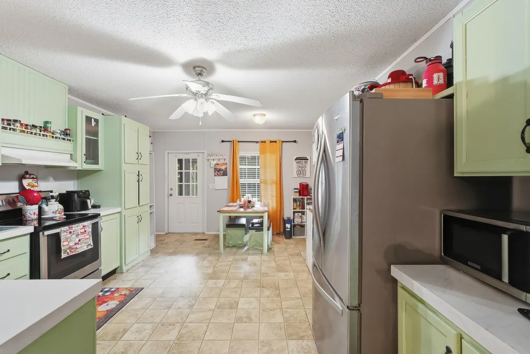
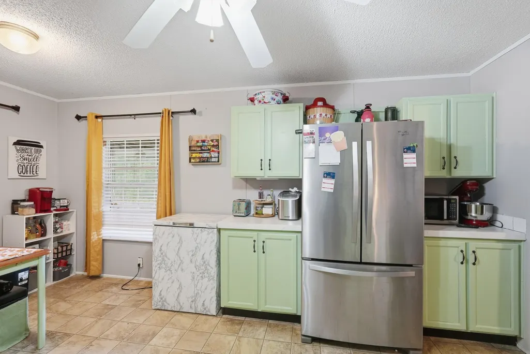
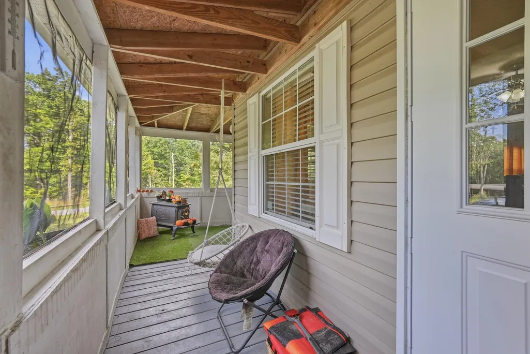
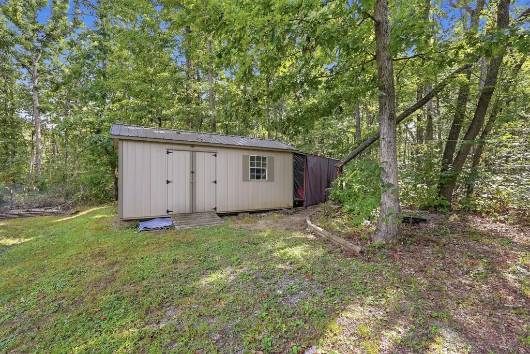
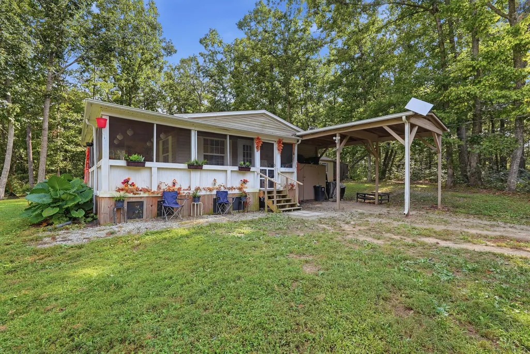
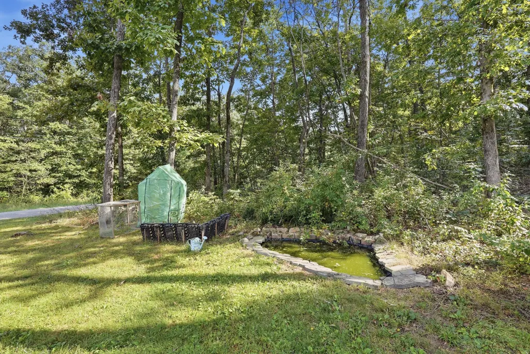
Welcome home to 166 Killary Dr! This well-maintained 3-bedroom, 2-full-bath home offers comfortable living in a peaceful country setting. The spacious kitchen features an eat-in area, stainless steel appliances, and ample cabinet space. Enjoy newer laminate flooring, a comfortable living area, and a screened/enclosed porch overlooking the wooded surroundings. The property includes two adjoining lots, providing approximately 1.26 acres and plenty of room for outdoor activities, gardening, pets, recreation, or simply enjoying your own private space. Additional features include a level lot, shed with electricity, covered outdoor space, carport parking, and access to a community lake. With a roof approximately 3 years old and HVAC approximately 4 years old, this home offers several important updates. If you're looking for privacy, extra land, and a relaxed country lifestyle near Crossville amenities, come see all that 166 Killary Dr has to offer!
| Price History | |
|---|---|
| 9/21/2026 | Listed $245,900 |
General Features
| Sewer | Septic Tank |
|---|---|
| Heating | Central |
| Cooling | Ceiling Fan(s),Central Air |
| Utilities | Electricity Available,Electricity Connected,Phone Available,Phone Connected,Water Available,Water Connected |
| Possession | Close Of Escrow |
| Roof | Shingle |
| Appliances | Water Heater,Refrigerator,Range Hood,Electric Water Heater,Electric Range,Electric Oven,Disposal,Dishwasher |
| HOA Fee | 100 |
| Patio/Porch Features | Front Porch,Porch,Porch - Covered,Porch - Screened |
| Architectural Style | Modular |
| Pool Features | Above Ground,Outdoor Pool |
| Security Features | Security System Owned,Smoke Detector(s) |
| Construction Materials | Vinyl Siding |
| Year Built | 2009 |
| Stories Count | 1 |
| Levels | One |
| Property Subtype | Single Family Residence |
| Waterfront Features | Lake,Pond |
| Community Features | Lake |
| Assoc Fee Paid Per | Annually |
| County | Cumberland |
| New Construction | false |
| Property Type | Residential |
| HOA | true |
| Attached Garage | false |
| Subdivision Name | Breckenridge |
| Garage Y/N | false |
| Other Structures | Outbuilding,Workshop |
| Full Baths | 2 |
| Status | Coming Soon |
| Directions | Frome Chattanooga: Take I-75 N to I-40 E toward Knoxville. Take Exit 317 toward US-127 S/Crossville. Continue on US-127 S toward Crossville. Turn onto Vandever Rd, then continue to Clint Lowe Rd. Turn |
| High School | Cumberland County High School |
| City | Crossville |
| Senior Community Y/N | false |
| Lot Size Units | Acres |
| Lot Size Square Feet | 54885.6 |
| Carport Spaces | 1 |
| Carport Y/N | true |
| Listing Terms | Cash,Conventional,FHA,USDA Loan,VA Loan |
| Elementary School | Frank P. Brown Elementary |
| Land Lease Y/N | No |
| Tax Annual Amount | 200.61 |
| Home Warranty Y/N | false |
| Middle/Junior High School | Frank P. Brown Middle School |
| Lease Renewal Y/N | No |
| Additional Parcels Y/N | false |
| Lease Considered Y/N | No |
| Rent Control Y/N | No |
| Structure Type | Manufactured House |
| Standard Status | Coming Soon |
| Occupancy Type | Owner |
| MobileHomeRemainsYN | No |
| Legal Description | 184C D 001.00 |
| Sewer_co_Septic_sp_Tank | true |
| Heating_co_Central | true |
| Utilities_co_Electricity_sp_Available | true |
Interior Features
| Interior Amenities | Ceiling Fan(s),Eat-in Kitchen |
|---|---|
| Basement | Crawl Space |
| Flooring | Laminate,Vinyl |
| Basement (Y/N) | false |
| Air Conditioning Y/N | true |
| Heating Y/N | true |
| Fireplace Y/N | false |
| Above Grade Finished Area | 1232 |
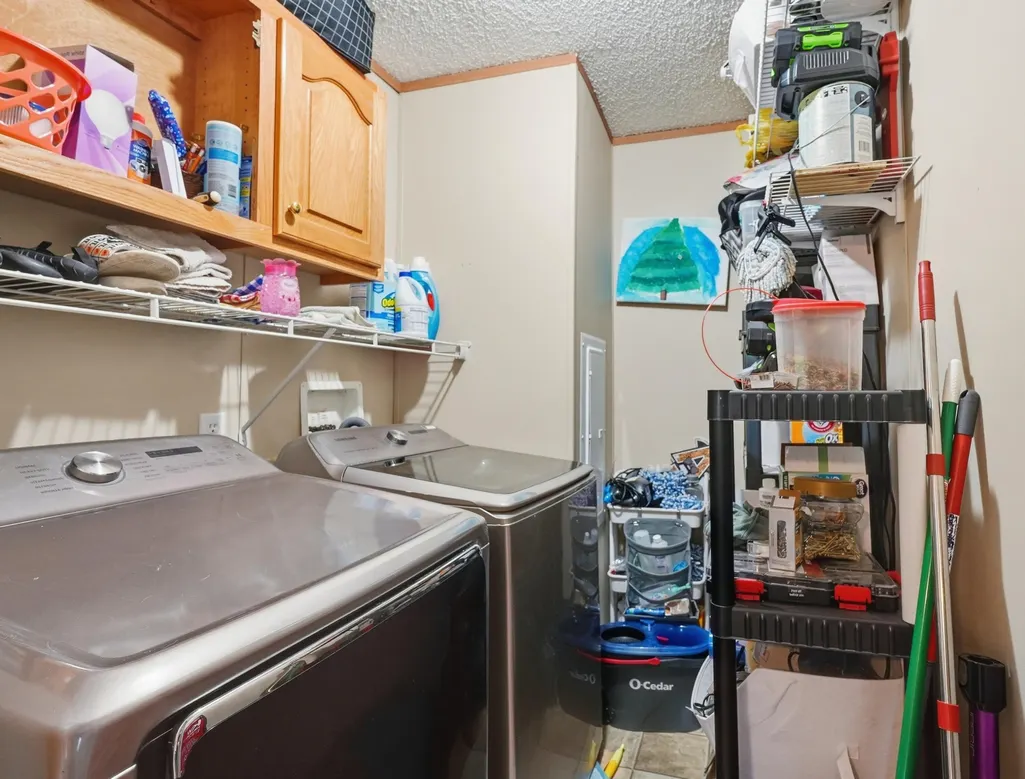
| Laundry Features | Electric Dryer Hookup,Laundry Room,Washer Hookup |
| Total Bedrooms | 3 |
| LivingAreaSource | Tax Records |
| Total Baths | 2 |
Exterior Features
| Exterior Amenities | Awning(s),Rain Gutters,Smart Camera(s)/Recording,Storage |
|---|---|
| Parking Features | Driveway,Gravel,Kitchen Level |
| Lot Features | Cleared,Corner Lot,Level,Rural |
| Water Source | Public |
| Lot Size Area | 1.26 |
| Foundation Details | Block |
| Spa | No |
| Building Area Total | 1232 |
| Lot Dimensions | 130.73 X 230 IRR |
| Lot Size Acres | 1.26 |
| Road Surface Type | Paved |
| Waterfront Y/N | false |
| Road Frontage Type | County Road |
| Other Equipment | Satellite Dish |
| Crops Included Y/N | No |
| Road Responsibility | Public Maintained Road |
| Horse Y/N | No |
| Irrigation Water Rights Y/N | No |
Amenities
- Foreclosure
- Views
- Short Sale
- New Construction
- Adult 55+
- Lease To Own
- No HOA Fees
- Furnished
- Primary On Main
- Air Conditioning
- Seller Finance
- Green
- Fixer Upper
- Horse
- Golf
- Fireplace
- Deck
- Garage
- Basement
- Pool
Property vs Single Family Average in 38572
Price
Taxes
Year Built

 ©2026 Georgia Multiple Listing Service All information deemed reliable but not guaranteed. All properties are subject to prior sale, change or withdrawal. Neither listing broker(s) or information provider(s) shall be responsible for any typographical errors, misinformation, misprints and shall be held totally harmless. Listing(s) information is provided for consumer's personal, non-commercial use and may not be used for any purpose other than to identify prospective properties consumers may
 © 2026 Chattanooga Association of Realtors. All rights reserved. Information deemed to be reliable but not guaranteed. The data relating to real estate for sale on this website comes from the Chattanooga Association of Realtors and the Broker Reciprocity Program.sm. Real estate listings held by brokerage firms other than Dixon Homes Realty are marked with the BR logo and detailed information about them includes the name of the listing brokers. Listing broker has attempted to offer accurate data,
