
















Address
1212 Dartmouth Street, Chattanooga, TN
Price
$ 660,000
Property Attributes
- MLS#1543253
- TypeSingle Family
- Listing Status Active
- CountyHamilton
- CityChattanooga
- AreaChattanooga
- NeighborhoodNorth Chatt Map No 2
- Zip37405
- StyleOther
- Year Built1930
- Taxes$ 3988
- Price$ 660,000
- Bedrooms2
- Full Bathrooms2
- Half Bathrooms0
- Sqr Footage1591
- Lot Size0.17 Acres
Data Source:
Greater Chattanooga MLS (GCAR)
Property Description
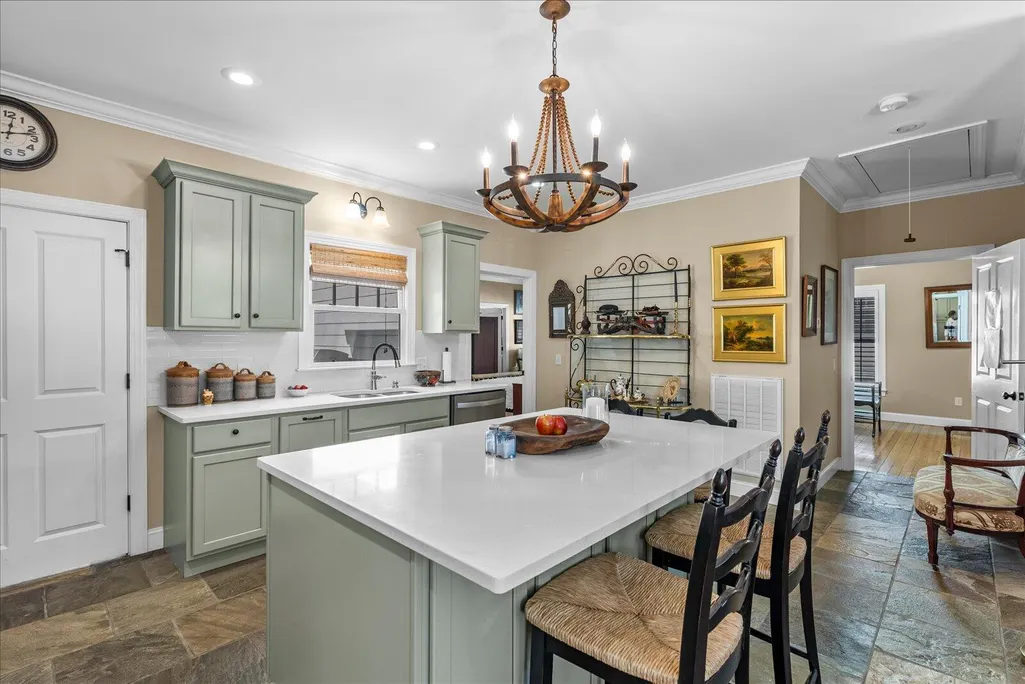
Welcome to 1212 Dartmouth Street, which offers an excellent opportunity to live in the highly desired North Chattanooga community! This home was fully renovated in 2013 including new kitchen, new bathrooms, All Systems (plumbing, electrical, HVAC), new deck, new roof, sheetrock, insulation, walls, and most of the flooring. Attractive home with covered front porch, which then opens into a light-filled living room with beautiful hardwood flooring, crown molding, and plantation shutters. The living room opens up into a fabulous kitchen adorned with quartz countertops, slate flooring, hand crafted tile backsplash, stainless appliances, and chandelier. Large center island with quartz includes built-in cabinets and drawers, as well as plenty of room for seating. Wonderful new addition to home was also added in 2013 which includes primary bedroom, primary bathroom with double vanities with quartz counters and ceramic tile flooring, and large walk-in closet with lots of custom shelving. Private office is located off of the 2nd bedroom and includes built-in cabinets, bookshelves, and a closet. This could possibly be used as a third bedroom. A partially covered deck off of the kitchen provides the ideal setting for cooking out and entertaining. A few steps away from the deck you'll find a lovely outdoor patio and sitting area. The outdoor areas also include a poured concrete driveway, automatic gate with remote, two vehicle carport, and rear of the home is totally fenced. Additional amenities of home include 9 foot ceilings, kitchen and bathroom countertops and flooring provided by Stone Source, tankless water heater, and pull down attic. Zoned for award winning Normal Park school district. Enjoy the convenience of easy access to parks, Chattanooga Golf & Country Club, excellent shopping and restaurants of the North Shore, and minutes to downtown Chattanooga.
| Elementary School | Middle School | High School |
|---|---|---|
| Normal Park Elementary Elementary School | Normal Park Upper Middle School | Red Bank High School High School |
| Price History | |
|---|---|
| 9/23/2026 | Listed $660,000 |
General Features
| Sewer | Public Sewer |
|---|---|
| Heating | Central,Natural Gas |
| Cooling | Central Air,Electric |
| Utilities | Electricity Connected,Phone Connected,Sewer Connected,Water Connected |
| Possession | Negotiable |
| Roof | Shingle |
| Appliances | Washer,Refrigerator,Oven,Microwave,Gas Cooktop,Free-Standing Electric Range,Dryer,Disposal,Dishwasher |
| Patio/Porch Features | Deck,Front Porch,Patio,Porch - Covered |
| Architectural Style | Other |
| Security Features | Smoke Detector(s) |
| Construction Materials | Cement Siding |
| Year Built | 1930 |
| Levels | One |
| Property Subtype | Single Family Residence |
| Community Features | Sidewalks |
| Accessibility | Other |
| County | Hamilton |
| New Construction | false |
| Property Type | Residential |
| HOA | false |
| Attached Garage | false |
| Subdivision Name | North Chatt Map No 2 |
| Garage Y/N | false |
| Other Structures | Shed(s) |
| Total Rooms | 8 |
| Full Baths | 2 |
| Status | Active |
| Directions | Veterans Bridge to Barton Ave and Hixson Pike, Left on Dartmouth, and house will be on the Left |
| High School | Red Bank High School |
| City | Chattanooga |
| Senior Community Y/N | false |
| MLS Area | Chattanooga |
| Lot Size Units | Acres |
| Lot Size Square Feet | 7405.2 |
| Carport Spaces | 2 |
| Carport Y/N | true |
| Listing Terms | Cash,Conventional |
| Elementary School | Normal Park Elementary |
| Tax Annual Amount | 3988 |
| Home Warranty Y/N | false |
| Middle/Junior High School | Normal Park Upper |
| MLS Area Minor | Chattanooga |
| Additional Parcels Y/N | false |
| Standard Status | Active |
| Legal Description | Lot 6 Blk 3 Map No 2 North Chatt Pb 3 Pg 33 |
| Sewer_co_Public_sp_Sewer | true |
| Heating_co_Central | true |
Interior Features
| Interior Amenities | Bidet,Eat-in Kitchen,High Ceilings,Soaking Tub,Tub/shower Combo,Walk-In Closet(s) |
|---|---|
| Flooring | Hardwood,Slate,Tile |
| Basement (Y/N) | false |
| Air Conditioning Y/N | true |
| Heating Y/N | true |
| Fireplace Y/N | false |
| Above Grade Finished Area | 1591 |
| Laundry Features | Electric Dryer Hookup,Laundry Room,Washer Hookup |
| Total Bedrooms | 2 |
| LivingAreaSource | Appraiser |
| Total Baths | 2 |
Exterior Features
| Exterior Amenities | Gas Grill |
|---|---|
| Fencing | Back Yard,Gate |
| Parking Features | Concrete,Driveway |
| Water Source | Public |
| Inclusions | Outdoor Gas grill |
| Lot Size Area | 0.17 |
| Foundation Details | Block |
| Building Area Total | 1591 |
| Lot Dimensions | 50X147.1 |
| Lot Size Acres | 0.17 |
| Waterfront Y/N | false |
Amenities
- Foreclosure
- Views
- Short Sale
- New Construction
- Adult 55+
- Lease To Own
- No HOA Fees
- Furnished
- Primary On Main
- Air Conditioning
- Seller Finance
- Green
- Fixer Upper
- Horse
- Golf
- Fireplace
- Deck
- Garage
- Basement
- Pool
Property vs Single Family Average in 37405
Price
Taxes
Year Built


 ©2026 Georgia Multiple Listing Service All information deemed reliable but not guaranteed. All properties are subject to prior sale, change or withdrawal. Neither listing broker(s) or information provider(s) shall be responsible for any typographical errors, misinformation, misprints and shall be held totally harmless. Listing(s) information is provided for consumer's personal, non-commercial use and may not be used for any purpose other than to identify prospective properties consumers may
