
Primary on Main












Address
3504 Shelby Circle, Chattanooga, TN
Price
$ 299,900
Property Attributes
- MLS#1543307
- TypeSingle Family
- Listing Status Active
- CountyHAMILTON
- CityChattanooga
- AreaEast Ridge
- NeighborhoodGilbert Hills
- Zip37412
- Style
- Taxes$ 1496
- Price$ 299,900
- Bedrooms2
- Full Bathrooms2
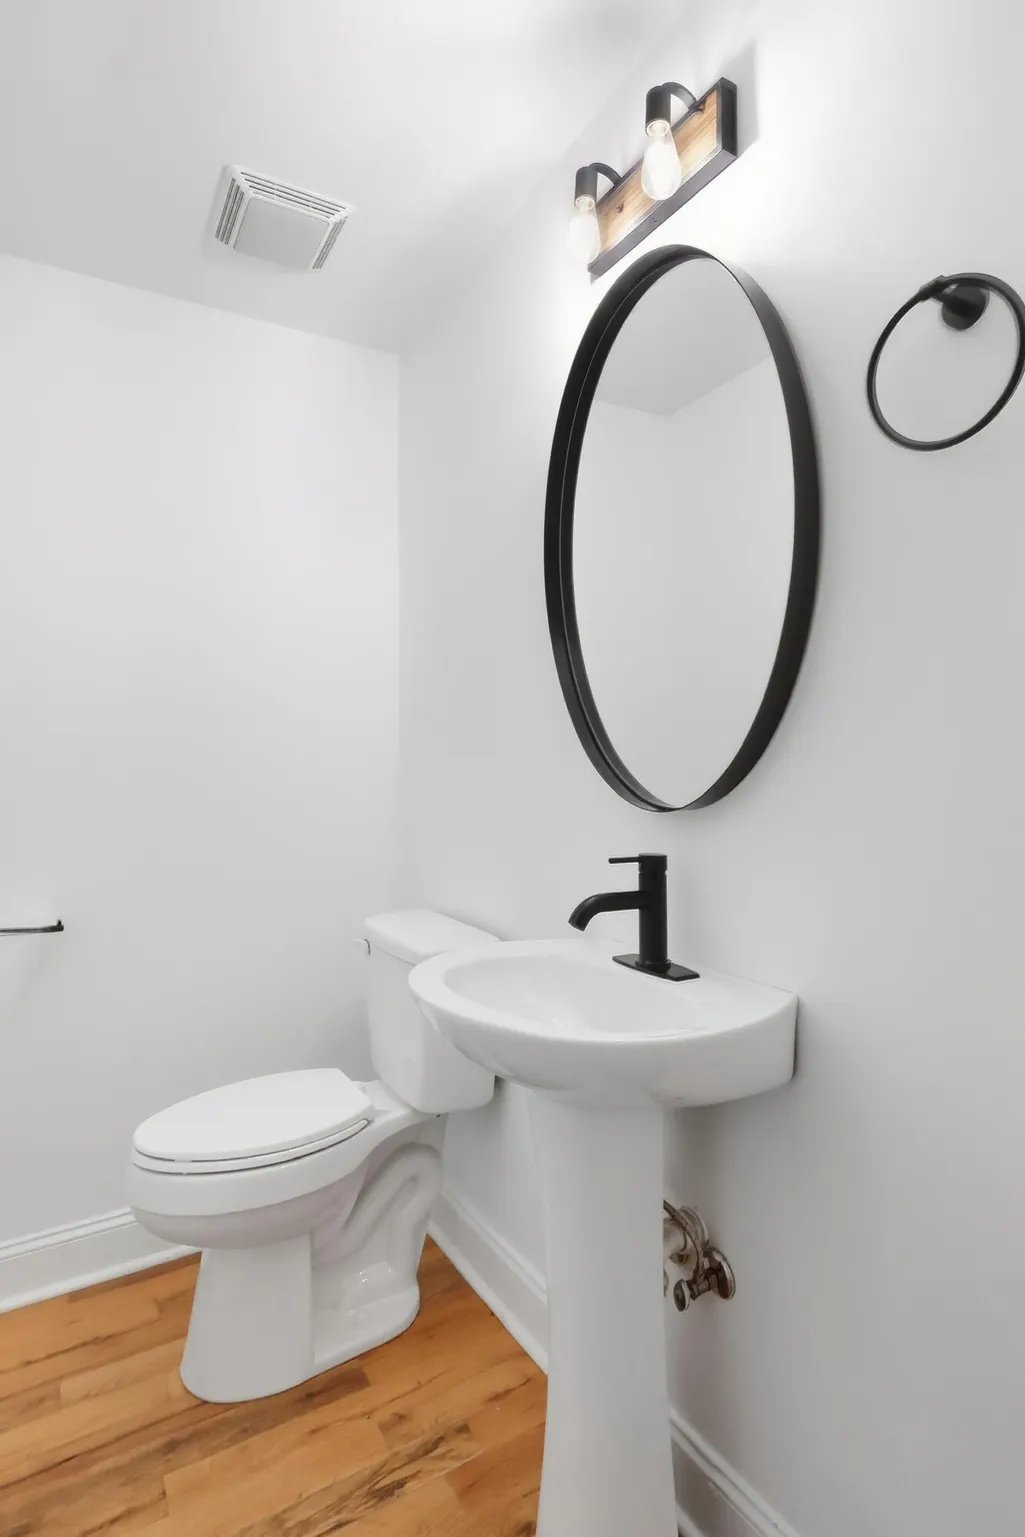
- Half Bathrooms1
- Sqr Footage1276
- Lot Size0.34 Acres
Data Source:
Greater Chattanooga MLS (GCAR)
Property Description
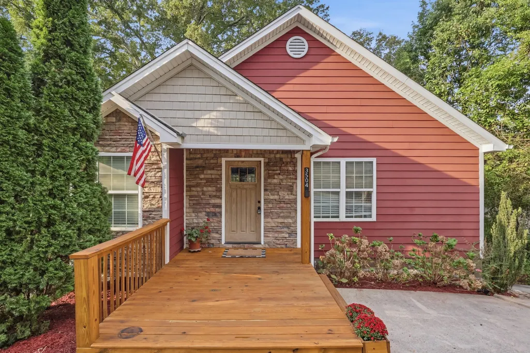
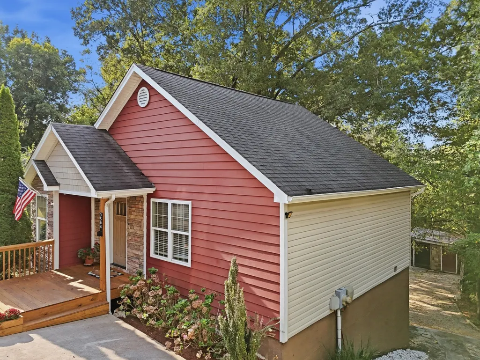
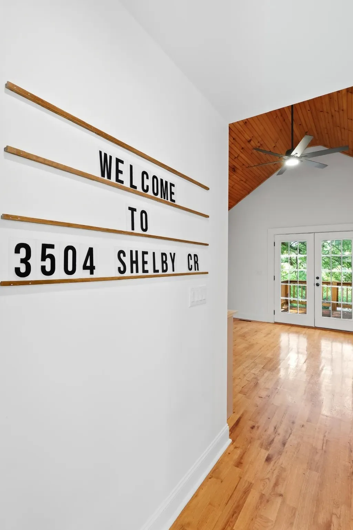
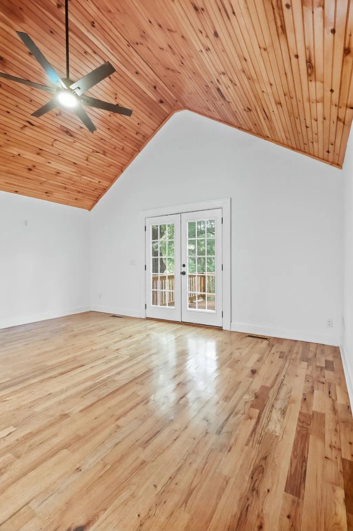
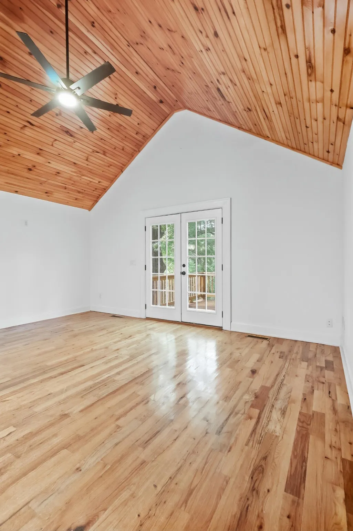
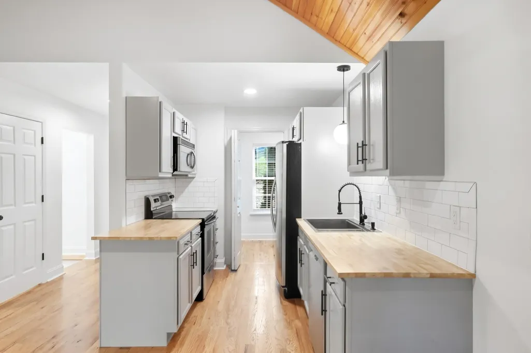
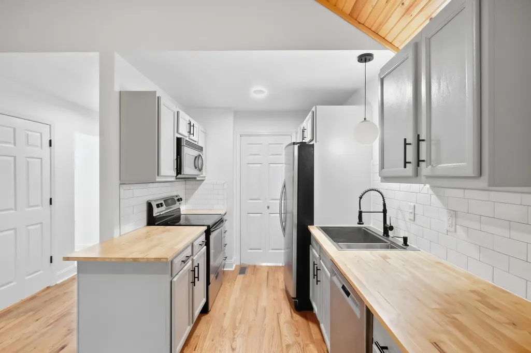
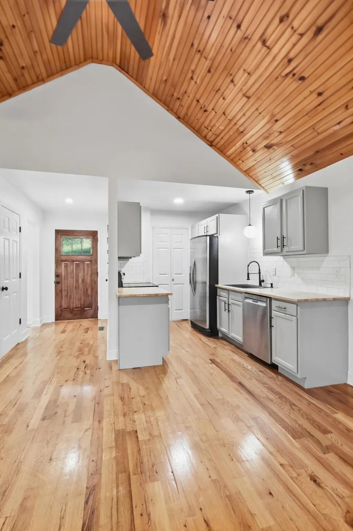
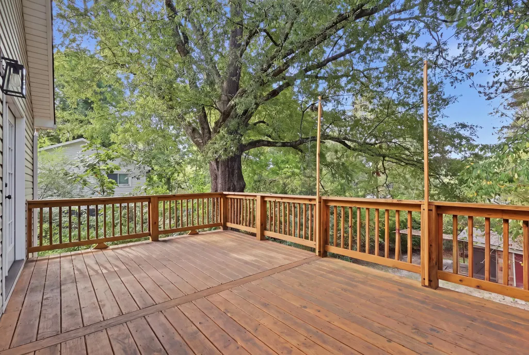
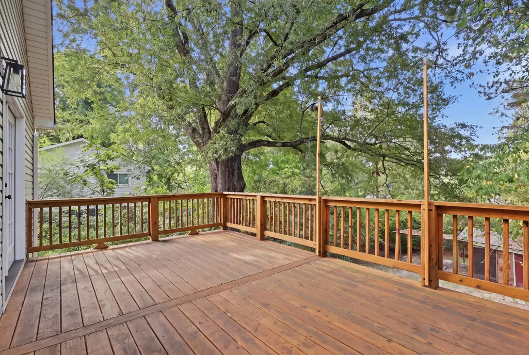
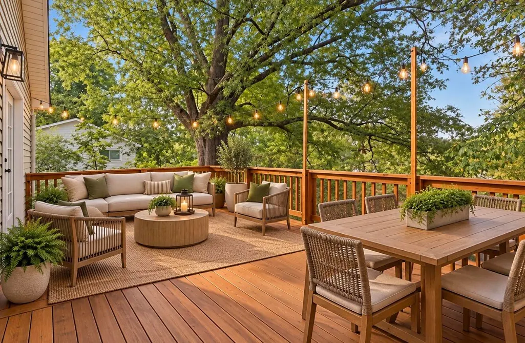
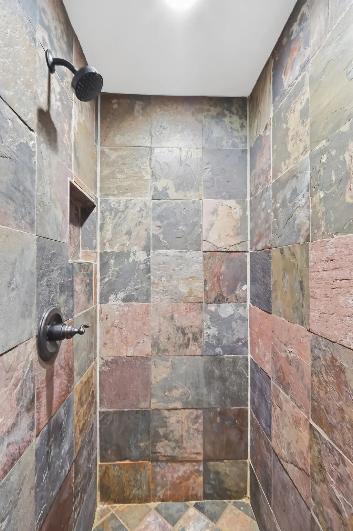
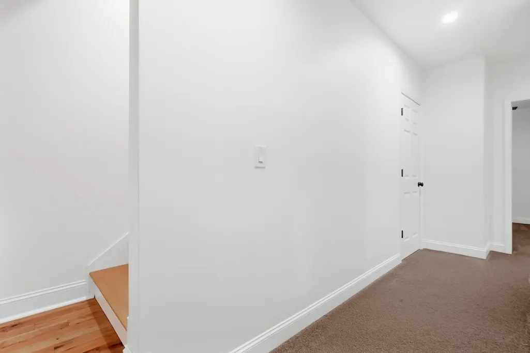
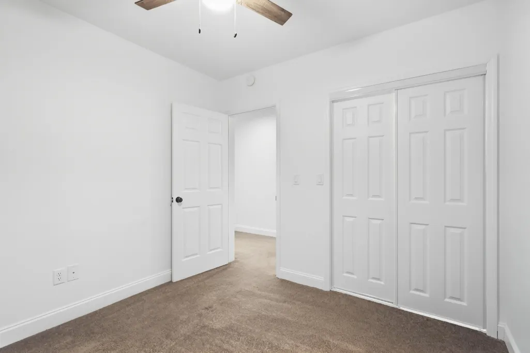
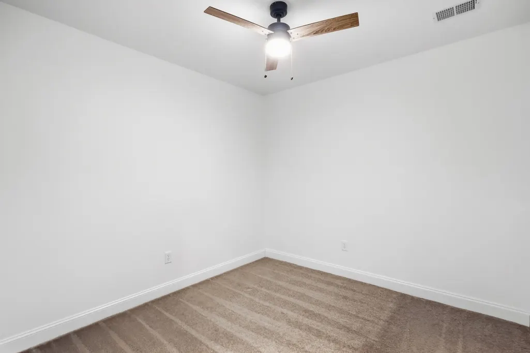
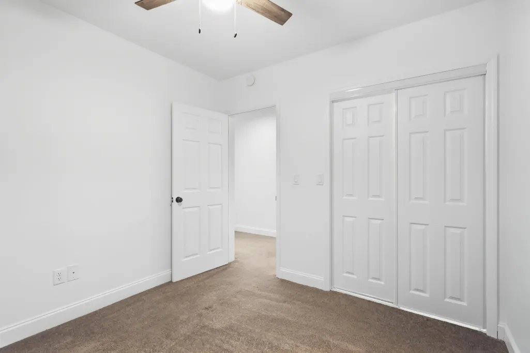
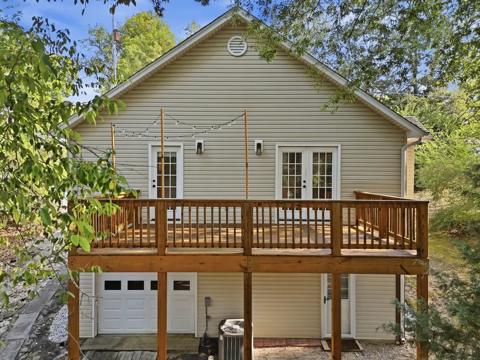
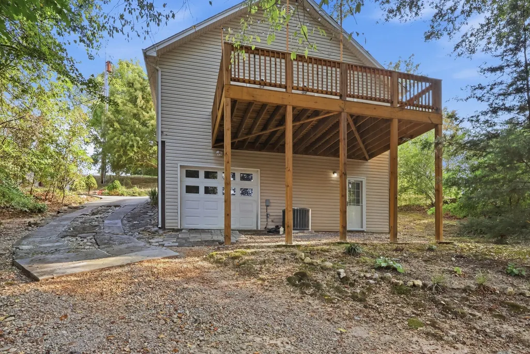
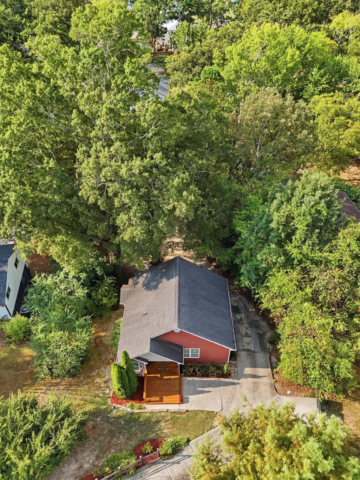
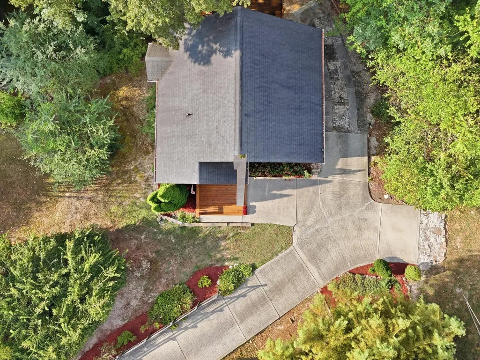
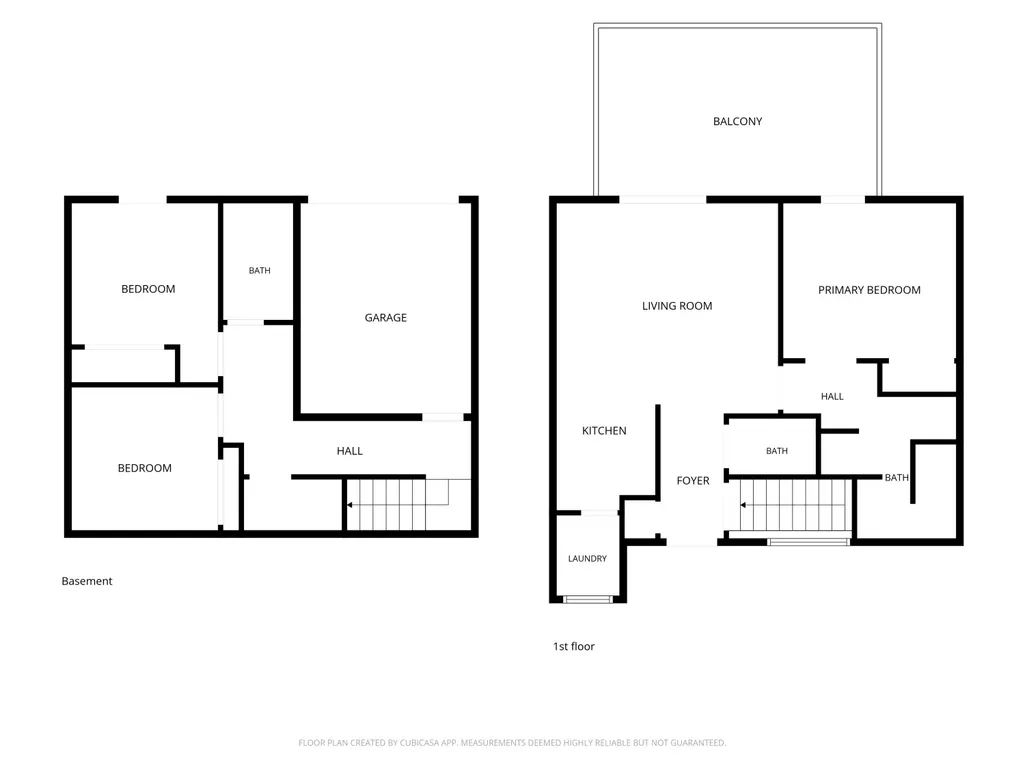
Welcome home to this charming East Ridge bungalow! Offering a comfortable layout, flexible living spaces, and plenty of potential, this home is an excellent opportunity for a first-time buyer, growing household, or savvy investor. The main level features beautiful hardwood floors and a spacious great room highlighted by vaulted tongue-and-groove ceilings, creating a warm and inviting gathering space. The galley-style kitchen is equipped with stainless steel appliances and the french doors off the living room opens directly onto a beautiful deck overlooking the private, wooded backyard--perfect for relaxing or entertaining. The main level also includes a primary suite with a tiled walk-in shower and a door to access to back deck. Downstairs, you'll find another bedroom, a full bathroom, and an additional flexible room that could serve as a bedroom or home office. This room has a closet but does not have a window. An attached garage space at the back of the home offers additional potential and could be finished to create even more living space, adding value and square footage with a relatively minimal investment. Conveniently situated near schools, hospitals, shopping, and downtown Chattanooga, you'll have easy access to everything the area has to offer. Don't miss the opportunity to make this charming East Ridge bungalow your next home or investment! Schedule your showing today.
| Elementary School | Middle School | High School |
|---|---|---|
| East Ridge Elementary | East Ridge Middle | East Ridge High |
| Price History | |
|---|---|
| 9/24/2026 | Listed $299,900 |
General Features
| Sewer | Public Sewer |
|---|---|
| Heating | Central,Electric |
| Cooling | Central Air,Electric |
| Utilities | Cable Available,Electricity Available,Phone Available,Sewer Connected |
| Possession | Close Of Escrow |
| Roof | Shingle |
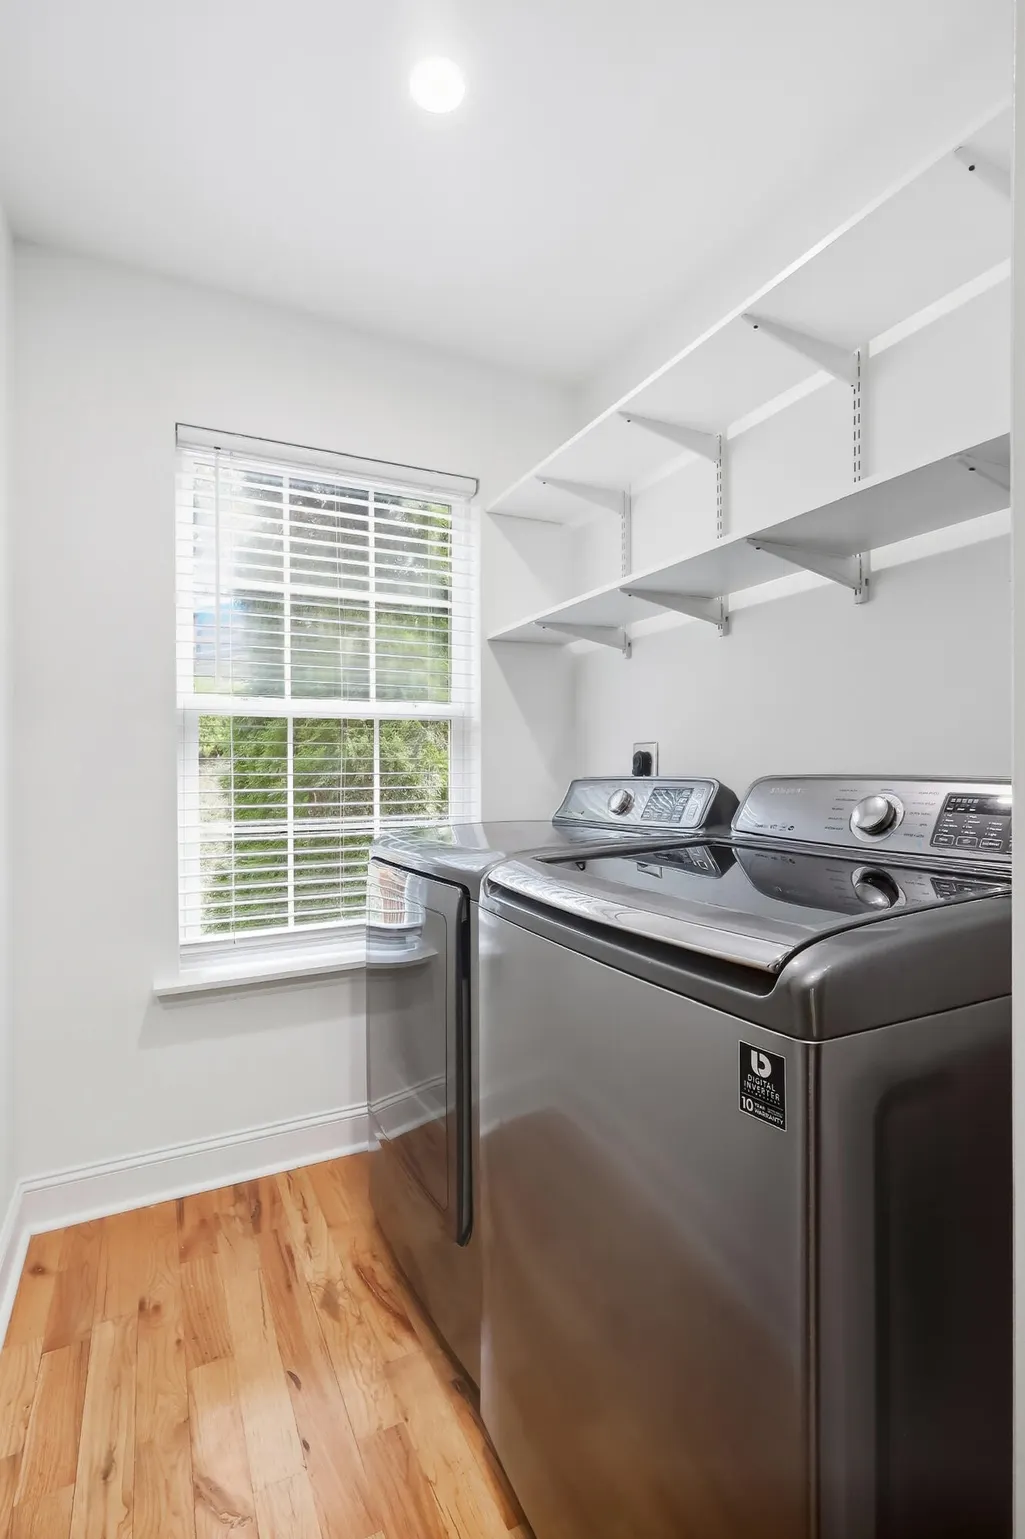
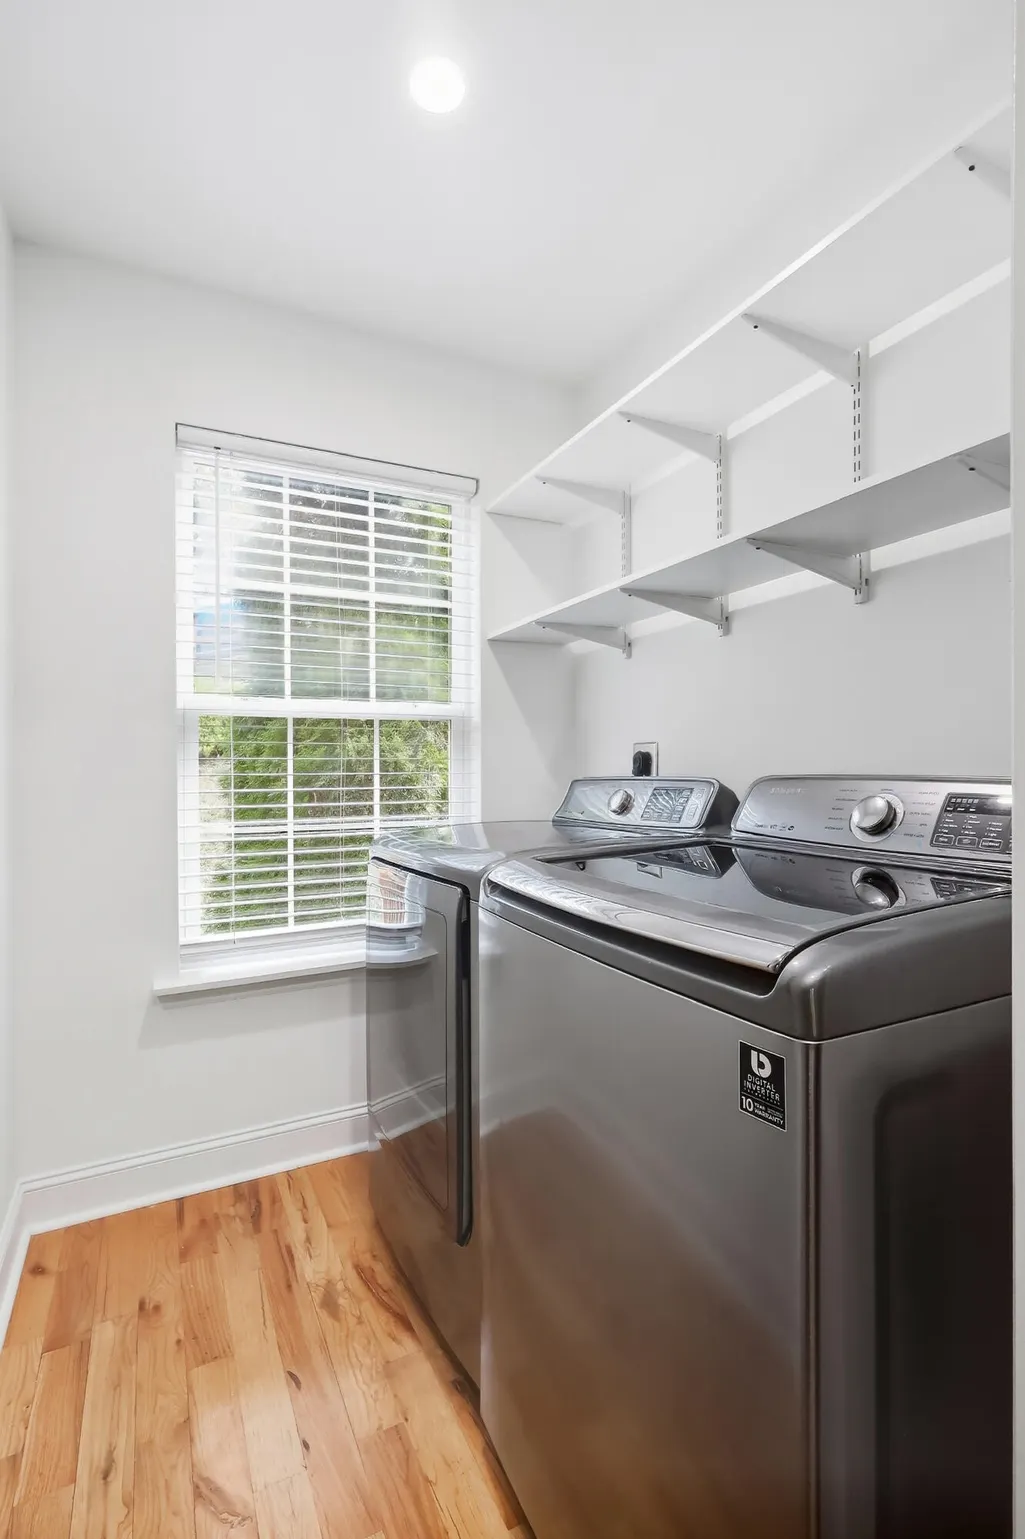
| Appliances | Washer,Stainless Steel Appliance(s),Refrigerator,Microwave,Free-Standing Electric Oven,Dryer,Dishwasher |
| Garage Spaces | 1.0 |
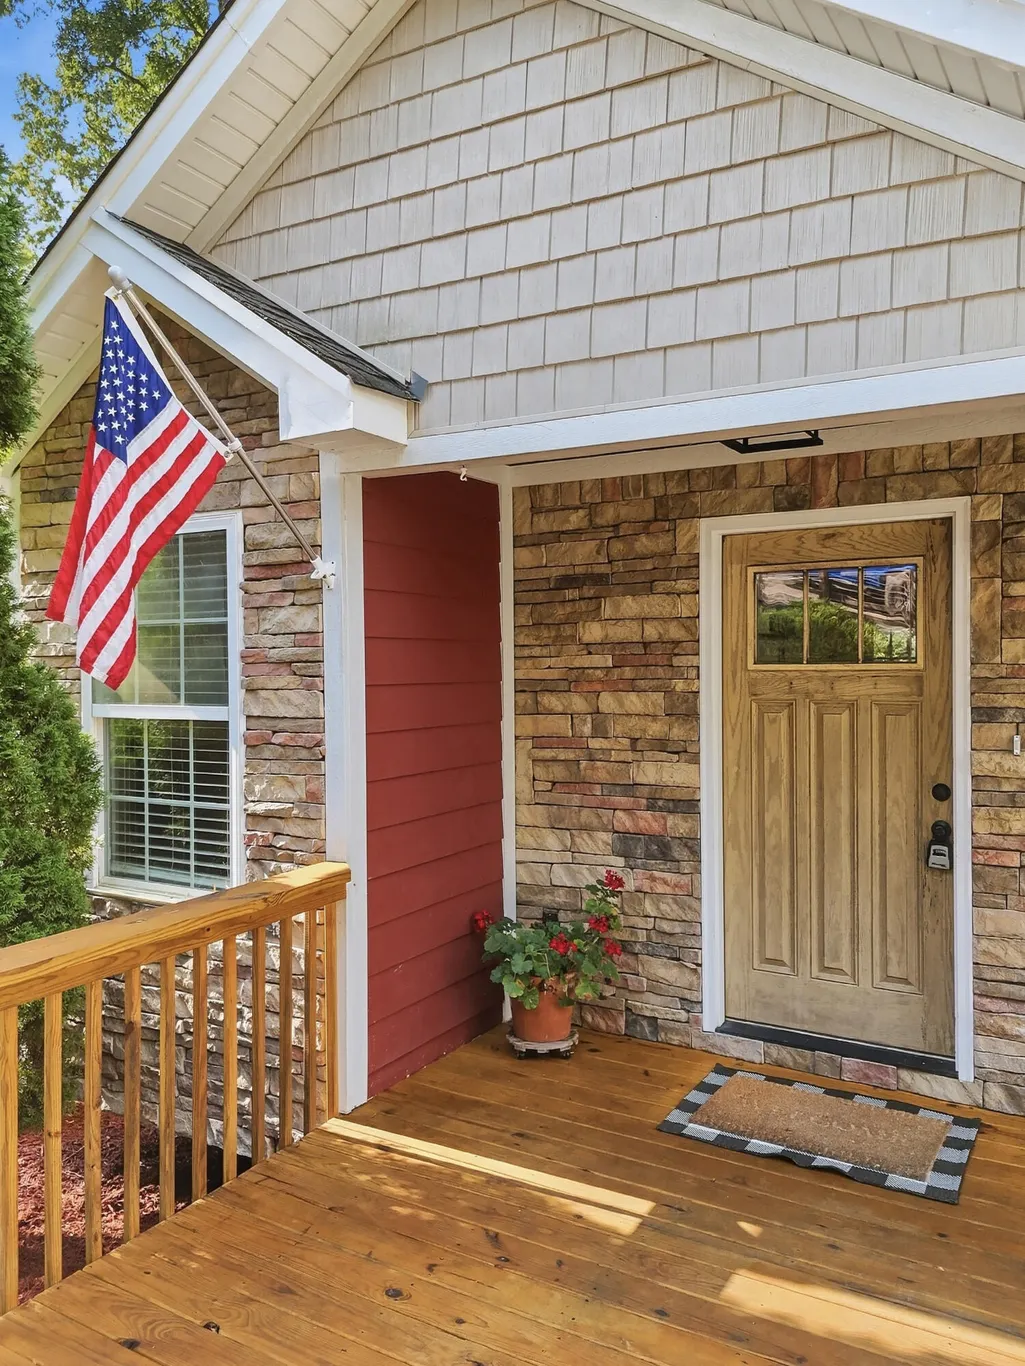
| Patio/Porch Features | Deck,Front Porch,Porch - Covered |
| Security Features | Smoke Detector(s) |
| Construction Materials | Fiber Cement,HardiPlank Type,Stone |
| Year Built | 2010 |
| Stories Count | 1 |
| Levels | One |
| Property Subtype | Single Family Residence |
| County | Hamilton |
| New Construction | No |
| Property Type | Residential |
| HOA | No |
| Attached Garage | Yes |
| Subdivision Name | Gilbert Hills |
| Garage Y/N | Yes |
| Other Structures | Shed(s),Workshop |
| Total Rooms | 5 |
| Full Baths | 2 |
| Status | Active |
| Directions | I-24 to exit 183A-Belvoir Ave. to Ringold Rd. Turn right on Ringold Rd,left on Bates,right on Connerly,and left on Edwin. Follow to Shelby Cir. House is on the right. |
| High School | East Ridge High |
| City | Chattanooga |
| Senior Community Y/N | No |
| MLS Area | East Ridge |
| Lot Size Units | Acres |
| Lot Size Square Feet | 14810.4 |
| Carport Y/N | No |
| Listing Terms | Cash,Conventional,FHA,USDA Loan,VA Loan |
| Elementary School | East Ridge Elementary |
| Land Lease Y/N | No |
| Tax Annual Amount | 1496.09 |
| Home Warranty Y/N | No |
| Middle/Junior High School | East Ridge Middle |
| Lease Renewal Y/N | No |
| MLS Area Minor | East Ridge |
| Additional Parcels Y/N | No |
| Lease Considered Y/N | No |
| Rent Control Y/N | No |
| Standard Status | Active |
| Occupancy Type | Vacant |
| MobileHomeRemainsYN | No |
| Legal Description | LT 1 LECLERCQ ORCHARD ADDN N/R |
| Sewer_co_Public_sp_Sewer | True |
| Heating_co_Central | True |
| Utilities_co_Cable_sp_Available | True |
| Utilities_co_Electricity_sp_Available | True |
Interior Features
| Interior Amenities | Cathedral Ceiling(s),Eat-in Kitchen,En Suite,Granite Counters,Open Floorplan,Primary Downstairs,Tub/shower Combo |
|---|---|
| Basement | Partially Finished |
| Flooring | Carpet,Hardwood,Tile |
| Basement (Y/N) | Yes |
| Air Conditioning Y/N | Yes |
| Heating Y/N | Yes |
| Window Features | Vinyl Frames |
| Fireplace Y/N | No |
| Above Grade Finished Area | 1276.0 |
| Half Baths | 1 |
| Laundry Features | Electric Dryer Hookup,Main Level,Washer Hookup |
| Total Bedrooms | 2 |
| LivingAreaSource | Appraiser |
| Total Baths | 3 |
Exterior Features
| Exterior Amenities | Private Yard,Rain Gutters,Storage |
|---|---|
| Fencing | Partial |
| Parking Features | Concrete,Driveway,Off Street |
| Lot Features | Private,Sloped |
| Water Source | Public |
| Lot Size Area | 0.34 |
| Foundation Details | Block,Concrete Perimeter |
| Spa | No |
| Building Area Total | 1276.0 |
| Lot Dimensions | 80X210 |
| Lot Size Acres | 0.34 |
| Road Surface Type | Asphalt |
| Waterfront Y/N | No |
| Road Frontage Type | City Street |
| Crops Included Y/N | No |
| Road Responsibility | Public Maintained Road |
| Horse Y/N | No |
| Irrigation Water Rights Y/N | No |
Amenities
- Foreclosure
- Views
- Short Sale
- New Construction
- Adult 55+
- Lease To Own
- No HOA Fees
- Furnished
- Primary On Main
- Air Conditioning
- Seller Finance
- Green
- Fixer Upper
- Horse
- Golf
- Fireplace
- Deck
- Garage
- Basement
- Pool
Property vs Single Family Average in 37412
Price
Taxes


 ©2026 Georgia Multiple Listing Service All information deemed reliable but not guaranteed. All properties are subject to prior sale, change or withdrawal. Neither listing broker(s) or information provider(s) shall be responsible for any typographical errors, misinformation, misprints and shall be held totally harmless. Listing(s) information is provided for consumer's personal, non-commercial use and may not be used for any purpose other than to identify prospective properties consumers may
