
Waterfront - Primary on Main

















Address
705 Laurel Ridge Drive, Ellijay, GA
Price
$ 439,000
Property Attributes
- MLS#10719353
- TypeSingle Family
- Listing Status Active
- CountyGilmer
- CityEllijay
- NeighborhoodWalnut Mountain
- Zip30536
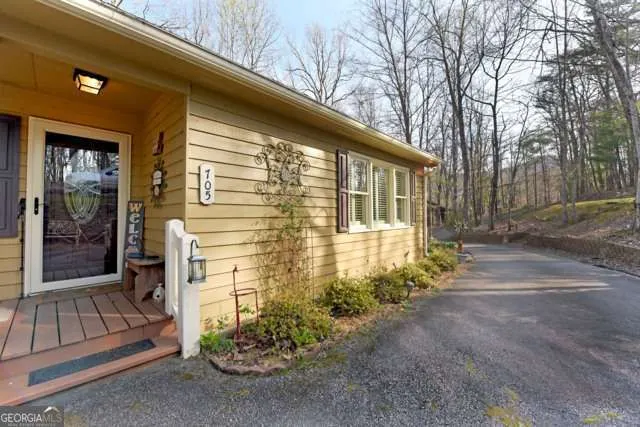
- StyleBungalow/Cottage, Rustic
- Year Built1997
- Taxes$ 2513
- Price$ 439,000
- Bedrooms2
- Full Bathrooms2
- Half Bathrooms1
- Sqr Footage2008
- Lot Size0.4 Acres
Data Source:
Georgia MLS (GAMLS)
Property Description
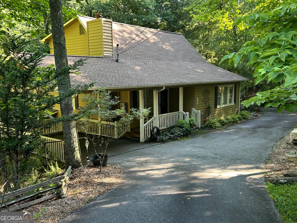
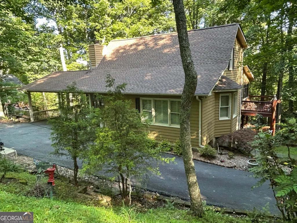
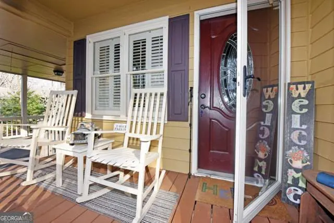
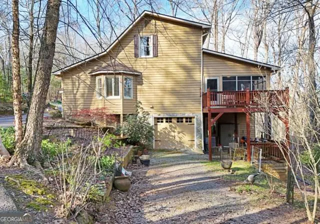
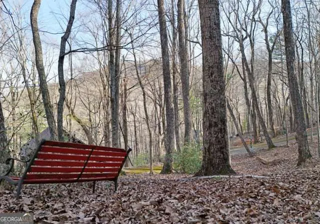
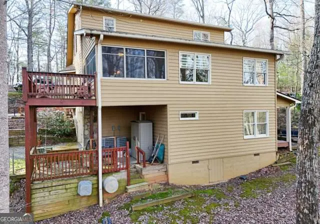
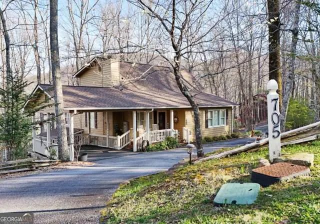
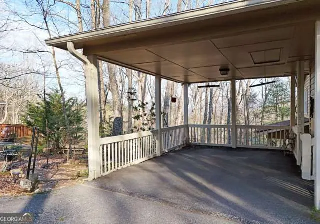
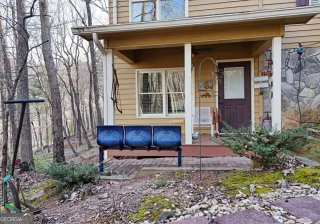
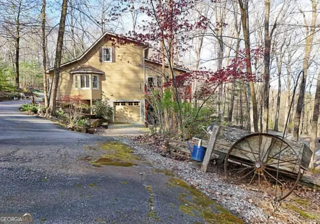
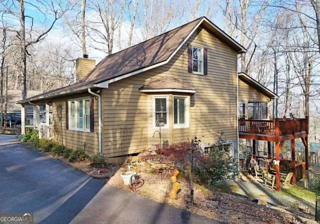
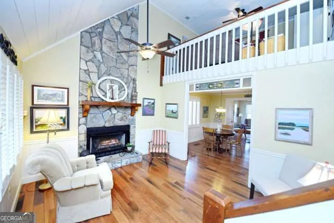
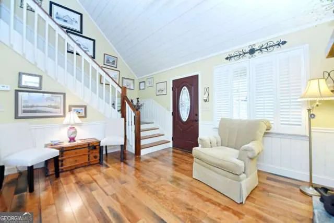
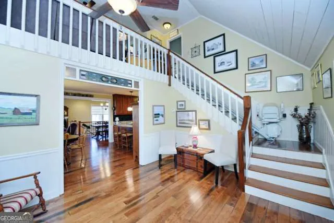
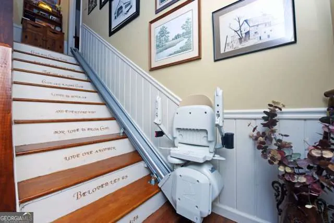
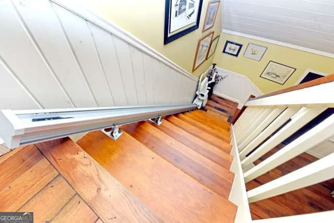
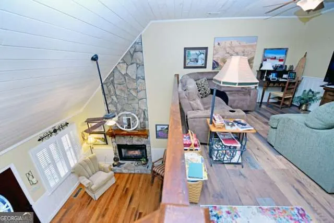
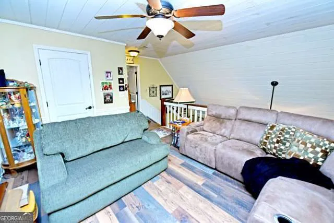
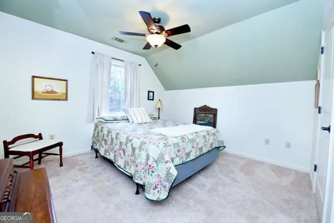
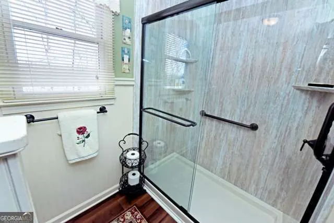
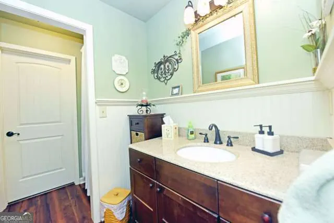
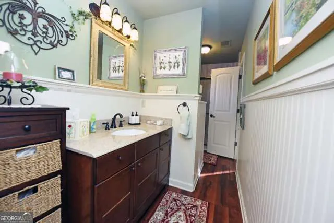
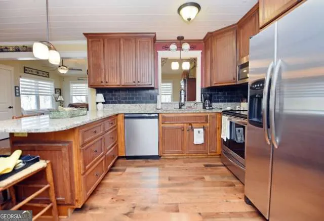
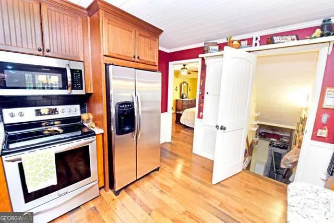
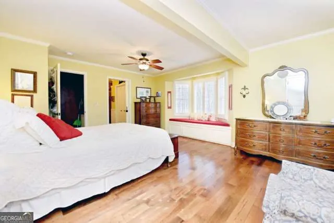
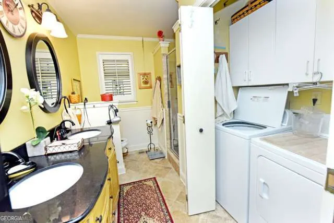
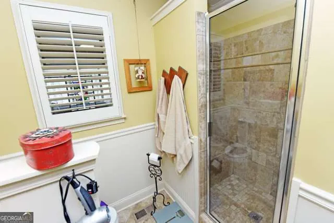
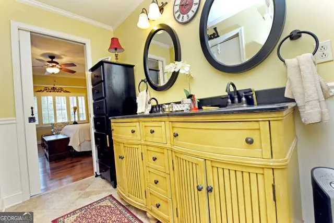
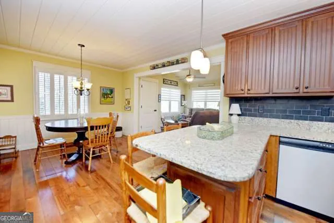
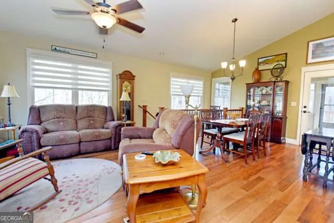
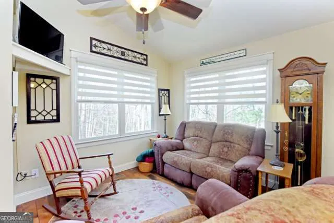
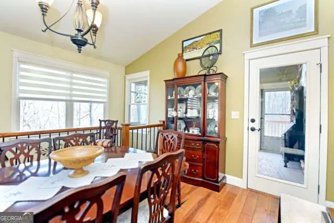
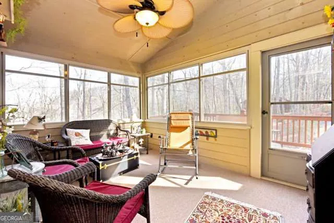
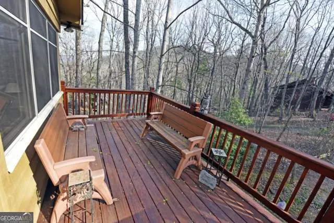
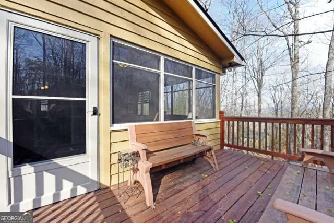
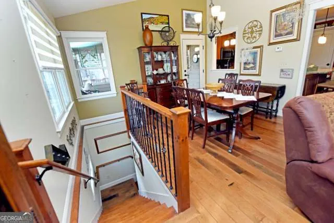
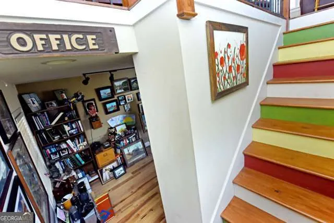
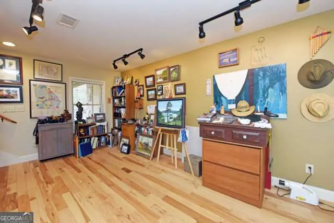
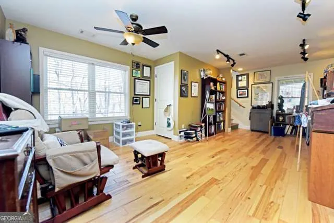
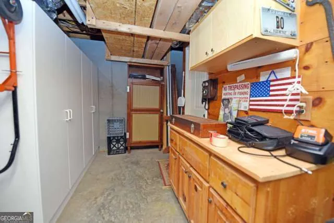
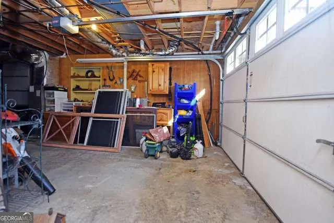
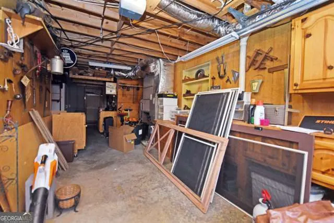
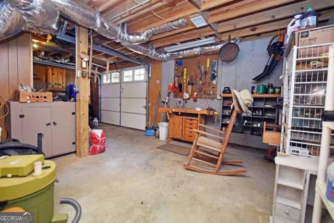
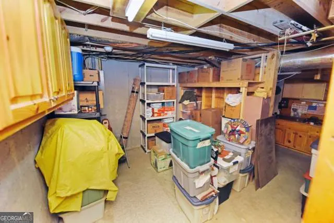
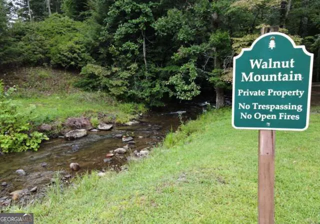
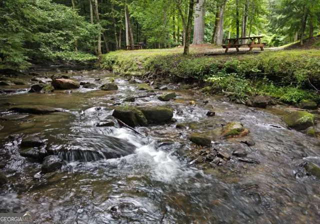
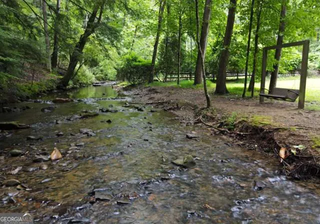
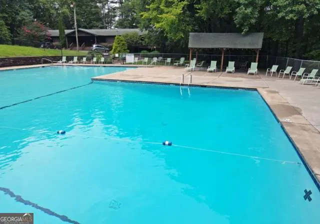
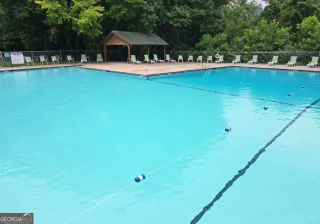
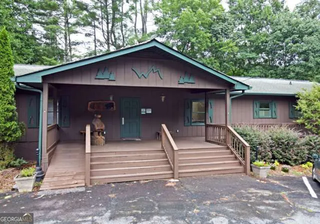
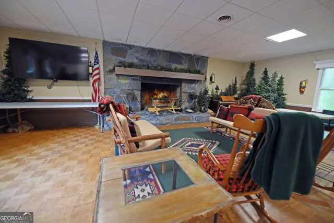
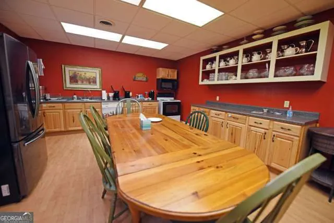
Lovingly maintained 2BR/2.5BA mountain home in the sought after, gated community of Walnut Mountain. Beginning in 2014, this home has received extensive upgrades, including a beautifully renovated kitchen with granite countertops, stainless steel appliances, and solid surface vanity tops, along with gorgeous hardwood floors. Comfortable multi-use 12X18 loft area. Most furnishings stay, except for personal items and family heirlooms. The laundry room is conveniently located just off the master suite. A versatile room on the lower level-complete with a new half bath-currently serves as an art studio and could easily function as a third bedroom. The basement garage is being used as a woodworking shop and for additional storage. Comfort is insured by 2 HVAC systems and a whole home generator. Enjoy classic mountain living from the rocking chair front porch, or step out to the year round screened porch, enhanced with clear coverings for cooler months-perfect for peaceful evenings surrounded by nature. Residents of Walnut Mountain enjoy a full suite of amenities, including four fishing lakes, tennis and pickleball courts, a playground, clubhouse, fitness center, Olympic size pool, and scenic hiking trails. The community is known for its like minded neighbors and tranquil atmosphere. Ideally located near shopping, restaurants, orchards, wineries, Carter's Lake, state parks, and thousands of acres of public forest land, this home is perfect for anyone seeking solitude-whether as a full-time residence or a part-time retreat. Short term rentals are permitted.
| Elementary School | Middle School | High School |
|---|---|---|
| Clear Creek Elementary School | Clear Creek Middle School | Gilmer High School |
| Price History | |
|---|---|
| 3/27/2026 | Listed $459,000 |
| 7/19/2026 | 4$439,000 |
General Features
| Sewer | Septic Tank |
|---|---|
| Heating | Central,Heat Pump |
| Cooling | Central Air,Heat Pump |
| Utilities | Cable Available,Electricity Available,High Speed Internet,Phone Available,Water Available |
| Roof | Composition |
| Appliances | Dishwasher,Dryer,Electric Water Heater,Ice Maker,Microwave,Range,Refrigerator,Stainless Steel Appliance(s),Washer |
| HOA Fee | 1684 |
| Association Fee Includes | Maintenance Grounds,Private Roads,Tennis,Trash,Water |
| Patio/Porch Features | Deck,Screened |
| Architectural Style | Bungalow/Cottage,Rustic |
| Construction Materials | Wood Siding |
| Year Built | 1997 |
| View | Mountain(s),Seasonal View |
| Levels | Two |
| Property Subtype | Single Family Residence |
| Tax Year | 2024 |
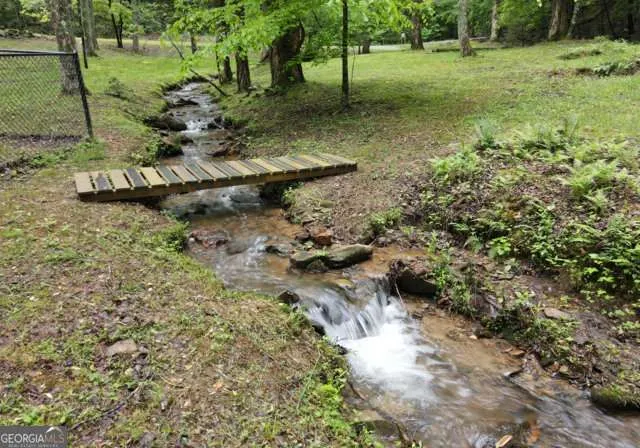
| Waterfront Features | Lake Privileges |
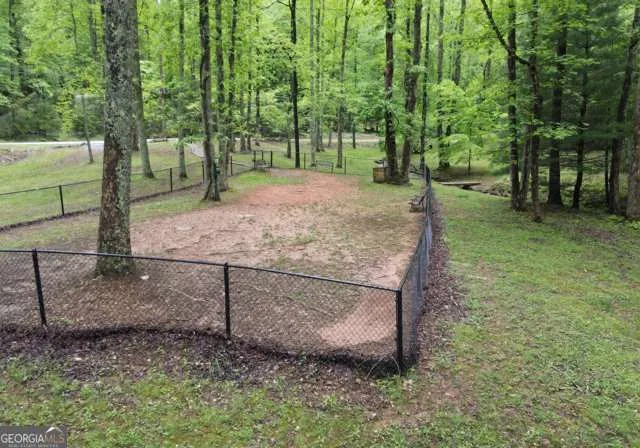
| Community Features | Clubhouse,Fitness Center,Gated,Playground,Pool,Tennis Court(s) |
| County | Gilmer |
| New Construction | false |
| Property Type | Residential |
| HOA | true |
| Attached Garage | true |
| Subdivision Name | Walnut Mountain |
| Garage Y/N | true |
| Full Baths | 2 |
| Status | Active |
| Directions | Begin at Hardee's in Ellijay, cross the bridge to highway 52 East, and travel 1.5 miles. Turn left onto Turniptown Road and continue for 3.7 miles until you reach the Walnut Mountain Check in Center on the left. Center is manned 7:00 am - 4:00 pm daily. Enter through Gate 1, Cross bridge and proceed on Laurel Ridge Drive to the home on left, next to last home before South Lake Drive. |
| High School | Gilmer |
| City | Ellijay |
| Lot Size Units | Square Feet |
| Lot Size Square Feet | 17424 |
| Carport Y/N | true |
| Elementary School | Clear Creek |
| Land Lease Y/N | false |
| Tax Annual Amount | 2513.12 |
| Home Warranty Y/N | false |
| Middle/Junior High School | Clear Creek |
| Property Condition | Resale |
| Virtual Tour | https://vimeo.com/1177121789/d9d68bc281?share=copy&fl=sv&fe=ci |
| Structure Type | House |
| Building Area Units | Square Feet |
| Living Area Units | Square Feet |
| Standard Status | Active |
Interior Features
| Interior Amenities | Bookcases,High Ceilings,Master On Main Level,Separate Shower,Soaking Tub,Tile Bath,Walk-In Closet(s) |
|---|---|
| Basement | Bath Finished,Concrete,Finished,Full,Unfinished |
| Flooring | Carpet,Hardwood,Tile |
| Total Fireplaces | 1 |
| Fireplace Features | Gas Log,Living Room |
| Air Conditioning Y/N | true |
| Heating Y/N | true |
| Window Features | Double Pane Windows,Window Treatments |
| Fireplace Y/N | true |
| Above Grade Finished Area | 2008 |
| Half Baths | 1 |
| Laundry Features | Laundry Closet |
| Total Bedrooms | 2 |
| Main Level Bedrooms | 1 |
| Main Level Bathrooms | 1 |
| Below Grade Finished Area Unit Type | Square Feet |
| LivingAreaSource | Public Records |
| Above Grade Finished Area Unit Type | Square Feet |
| Kitchen Features | Breakfast Bar,Pantry,Solid Surface Counters,Walk-in Pantry |
| Total Baths | 3 |
| Dining Room Features | Dining Rm/Living Rm Combo |
Exterior Features
| Vegetation | Partially Wooded |
|---|---|
| Parking Features | Garage,Carport,Basement,Kitchen Level,Garage Door Opener |
| Lot Features | Level,Sloped |
| Water Source | Public |
| Lot Size Area | 17424 |
| Foundation Details | Block |
| Building Area Total | 2008 |
| Lot Size Acres | 0.4 |
| Lot Size Source | Public Records |
| Waterfront Y/N | true |
Amenities
- Foreclosure
- Views
- Short Sale
- New Construction
- Adult 55+
- Lease To Own
- No HOA Fees
- Furnished
- Primary On Main
- Air Conditioning
- Seller Finance
- Green
- Fixer Upper
- Horse
- Golf
- Fireplace
- Deck
- Garage
- Basement
- Pool
Property vs Single Family Average in 30536
Price
Taxes
Year Built

 ©2026 Georgia Multiple Listing Service All information deemed reliable but not guaranteed. All properties are subject to prior sale, change or withdrawal. Neither listing broker(s) or information provider(s) shall be responsible for any typographical errors, misinformation, misprints and shall be held totally harmless. Listing(s) information is provided for consumer's personal, non-commercial use and may not be used for any purpose other than to identify prospective properties consumers may
 © 2026 Chattanooga Association of Realtors. All rights reserved. Information deemed to be reliable but not guaranteed. The data relating to real estate for sale on this website comes from the Chattanooga Association of Realtors and the Broker Reciprocity Program.sm. Real estate listings held by brokerage firms other than Dixon Homes Realty are marked with the BR logo and detailed information about them includes the name of the listing brokers. Listing broker has attempted to offer accurate data,
