
Price Reduction






Address
5702 Fallsbrook Lane Nw, Acworth, GA
Price
$ 600,000
Property Attributes
- MLS#10735922
- TypeSingle Family
- Listing Status Active
- CountyCobb
- CityAcworth
- NeighborhoodBrookstone
- Zip30101
- StyleBrick Front, Traditional
- Year Built1991
- Taxes$ 1346
- Price$ 600,000
- Bedrooms5
- Full Bathrooms3
- Half Bathrooms1
- Sqr Footage3998
- Lot Size0.374 Acres
Data Source:
Georgia MLS (GAMLS)
Property Description
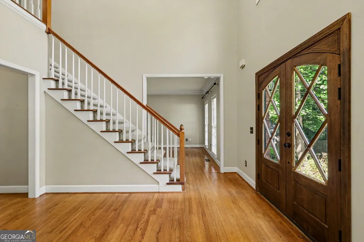
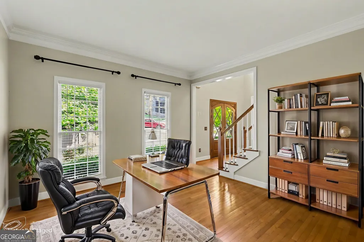
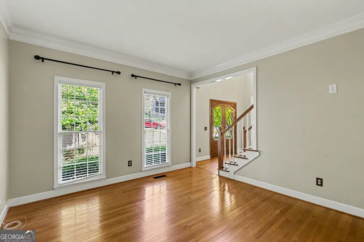
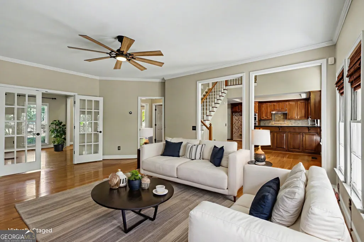
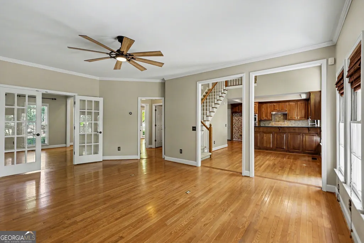
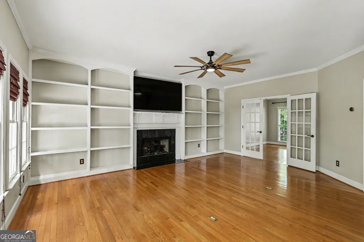
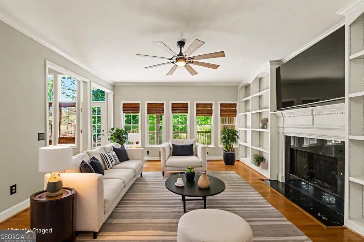
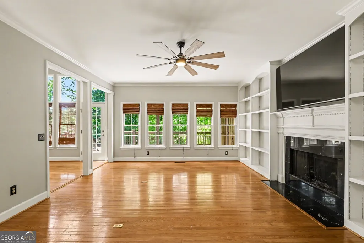
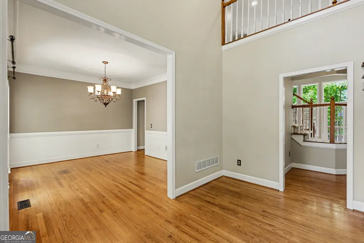
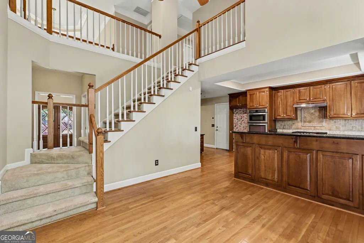
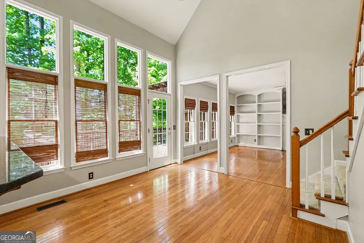
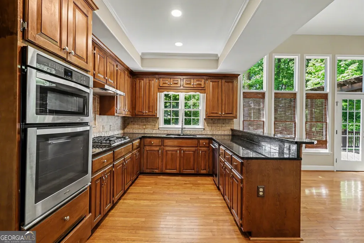
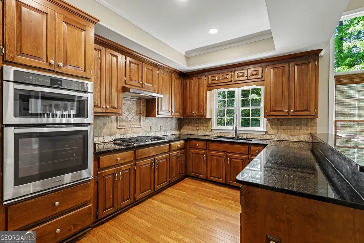
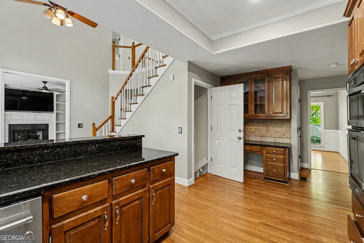
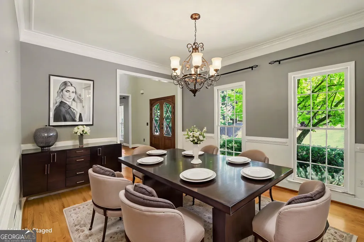
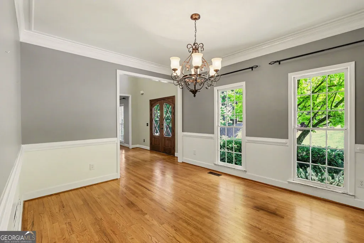
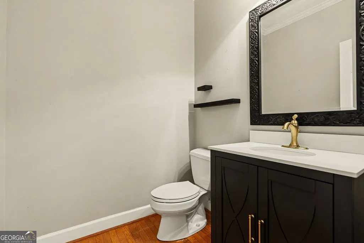
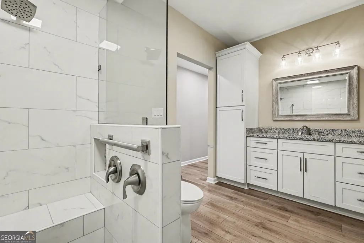
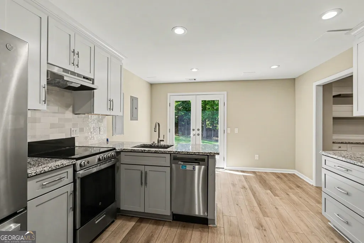
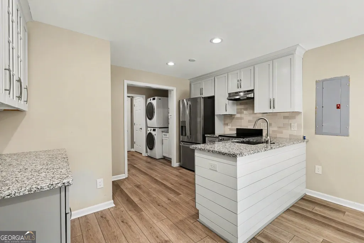
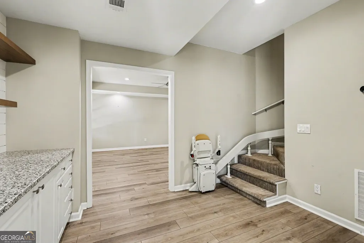
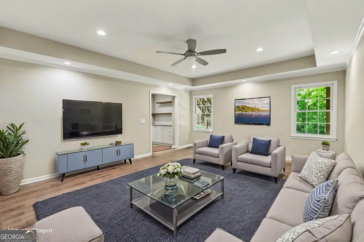
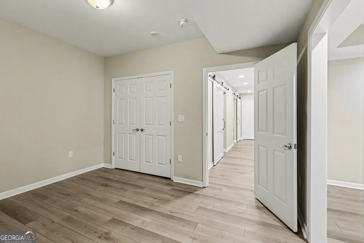
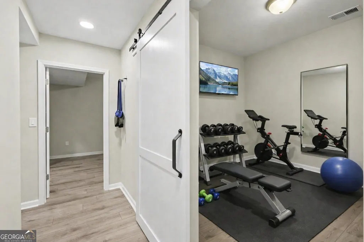
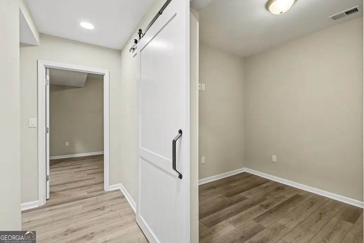
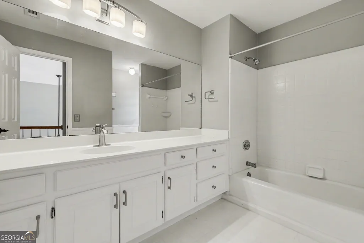
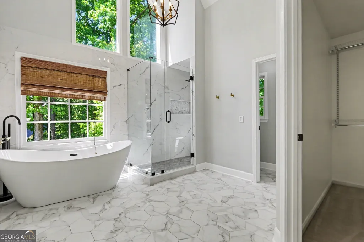
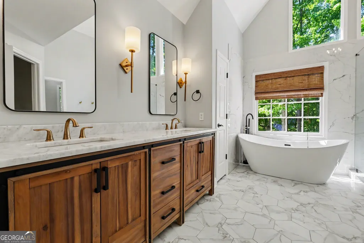
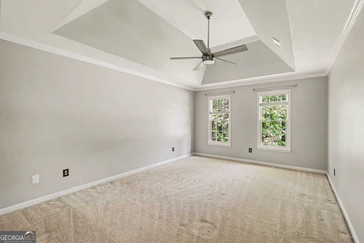
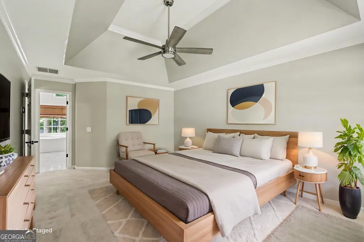
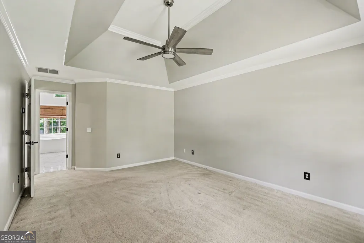
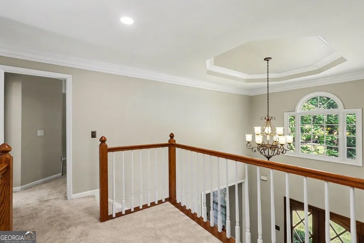
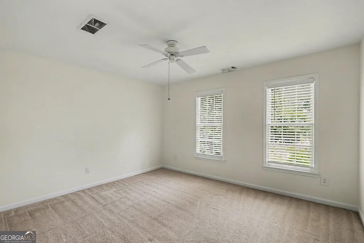
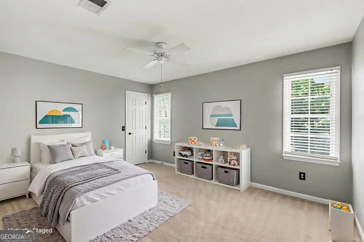
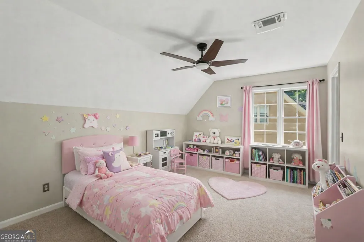
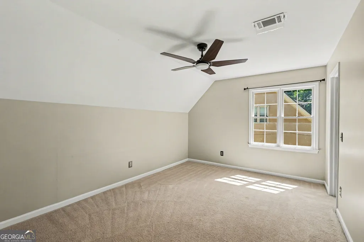
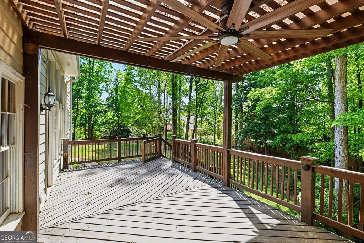
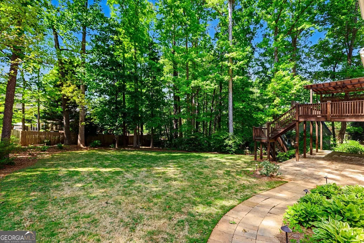
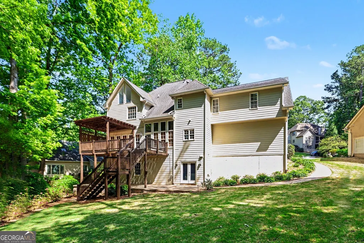
Get ready-because this Brookstone beauty is not here to play! It's bold, it's spacious, and it delivers nearly 4,000 square feet of pure "wow" at 5702 Fallsbrook Ln, perfectly tucked away on a quiet cul-de-sac in the coveted Harrison School District. Step inside and feel the energy-rich hardwood floors sweep across the main level, setting the stage for unforgettable gatherings. The kitchen is the heartbeat of the home, serving up breakfast at the bar while the gas cooktop and range bring the heat. Flow effortlessly into the dining room, flex space (office or formal living-your call), and a family room that wraps you in comfort with a cozy fireplace and built-in bookshelves made for your favorite reads and statement decor. Upstairs? Oh, it gets even better. The primary suite is privately positioned for maximum retreat vibes, while three oversized secondary bedrooms-each with their own walk-in closet-bring the space everyone craves. The primary en suite is straight-up spa goals: dual granite vanities, a jaw-dropping clawfoot soaking tub, a sleek glass-tiled shower, and a walk-in closet that understands the assignment. And yes-upstairs laundry, because convenience matters. Now let's talk next-level living-the fully finished basement is an entire experience on its own. With LVP floors throughout, this in-law suite is giving full independence: its own eat-in kitchen, living room, bonus room, laundry, spa-style bath, and walk-out access. Multigenerational living? Guest retreat? Income potential? You decide. Outside, the massive deck is ready for summer nights and weekend vibes, while the patio below sets the scene for laid-back lounging. This is cul-de-sac living at its finest. This is Brookstone. And this is your moment-who's got next?
| Elementary School | Middle School | High School |
|---|---|---|
| Mary Ford Elementary School | Durham Middle School | Harrison High School |
| Price History | |
|---|---|
| 4/17/2026 | Listed $690,000 |
| 4/29/2026 | 2$675,000 |
| 5/8/2026 | 4$650,000 |
| 5/23/2026 | 2$640,000 |
| 6/23/2026 | 2$630,000 |
| 7/8/2026 | 1$625,000 |
| 7/29/2026 | 1$620,000 |
| 8/21/2026 | 2$610,000 |
| 9/11/2026 | 2$600,000 |
General Features
| Sewer | Public Sewer |
|---|---|
| Heating | Central,Forced Air,Heat Pump,Natural Gas |
| Cooling | Ceiling Fan(s),Central Air |
| Utilities | Cable Available,Electricity Available,High Speed Internet,Natural Gas Available,Phone Available,Sewer Available,Underground Utilities,Water Available |
| Roof | Other |
| Appliances | Dishwasher,Disposal,Dryer,Gas Water Heater,Refrigerator,Washer |
| HOA Fee | 400 |
| Association Fee Includes | Other |
| Patio/Porch Features | Deck |
| Architectural Style | Brick Front,Traditional |
| Security Features | Smoke Detector(s) |
| Construction Materials | Vinyl Siding |
| Year Built | 1991 |
| Levels | Two |
| Property Subtype | Single Family Residence |
| Tax Year | 2025 |
| Waterfront Features | No Dock Or Boathouse |
| Community Features | Walk To Schools,Near Shopping |
| County | Cobb |
| New Construction | false |
| Property Type | Residential |
| HOA | true |
| Attached Garage | true |
| Subdivision Name | Brookstone |
| Garage Y/N | true |
| Full Baths | 3 |
| Status | Active |
| Directions | Take I-75 North toward Marietta/Chattanooga and use Exit 277 for GA-92 West (Acworth). Merge onto GA-92 West and continue for several miles. Turn left onto Wade Green Rd, then make a right onto Hickory Grove Rd NW. Continue and turn left onto Cedarcrest Rd, then turn right onto Brookstone Walk NW |
| High School | Harrison |
| City | Acworth |
| Body of Water | None |
| Lot Size Units | Square Feet |
| Lot Size Square Feet | 16291.44 |
| Carport Y/N | false |
| Elementary School | Mary Ford |
| Property Attached Y/N | false |
| Land Lease Y/N | false |
| Tax Annual Amount | 1346 |
| Home Warranty Y/N | false |
| Middle/Junior High School | Durham |
| Property Condition | Resale |
| Structure Type | Other |
| Building Area Units | Square Feet |
| Living Area Units | Square Feet |
| Standard Status | Active |
| Virtual Tour | https://listings.nextdoorphotos.com/vd/242265901 |
Interior Features
| Interior Amenities | Bookcases,Double Vanity,In-Law Floorplan,Rear Stairs,Split Bedroom Plan,Tray Ceiling(s),Walk-In Closet(s) |
|---|---|
| Basement | Bath Finished,Daylight,Exterior Entry,Finished,Full |
| Flooring | Carpet,Hardwood |
| Total Fireplaces | 1 |
| Fireplace Features | Factory Built,Living Room |
| Common Walls | No Common Walls |
| Air Conditioning Y/N | true |
| Heating Y/N | true |
| Window Features | Double Pane Windows |
| Fireplace Y/N | true |
| Above Grade Finished Area | 2898 |
| Half Baths | 1 |
| Laundry Features | In Basement,In Hall,Upper Level |
| Total Bedrooms | 5 |
| Below Grade Finished Area | 1100 |
| Below Grade Finished Area Unit Type | Square Feet |
| LivingAreaSource | Public Records |
| Above Grade Finished Area Unit Type | Square Feet |
| Kitchen Features | Breakfast Bar,Second Kitchen,Walk-in Pantry |
| Total Baths | 4 |
Exterior Features
| Vegetation | Wooded |
|---|---|
| Parking Features | Garage,Attached,Kitchen Level |
| Lot Features | Cul-De-Sac,Level |
| Water Source | Public |
| Total Parking | 2 |
| Lot Size Area | 16291.44 |
| Foundation Details | Slab |
| Building Area Total | 3998 |
| Lot Size Acres | 0.374 |
| Lot Size Source | Public Records |
| Waterfront Y/N | false |
Amenities
- Foreclosure
- Views
- Short Sale
- New Construction
- Adult 55+
- Lease To Own
- No HOA Fees
- Furnished
- Primary On Main
- Air Conditioning
- Seller Finance
- Green
- Fixer Upper
- Horse
- Golf
- Fireplace
- Deck
- Garage
- Basement
- Pool
Property vs Single Family Average in 30101
Price
Taxes
Year Built

 ©2026 Georgia Multiple Listing Service All information deemed reliable but not guaranteed. All properties are subject to prior sale, change or withdrawal. Neither listing broker(s) or information provider(s) shall be responsible for any typographical errors, misinformation, misprints and shall be held totally harmless. Listing(s) information is provided for consumer's personal, non-commercial use and may not be used for any purpose other than to identify prospective properties consumers may
 © 2026 Chattanooga Association of Realtors. All rights reserved. Information deemed to be reliable but not guaranteed. The data relating to real estate for sale on this website comes from the Chattanooga Association of Realtors and the Broker Reciprocity Program.sm. Real estate listings held by brokerage firms other than Dixon Homes Realty are marked with the BR logo and detailed information about them includes the name of the listing brokers. Listing broker has attempted to offer accurate data,
