
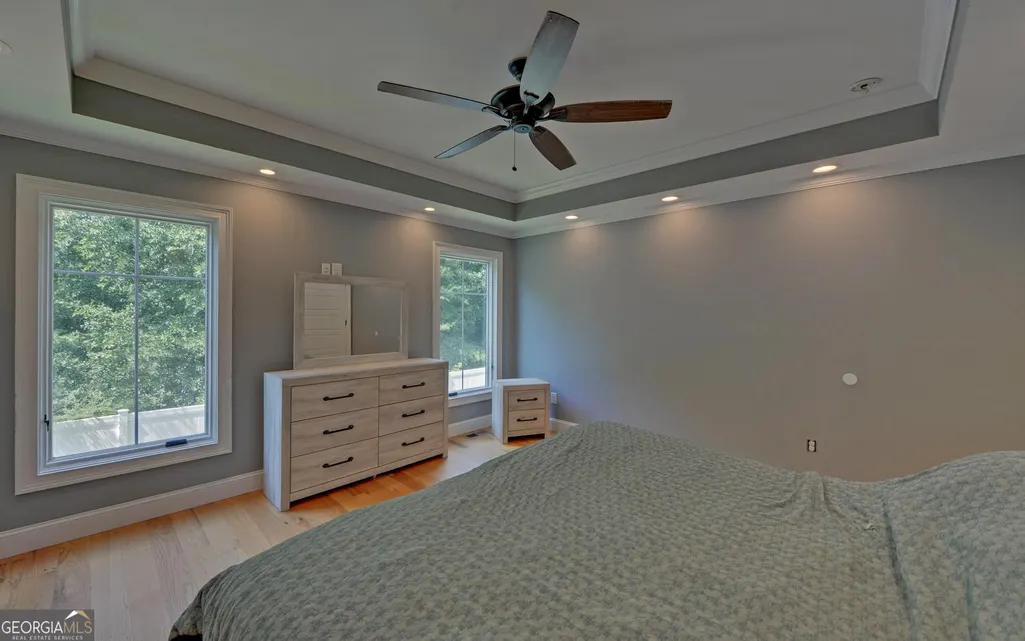
Primary on Main
















Address
24 Brookhaven Way, Bowersville, GA
Price
$ 389,900
Property Attributes
- MLS#10803295
- TypeSingle Family
- Listing Status Active
- CountyHart
- CityBowersville
- NeighborhoodBrookhaven
- Zip30516
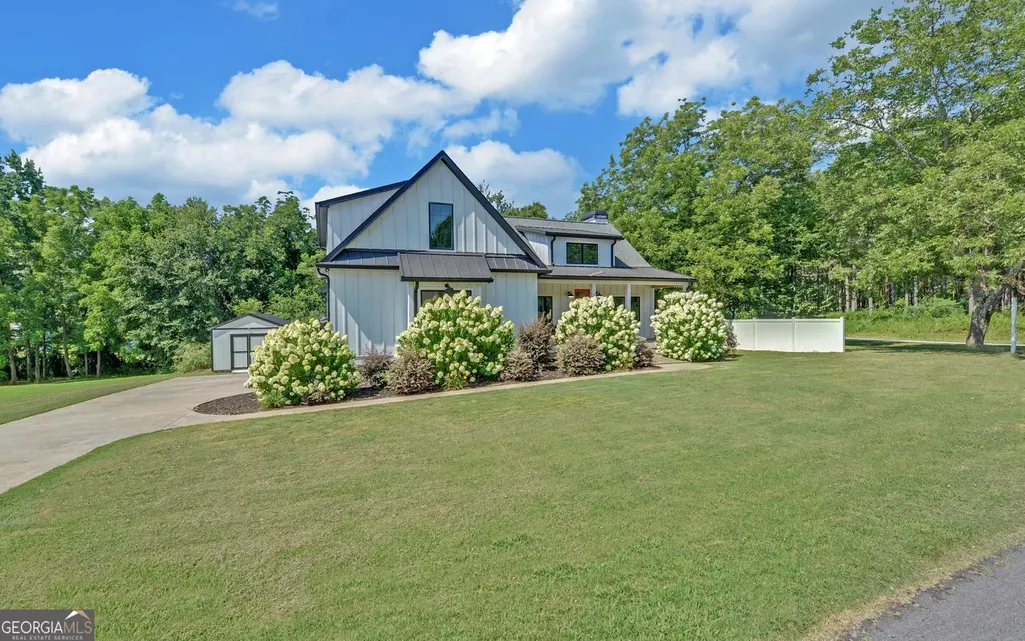
- StyleCraftsman
- Year Built2019
- Taxes$ 2322
- Price$ 389,900
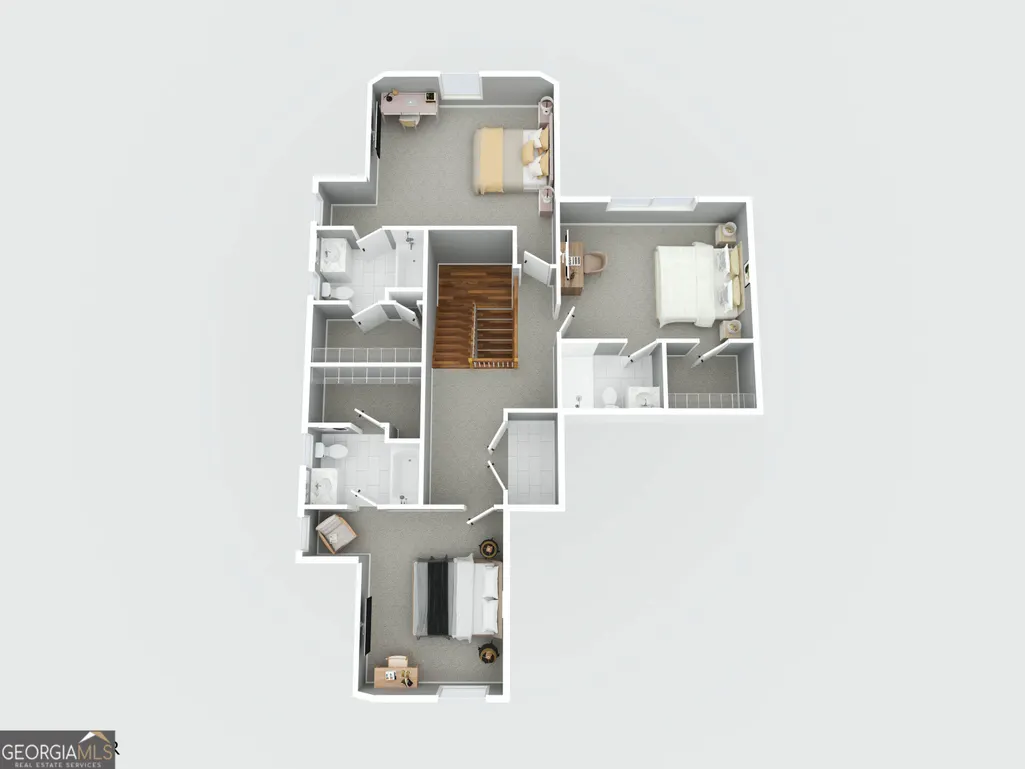
- Bedrooms4
- Full Bathrooms4
- Half Bathrooms1
- Sqr Footage2688
- Lot Size0.5 Acres
Data Source:
Georgia MLS (GAMLS)
Property Description
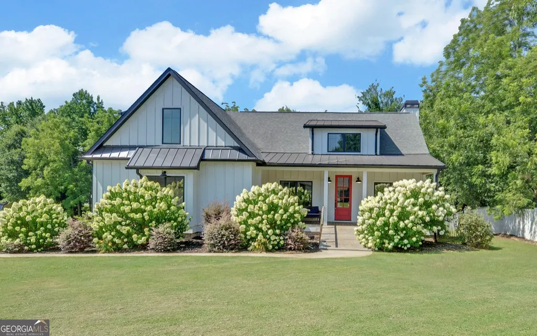
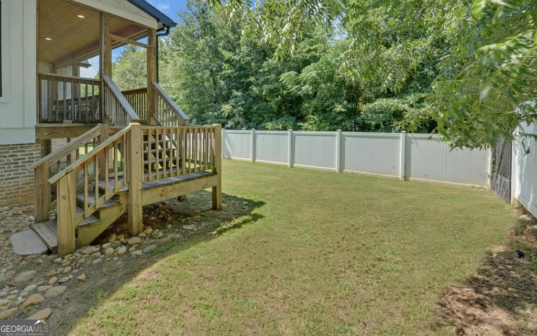
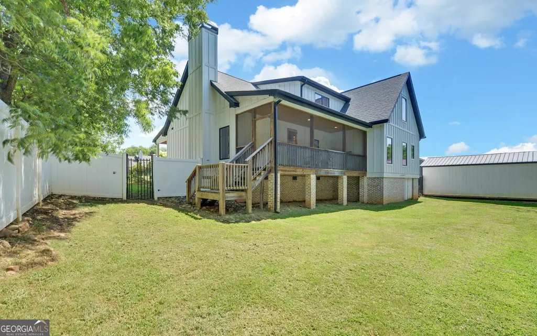
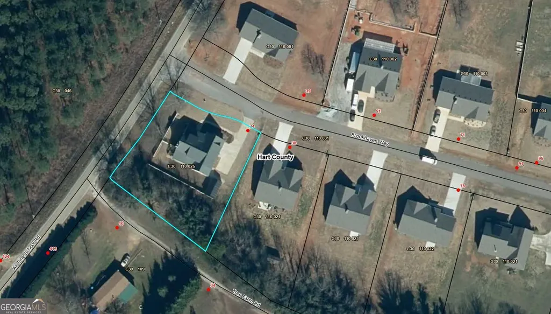
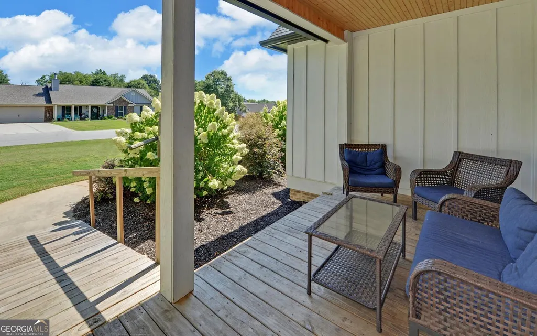
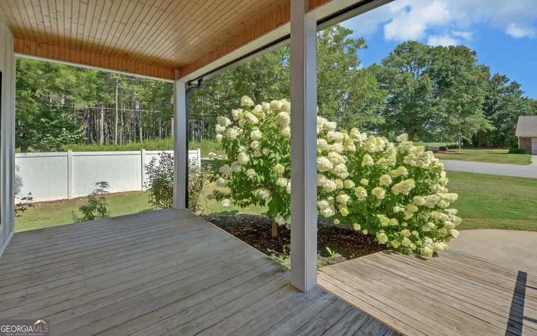
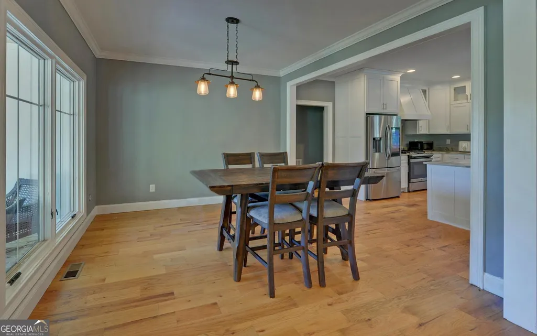
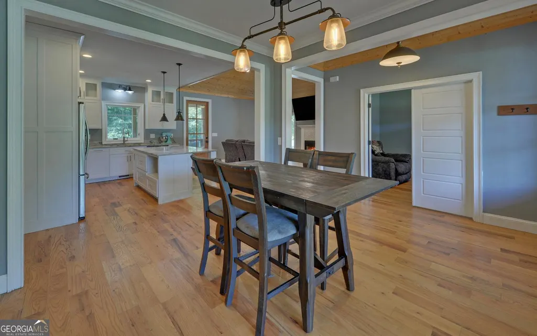
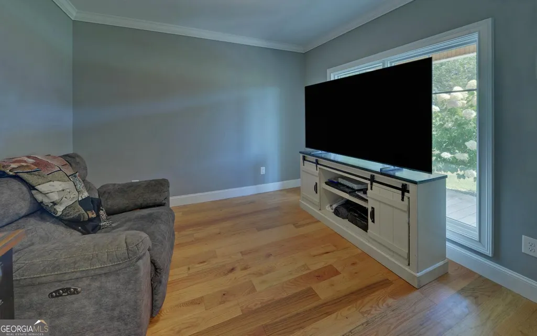
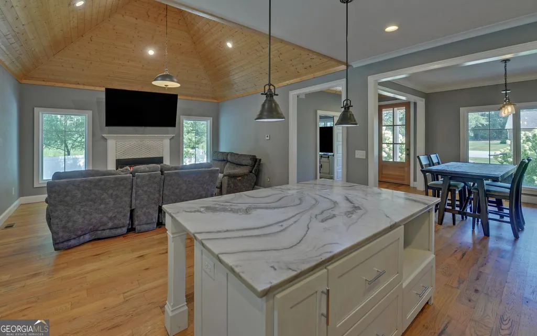
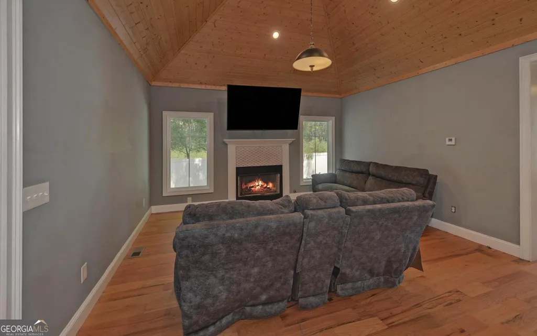
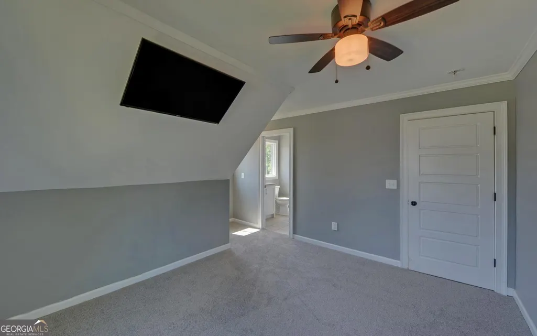
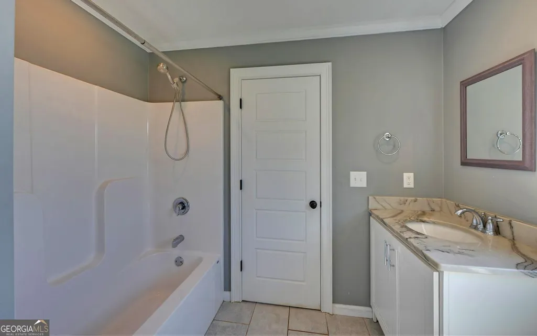
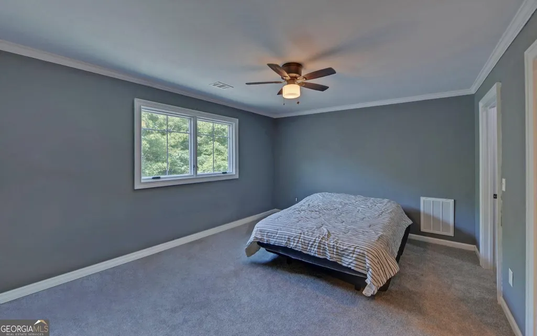
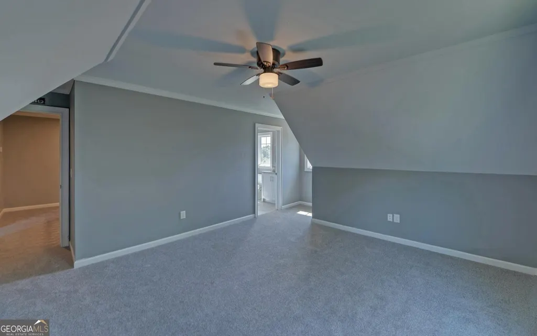
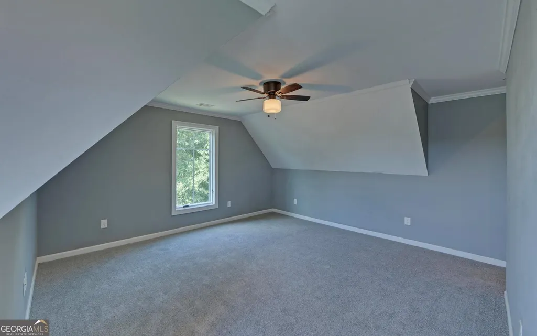
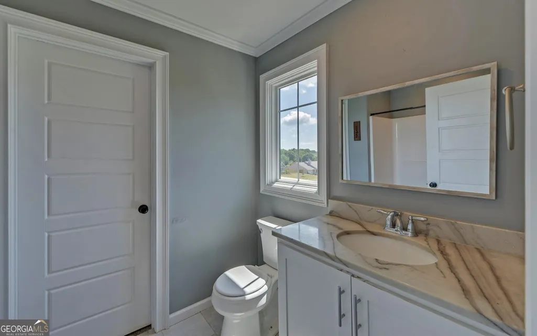
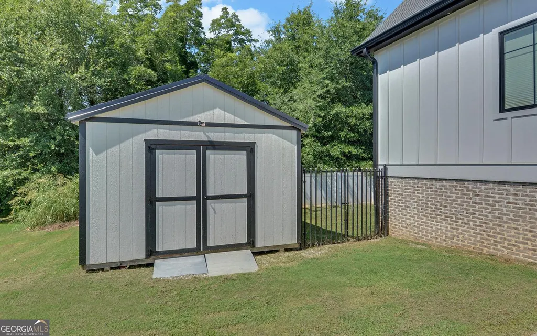
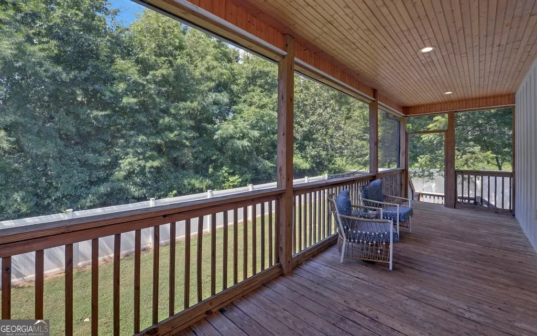
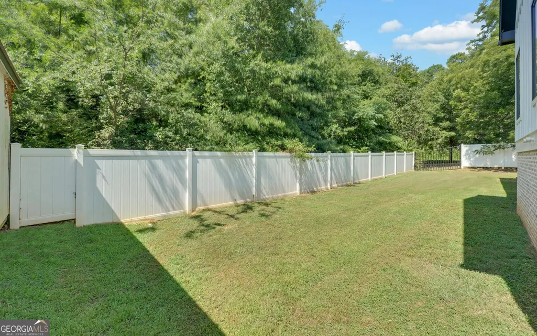
This Craftsman style home sits on corner lot with privacy fence in the back. It is close to Hartwell and Lavonia, in the desirable Bowersville community, and wonderful neighbors. It features 4BR, 2.5BA, office, out building, fenced in area for pets, well landscaped, and quiet front porch. New carpet going in, and new dishwasher to boot. Call today to set up your private showing.
| Elementary School | Middle School | High School |
|---|---|---|
| North Hart Elementary School | Hart Middle School | Hart High School |
| Price History | |
|---|---|
| 7/10/2026 | Listed $399,900 |
| 8/18/2026 | 3$389,900 |
General Features
| Sewer | Septic Tank |
|---|---|
| Heating | Central |
| Cooling | Central Air |
| Utilities | Cable Available,Electricity Available,High Speed Internet,Natural Gas Available |
| Roof | Composition,Metal |
| Appliances | Dishwasher,Dryer,Gas Water Heater,Range,Refrigerator,Stainless Steel Appliance(s),Tankless Water Heater,Washer |
| Association Fee Includes | None |
| Patio/Porch Features | Deck,Porch |
| Architectural Style | Craftsman |
| Construction Materials | Concrete |
| Year Built | 2019 |
| Electric | 220 Volts |
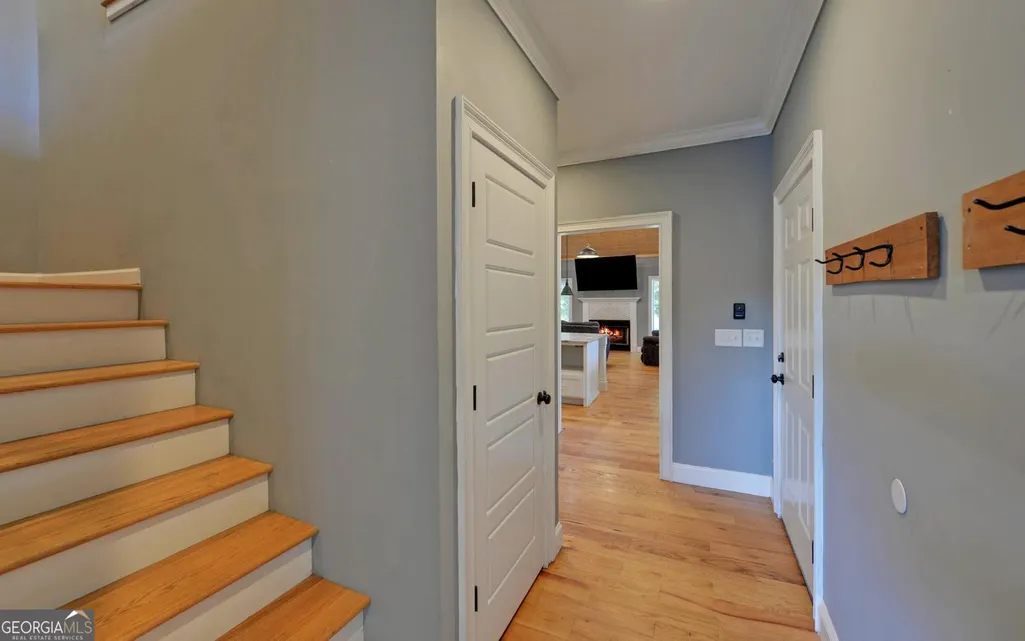
| Levels | Two |
| Property Subtype | Single Family Residence |
| Tax Year | 25 |
| Community Features | None |
| County | Hart |
| New Construction | false |
| Property Type | Residential |
| HOA | false |
| Attached Garage | true |
| Subdivision Name | Brookhaven |
| Garage Y/N | true |
| Other Structures | Outbuilding |
| Full Baths | 4 |
| Status | Active |
| Directions | GPS friendly |
| High School | Hart |
| City | Bowersville |
| Lot Size Units | Square Feet |
| Lot Size Square Feet | 21780 |
| Carport Y/N | false |
| Elementary School | North Hart |
| Land Lease Y/N | false |
| Tax Annual Amount | 2322.58 |
| Home Warranty Y/N | false |
| Middle/Junior High School | Hart |
| Property Condition | Resale |
| Virtual Tour | https://tour.getmytour.com/2395471?idx=1 |
| Structure Type | House |
| Building Area Units | Square Feet |
| Living Area Units | Square Feet |
| Standard Status | Active |
| Virtual Tour | https://tour.getmytour.com/2395471 |
Interior Features
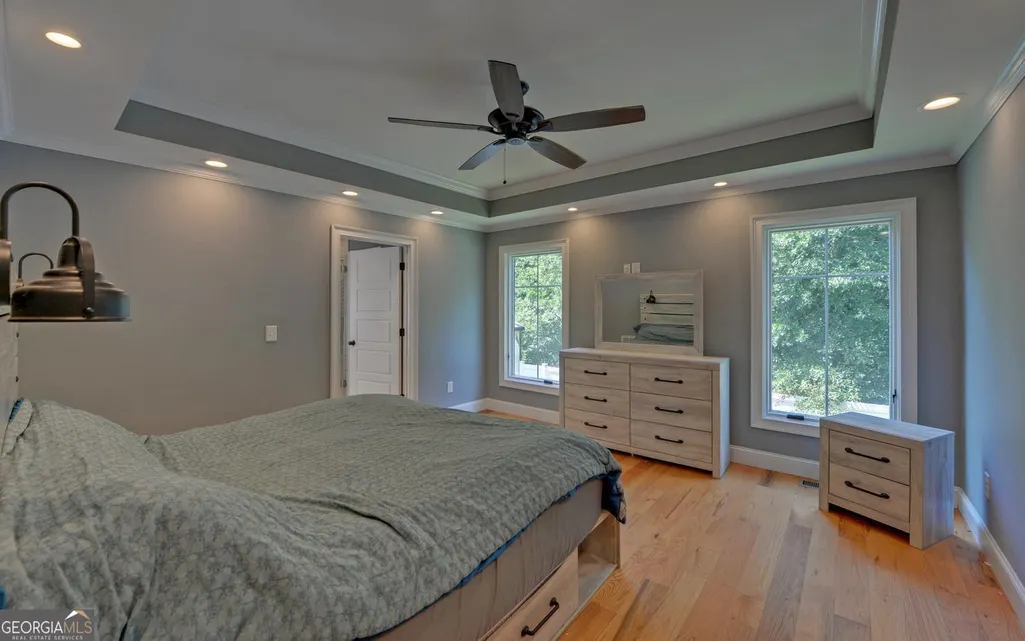
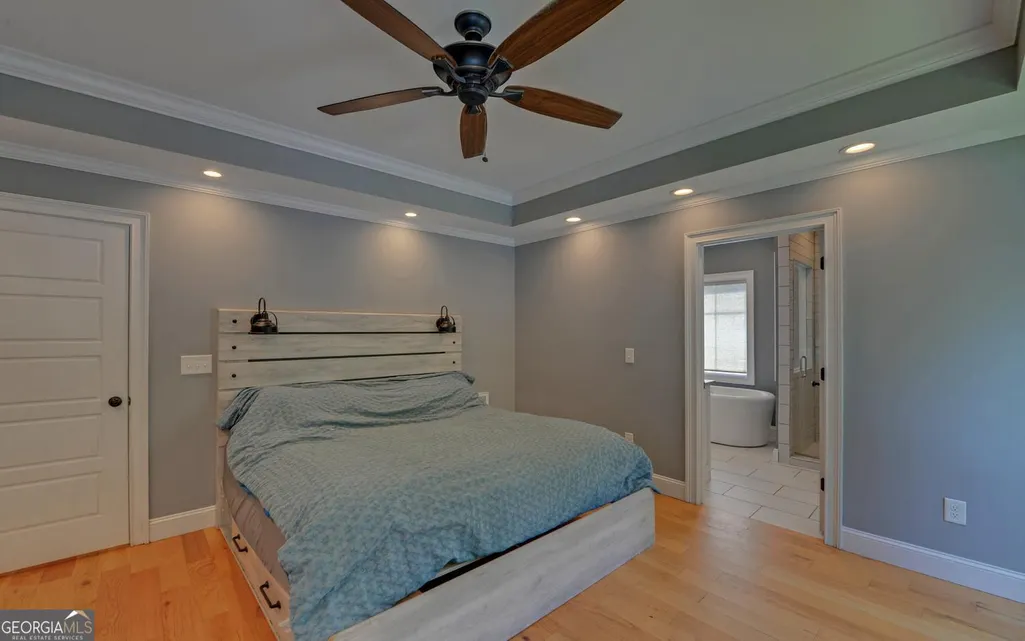
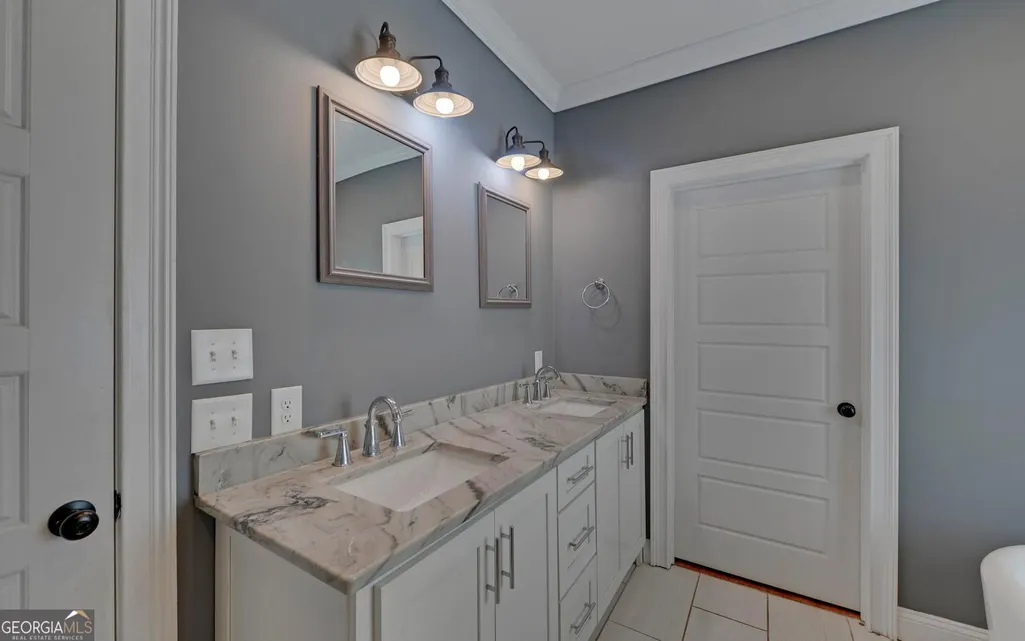
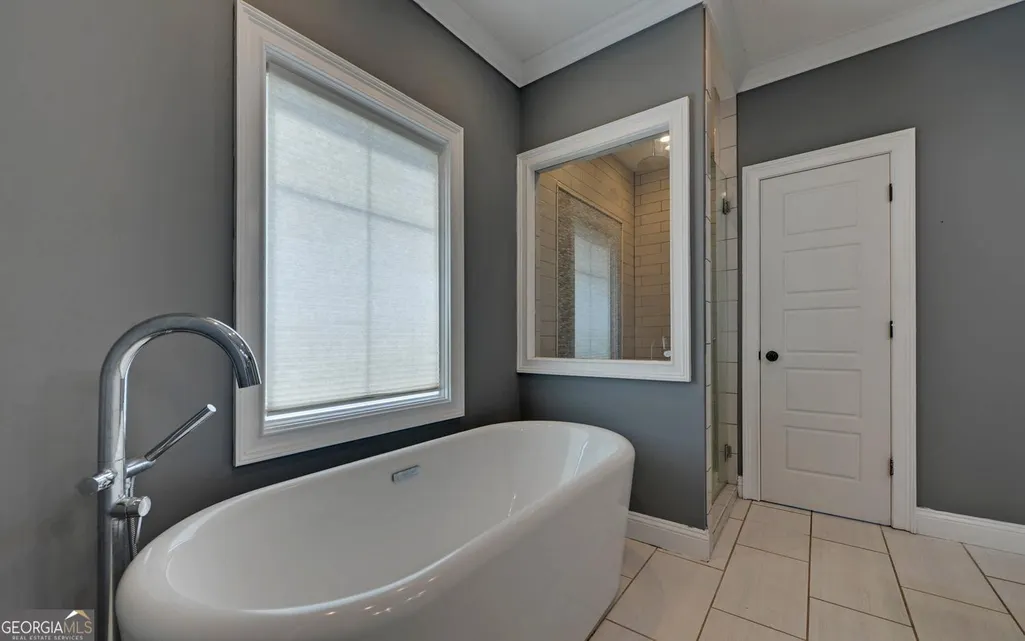
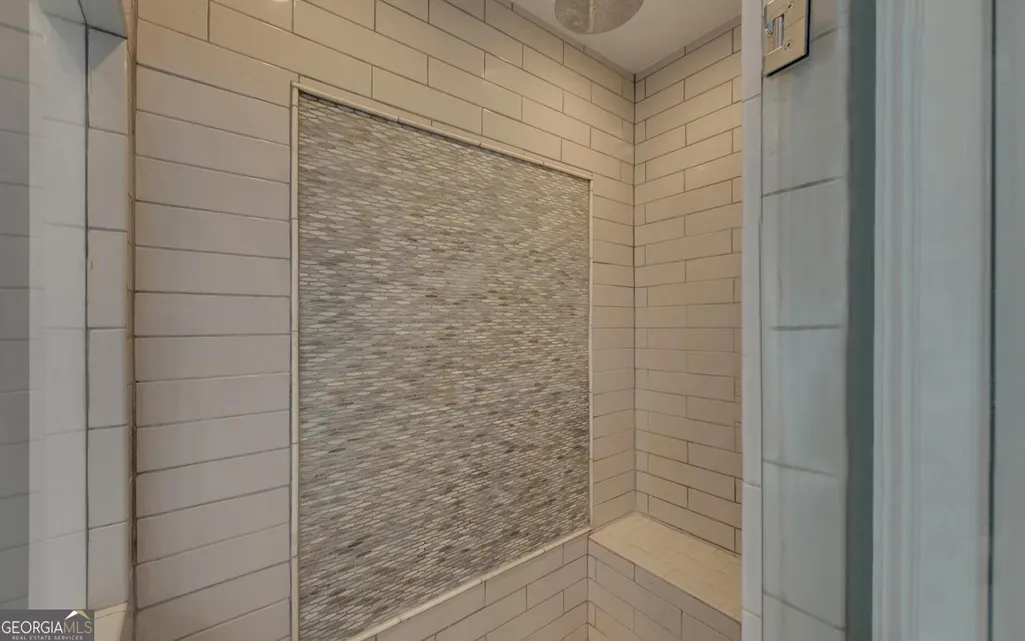
| Interior Amenities | High Ceilings,Master On Main Level,Tile Bath,Tray Ceiling(s),Vaulted Ceiling(s),Walk-In Closet(s) |
|---|---|
| Basement | Crawl Space |
| Flooring | Carpet,Hardwood,Tile |
| Total Fireplaces | 1 |
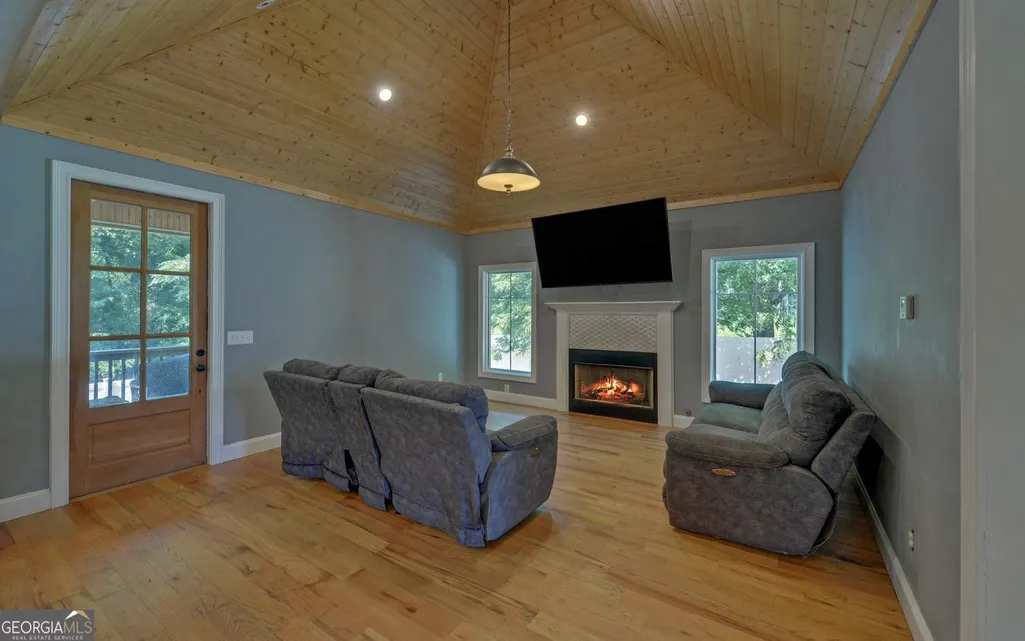
| Fireplace Features | Gas Log,Gas Starter,Living Room |
| Air Conditioning Y/N | true |
| Heating Y/N | true |
| Fireplace Y/N | true |
| Above Grade Finished Area | 2688 |
| Half Baths | 1 |
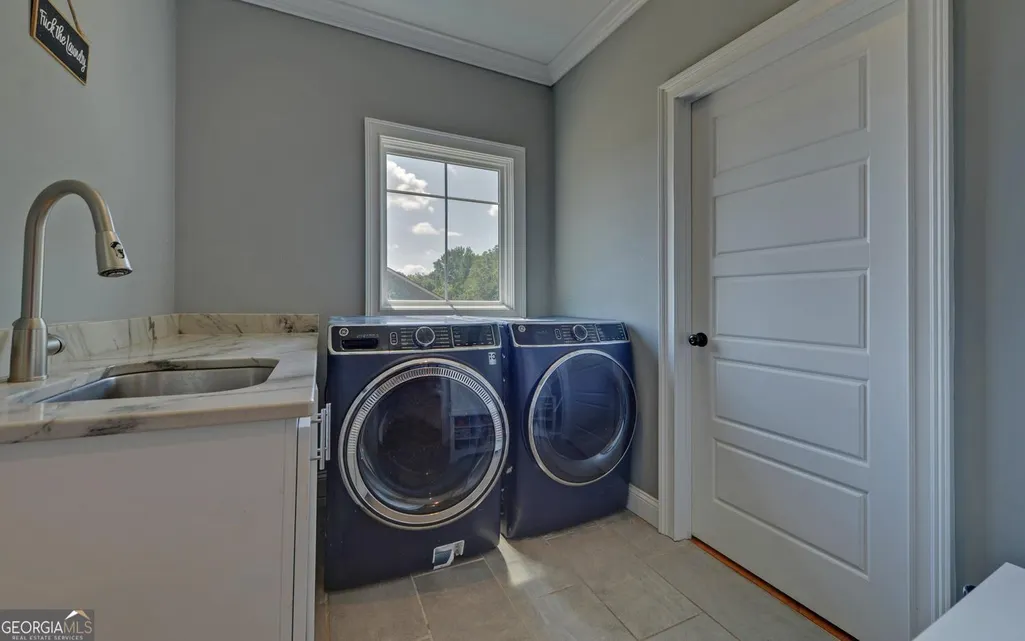
| Laundry Features | In Hall,Laundry Closet |
| Total Bedrooms | 4 |
| Main Level Bedrooms | 1 |
| Main Level Bathrooms | 1 |
| Below Grade Finished Area Unit Type | Square Feet |
| LivingAreaSource | Public Records |
| Above Grade Finished Area Unit Type | Square Feet |
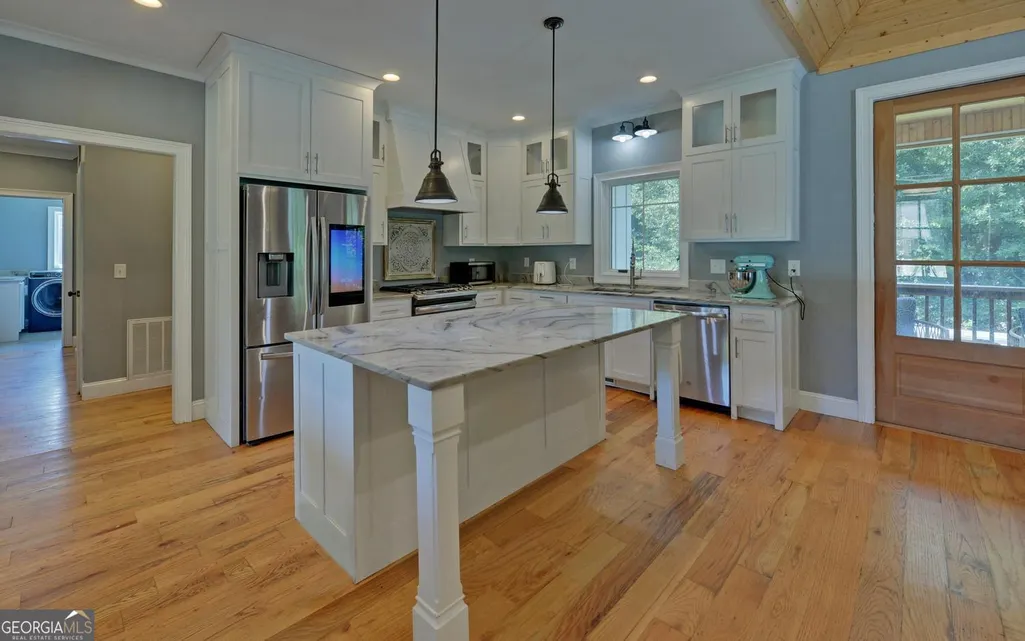
| Kitchen Features | Breakfast Bar,Kitchen Island |
| Total Baths | 5 |
| Dining Room Features | Dining Rm/Living Rm Combo |
Exterior Features
| Vegetation | Partially Wooded |
|---|---|
| Fencing | Back Yard |
| Parking Features | Garage,Attached |
| Lot Features | Corner Lot |
| Water Source | Public |
| Total Parking | 2 |
| Lot Size Area | 21780 |
| Building Area Total | 2688 |
| Lot Size Acres | 0.5 |
| Lot Size Source | Public Records |
Amenities
- Foreclosure
- Views
- Short Sale
- New Construction
- Adult 55+
- Lease To Own
- No HOA Fees
- Furnished
- Primary On Main
- Air Conditioning
- Seller Finance
- Green
- Fixer Upper
- Horse
- Golf
- Fireplace
- Deck
- Garage
- Basement
- Pool
Property vs Single Family Average in 30516
Price
Taxes
Year Built

 ©2026 Georgia Multiple Listing Service All information deemed reliable but not guaranteed. All properties are subject to prior sale, change or withdrawal. Neither listing broker(s) or information provider(s) shall be responsible for any typographical errors, misinformation, misprints and shall be held totally harmless. Listing(s) information is provided for consumer's personal, non-commercial use and may not be used for any purpose other than to identify prospective properties consumers may
 © 2026 Chattanooga Association of Realtors. All rights reserved. Information deemed to be reliable but not guaranteed. The data relating to real estate for sale on this website comes from the Chattanooga Association of Realtors and the Broker Reciprocity Program.sm. Real estate listings held by brokerage firms other than Dixon Homes Realty are marked with the BR logo and detailed information about them includes the name of the listing brokers. Listing broker has attempted to offer accurate data,
