
New Construction - Primary on Main
Address
11 Charismatic Road Sw, Rome, GA
Price
$ 649,900
Property Attributes
- MLS#10813015
- TypeSingle Family
- Listing Status Active
- CountyBartow
- CityRome
- NeighborhoodThe Derby
- Zip30161
- StyleBrick Front, Craftsman
- Year Built2026
- Taxes$ 789
- Price$ 649,900
- Bedrooms4
- Full Bathrooms3
- Half Bathrooms0
- Lot Size5 Acres
Data Source:
Georgia MLS (GAMLS)
Property Description
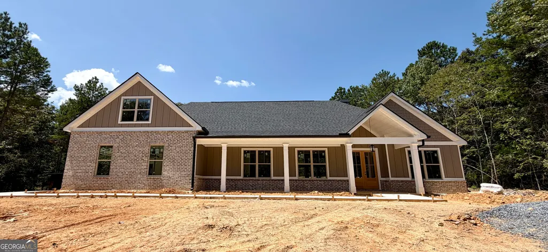
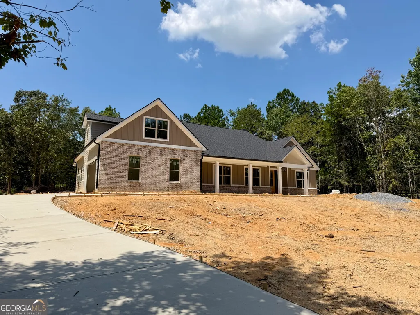
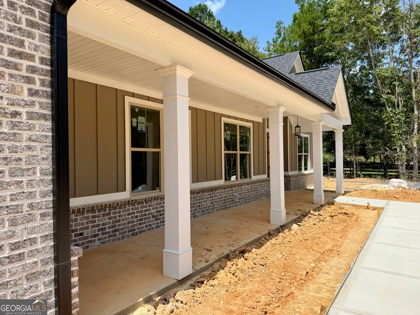
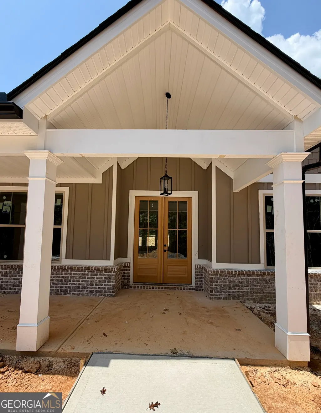
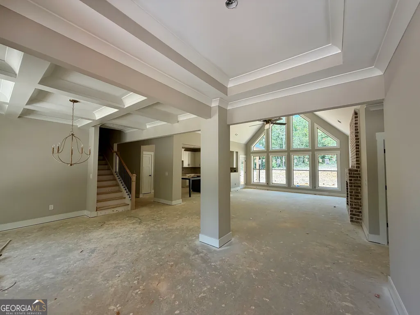
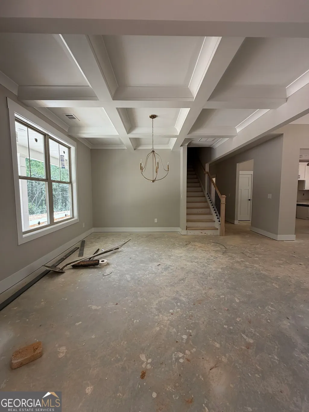
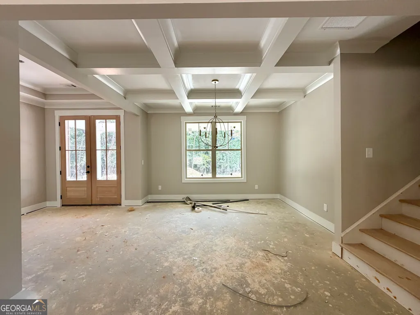
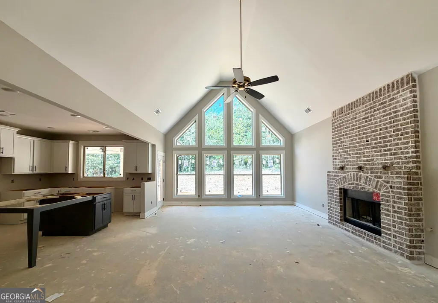
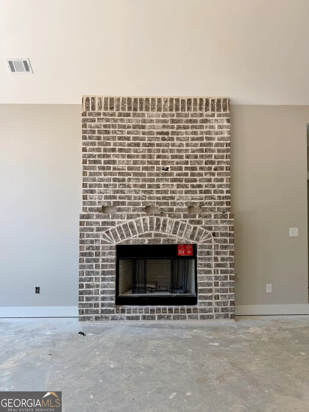
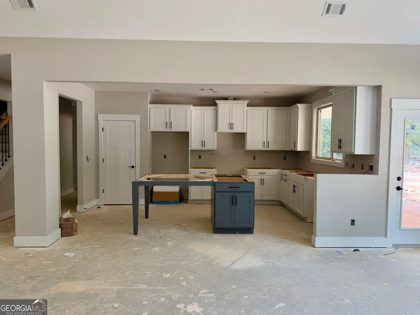
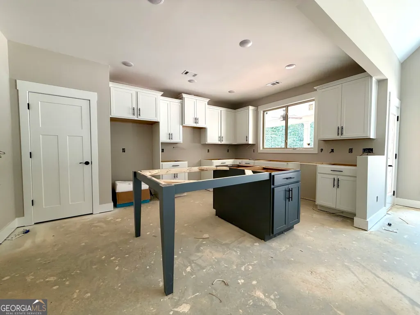
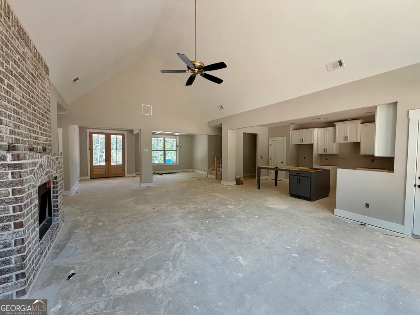
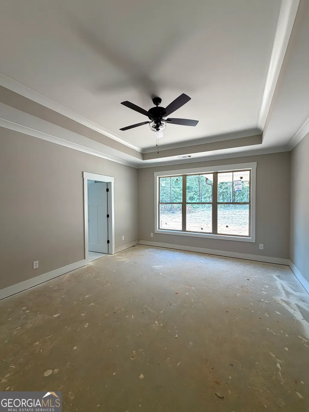
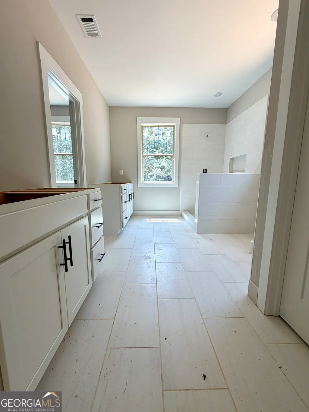
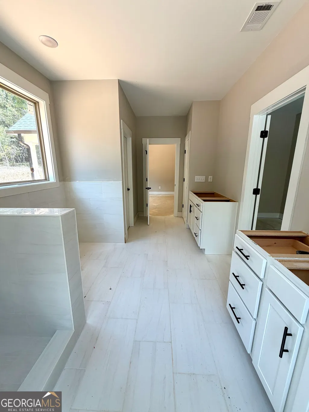
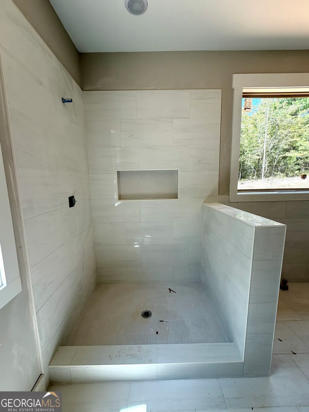
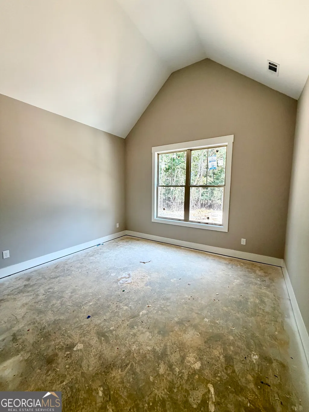
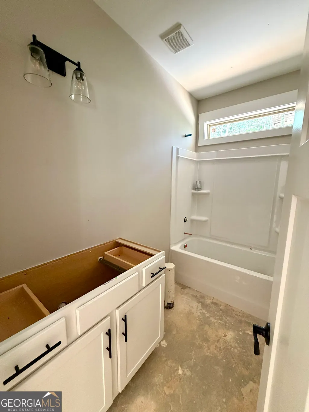
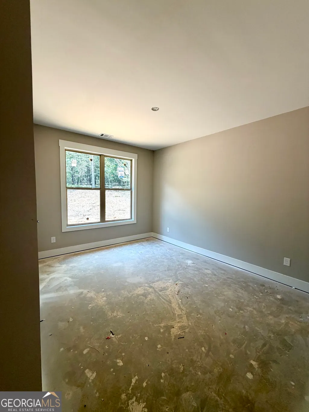
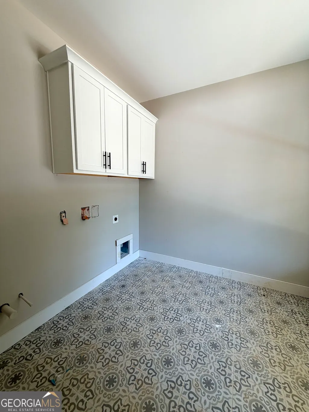
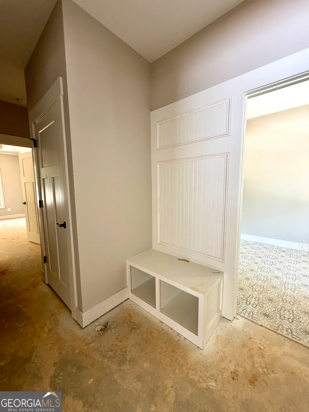
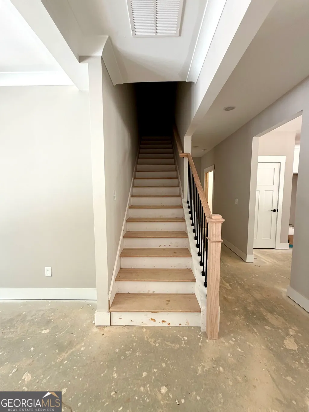
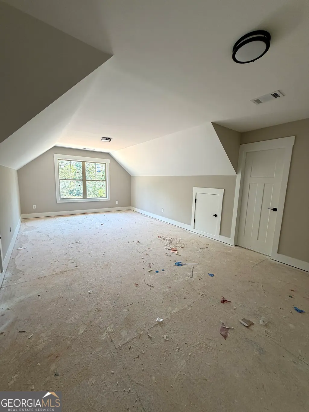
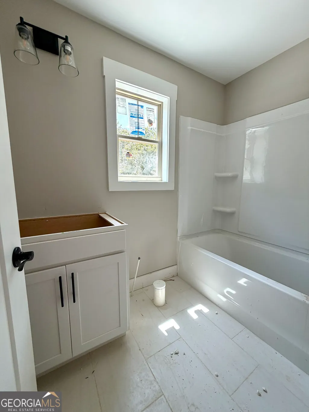
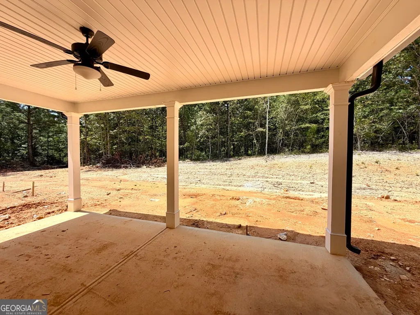
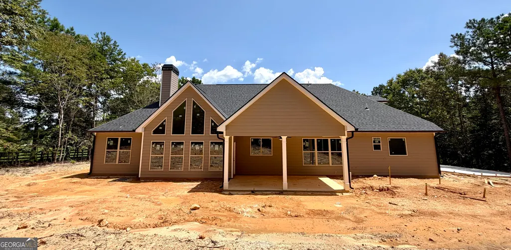
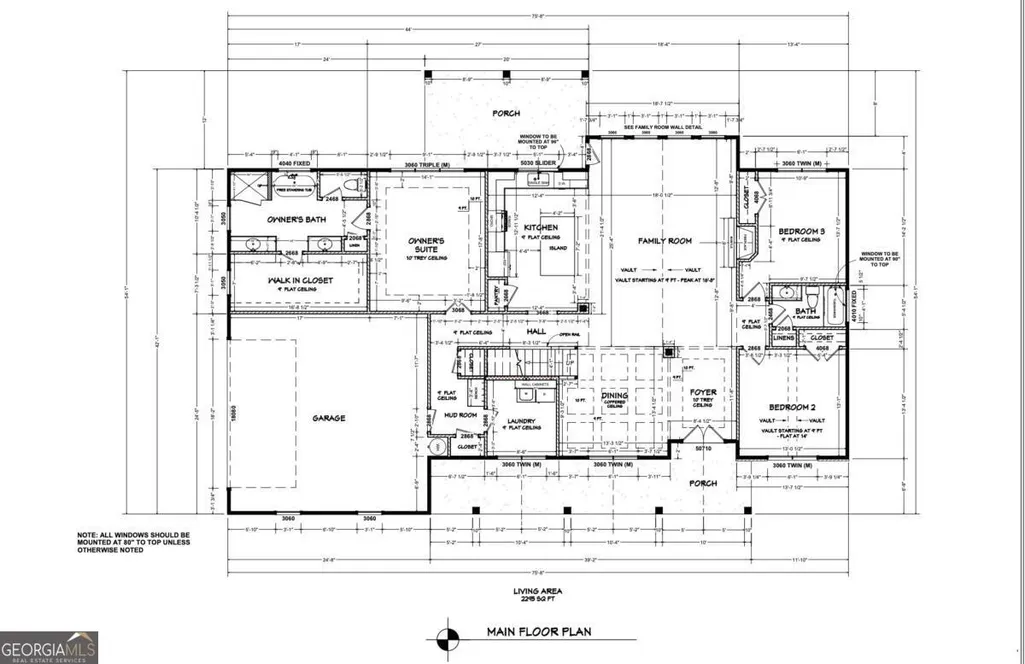
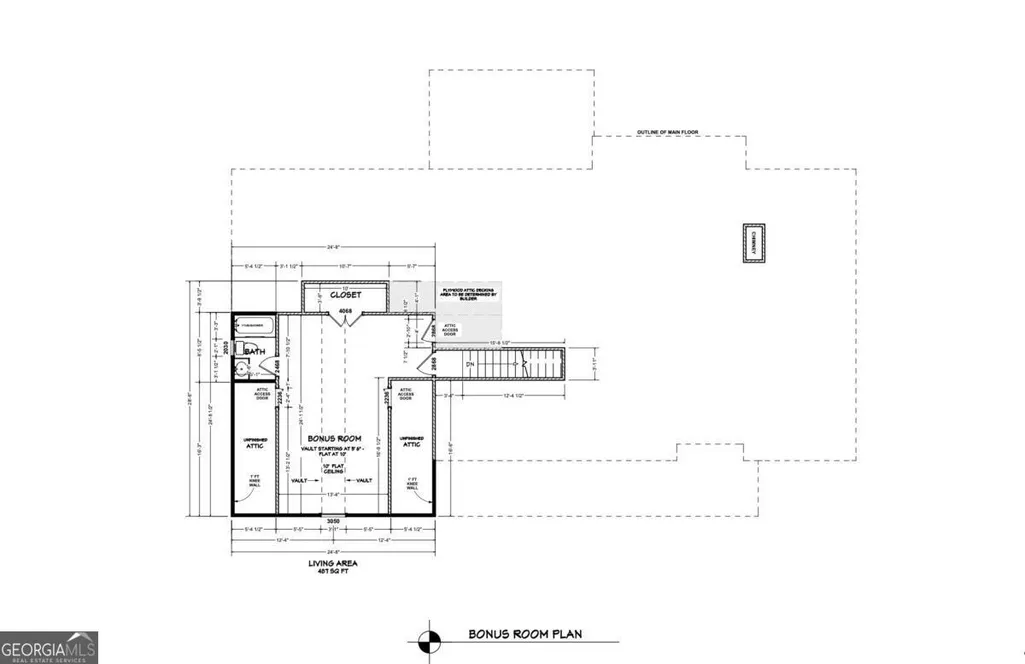
Under Construction: Craftsman new construction on 5 acres scheduled for completion October 1, 2026. This exceptional residence offers a rare opportunity to own a thoughtfully designed luxury home nestled on five private acres within a peaceful rural community. Upon entering the home through beautiful 8-foot mahogany double front doors, you're met with a striking wall of trapezoid windows framing serene wooded views flooding the open-concept living spaces with natural light. The expansive great room features soaring vaulted ceilings and a handsome brick wood-burning fireplace that serves as a warm focal point from every angle. Adjacent, the formal dining room is elevated by elegant coffered ceilings, while the gourmet kitchen impresses with a generous 7-foot island, abundant quartz countertops, and stainless-steel appliances-perfect for both everyday living and entertaining. The main-level primary suite is a true retreat, complete with a spa-inspired bath featuring a soaking tub, separate shower, dual vanities, and an oversized walk-in closet. Two additional bedrooms and a full bath share the main floor for convenient single-level living. Upstairs, a private bonus bedroom suite includes its own full bath and walk-in closet-ideal for older kids, guests or extended family. Thoughtful upgrades further distinguish the home: custom lighting throughout, upgraded crown molding, an oversized laundry room with mud bench, a side-entry garage, and expansive covered front and rear porches for year-round outdoor enjoyment. Close to both Rome and Cartersville shopping, dining, parks, and everyday amenities- this property beautifully balances peaceful privacy with modern conveniences.
| Elementary School | Middle School | High School |
|---|---|---|
| Euharlee Elementary School | Woodland Middle School | Woodland High School |
| Price History | |
|---|---|
| 7/26/2026 | Listed $699,900 |
| 8/12/2026 | 2$685,000 |
| 8/18/2026 | 5$649,900 |
General Features
| Sewer | Septic Tank |
|---|---|
| Heating | Central |
| Cooling | Ceiling Fan(s),Central Air |
| Utilities | Cable Available,Electricity Available,Water Available |
| Roof | Composition |
| Appliances | Dishwasher,Microwave,Range |
| HOA Fee | 200 |
| Association Fee Includes | Maintenance Grounds |
| Patio/Porch Features | Porch |
| Architectural Style | Brick Front,Craftsman |
| Security Features | Smoke Detector(s) |
| Construction Materials | Other |
| Year Built | 2026 |
| Levels | One and One Half |
| Property Subtype | Single Family Residence |
| Tax Year | 2025 |
| Community Features | None |
| County | Bartow |
| New Construction | true |
| Property Type | Residential |
| HOA | true |
| Attached Garage | false |
| Subdivision Name | The Derby |
| Garage Y/N | true |
| Full Baths | 3 |
| Status | Active |
| Directions | From Hwy 411, turn onto Alford Road, turn right into The Derby, turn right on Charismatic Road; property is on the left. |
| High School | Woodland |
| City | Rome |
| Body of Water | None |
| Lot Size Units | Acres |
| Lot Size Square Feet | 217800 |
| Carport Y/N | false |
| Elementary School | Euharlee |
| Property Attached Y/N | false |
| Land Lease Y/N | false |
| Tax Annual Amount | 789 |
| Home Warranty Y/N | true |
| Middle/Junior High School | Woodland |
| Property Condition | New Construction |
| Structure Type | House |
| Building Area Units | Square Feet |
| Living Area Units | Square Feet |
| Standard Status | Active |
Interior Features
| Interior Amenities | Master On Main Level,Tray Ceiling(s),Vaulted Ceiling(s) |
|---|---|
| Basement | None |
| Flooring | Carpet,Laminate,Tile |
| Total Fireplaces | 1 |
| Fireplace Features | Family Room |
| Common Walls | No Common Walls |
| Air Conditioning Y/N | true |
| Heating Y/N | true |
| Window Features | Double Pane Windows |
| Fireplace Y/N | true |
| Laundry Features | In Hall |
| Total Bedrooms | 4 |
| Main Level Bedrooms | 3 |
| Main Level Bathrooms | 2 |
| Below Grade Finished Area Unit Type | Square Feet |
| LivingAreaSource | Builder |
| Above Grade Finished Area Unit Type | Square Feet |
| Kitchen Features | Breakfast Area,Breakfast Bar,Kitchen Island,Pantry,Solid Surface Counters |
| Total Baths | 3 |
Exterior Features
| Vegetation | Wooded |
|---|---|
| Parking Features | Garage |
| Lot Features | Level,Private |
| Water Source | Public |
| Total Parking | 2 |
| Lot Size Area | 5 |
| Foundation Details | Slab |
| Lot Size Acres | 5 |
| Lot Size Source | Public Records |
Amenities
- Foreclosure
- Views
- Short Sale
- New Construction
- Adult 55+
- Lease To Own
- No HOA Fees
- Furnished
- Primary On Main
- Air Conditioning
- Seller Finance
- Green
- Fixer Upper
- Horse
- Golf
- Fireplace
- Deck
- Garage
- Basement
- Pool
Property vs Single Family Average in 30161
Price
Taxes
Year Built

 ©2026 Georgia Multiple Listing Service All information deemed reliable but not guaranteed. All properties are subject to prior sale, change or withdrawal. Neither listing broker(s) or information provider(s) shall be responsible for any typographical errors, misinformation, misprints and shall be held totally harmless. Listing(s) information is provided for consumer's personal, non-commercial use and may not be used for any purpose other than to identify prospective properties consumers may
 © 2026 Chattanooga Association of Realtors. All rights reserved. Information deemed to be reliable but not guaranteed. The data relating to real estate for sale on this website comes from the Chattanooga Association of Realtors and the Broker Reciprocity Program.sm. Real estate listings held by brokerage firms other than Dixon Homes Realty are marked with the BR logo and detailed information about them includes the name of the listing brokers. Listing broker has attempted to offer accurate data,
