
Golf Course - Primary on Main
Address
453 Mountain View Road Se, Rome, GA
Price
$ 399,000
Property Attributes
- MLS#10832059
- TypeSingle Family
- Listing Status Active
- CountyFloyd
- CityRome
- NeighborhoodCallier Springs Heights
- Zip30161
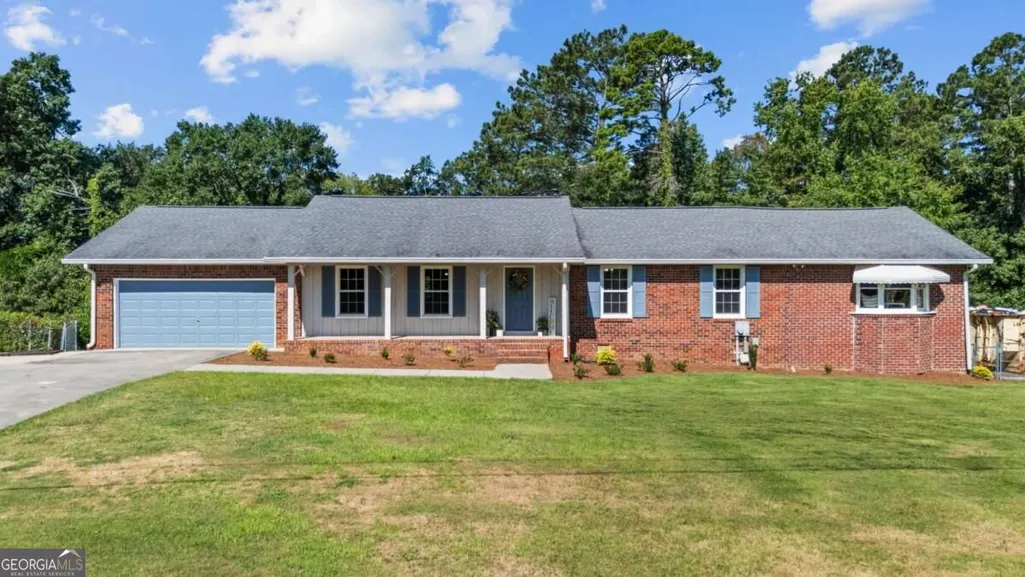
- StyleBrick Front, Ranch
- Year Built1972
- Taxes$ 2401
- Price$ 399,000
- Bedrooms4
- Full Bathrooms3
- Half Bathrooms0
- Sqr Footage2041
- Lot Size0.34 Acres
Data Source:
Georgia MLS (GAMLS)
Property Description
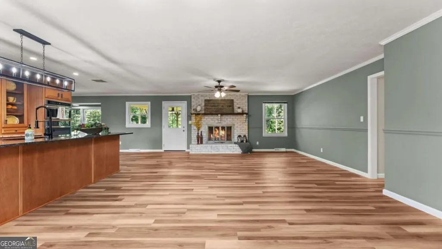
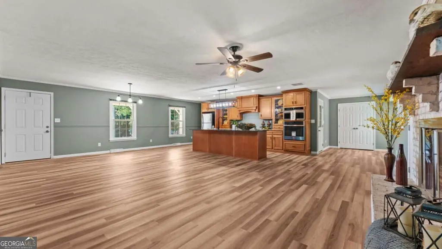
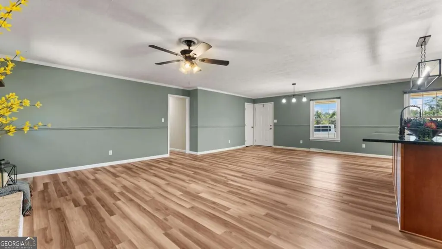
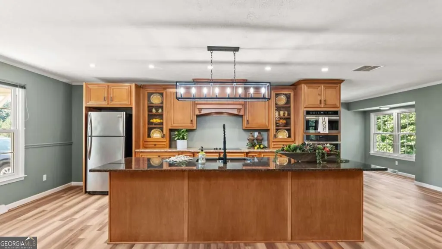
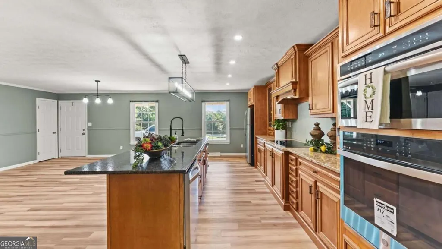
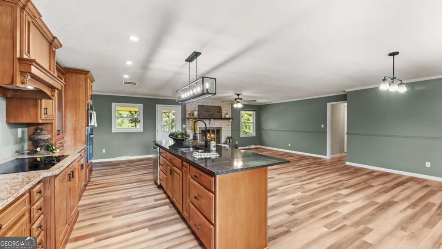
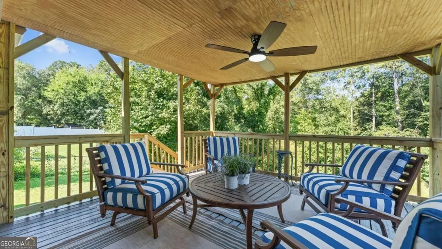
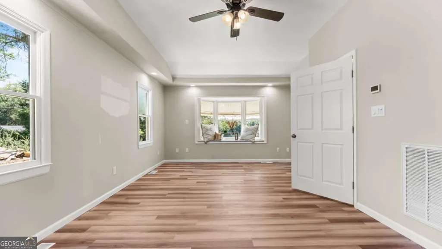
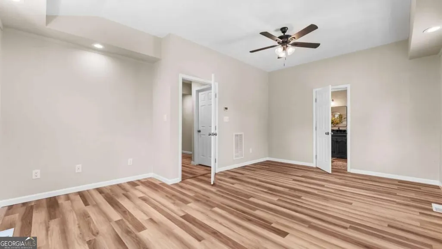
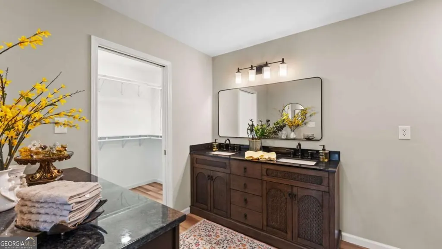
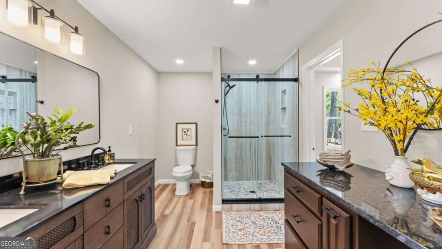
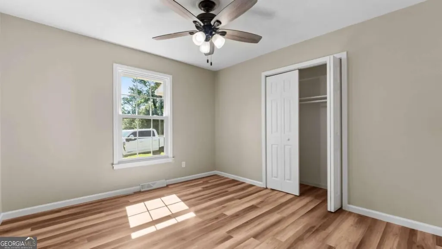
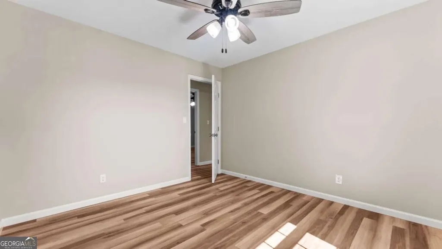
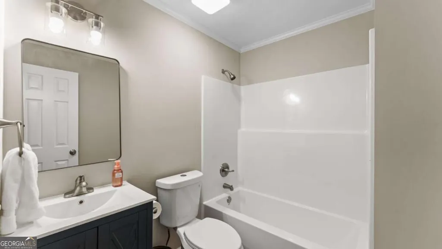
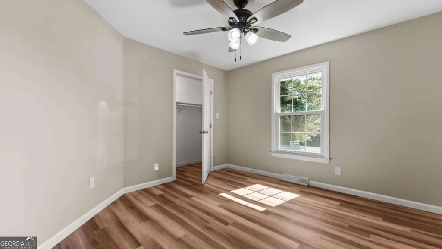
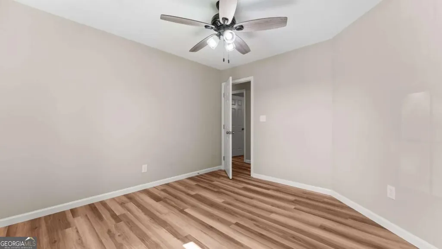
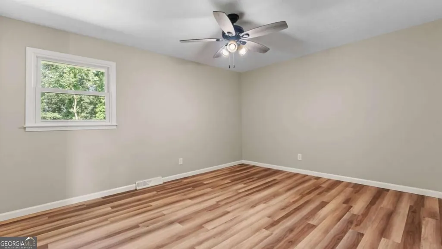
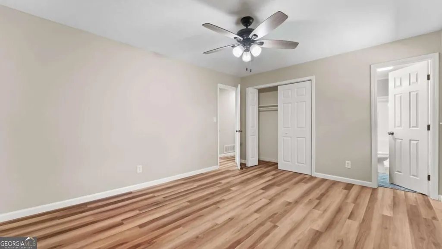
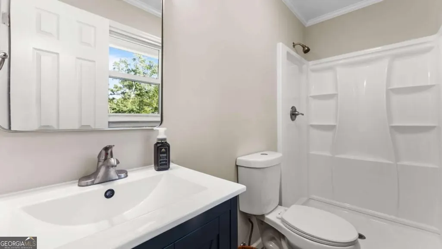
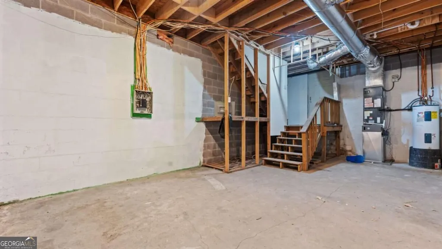
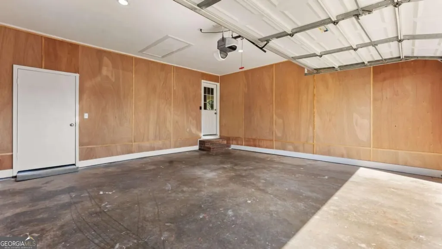
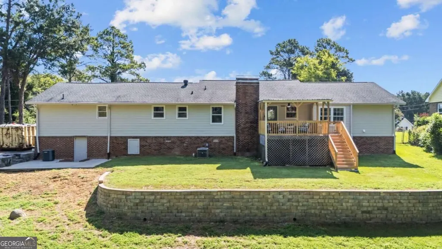
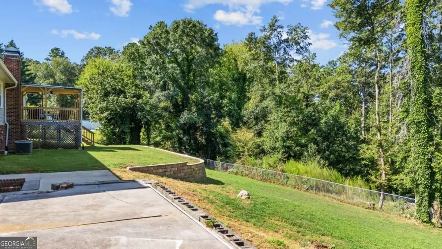
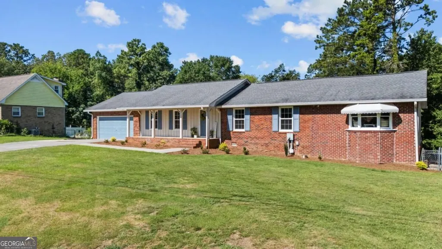
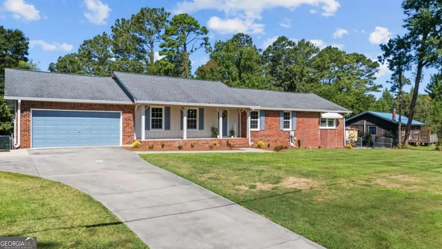
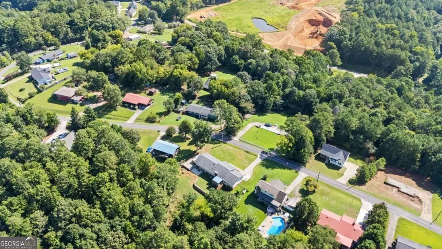
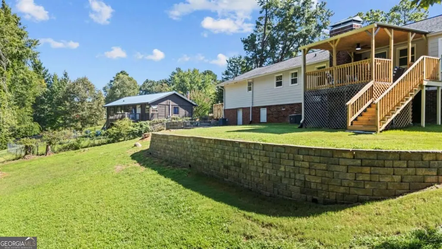
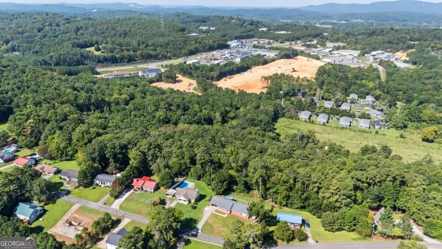
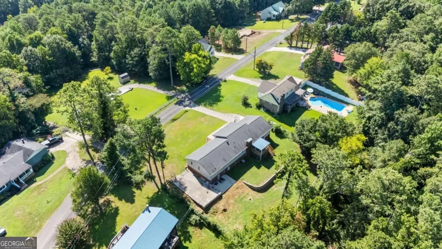
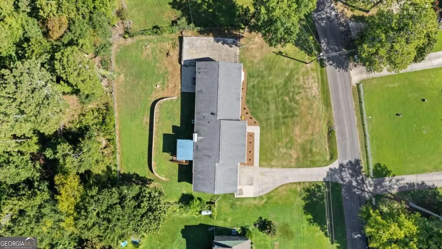
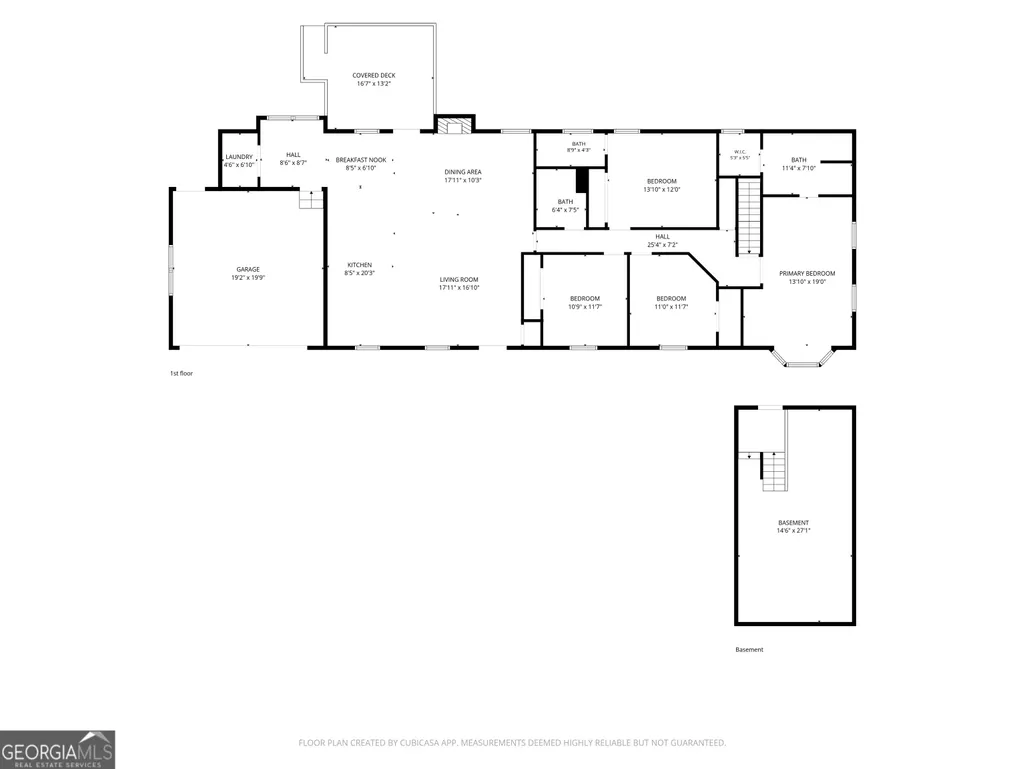
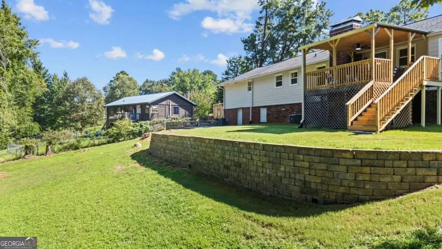
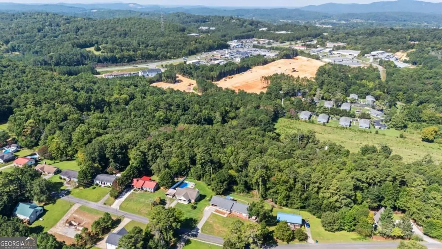
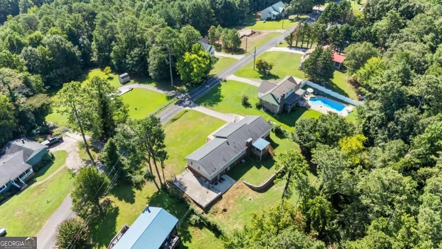
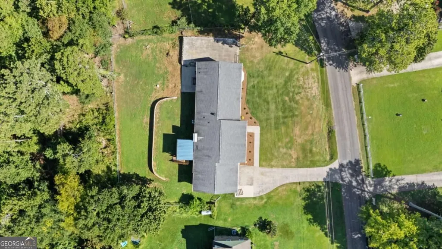
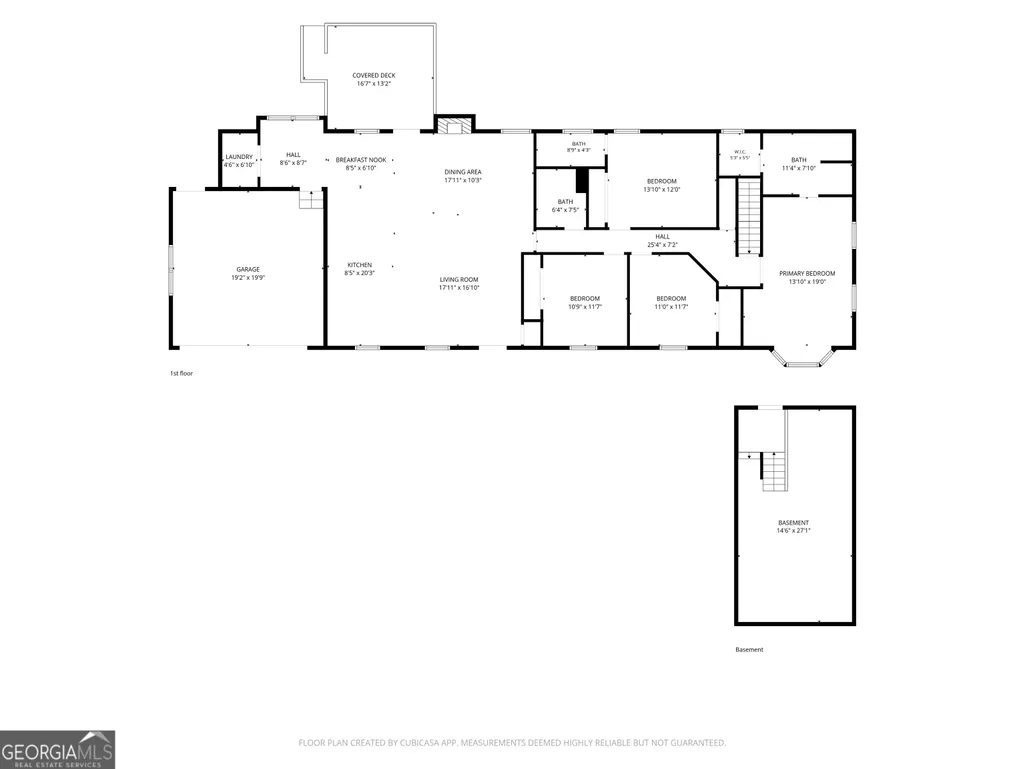
Thoughtfully updated with a fresh, modern feel, this Mountain View Road home combines an open layout with flexible living spaces and great outdoor areas. The main living space centers around a spacious great room with a brick fireplace and flows easily into the kitchen, versatile dining area, and breakfast area. New hickory LVP flooring, fresh interior and exterior paint, and all-new light fixtures and hardware give the home a cohesive, updated look throughout. The open kitchen features granite countertops, updated cabinetry, and new stainless steel appliances. The privately positioned primary suite has its own separately zoned HVAC system and includes a walk-in closet adjoining the bathroom, dual vanities with granite countertops, and a beautifully tiled shower. The heated and cooled partial basement is accessible from inside the home, providing useful additional space for recreation, hobbies, or storage. A two-car garage is complemented by a separate parking pad with room for an RV, utility trailers, or additional vehicles, along with the potential for additional driveway access. Outdoor space is another highlight, with a front porch, covered rear deck, patio, and large fenced backyard creating multiple areas for outdoor living and entertaining. With extensive updates, versatile bonus space, generous parking, and multiple outdoor living areas, this home offers much more than you might expect from the street. Located with easy access to Hwy 411, Rockmart Hwy, US 27, Walmart, and Downtown Rome, a location this good is hard to top!
| Elementary School | Middle School | High School |
|---|---|---|
| Pepperell Elementary School | Pepperell Middle School | Pepperell High School |
| Price History | |
|---|---|
| 8/24/2026 | Listed $399,000 |
General Features
| Sewer | Septic Tank |
|---|---|
| Heating | Central,Forced Air |
| Cooling | Ceiling Fan(s),Central Air |
| Utilities | Electricity Available,Water Available |
| Roof | Composition |
| Appliances | Cooktop,Dishwasher,Microwave,Oven |
| Association Fee Includes | None |
| Patio/Porch Features | Deck |
| Architectural Style | Brick Front,Ranch |
| Security Features | Smoke Detector(s) |
| Construction Materials | Concrete |
| Year Built | 1972 |
| Levels | One |
| Property Subtype | Single Family Residence |
| Tax Year | 2025 |
| Community Features | Golf |
| County | Floyd |
| New Construction | false |
| Property Type | Residential |
| HOA | false |
| Attached Garage | true |
| Subdivision Name | Callier Springs Heights |
| Garage Y/N | true |
| Full Baths | 3 |
| Status | Active |
| Directions | GPS Friendly |
| High School | Pepperell |
| City | Rome |
| Body of Water | None |
| Lot Size Units | Square Feet |
| Lot Size Square Feet | 14810.4 |
| Carport Y/N | false |
| Elementary School | Pepperell |
| Property Attached Y/N | false |
| Land Lease Y/N | false |
| Tax Annual Amount | 2401 |
| Home Warranty Y/N | false |
| Middle/Junior High School | Pepperell |
| Property Condition | Updated/Remodeled |
| Structure Type | House |
| Building Area Units | Square Feet |
| Living Area Units | Square Feet |
| Standard Status | Active |
| Occupancy Type | Vacant |
Interior Features
| Interior Amenities | Double Vanity,Master On Main Level,Walk-In Closet(s) |
|---|---|
| Basement | Crawl Space,Exterior Entry,Interior Entry,Partial,Unfinished |
| Flooring | Vinyl |
| Total Fireplaces | 1 |
| Fireplace Features | Family Room |
| Common Walls | No Common Walls |
| Air Conditioning Y/N | true |
| Heating Y/N | true |
| Window Features | Double Pane Windows |
| Fireplace Y/N | true |
| Above Grade Finished Area | 2041 |
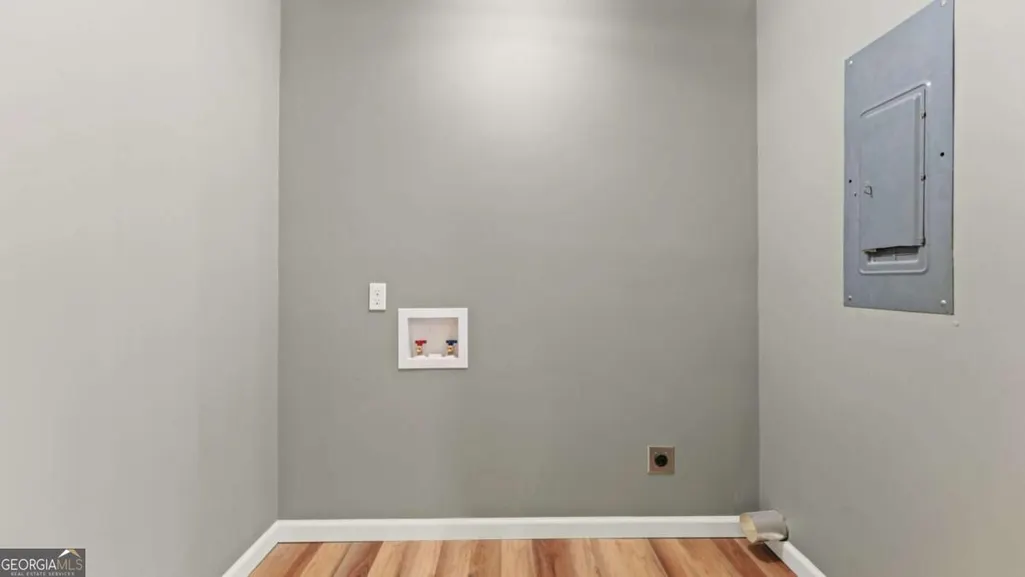
| Laundry Features | Laundry Closet |
| Total Bedrooms | 4 |
| Main Level Bedrooms | 4 |
| Main Level Bathrooms | 3 |
| Below Grade Finished Area Unit Type | Square Feet |
| LivingAreaSource | Public Records |
| Above Grade Finished Area Unit Type | Square Feet |
| Kitchen Features | Breakfast Area,Breakfast Room,Kitchen Island |
| Total Baths | 3 |
| Dining Room Features | Dining Rm/Living Rm Combo |
Exterior Features
| Vegetation | Grassed |
|---|---|
| Fencing | Chain Link |
| Parking Features | Garage,Attached,Parking Pad,Garage Door Opener |
| Lot Features | Private |
| Water Source | Public |
| Total Parking | 2 |
| Lot Size Area | 14810.4 |
| Foundation Details | Block |
| Building Area Total | 2041 |
| Lot Size Acres | 0.34 |
| Lot Size Source | Public Records |
Amenities
- Foreclosure
- Views
- Short Sale
- New Construction
- Adult 55+
- Lease To Own
- No HOA Fees
- Furnished
- Primary On Main
- Air Conditioning
- Seller Finance
- Green
- Fixer Upper
- Horse
- Golf
- Fireplace
- Deck
- Garage
- Basement
- Pool
Property vs Single Family Average in 30161
Price
Taxes
Year Built

 ©2026 Georgia Multiple Listing Service All information deemed reliable but not guaranteed. All properties are subject to prior sale, change or withdrawal. Neither listing broker(s) or information provider(s) shall be responsible for any typographical errors, misinformation, misprints and shall be held totally harmless. Listing(s) information is provided for consumer's personal, non-commercial use and may not be used for any purpose other than to identify prospective properties consumers may
 © 2026 Chattanooga Association of Realtors. All rights reserved. Information deemed to be reliable but not guaranteed. The data relating to real estate for sale on this website comes from the Chattanooga Association of Realtors and the Broker Reciprocity Program.sm. Real estate listings held by brokerage firms other than Dixon Homes Realty are marked with the BR logo and detailed information about them includes the name of the listing brokers. Listing broker has attempted to offer accurate data,
