
Primary on Main










Address
20 Winterberry Lane Se, Rome, GA
Price
$ 659,000
Property Attributes
- MLS#10850038
- TypeSingle Family
- Listing Status New
- CountyFloyd
- CityRome
- NeighborhoodReynolds Bend Place
- Zip30161
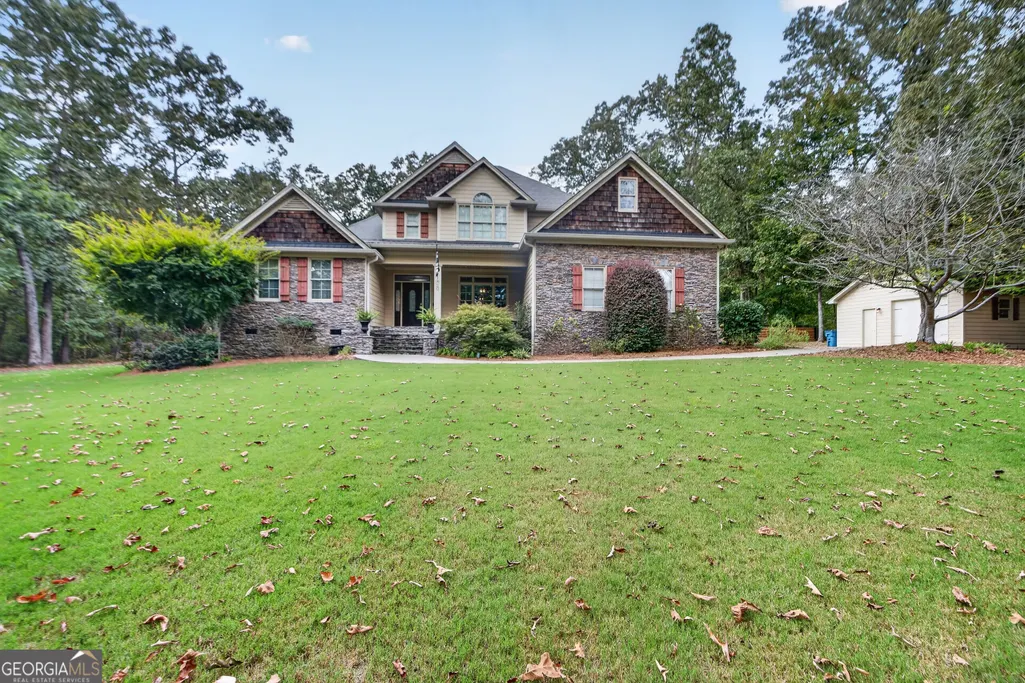
- StyleCraftsman
- Year Built2007
- Taxes$ 6780
- Price$ 659,000
- Bedrooms4
- Full Bathrooms4
- Half Bathrooms0
- Lot Size2.01 Acres
Data Source:
Georgia MLS (GAMLS)
Property Description
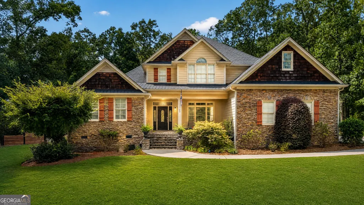
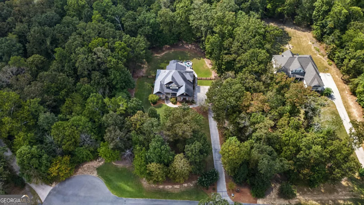
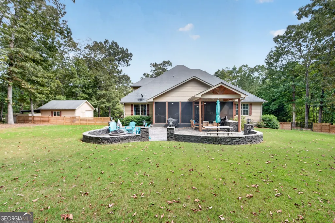
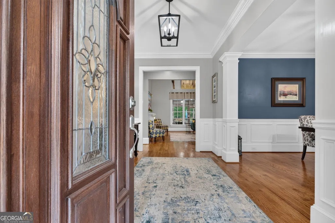
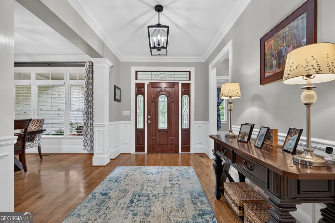
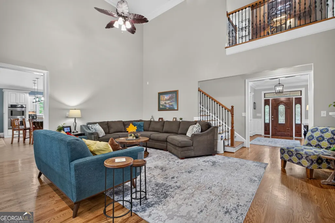
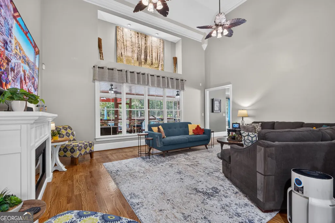
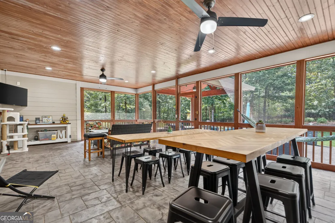
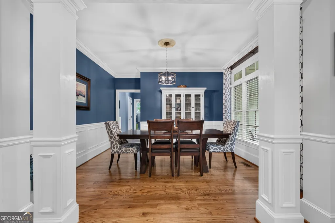
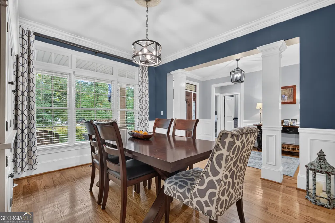
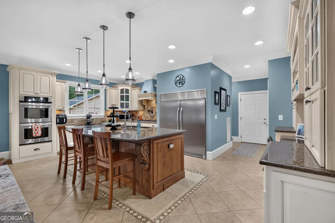
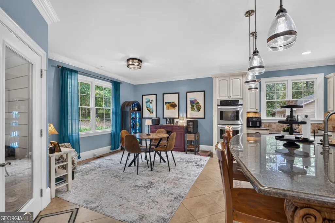
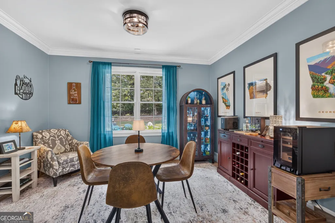
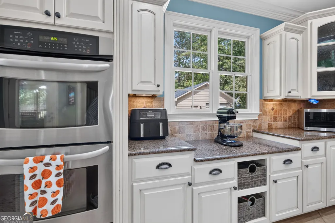
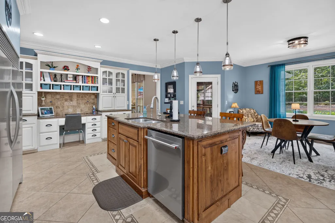
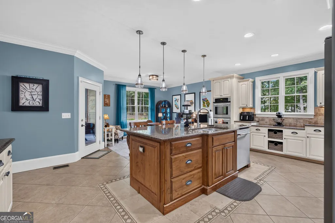
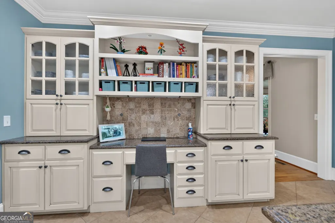
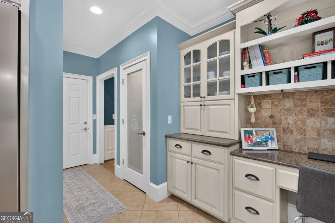
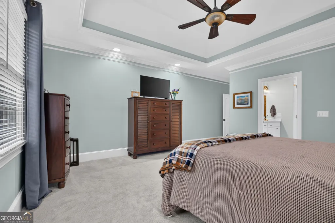
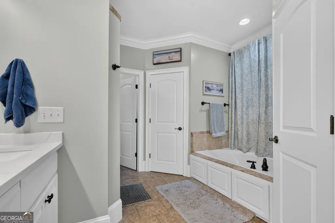
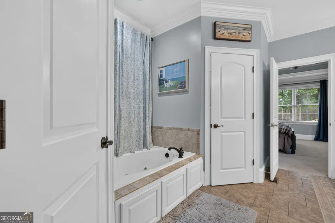
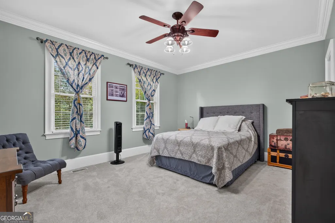
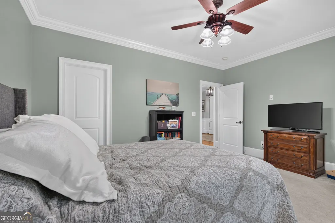
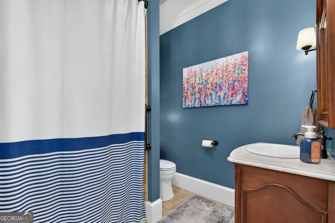
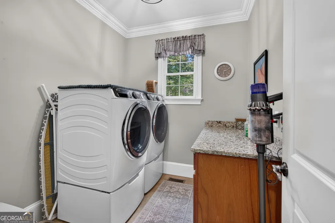
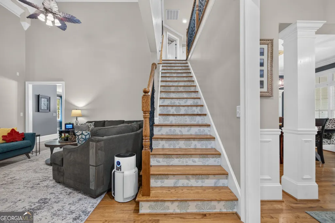
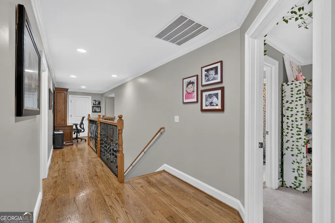
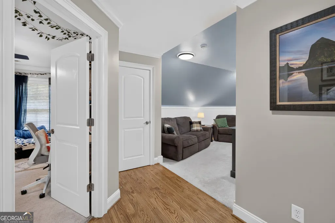
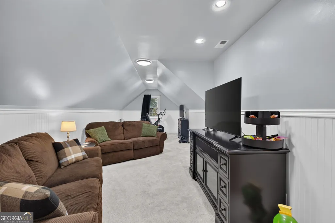
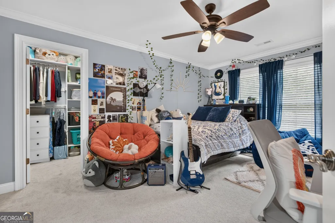
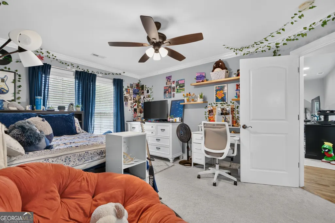
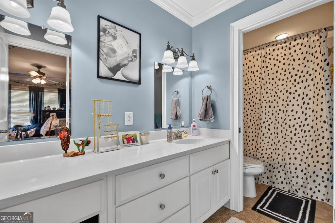
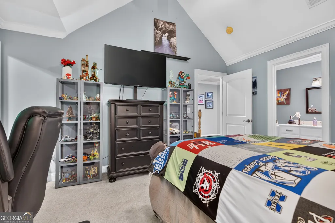
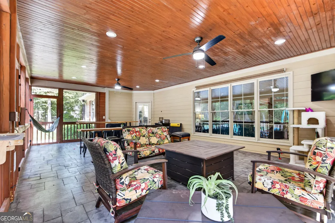
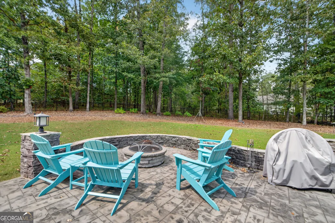
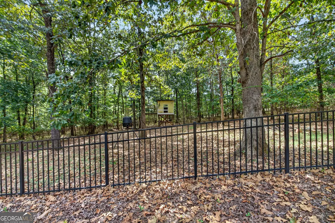
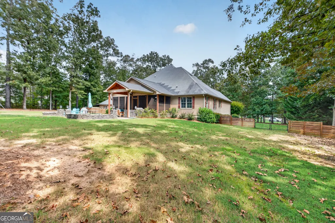
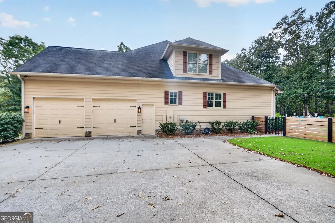
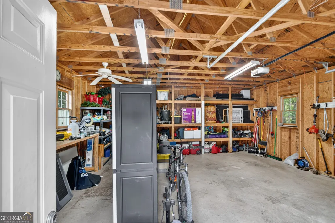
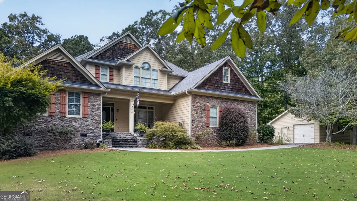
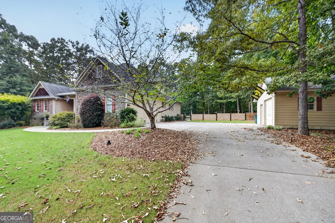
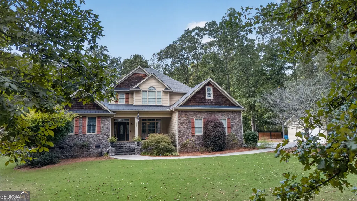
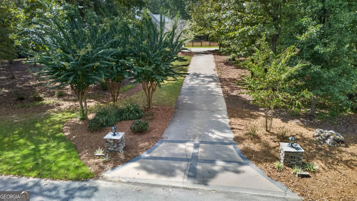
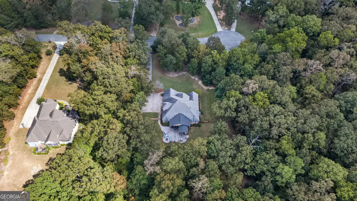
Prepare to fall in love with this beautifully crafted custom home, ideally situated on a private 2-acre cul-de-sac lot in the desirable Reynolds Bend community and located in the sought-after Model School district. Designed with both elegance and everyday living in mind, the spacious floor plan offers a main-level primary suite, plus a guest bedroom with a full bath. At the heart of the home is an impressive chef's kitchen featuring an oversized island, granite countertops, custom cabinetry, double wall oven, gas cooktop, and a built in commercial size refrigerator and freezer - perfect for both entertaining and everyday gatherings. Upstairs, two additional bedrooms each offer their own en-suite bathrooms, complemented by a generous bonus room and an additional overlook area that adds architectural interest and an open, airy feel. But perhaps the most captivating space is found just beyond the living areas. The expansive screened porch overlooks a gorgeous stone patio and private backyard, creating an inviting outdoor retreat that is perfect for morning coffee, evening relaxation, or entertaining friends and family. The property also offers exceptional flexibility with two-car attached garage plus a detached one-car garage/workshop, providing abundant space for vehicles, hobbies, storage, or a home workshop. With its custom details, generous living spaces, and beautiful outdoor setting, this is a home that truly offers something special. Come experience it for yourself - schedule your private showing today!
| Elementary School | Middle School | High School |
|---|---|---|
| Johnson Elementary School | Model Middle School | Model High School |
| Price History | |
|---|---|
| 9/21/2026 | Listed $659,000 |
General Features
| Sewer | Septic Tank |
|---|---|
| Heating | Central,Heat Pump,Natural Gas |
| Cooling | Central Air,Electric |
| Utilities | Cable Available,Electricity Available,Natural Gas Available,Water Available |
| Roof | Composition |
| Appliances | Cooktop,Dishwasher,Disposal,Double Oven,Refrigerator |
| Association Fee Includes | None |
| Patio/Porch Features | Patio,Porch,Screened |
| Architectural Style | Craftsman |
| Security Features | Security System,Smoke Detector(s) |
| Construction Materials | Other,Stone |
| Year Built | 2007 |
| Levels | Two |
| Property Subtype | Single Family Residence |
| Tax Year | 2025 |
| Community Features | None |
| County | Floyd |
| New Construction | false |
| Property Type | Residential |
| HOA | false |
| Attached Garage | true |
| Subdivision Name | Reynolds Bend Place |
| Garage Y/N | true |
| Other Structures | Garage(s),Workshop |
| Full Baths | 4 |
| Status | New |
| Directions | Kingston Hwy to Reynolds Bend Rd, left on Winterberry, house on the right. |
| High School | Model |
| City | Rome |
| Lot Size Units | Acres |
| Lot Size Square Feet | 87555.6 |
| Carport Y/N | false |
| Elementary School | Johnson |
| Land Lease Y/N | false |
| Tax Annual Amount | 6780 |
| Home Warranty Y/N | false |
| Middle/Junior High School | Model |
| Property Condition | Resale |
| Structure Type | House |
| Building Area Units | Square Feet |
| Living Area Units | Square Feet |
| Standard Status | Active |
| Virtual Tour | https://youtu.be/M1Ebv8JfMxY |
Interior Features
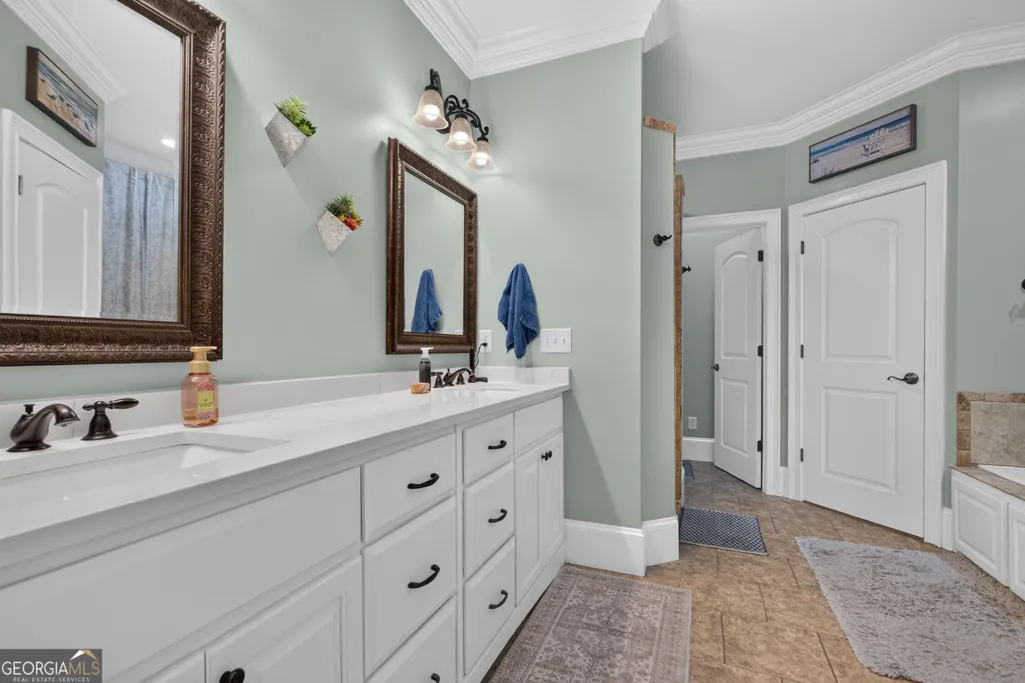
| Interior Amenities | Master On Main Level,Separate Shower,Soaking Tub,Walk-In Closet(s) |
|---|---|
| Basement | Crawl Space |
| Flooring | Hardwood,Other |
| Air Conditioning Y/N | true |
| Heating Y/N | true |
| Fireplace Y/N | false |
| Laundry Features | Other |
| Total Bedrooms | 4 |
| Main Level Bedrooms | 2 |
| Main Level Bathrooms | 2 |
| Below Grade Finished Area Unit Type | Square Feet |
| LivingAreaSource | Other |
| Above Grade Finished Area Unit Type | Square Feet |
| Kitchen Features | Breakfast Area,Breakfast Bar,Solid Surface Counters,Walk-in Pantry |
| Total Baths | 4 |
| Dining Room Features | Separate Room |
Exterior Features
| Exterior Amenities | Other |
|---|---|
| Vegetation | Partially Wooded |
| Fencing | Back Yard |
| Parking Features | Garage,Attached,Detached,Off Street,Garage Door Opener |
| Lot Features | Private |
| Water Source | Public |
| Total Parking | 3 |
| Lot Size Area | 2.01 |
| Lot Size Acres | 2.01 |
| Lot Size Source | Public Records |
Amenities
- Foreclosure
- Views
- Short Sale
- New Construction
- Adult 55+
- Lease To Own
- No HOA Fees
- Furnished
- Primary On Main
- Air Conditioning
- Seller Finance
- Green
- Fixer Upper
- Horse
- Golf
- Fireplace
- Deck
- Garage
- Basement
- Pool
Property vs Single Family Average in 30161
Price
Taxes
Year Built

 ©2026 Georgia Multiple Listing Service All information deemed reliable but not guaranteed. All properties are subject to prior sale, change or withdrawal. Neither listing broker(s) or information provider(s) shall be responsible for any typographical errors, misinformation, misprints and shall be held totally harmless. Listing(s) information is provided for consumer's personal, non-commercial use and may not be used for any purpose other than to identify prospective properties consumers may
 © 2026 Chattanooga Association of Realtors. All rights reserved. Information deemed to be reliable but not guaranteed. The data relating to real estate for sale on this website comes from the Chattanooga Association of Realtors and the Broker Reciprocity Program.sm. Real estate listings held by brokerage firms other than Dixon Homes Realty are marked with the BR logo and detailed information about them includes the name of the listing brokers. Listing broker has attempted to offer accurate data,
