
Open House Sun, Sep 27th 02:00 PM - 04:00 PM - Primary on Main














Address
103 Willow Glen, Centerville, GA
Price
$ 265,000
Property Attributes
- MLS#10850231
- TypeSingle Family
- Listing Status New
- CountyHouston
- CityCenterville
- NeighborhoodForest Glen
- Zip31028
- StyleTraditional
- Year Built2001
- Taxes$ 2184
- Price$ 265,000
- Bedrooms3
- Full Bathrooms2
- Half Bathrooms1
- Sqr Footage2074
- Lot Size0.51 Acres
Data Source:
Georgia MLS (GAMLS)
Property Description
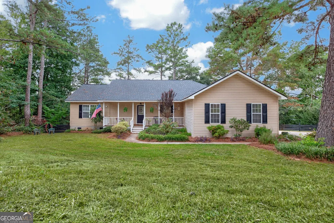
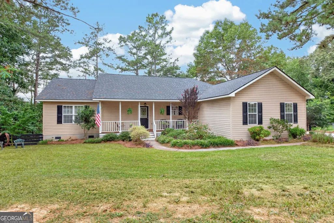
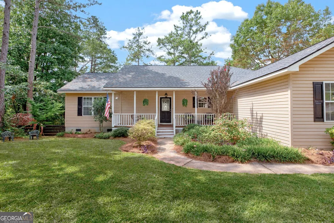
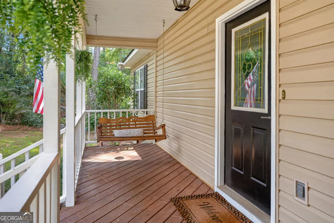
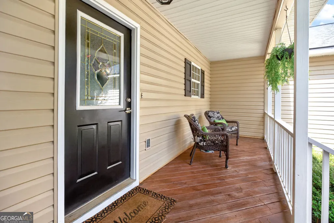
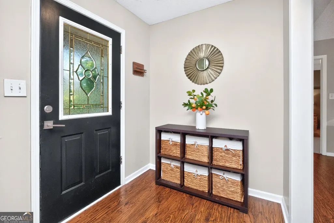
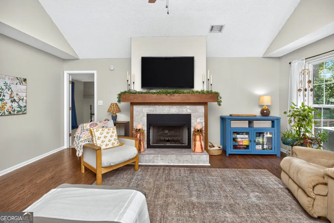
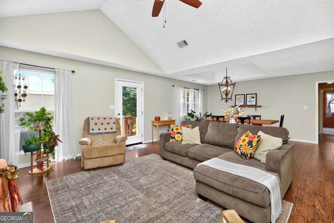
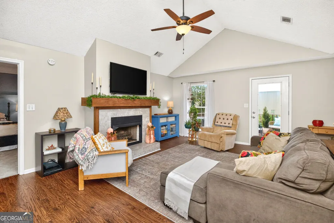
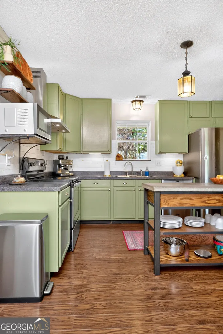
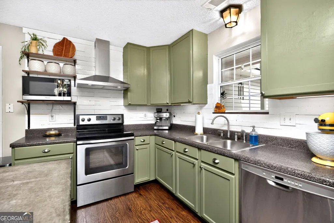
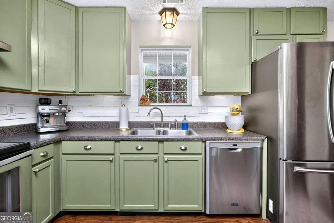
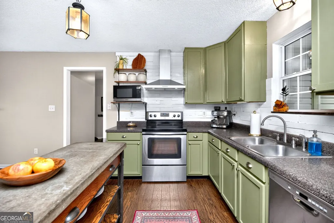
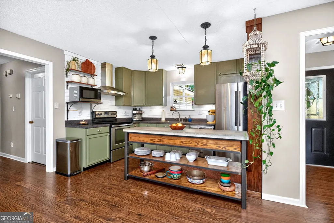
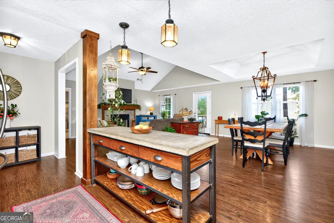
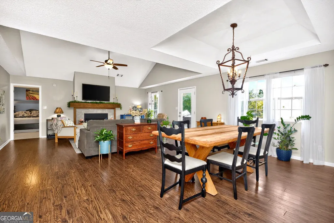
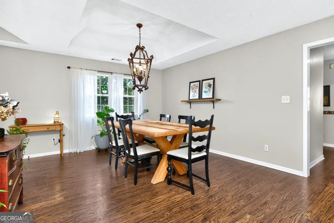
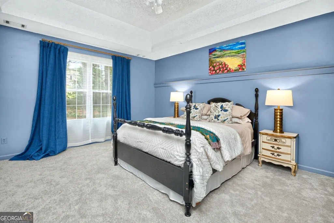
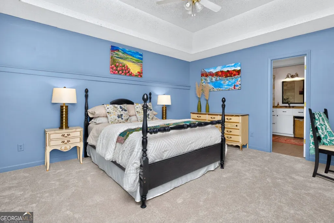
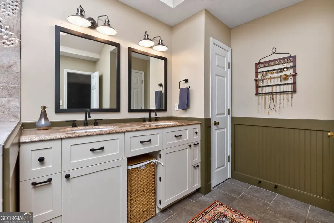
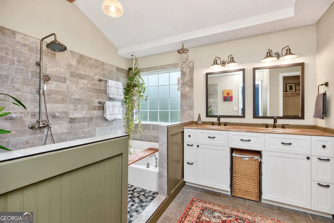
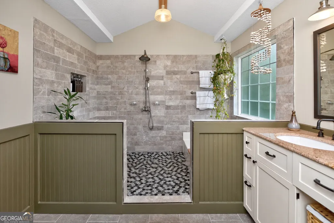
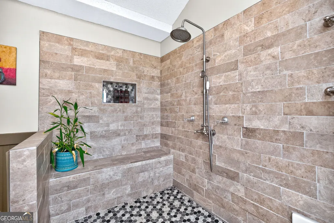
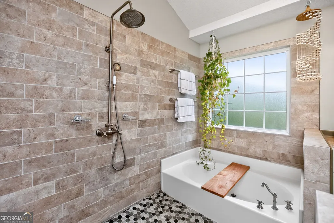
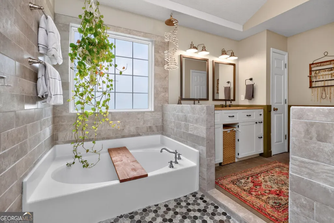
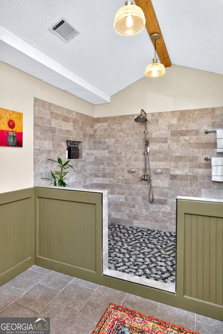
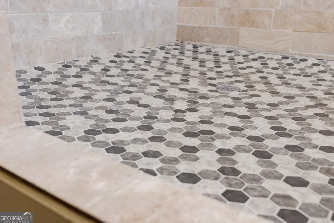
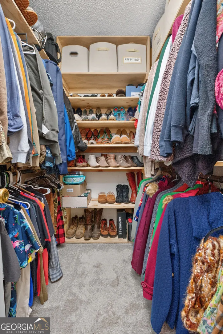
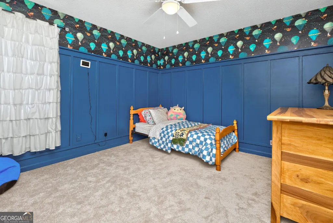
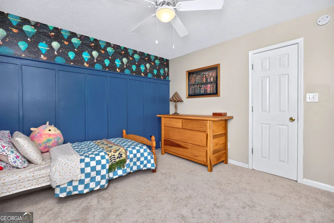
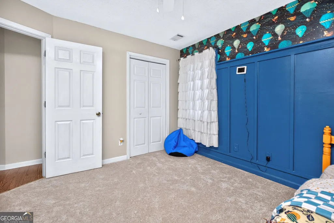
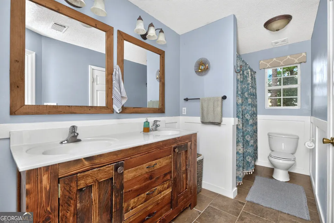
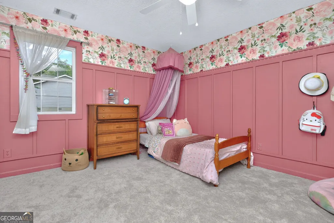
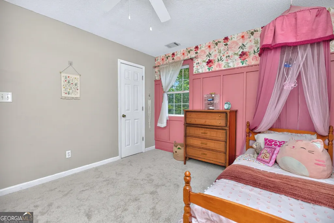
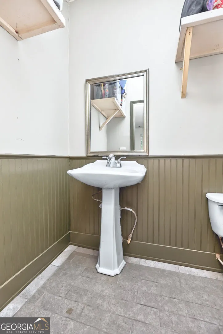
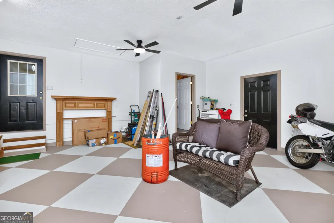
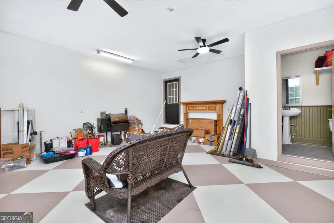
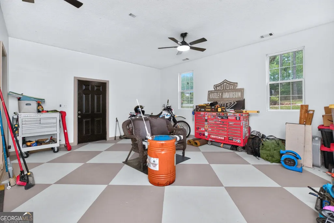
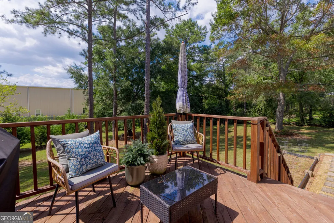
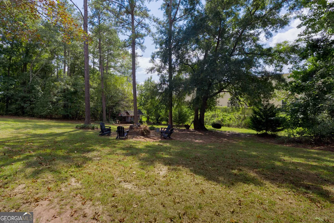
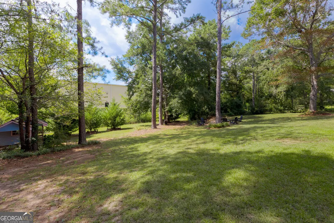
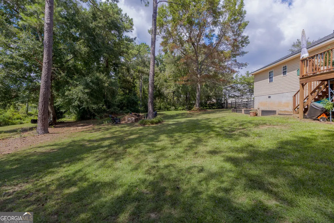
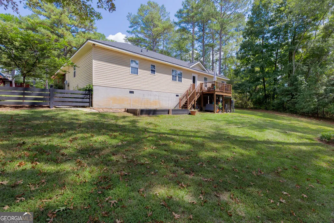
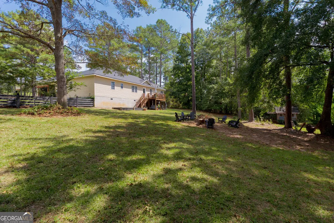
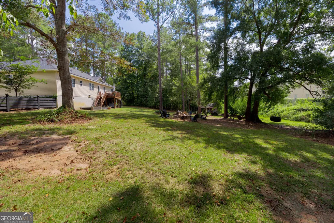
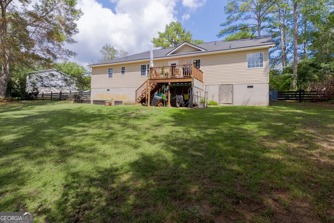
Welcome home to this charming 3-bedroom, 2.5-bathroom home nestled on over half an acre! With plenty of space both inside and out, this property offers a comfortable layout and plenty of flexibility. The spacious kitchen features beautiful cabinetry, ample storage, and comes fully equipped with all appliances. One of the standout features of the home is the huge flex space with its own bathroom, offering endless possibilities for a guest suite, home office, entertainment room, playroom, or additional living space. Enjoy the peaceful, spacious yard and welcoming front porch, while the unique tilework and oversized shower add character to the home. With a large lot, versatile living spaces, and plenty of room to make it your own, this home is ready to welcome its next owners!
| Elementary School | Middle School | High School |
|---|---|---|
| Centerville Elementary School | Northside Middle School | Northside High School |
| Price History | |
|---|---|
| 9/21/2026 | Listed $265,000 |
General Features
| Sewer | Public Sewer |
|---|---|
| Heating | Central,Electric |
| Cooling | Ceiling Fan(s),Central Air,Electric |
| Utilities | Electricity Available,High Speed Internet,Sewer Connected,Underground Utilities,Water Available |
| Roof | Other |
| Appliances | Dishwasher,Disposal,Dryer,Microwave,Range,Refrigerator,Stainless Steel Appliance(s),Washer |
| Association Fee Includes | None |
| Architectural Style | Traditional |
| Construction Materials | Vinyl Siding |
| Year Built | 2001 |
| Levels | One |
| Property Subtype | Single Family Residence |
| Tax Year | 2026 |
| Community Features | Sidewalks,Street Lights |
| County | Houston |
| New Construction | false |
| Property Type | Residential |
| HOA | false |
| Attached Garage | false |
| Subdivision Name | Forest Glen |
| Garage Y/N | false |
| Full Baths | 2 |
| Status | New |
| Directions | Start on Watson Blvd, Right on Carl Vinson Parkway, Left on Willow Glen |
| High School | Northside |
| City | Centerville |
| Lot Size Units | Square Feet |
| Lot Size Square Feet | 22215.6 |
| Carport Y/N | false |
| Elementary School | Centerville |
| Land Lease Y/N | false |
| Tax Annual Amount | 2184 |
| Home Warranty Y/N | false |
| Middle/Junior High School | Northside |
| Property Condition | Updated/Remodeled |
| Structure Type | House |
| Building Area Units | Square Feet |
| Living Area Units | Square Feet |
| Standard Status | Active |
Interior Features
| Interior Amenities | High Ceilings,Master On Main Level,Soaking Tub,Split Bedroom Plan,Tray Ceiling(s),Walk-In Closet(s) |
|---|---|
| Basement | None |
| Flooring | Carpet,Hardwood,Tile |
| Total Fireplaces | 1 |
| Air Conditioning Y/N | true |
| Heating Y/N | true |
| Fireplace Y/N | true |
| Above Grade Finished Area | 2074 |
| Half Baths | 1 |
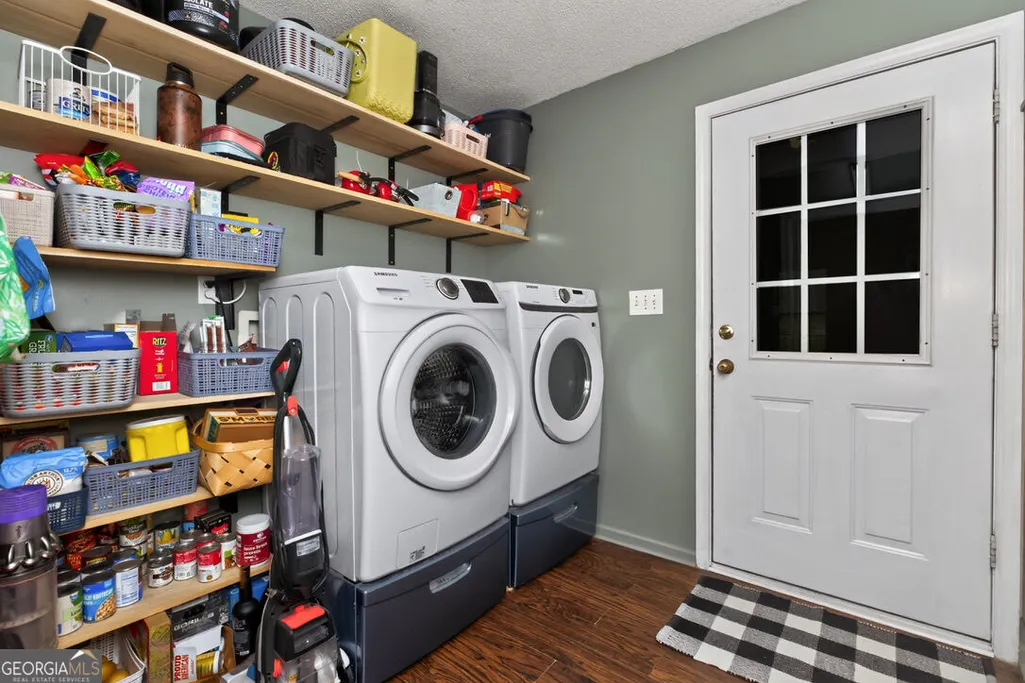
| Laundry Features | In Hall |
| Total Bedrooms | 3 |
| Main Level Bedrooms | 3 |
| Main Level Bathrooms | 2 |
| Below Grade Finished Area Unit Type | Square Feet |
| LivingAreaSource | Public Records |
| Above Grade Finished Area Unit Type | Square Feet |
| Total Baths | 3 |
Exterior Features
| Parking Features | Parking Pad |
|---|---|
| Lot Features | None |
| Water Source | Public |
| Lot Size Area | 22215.6 |
| Building Area Total | 2074 |
| Lot Size Acres | 0.51 |
| Lot Size Source | Public Records |
Amenities
- Foreclosure
- Views
- Short Sale
- New Construction
- Adult 55+
- Lease To Own
- No HOA Fees
- Furnished
- Primary On Main
- Air Conditioning
- Seller Finance
- Green
- Fixer Upper
- Horse
- Golf
- Fireplace
- Deck
- Garage
- Basement
- Pool
Property vs Single Family Average in 31028
Price
Taxes
Year Built

 ©2026 Georgia Multiple Listing Service All information deemed reliable but not guaranteed. All properties are subject to prior sale, change or withdrawal. Neither listing broker(s) or information provider(s) shall be responsible for any typographical errors, misinformation, misprints and shall be held totally harmless. Listing(s) information is provided for consumer's personal, non-commercial use and may not be used for any purpose other than to identify prospective properties consumers may
 © 2026 Chattanooga Association of Realtors. All rights reserved. Information deemed to be reliable but not guaranteed. The data relating to real estate for sale on this website comes from the Chattanooga Association of Realtors and the Broker Reciprocity Program.sm. Real estate listings held by brokerage firms other than Dixon Homes Realty are marked with the BR logo and detailed information about them includes the name of the listing brokers. Listing broker has attempted to offer accurate data,
