
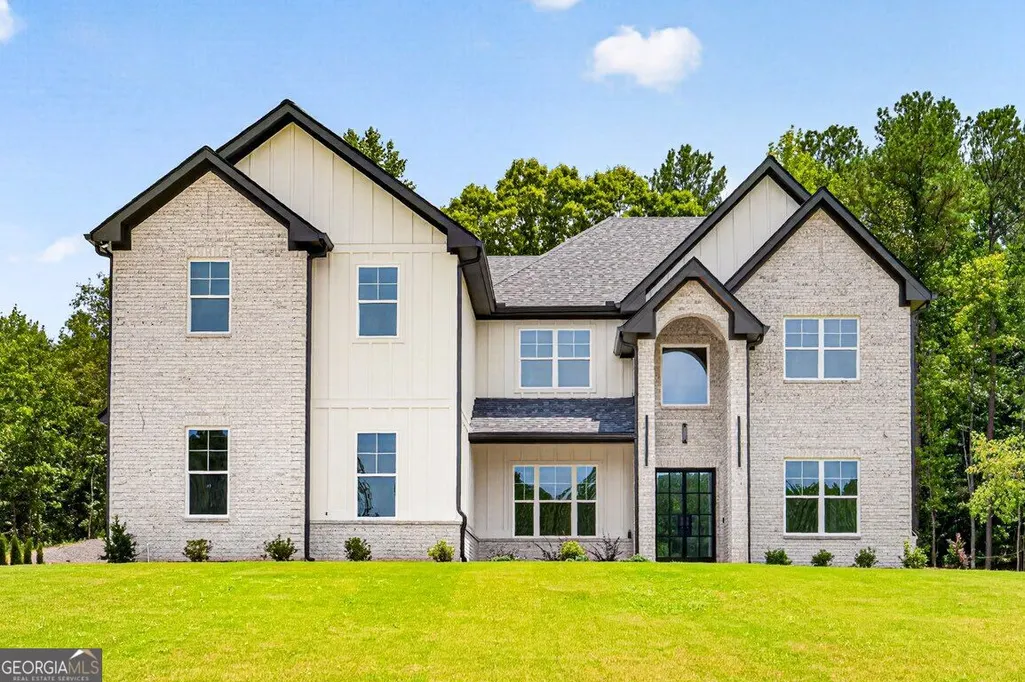
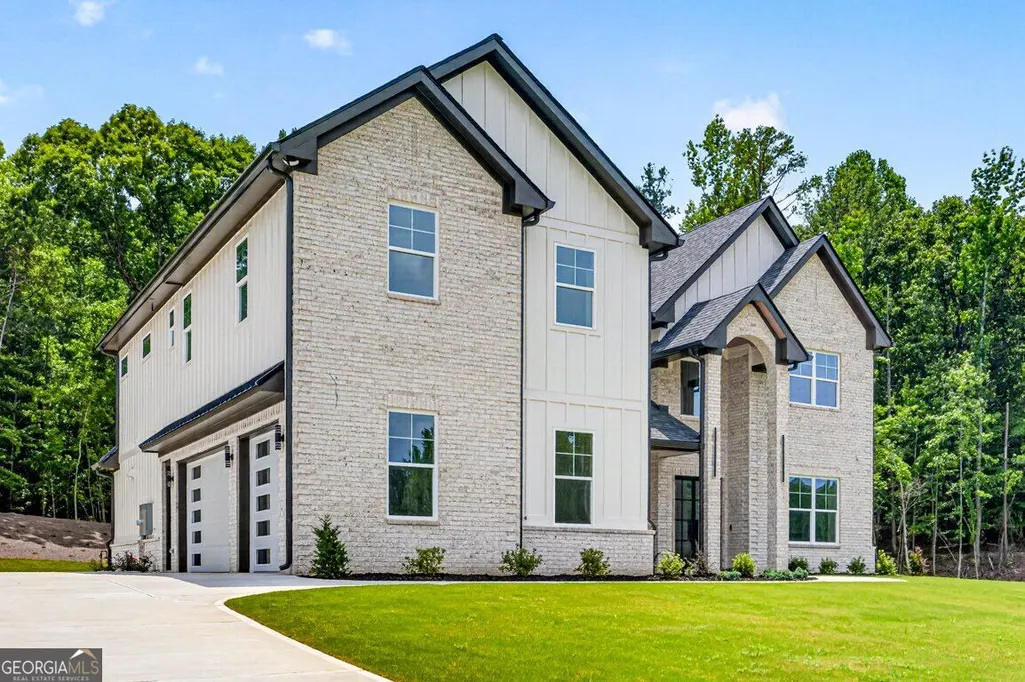
New Construction - Primary on Main - Eco Friendly












Address
187 Chariot Court, Jefferson, GA
Price
$ 1,395,000
Property Attributes
- MLS#10851395
- TypeSingle Family
- Listing Status New
- CountyJackson
- CityJefferson
- NeighborhoodThe Manors
- Zip30549
- StyleBrick Front, Traditional
- Year Built2026
- Taxes$ 4282
- Price$ 1,395,000
- Bedrooms4
- Full Bathrooms3
- Half Bathrooms1
- Sqr Footage4200
- Lot Size1.5 Acres
Data Source:
Georgia MLS (GAMLS)
Property Description
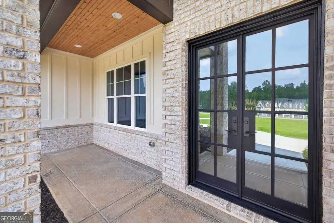
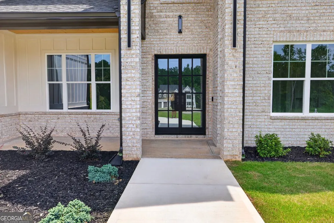
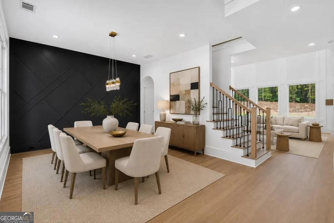
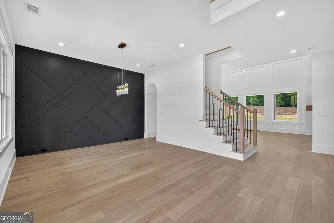
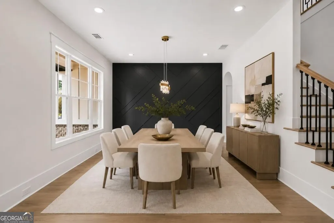
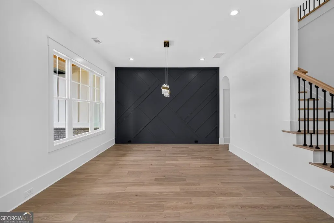
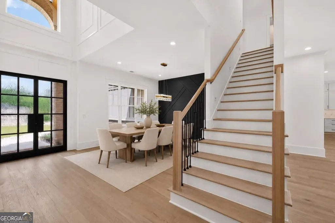
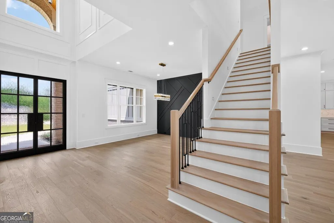
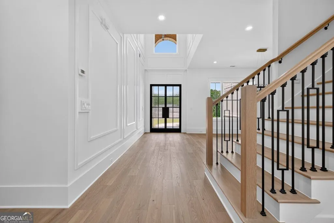
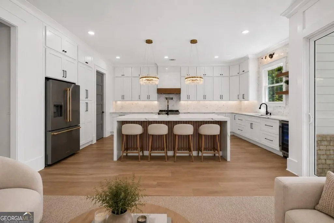
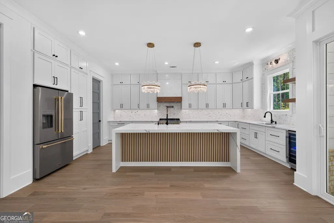
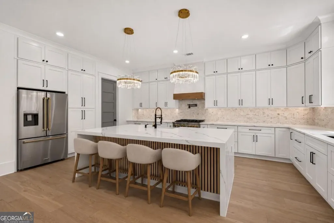
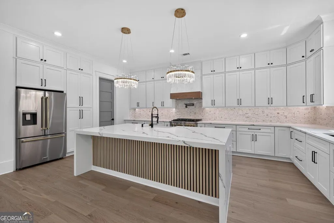
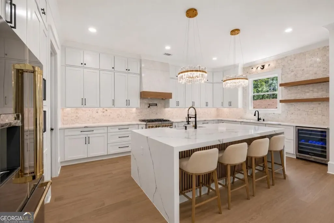
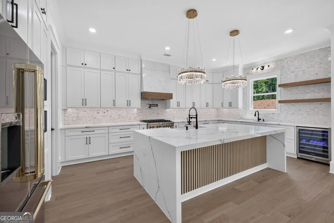
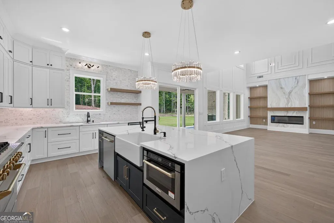
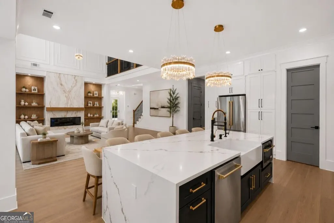
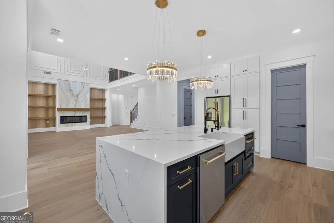
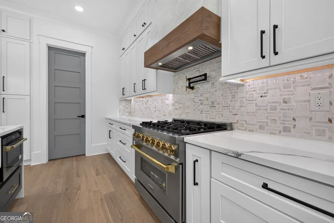
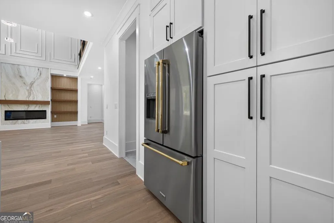
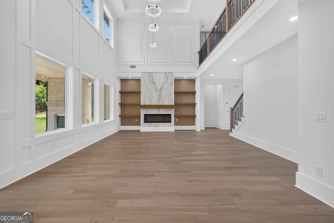
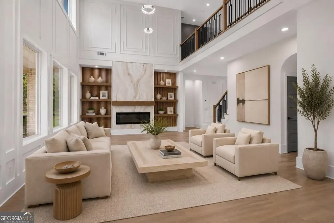
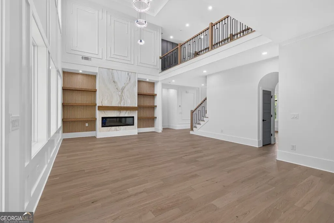
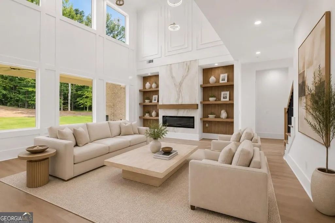
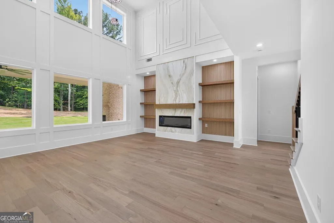
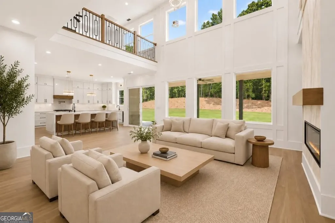
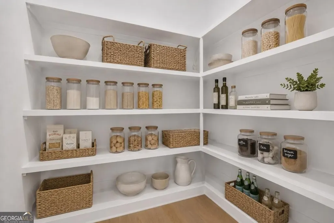
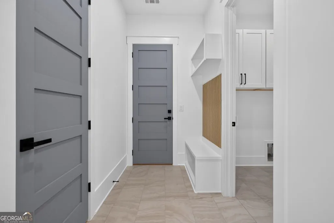
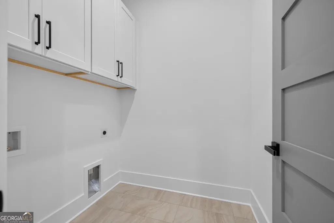
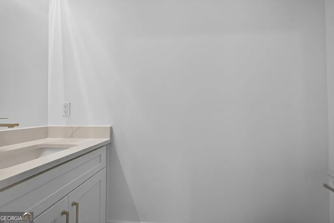
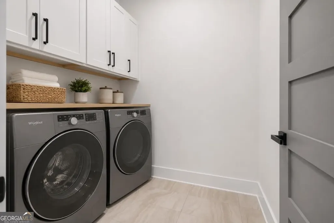
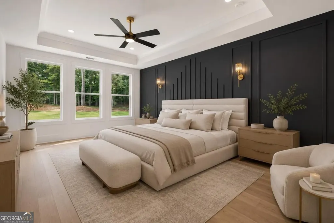
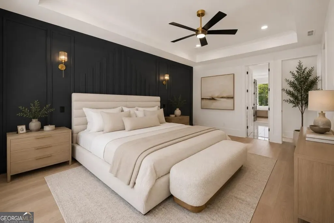
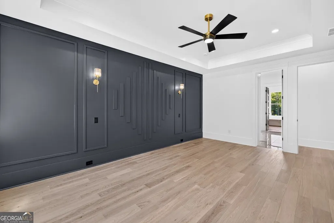
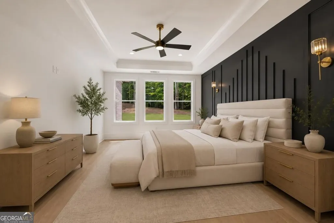
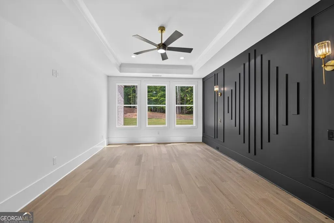
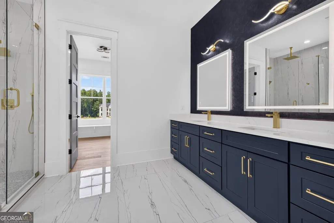
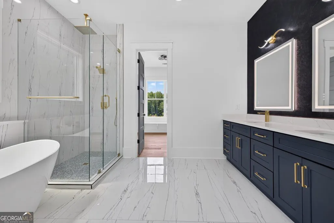
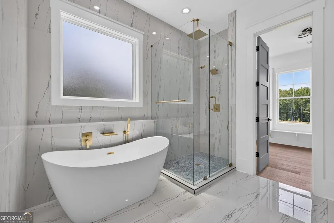
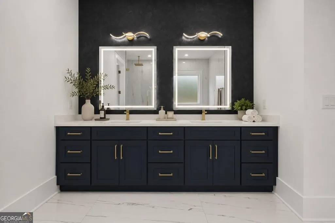
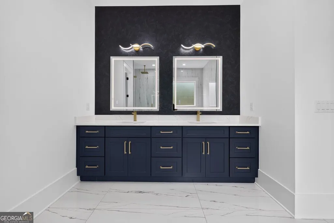
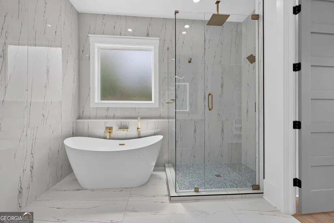
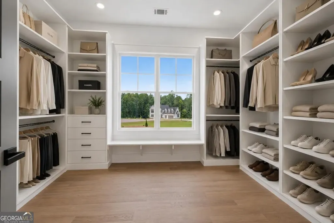
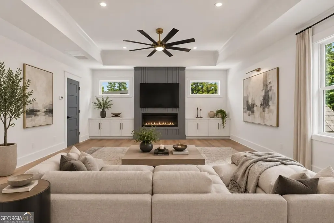
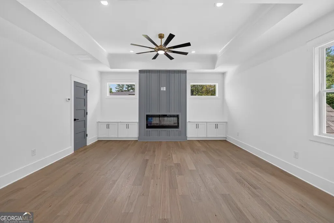
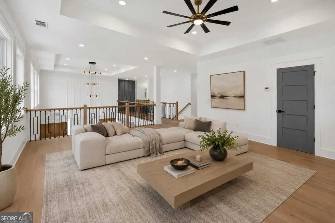
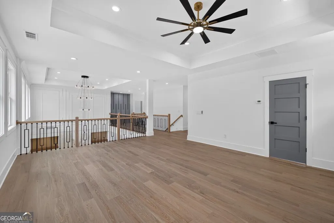
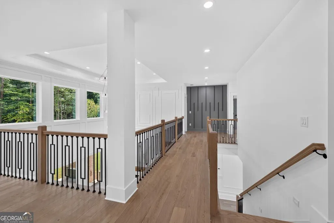
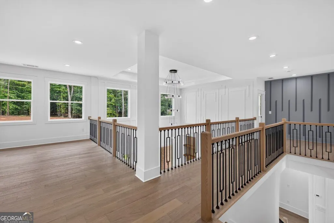
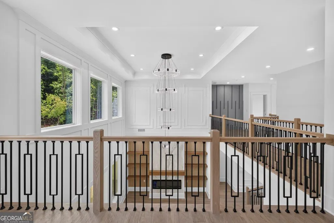
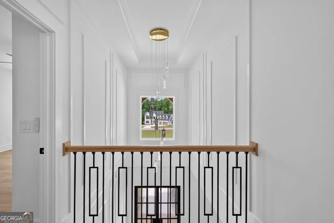
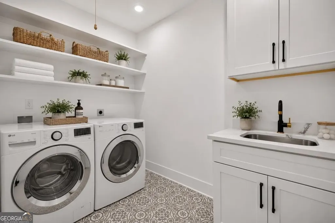
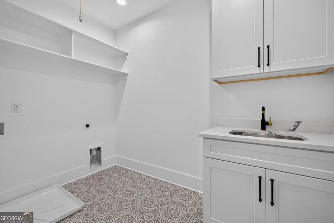
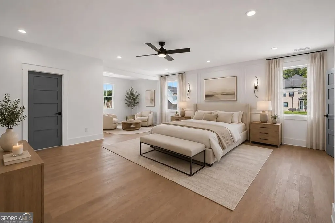
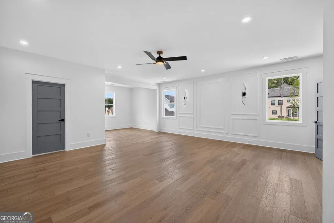
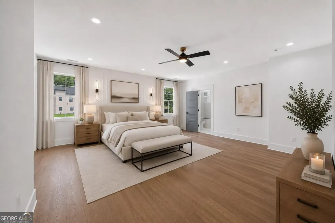
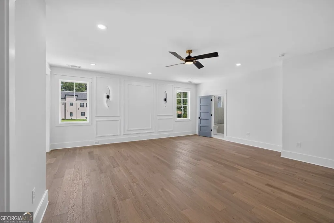
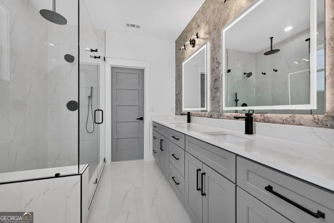
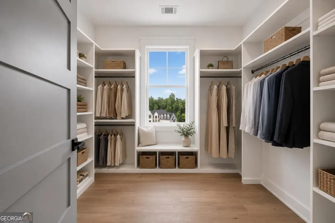
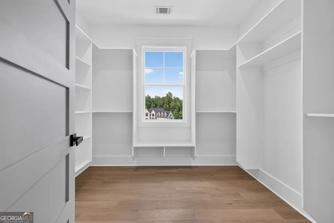
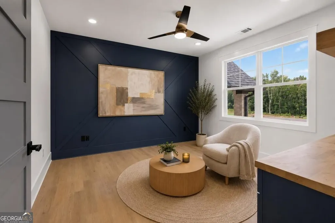
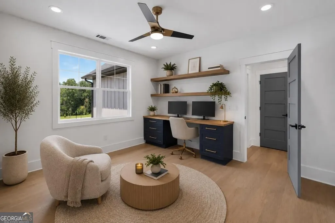
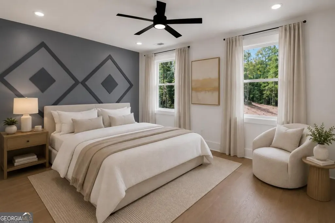
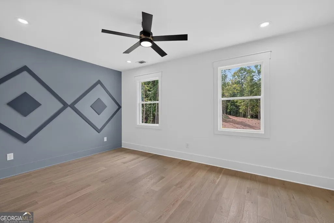
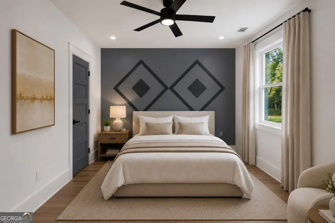
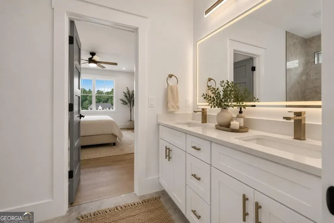
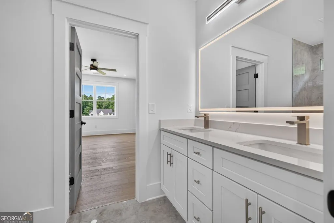
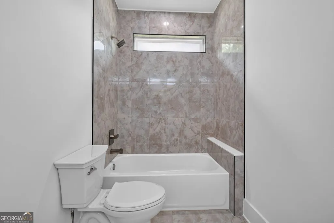
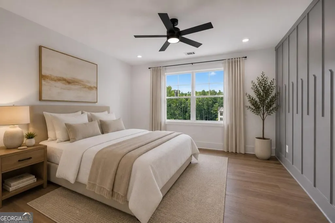
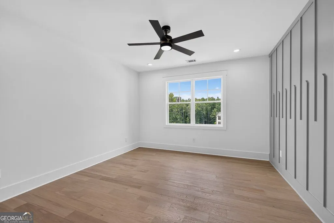
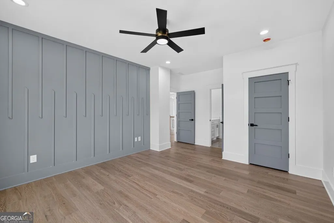
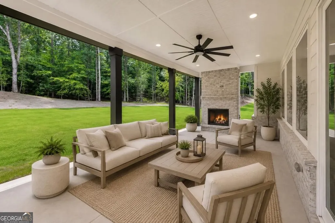
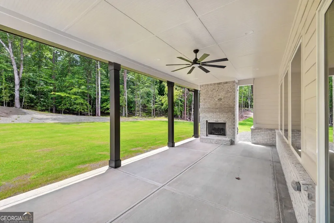
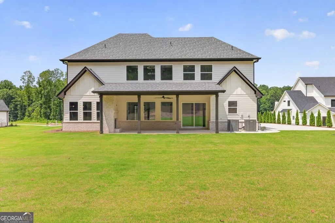
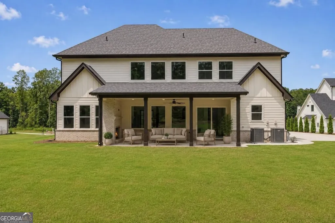
Discover exceptional luxury living in The Manors, Jefferson's most exclusive gated community, located within the highly acclaimed Jefferson City School District. This thoughtfully designed custom home blends timeless elegance with modern functionality, making it an ideal choice for buyers searching for a new luxury home with acreage, multigenerational living, or a primary suite on the main level. The spacious floor plan features 4 bedrooms, a dedicated office/flex room, two owner's suites-including one on the main level-two family rooms, and two laundry rooms for ultimate convenience. Walls of windows fill the home with abundant natural light, highlighting the open living spaces and designer finishes throughout. The chef's kitchen is built for entertaining with a gas range, waterfall quartz island, premium appliances, custom cabinetry, and seamless flow into the dramatic two-story great room. Smart features, including smart toilets, add comfort and convenience. Step outside to a covered patio with an outdoor fireplace, overlooking a large, sprinkler system. level backyard ready for your dream pool. Additional highlights include a 3-car garage with EV charging, luxury finishes throughout, Venetian plaster accents, and exceptional attention to detail. If you're looking for a modern luxury home for sale in Jefferson City School District, a home with two primary suites, or a gated community minutes from Downton Jefferson, Chateau Elan Winery, and shopping, this home deserves a place at the top of your list. Photos have been digitally staged for illustrative purposes. Furniture, decor, and accessories shown are virtual.
| Elementary School | Middle School | High School |
|---|---|---|
| Jefferson Elementary School | Jefferson Middle School | Jefferson High School |
| Price History | |
|---|---|
| 9/23/2026 | Listed $1,395,000 |
General Features
| Sewer | Septic Tank |
|---|---|
| Heating | Central |
| Cooling | Central Air |
| Utilities | Cable Available,Electricity Available,Phone Available |
| Roof | Composition |
| Appliances | Dishwasher,Refrigerator |
| HOA Fee | 850 |
| Association Fee Includes | Other |
| Architectural Style | Brick Front,Traditional |
| Security Features | Smoke Detector(s) |
| Construction Materials | Concrete |
| Year Built | 2026 |
| Levels | Two |
| Property Subtype | Single Family Residence |
| Tax Year | 2025 |
| Community Features | Gated,Street Lights |
| Accessibility | Accessible Entrance,Accessible Hallway(s) |
| County | Jackson |
| New Construction | true |
| Property Type | Residential |
| HOA | true |
| Attached Garage | false |
| Energy Efficient | Insulation |
| Subdivision Name | The Manors |
| Garage Y/N | true |
| Full Baths | 3 |
| Status | New |
| Directions | GPS |
| High School | Jefferson |
| City | Jefferson |
| Body of Water | None |
| Lot Size Units | Acres |
| Lot Size Square Feet | 65340 |
| Carport Y/N | false |
| Elementary School | Jefferson |
| Property Attached Y/N | false |
| Land Lease Y/N | false |
| Tax Annual Amount | 4282 |
| Home Warranty Y/N | true |
| Middle/Junior High School | Jefferson |
| Property Condition | New Construction |
| Virtual Tour | https://youtu.be/H3kretx3u70 |
| Structure Type | House |
| Building Area Units | Square Feet |
| Living Area Units | Square Feet |
| Standard Status | Active |
Interior Features
| Interior Amenities | Double Vanity,Master On Main Level,Walk-In Closet(s) |
|---|---|
| Basement | None |
| Flooring | Hardwood |
| Total Fireplaces | 3 |
| Fireplace Features | Gas Log,Masonry,Outside |
| Common Walls | No Common Walls |
| Air Conditioning Y/N | true |
| Heating Y/N | true |
| Fireplace Y/N | true |
| Above Grade Finished Area | 4200 |
| Half Baths | 1 |
| Laundry Features | Upper Level |
| Total Bedrooms | 4 |
| Main Level Bedrooms | 1 |
| Main Level Bathrooms | 1 |
| Below Grade Finished Area Unit Type | Square Feet |
| LivingAreaSource | Builder |
| Above Grade Finished Area Unit Type | Square Feet |
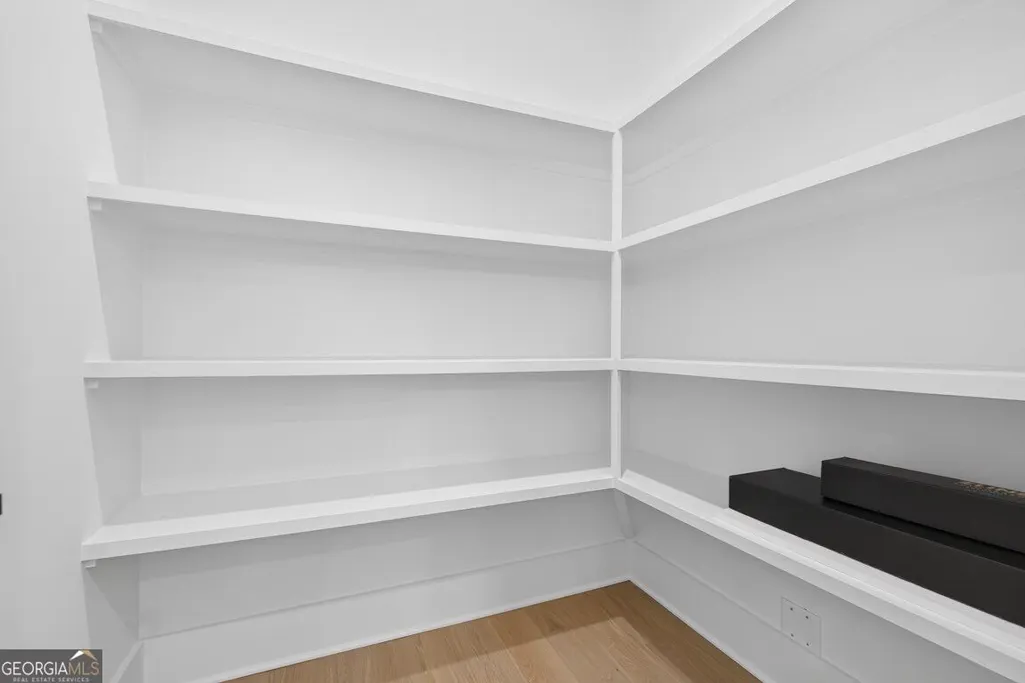
| Kitchen Features | Kitchen Island,Walk-in Pantry |
| Total Baths | 4 |
Exterior Features
| Exterior Amenities | Other |
|---|---|
| Parking Features | Garage,Garage Door Opener,Side/Rear Entrance |
| Lot Features | Level,Private |
| Water Source | Public |
| Total Parking | 3 |
| Lot Size Area | 1.5 |
| Foundation Details | Slab |
| Building Area Total | 4200 |
| Lot Size Acres | 1.5 |
| Lot Size Source | Public Records |
Amenities
- Foreclosure
- Views
- Short Sale
- New Construction
- Adult 55+
- Lease To Own
- No HOA Fees
- Furnished
- Primary On Main
- Air Conditioning
- Seller Finance
- Green
- Fixer Upper
- Horse
- Golf
- Fireplace
- Deck
- Garage
- Basement
- Pool
Property vs Single Family Average in 30549
Price
Taxes
Year Built

 ©2026 Georgia Multiple Listing Service All information deemed reliable but not guaranteed. All properties are subject to prior sale, change or withdrawal. Neither listing broker(s) or information provider(s) shall be responsible for any typographical errors, misinformation, misprints and shall be held totally harmless. Listing(s) information is provided for consumer's personal, non-commercial use and may not be used for any purpose other than to identify prospective properties consumers may
 © 2026 Chattanooga Association of Realtors. All rights reserved. Information deemed to be reliable but not guaranteed. The data relating to real estate for sale on this website comes from the Chattanooga Association of Realtors and the Broker Reciprocity Program.sm. Real estate listings held by brokerage firms other than Dixon Homes Realty are marked with the BR logo and detailed information about them includes the name of the listing brokers. Listing broker has attempted to offer accurate data,
