
Views - Primary on Main - Eco Friendly












Address
20 Foxhound Court, Ellijay, GA
Price
$ 650,000
Property Attributes
- MLS#10851644
- TypeSingle Family
- Listing Status New
- CountyGilmer
- CityEllijay
- NeighborhoodCoosawattee
- Zip30540
- StyleRustic, Craftsman, Ranch
- Year Built2012
- Price$ 650,000
- Bedrooms4
- Full Bathrooms4
- Half Bathrooms0
- Sqr Footage2580
- Lot Size0.45 Acres
Data Source:
Georgia MLS (GAMLS)
Property Description
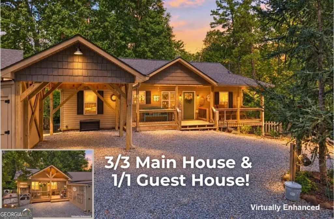
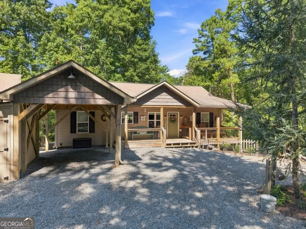
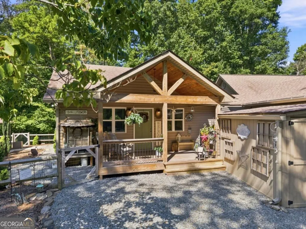
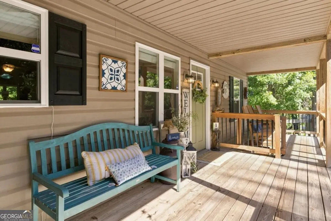
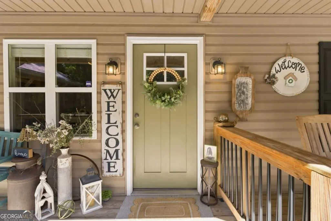
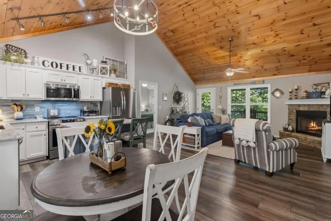
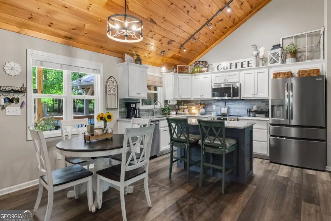
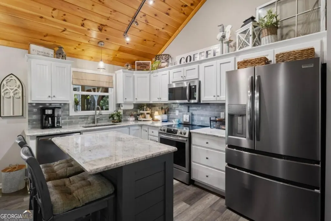
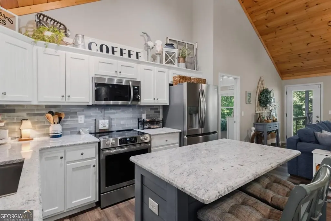
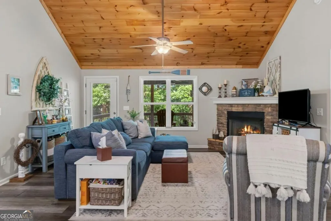
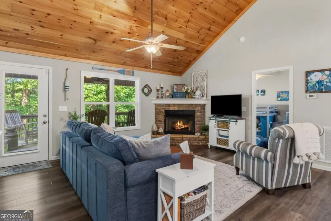
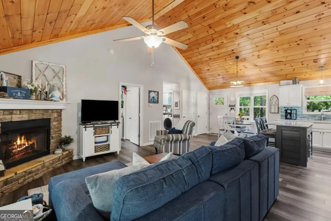
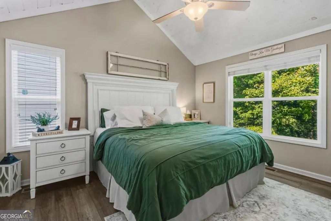
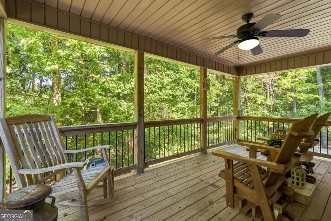
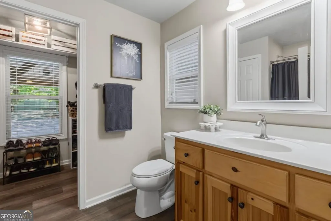
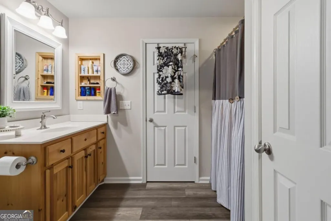
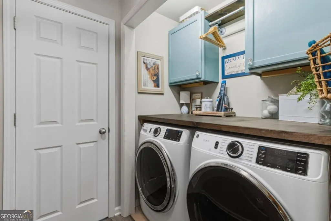
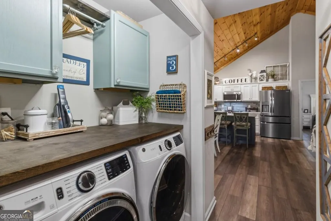
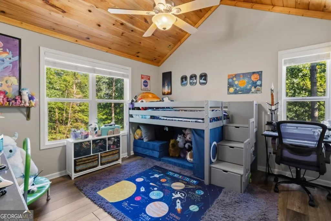
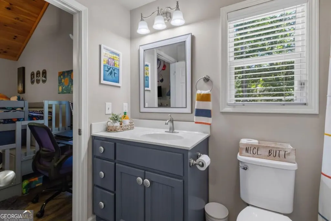
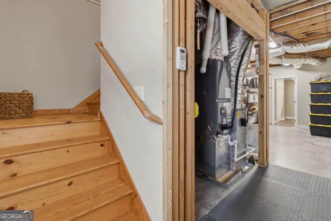
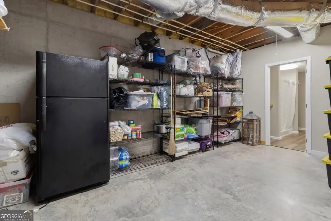
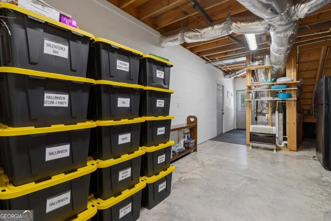
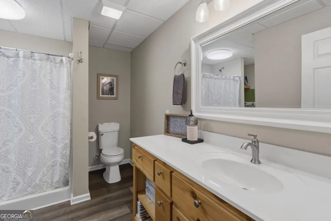
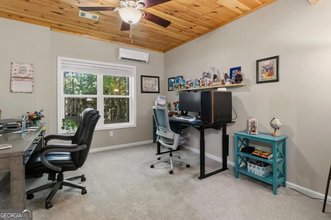
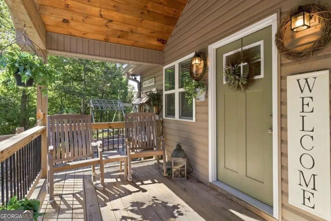
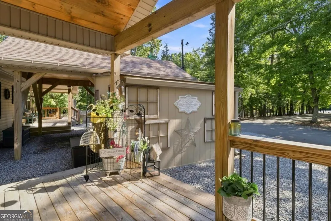
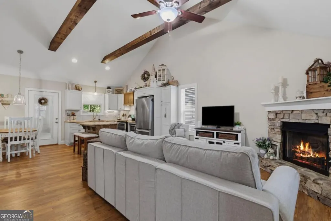
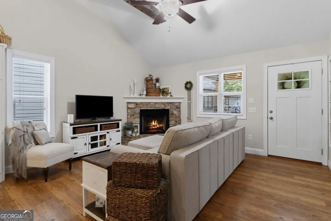
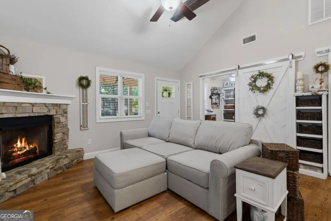
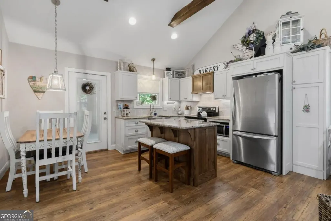
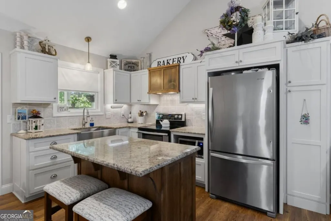
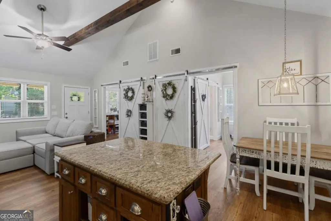
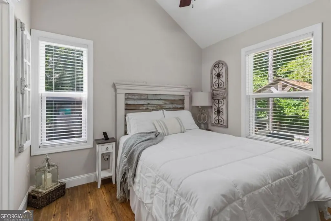
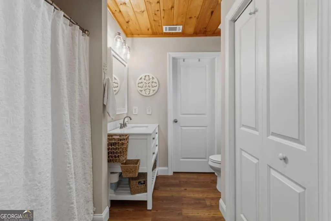
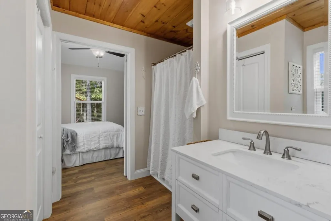
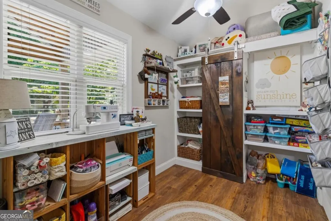
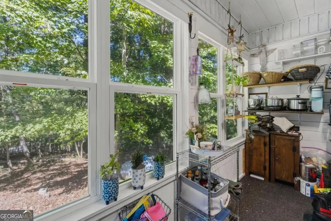
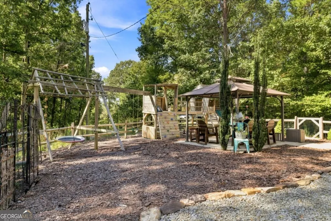
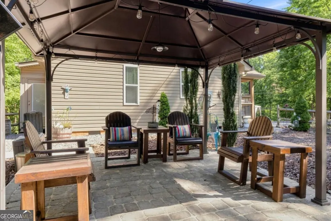
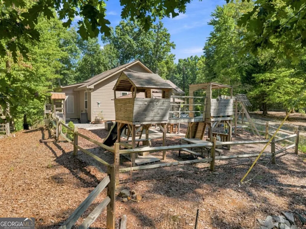
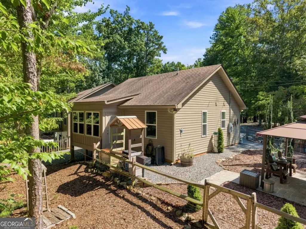
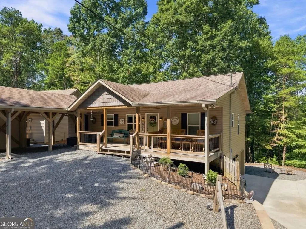
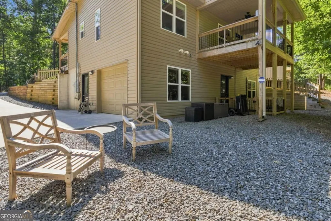
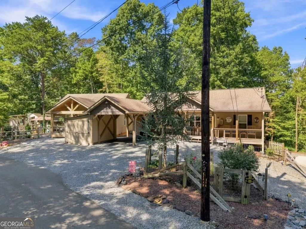
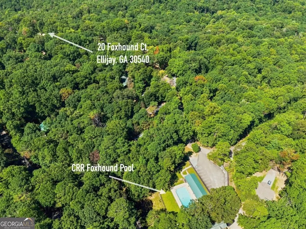
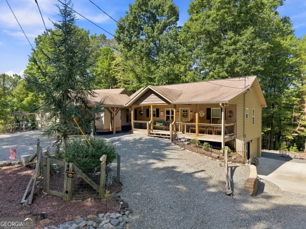
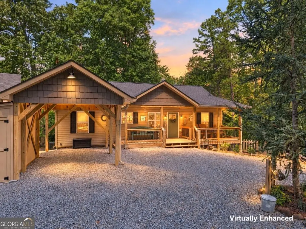
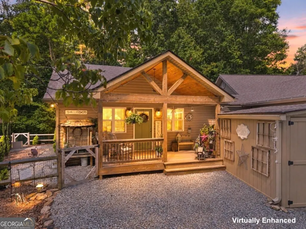
Looking for Something You Simply Don't See Every Day? This Is It! This meticulously maintained property pairs a 3BR/3BA main home with a 1BR/1BA guest house/ADU, creating an incredibly versatile setup that is conveniently positioned close to a community gate & pool. The main home welcomes you in to an impressive great room with a soaring vaulted tongue&groove ceiling, lots of windows & neutral drywall finishes. The spacious living area has a cozy corner gas fireplace, while the adjoining dining space flows easily into the well-appointed kitchen w/island & new appliances in 2025. Enjoy the seasonal mountain view from the back porch. The main-level master has vaulted wood ceiling, walk-in closet & ensuite bath w/shower & oversized linen closet. Across the home, the 2nd bedroom features its own vaulted tongue&groove ceiling w/adjoining access to a full guest bath. Downstairs, the partially finished basement expands the possibilities with an oversized one-car garage, large finished bedroom w/walk-in closet & full bath, plus add'l flex space ready for storage, rec area or future expansion. And then comes the feature that truly sets this property apart. A breezeway leads to the 2018 guest house/ADU, w/its own charming vaulted front porch. Inside, exposed beams & a corner fireplace give the great room plenty of character, while the full kitchen offers an island, stainless steel appliances & dining space. A cozy bedroom connects to a full bath w/shower & closet, which also adjoins an add'l bonus room ideal for an office, craft room, or sleeping area. Outside, find another wonderful living space w/aluminum gazebo & custom playset, while the carport, garage, 2 sheds & easy parking provide room for all the extras that come with mountain living. Whether you're searching for a multi-generational property, private space for parents/adult children, or a property with potential for multiple income streams, this one opens the door to possibilities rarely found in the community.
| Elementary School | Middle School | High School |
|---|---|---|
| Mountain View Elementary School | Clear Creek Middle School | Gilmer High School |
| Price History | |
|---|---|
| 9/23/2026 | Listed $650,000 |
General Features
| Sewer | Septic Tank |
|---|---|
| Heating | Central |
| Cooling | Ceiling Fan(s),Central Air |
| Utilities | Cable Available,Electricity Available,High Speed Internet,Phone Available,Propane,Water Available |
| Roof | Composition |
| Appliances | Dishwasher,Dryer,Electric Water Heater,Microwave,Range,Refrigerator,Stainless Steel Appliance(s),Washer |
| HOA Fee | 1188 |
| Association Fee Includes | Management Fee,Private Roads,Swimming,Tennis |
| Patio/Porch Features | Patio,Porch |
| Architectural Style | Rustic,Craftsman,Ranch |
| Security Features | Gated Community,Smoke Detector(s) |
| Construction Materials | Concrete,Vinyl Siding |
| Year Built | 2012 |
| View | Mountain(s),Seasonal View |
| Levels | Two |
| Property Subtype | Single Family Residence |
| Tax Year | 2025 |
| Community Features | Clubhouse,Fitness Center,Gated,Park,Playground,Pool,Tennis Court(s) |
| County | Gilmer |
| New Construction | false |
| Property Type | Residential |
| HOA | true |
| Attached Garage | false |
| Energy Efficient | Appliances |
| Subdivision Name | Coosawattee |
| Garage Y/N | true |
| Other Structures | Garage(s),Guest House,Second Residence,Shed(s) |
| Full Baths | 4 |
| Status | New |
| Directions | Ellijay - From intersection of Hwy 515 and Howard Simmons (CVS / Chick-fil-a) take Howard Simmons to stop sign and turn RIGHT on Old Hwy 5 S. Go 0.3 mi to RIGHT on Ellington Rd. Continue to Coosawattee Gate. At stop sign, continue mostly striaght/slight right onto Riverview Dr. Take 1st LEFT onto Foxhound Court. House is on right corner. Please park in 2nd driveway (by carport). SIP |
| High School | Gilmer |
| City | Ellijay |
| Lot Size Units | Square Feet |
| Lot Size Square Feet | 19602 |
| Carport Y/N | true |
| Elementary School | Mountain View |
| Property Attached Y/N | false |
| Land Lease Y/N | false |
| Home Warranty Y/N | false |
| Middle/Junior High School | Clear Creek |
| Property Condition | Resale |
| Virtual Tour | https://mls.ricoh360.com/26e60e0b-d983-4a39-ace3-59d8d638e1e9 |
| Structure Type | House |
| Building Area Units | Square Feet |
| Living Area Units | Square Feet |
| Standard Status | Active |
| Virtual Tour | https://view.ricoh360.com/26e60e0b-d983-4a39-ace3-59d8d638e1e9 |
Interior Features
| Interior Amenities | Beamed Ceilings,High Ceilings,Master On Main Level,Split Bedroom Plan,Vaulted Ceiling(s),Walk-In Closet(s) |
|---|---|
| Basement | Bath Finished,Daylight,Full,Interior Entry |
| Flooring | Carpet,Vinyl |
| Total Fireplaces | 2 |
| Fireplace Features | Gas Log,Living Room |
| Common Walls | No Common Walls |
| Air Conditioning Y/N | true |
| Heating Y/N | true |
| Fireplace Y/N | true |
| Above Grade Finished Area | 1768 |
| Laundry Features | Laundry Closet |
| Total Bedrooms | 4 |
| Below Grade Finished Area | 812 |
| Main Level Bedrooms | 3 |
| Main Level Bathrooms | 3 |
| Below Grade Finished Area Unit Type | Square Feet |
| LivingAreaSource | Public Records |
| Above Grade Finished Area Unit Type | Square Feet |
| Kitchen Features | Kitchen Island,Pantry,Solid Surface Counters |
| Total Baths | 4 |
| Dining Room Features | Dining Rm/Living Rm Combo |
Exterior Features
| Exterior Amenities | Garden |
|---|---|
| Fencing | Fenced,Other |
| Parking Features | Garage,Carport,Off Street |
| Lot Features | Corner Lot,Level,Sloped |
| Water Source | Public |
| Total Parking | 1 |
| Lot Size Area | 19602 |
| Building Area Total | 2580 |
| Lot Size Acres | 0.45 |
| Lot Size Source | Public Records |
Amenities
- Foreclosure
- Views
- Short Sale
- New Construction
- Adult 55+
- Lease To Own
- No HOA Fees
- Furnished
- Primary On Main
- Air Conditioning
- Seller Finance
- Green
- Fixer Upper
- Horse
- Golf
- Fireplace
- Deck
- Garage
- Basement
- Pool
Property vs Single Family Average in 30540
Price
Year Built

 ©2026 Georgia Multiple Listing Service All information deemed reliable but not guaranteed. All properties are subject to prior sale, change or withdrawal. Neither listing broker(s) or information provider(s) shall be responsible for any typographical errors, misinformation, misprints and shall be held totally harmless. Listing(s) information is provided for consumer's personal, non-commercial use and may not be used for any purpose other than to identify prospective properties consumers may
 © 2026 Chattanooga Association of Realtors. All rights reserved. Information deemed to be reliable but not guaranteed. The data relating to real estate for sale on this website comes from the Chattanooga Association of Realtors and the Broker Reciprocity Program.sm. Real estate listings held by brokerage firms other than Dixon Homes Realty are marked with the BR logo and detailed information about them includes the name of the listing brokers. Listing broker has attempted to offer accurate data,
