













Address
3857 Willow Bend Drive Sw, Stockbridge, GA
Price
$ 659,900
Property Attributes
- MLS#10851881
- TypeSingle Family
- Listing Status New
- CountyRockdale
- CityStockbridge
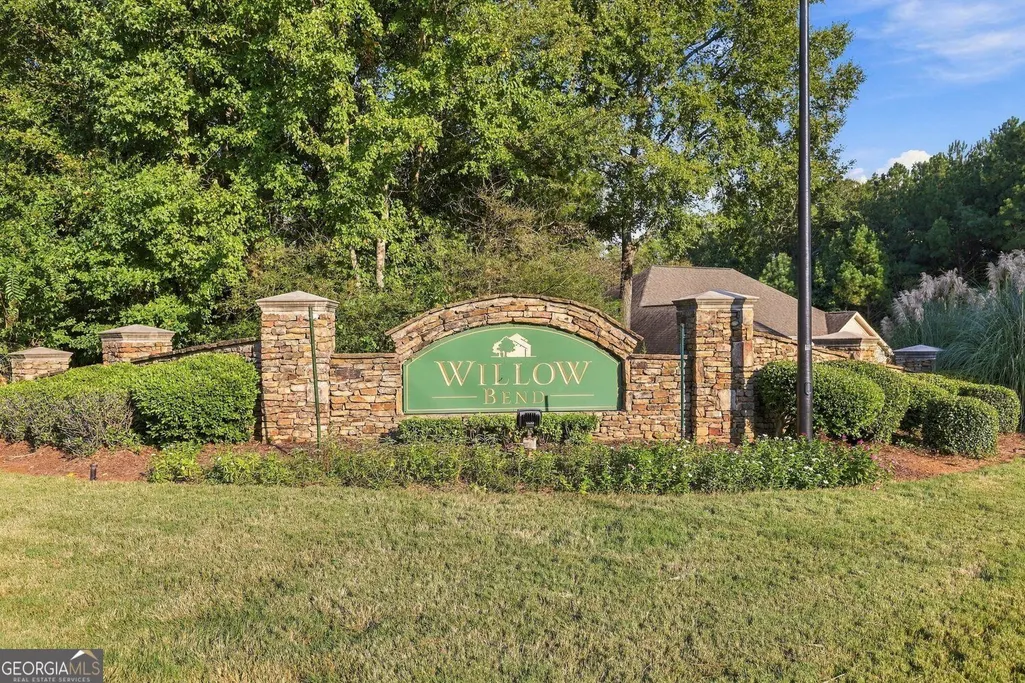
- NeighborhoodWILLOW BEND
- Zip30281
- StyleOther
- Year Built2002
- Taxes$ 6373
- Price$ 659,900
- Bedrooms4
- Full Bathrooms3
- Half Bathrooms1
- Sqr Footage4856
- Lot Size5.04 Acres
Data Source:
Georgia MLS (GAMLS)
Property Description
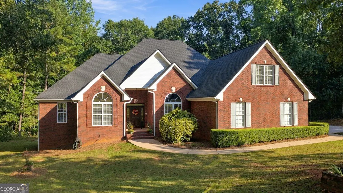
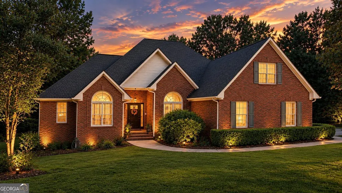
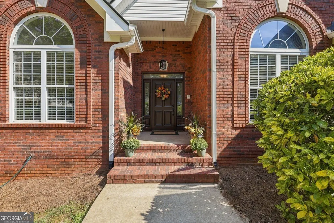
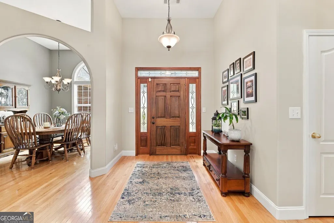
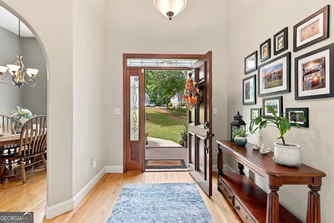
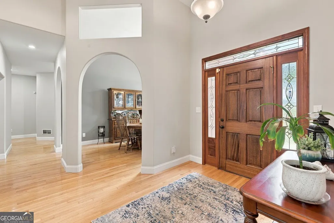
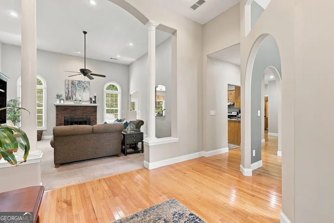
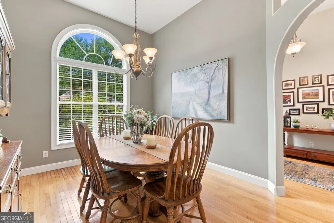
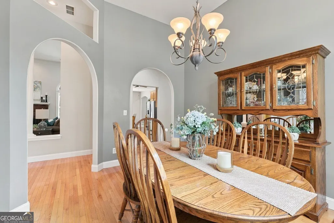
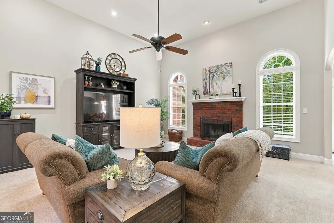
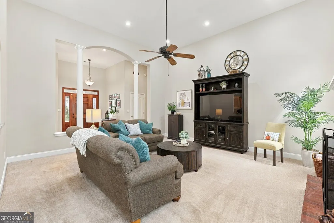
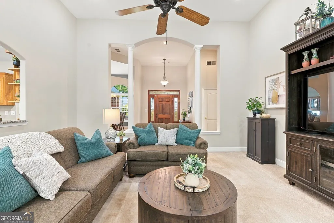
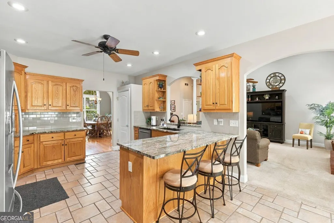
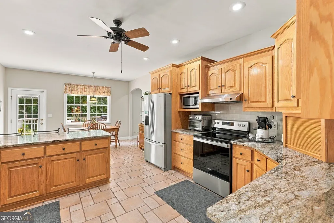
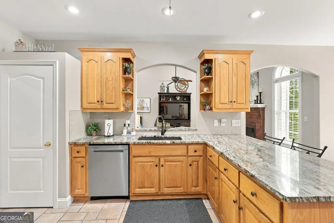
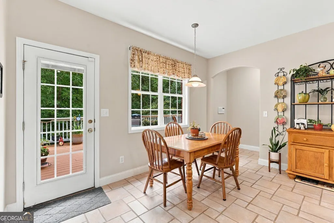
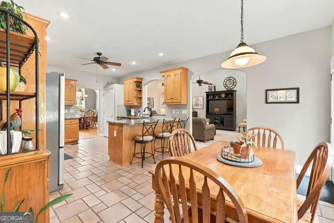
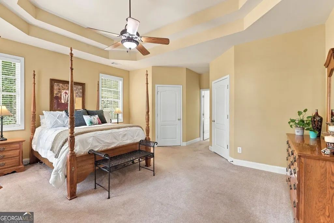
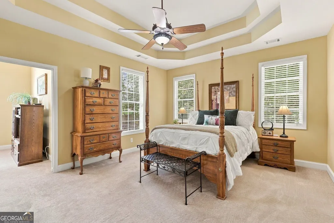
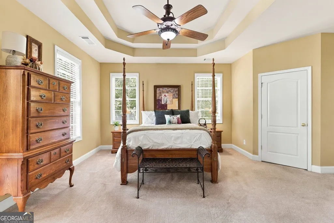
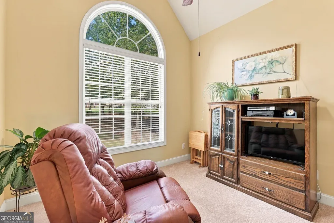
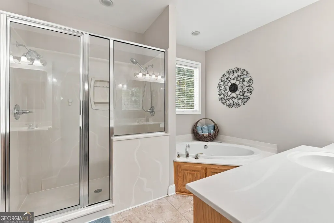
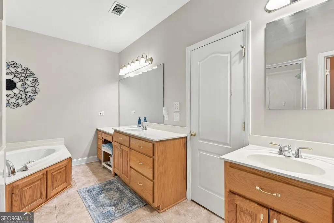
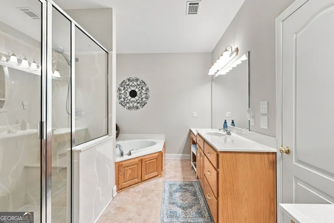
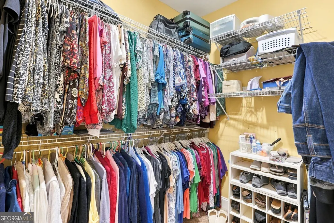
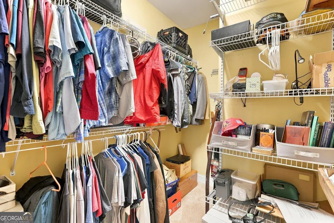
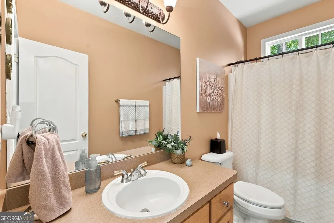
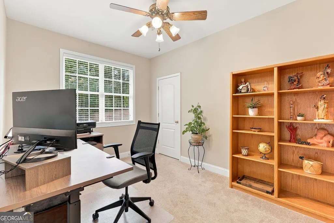
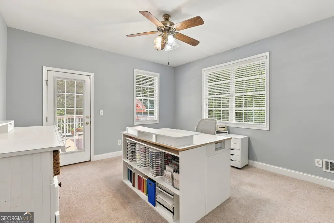
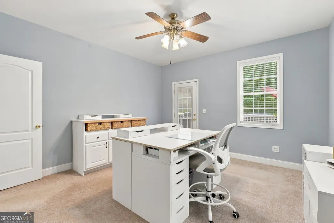
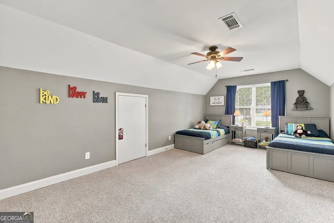
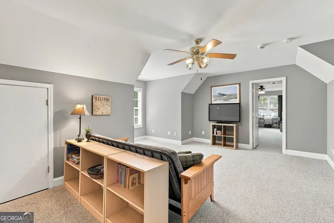
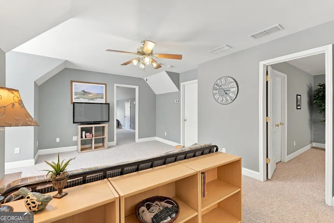
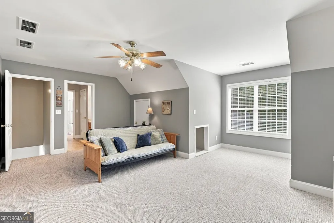
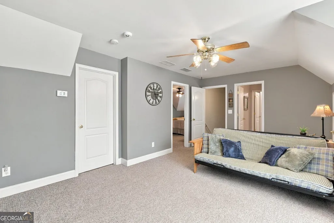
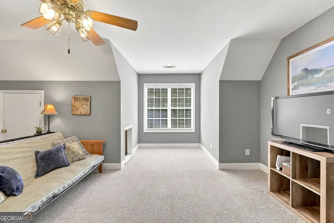
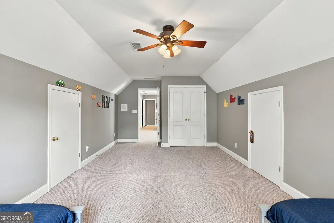
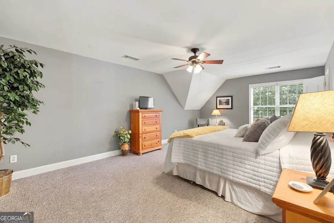
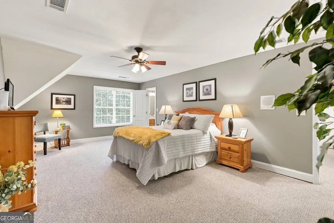
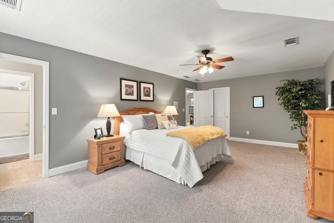
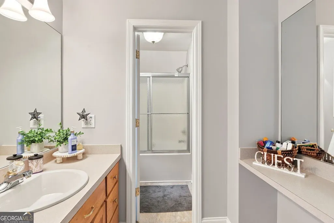
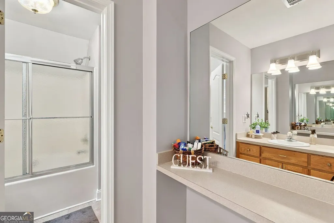
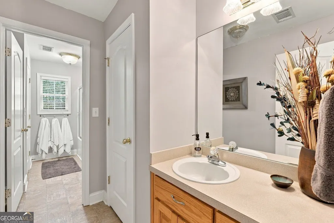
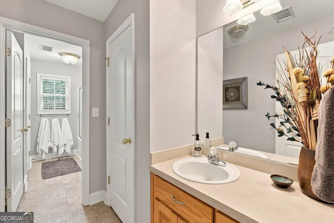
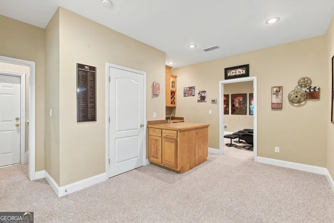
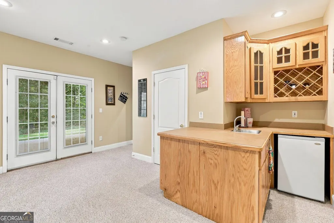
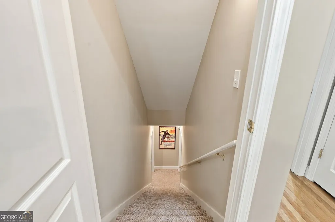
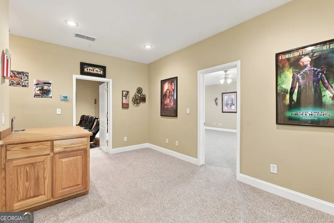
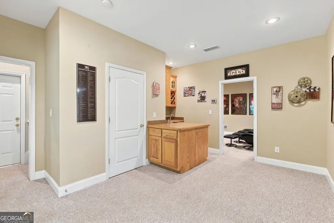
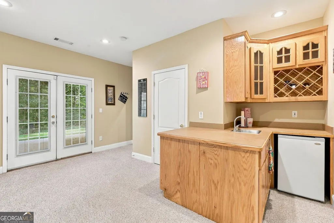
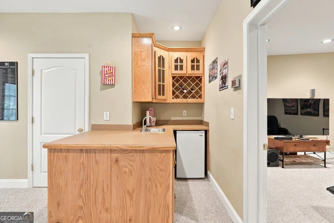
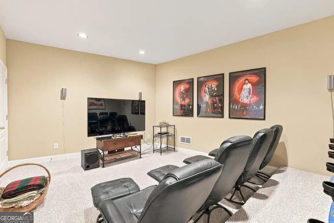
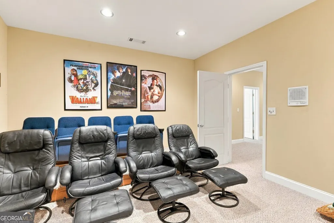
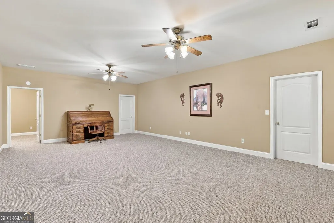
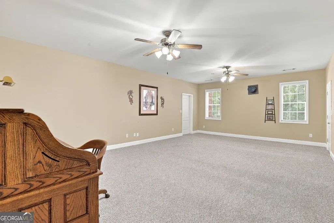
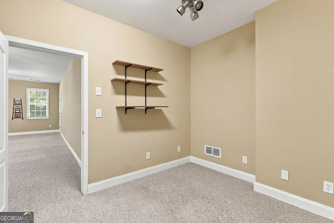
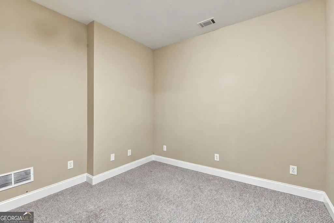
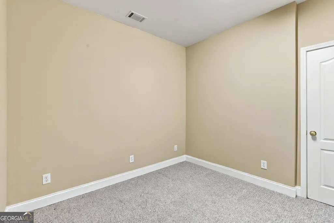
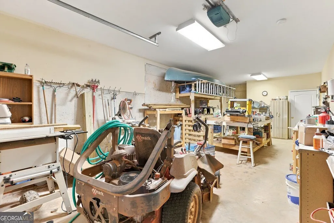
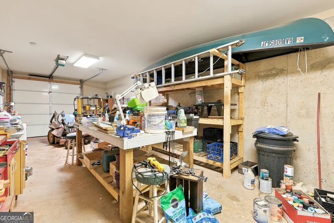
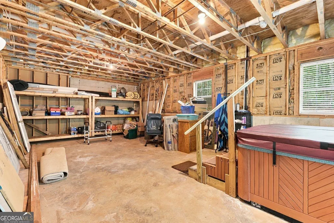
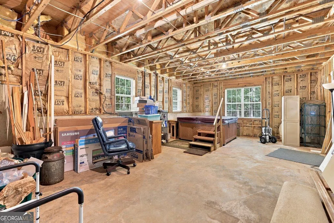
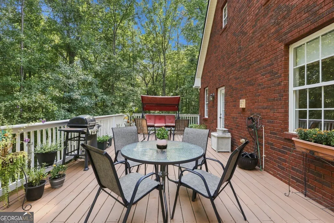
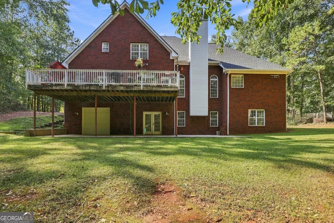
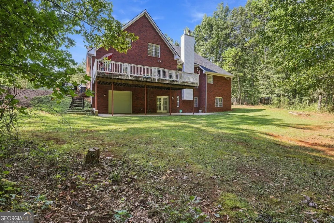
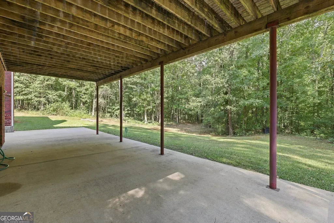
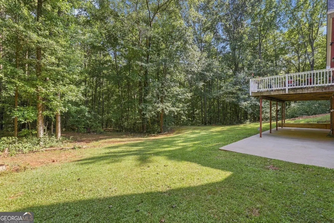
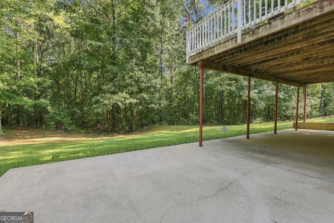
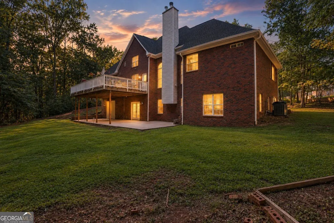
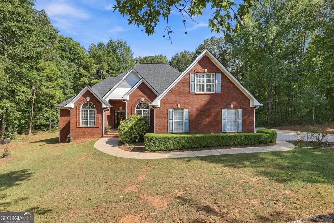
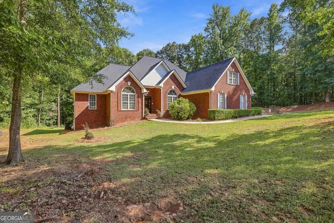
Unmatched Space, Privacy, and Value in Stockbridge! Welcome to 3857 Willow Bend Drive, a sprawling 4,856 finished square foot custom estate. Nestled on an expansive, tree-lined 5.04-acre lot featuring a peaceful, natural creek running along the back property, this residence offers a rare combination of neighborhood comfort and country privacy. The meticulously planned layout features a coveted Master on Main complete with a private sitting area, "his & hers" walk-in closets, and an en-suite bath with a custom dual-showerhead shower and separate soaking tub. Uniquely, the main level also hosts a secondary bedroom plus a separate flex room, an oversized laundry/craft room with excellent counter space, a formal dining room, and an open kitchen flowing seamlessly into the family room. Upstairs, discover two massive bedrooms anchored by their own independent common sitting area and a dual-access full bath. The daylight basement serves as the ultimate multi-generational or entertainment hub, boasting two additional living spaces (one with a built-in bar easily convertible into a kitchenette or in-law suite), a fully finished dedicated home theatre room, and a small finished flex room. Storage enthusiasts and hobbyists will love the massive unfinished workshop space featuring a dedicated exterior roll-up boat door-perfect for lawn machinery, marine gear, or a trade workspace and an additional large unfinished room ready for your specific needs. This property represents a tremendous value opportunity for anyone seeking a private acreage estate with substantial space and ample storage without compromising subdivision convenience. Schedule your tour today!
| Elementary School | Middle School | High School |
|---|---|---|
| Lorraine Elementary School | Gen Ray Davis Middle School | Heritage High School |
| Price History | |
|---|---|
| 9/23/2026 | Listed $659,900 |
General Features
| Sewer | Septic Tank |
|---|---|
| Heating | Other |
| Cooling | Central Air |
| Utilities | Cable Available,Electricity Available,Natural Gas Available,Phone Available,Water Available |
| Roof | Composition |
| Appliances | Dishwasher,Microwave,Refrigerator,Other |
| HOA Fee | 200 |
| Association Fee Includes | Maintenance Grounds |
| Patio/Porch Features | Patio,Deck |
| Architectural Style | Other |
| Security Features | Carbon Monoxide Detector(s),Smoke Detector(s),Security System |
| Construction Materials | Brick |
| Year Built | 2002 |
| Electric | 220 Volts |
| Levels | Three Or More |
| Property Subtype | Single Family Residence |
| Tax Year | 2025 |
| Community Features | None |
| County | Rockdale |
| New Construction | false |
| Property Type | Residential |
| HOA | true |
| Attached Garage | true |
| Subdivision Name | WILLOW BEND |
| Garage Y/N | true |
| Full Baths | 3 |
| Status | New |
| Directions | From Hwy 212 take 138 west towards stockbridge. Turn left into the Willow Bend Subdivision. Turn right on Willow Bend Dr. House is at the end in cul de sac. |
| High School | Heritage |
| City | Stockbridge |
| Lot Size Units | Acres |
| Lot Size Square Feet | 219542.4 |
| Carport Y/N | false |
| Elementary School | Lorraine |
| Property Attached Y/N | false |
| Land Lease Y/N | false |
| Tax Annual Amount | 6373 |
| Home Warranty Y/N | false |
| Middle/Junior High School | Gen Ray Davis |
| Property Condition | Resale |
| Structure Type | House |
| Building Area Units | Square Feet |
| Living Area Units | Square Feet |
| Standard Status | Active |
Interior Features
| Interior Amenities | Double Vanity,Tray Ceiling(s),Walk-In Closet(s),Wet Bar |
|---|---|
| Basement | Unfinished,Finished,Boat Door,Exterior Entry,Interior Entry |
| Flooring | Hardwood |
| Total Fireplaces | 1 |
| Fireplace Features | Gas Starter |
| Common Walls | No Common Walls |
| Air Conditioning Y/N | true |
| Heating Y/N | true |
| Fireplace Y/N | true |
| Above Grade Finished Area | 3423 |
| Half Baths | 1 |
| Laundry Features | Other |
| Total Bedrooms | 4 |
| Below Grade Finished Area | 1433 |
| Main Level Bedrooms | 2 |
| Main Level Bathrooms | 2 |
| Below Grade Finished Area Unit Type | Square Feet |
| LivingAreaSource | Owner,Other |
| Above Grade Finished Area Unit Type | Square Feet |
| Kitchen Features | Breakfast Bar,Pantry |
| Total Baths | 4 |
| Dining Room Features | Separate Room |
Exterior Features
| Vegetation | Grassed,Partially Wooded |
|---|---|
| Parking Features | Garage,Attached,Kitchen Level,Garage Door Opener |
| Lot Features | Cul-De-Sac |
| Water Source | Public |
| Total Parking | 2 |
| Lot Size Area | 5.04 |
| Foundation Details | Slab |
| Building Area Total | 4856 |
| Lot Size Acres | 5.04 |
| Lot Size Source | Public Records |
| Other Equipment | Home Theater |
Amenities
- Foreclosure
- Views
- Short Sale
- New Construction
- Adult 55+
- Lease To Own
- No HOA Fees
- Furnished
- Primary On Main
- Air Conditioning
- Seller Finance
- Green
- Fixer Upper
- Horse
- Golf
- Fireplace
- Deck
- Garage
- Basement
- Pool
Property vs Single Family Average in 30281
Price
Taxes
Year Built

 ©2026 Georgia Multiple Listing Service All information deemed reliable but not guaranteed. All properties are subject to prior sale, change or withdrawal. Neither listing broker(s) or information provider(s) shall be responsible for any typographical errors, misinformation, misprints and shall be held totally harmless. Listing(s) information is provided for consumer's personal, non-commercial use and may not be used for any purpose other than to identify prospective properties consumers may
 © 2026 Chattanooga Association of Realtors. All rights reserved. Information deemed to be reliable but not guaranteed. The data relating to real estate for sale on this website comes from the Chattanooga Association of Realtors and the Broker Reciprocity Program.sm. Real estate listings held by brokerage firms other than Dixon Homes Realty are marked with the BR logo and detailed information about them includes the name of the listing brokers. Listing broker has attempted to offer accurate data,
