
Primary on Main



Address
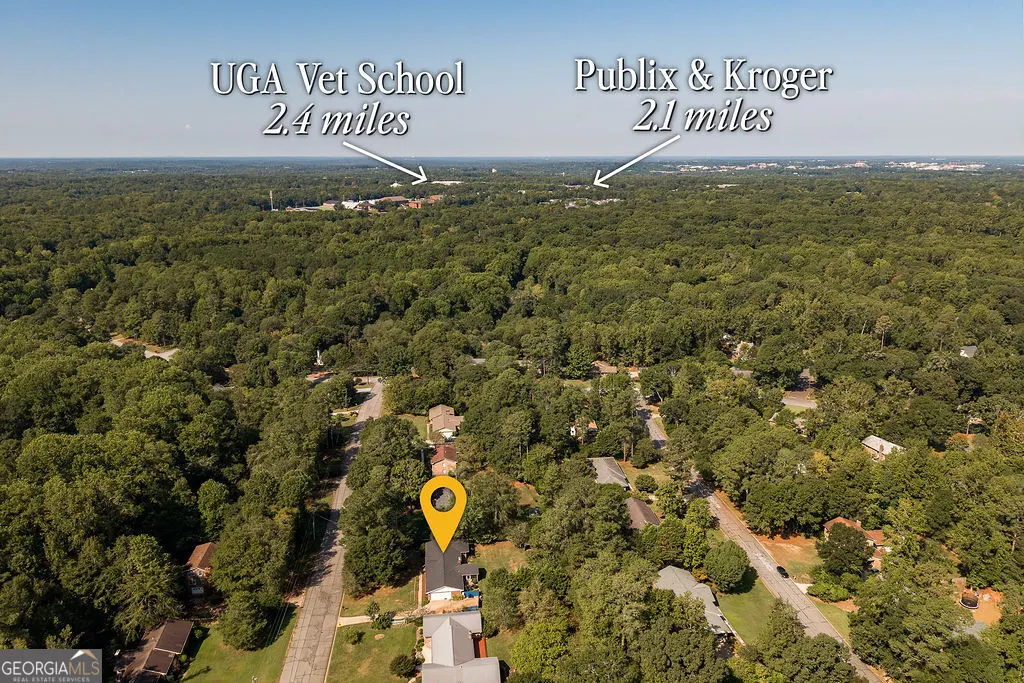
525 Cedar Creek Drive, Athens, GA
Price
$ 410,000
Property Attributes
- MLS#10852129
- TypeSingle Family
- Listing Status New
- CountyClarke
- CityAthens
- NeighborhoodCedar Creek
- Zip30605
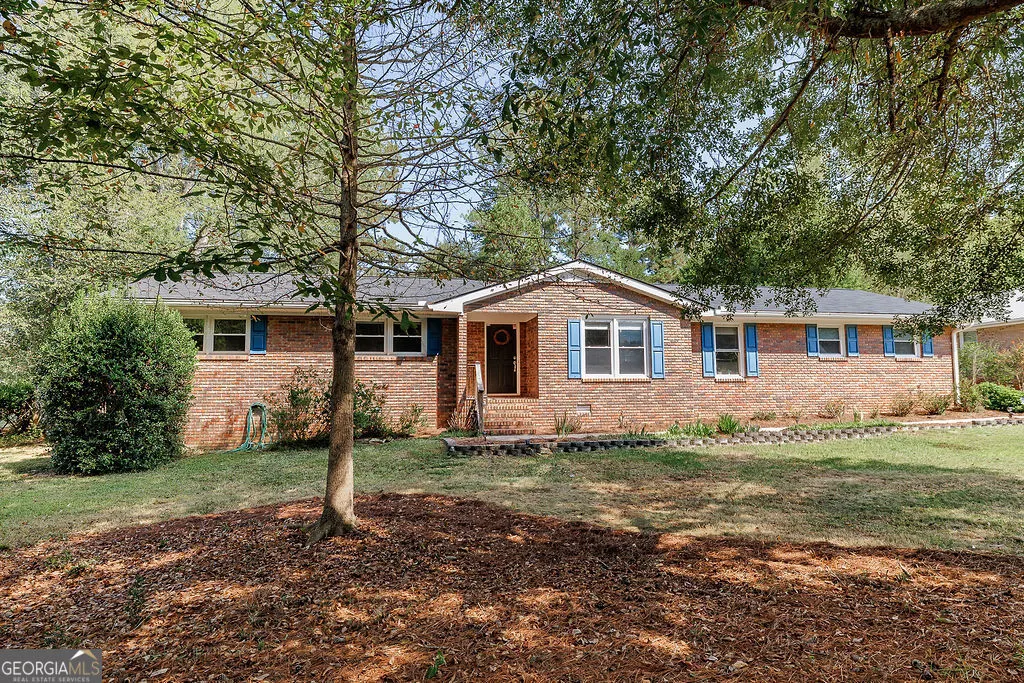
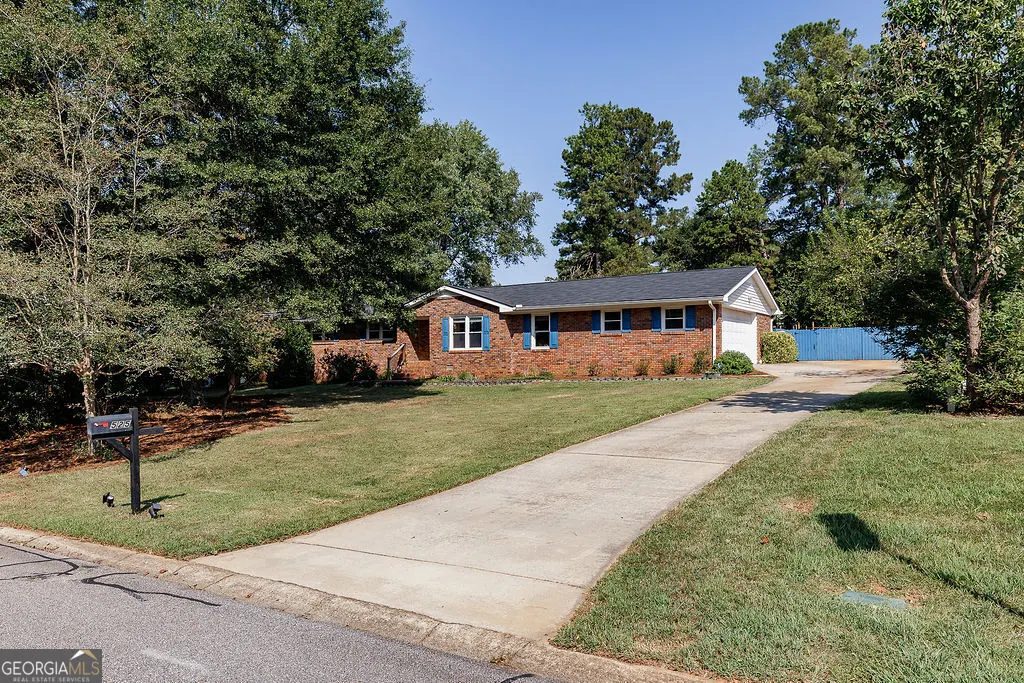
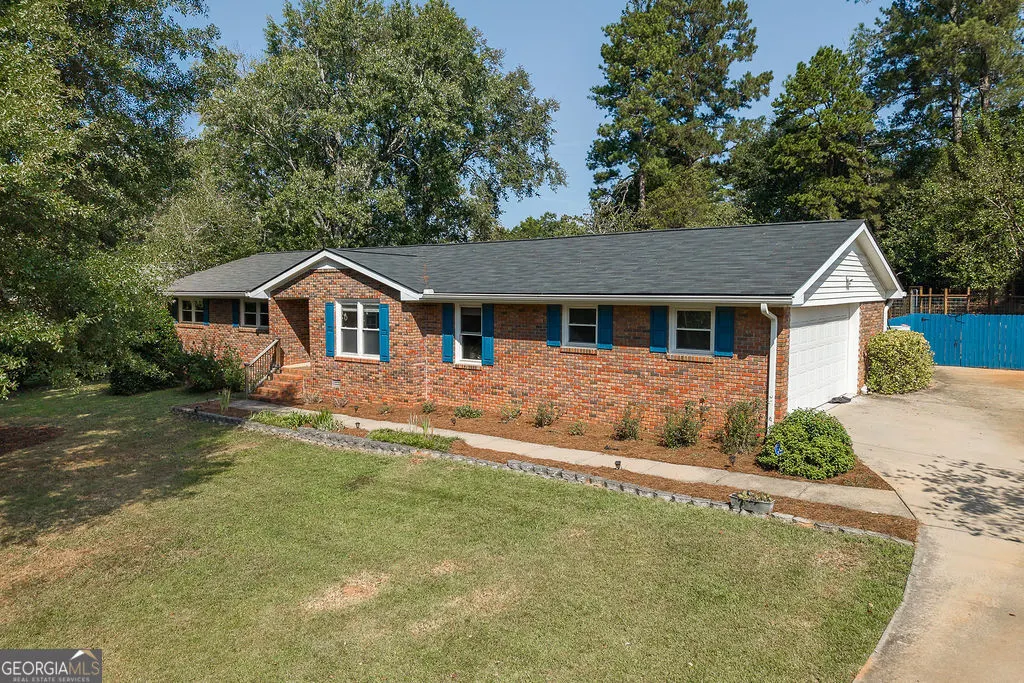
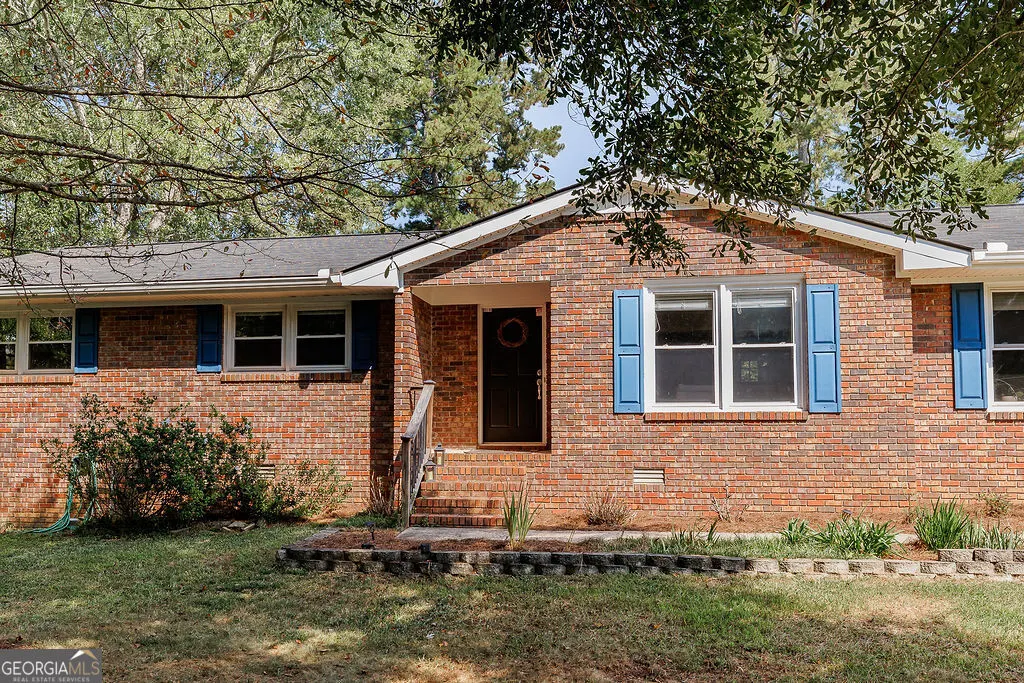
- StyleBrick 4 Side, Ranch
- Year Built1972
- Taxes$ 4801
- Price$ 410,000
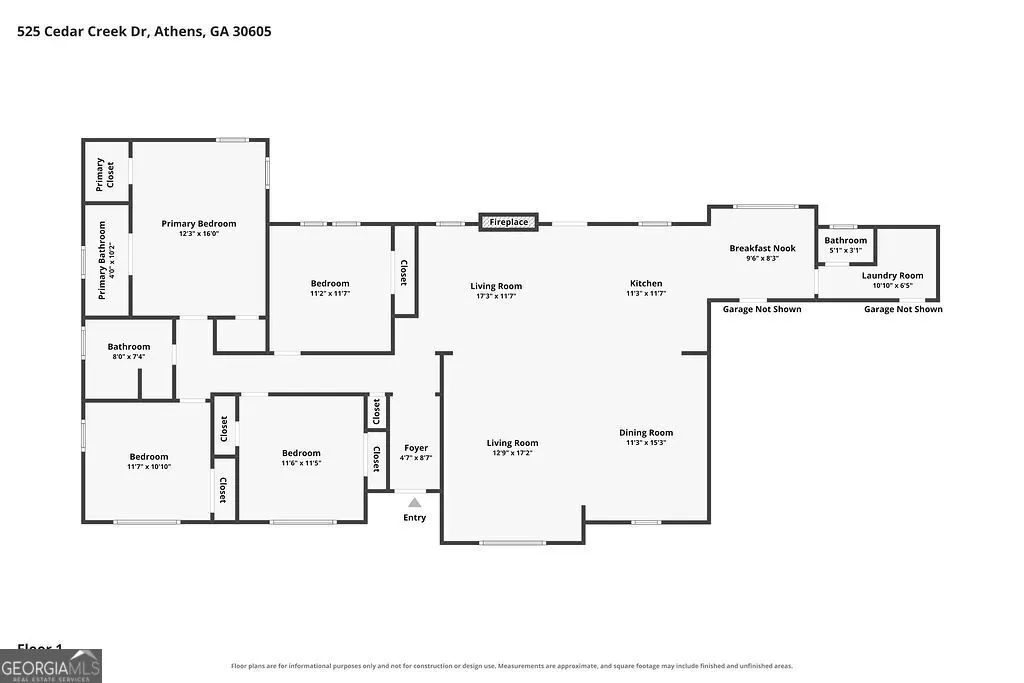
- Bedrooms4
- Full Bathrooms2
- Half Bathrooms1
- Sqr Footage2046
- Lot Size0.51 Acres
Data Source:
Georgia MLS (GAMLS)
Property Description
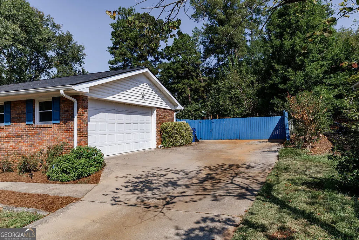
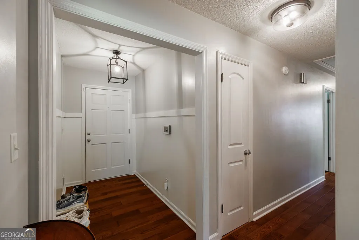
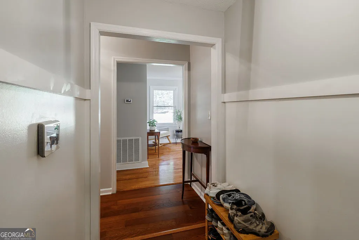
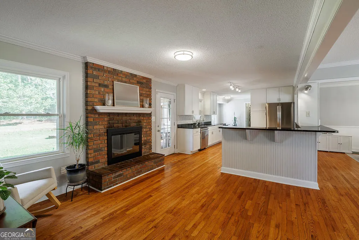
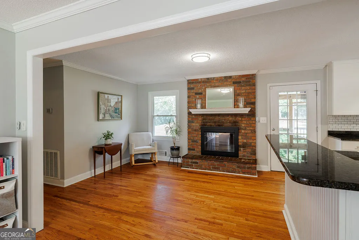
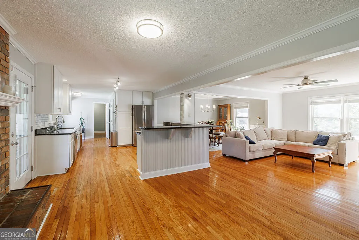
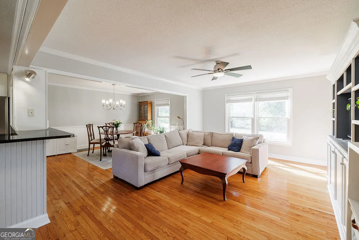
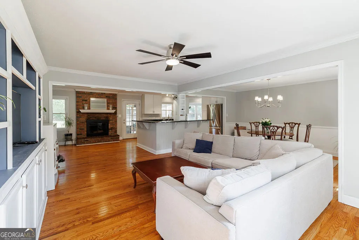
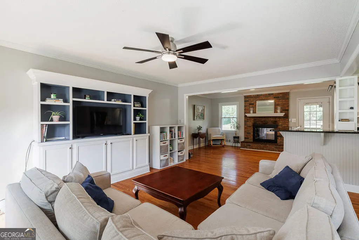
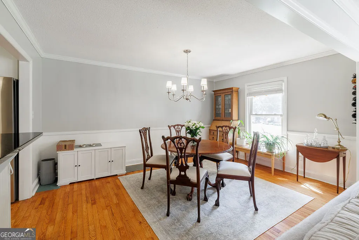
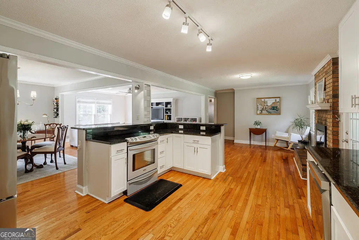
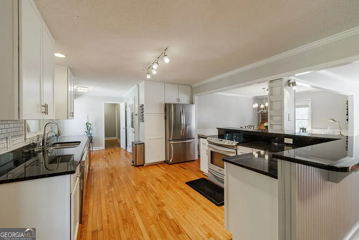
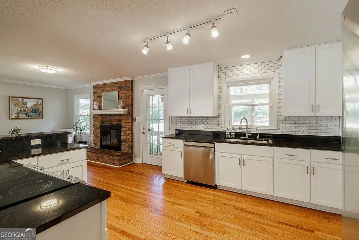
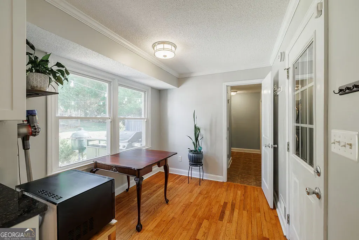
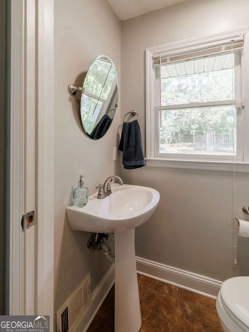
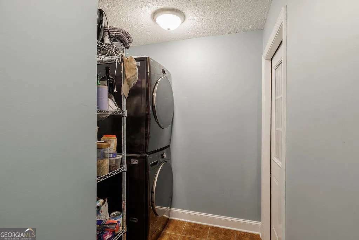
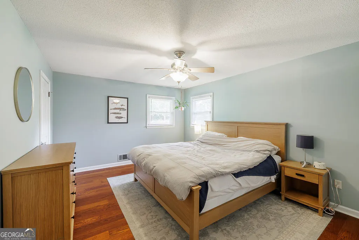
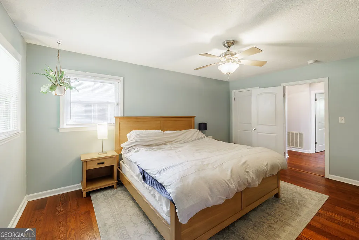
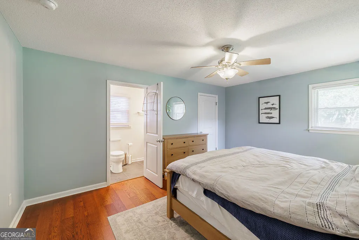
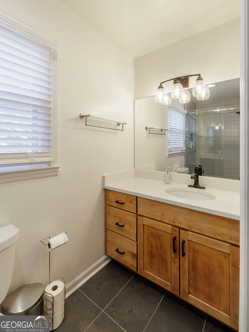
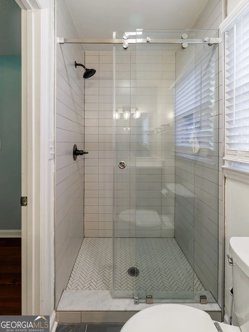
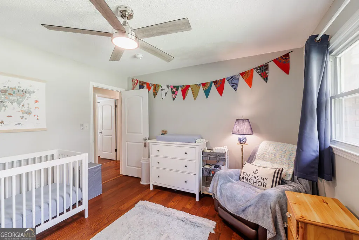
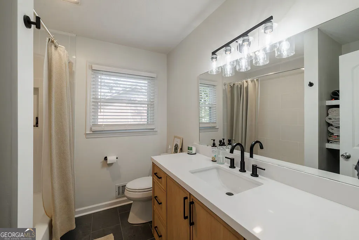
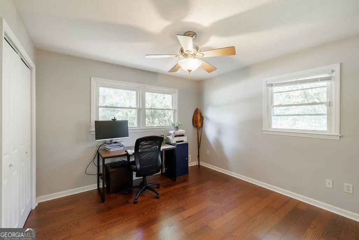
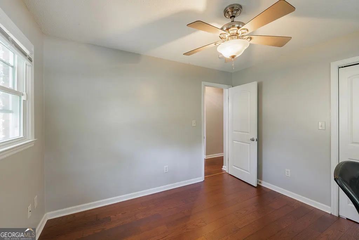
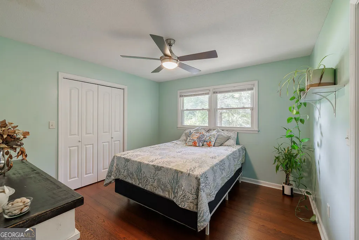
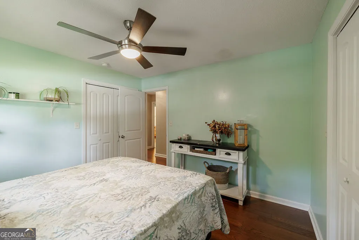
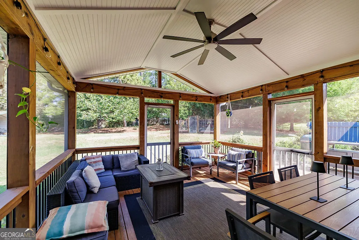
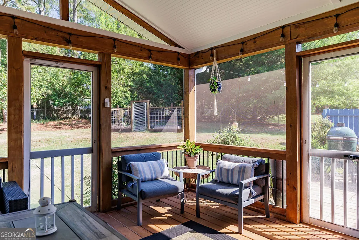
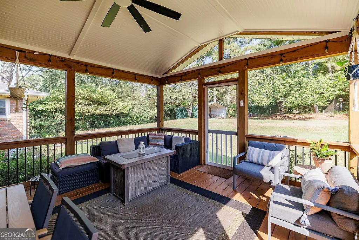
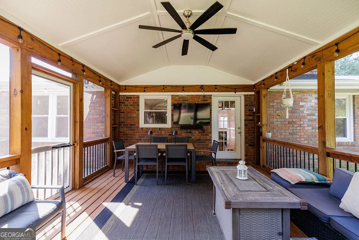
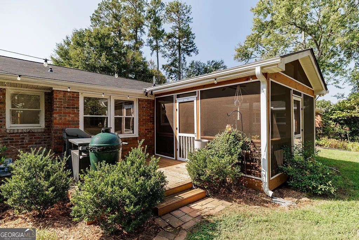
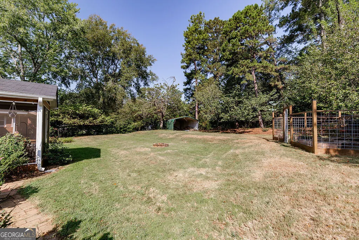
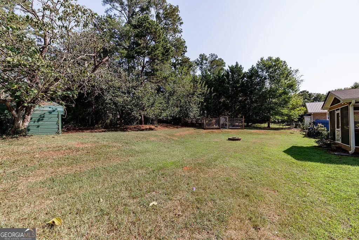
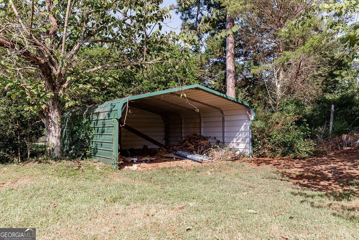
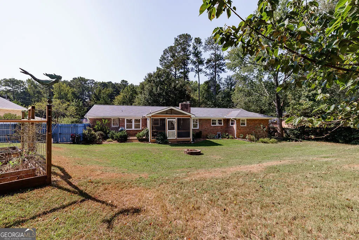
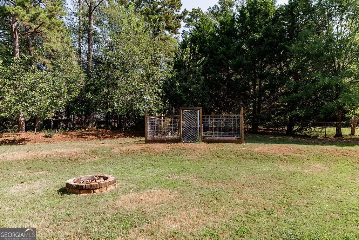
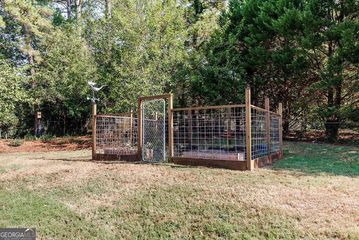
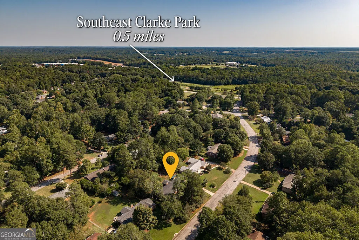
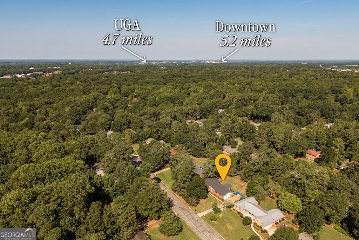
Welcome home to this beautifully updated Cedar Creek property, where classic character meets thoughtful improvements and comfortable living. From the moment you step inside, you'll notice the warmth of the hardwood floors, abundant natural light, and an open, inviting floor plan designed for both daily life and entertaining. The updated kitchen features white cabinetry, granite countertops, stainless steel appliances, and a large breakfast bar that opens seamlessly to the living and dining areas. A classic brick wood-burning fireplace adds character and creates a welcoming focal point, while the screened-in porch offers an additional space to relax and enjoy the fully fenced private backyard. The fenced garden area provides an added bonus for those who enjoy gardening or having a dedicated outdoor space. The home has been exceptionally well maintained with significant improvements already completed. Recent updates include a new HVAC system and kitchen update in 2023, a new roof in 2024 with a 20-year warranty, an updated guest bathroom in 2025, and an updated primary bathroom in 2026. Additional improvements include a vapor barrier, chimney repairs, backyard regrading, electrical improvements related to the home's aluminum wiring, and the addition of the screened-in porch. The property also offers a two-car garage and carport, providing plenty of parking and storage options. Even better, all appliances convey with the property, including the refrigerator, washer, and dryer, making this home truly move-in ready. Located in the established Cedar Creek community, this home offers the charm and character buyers love in an established Athens neighborhood along with the benefit of substantial recent updates. With its spacious living areas, hardwood floors, updated kitchen and baths, wood-burning fireplace, screened porch, fenced backyard and garden area, two-car garage, carport, and major systems already addressed, this is one you'll want to see in person.
| Elementary School | Middle School | High School |
|---|---|---|
| Whit Davis Elementary School | Hilsman Middle School | Cedar Shoals High School |
| Price History | |
|---|---|
| 9/24/2026 | Listed $410,000 |
General Features
| Sewer | Public Sewer |
|---|---|
| Heating | Central,Electric,Heat Pump |
| Cooling | Ceiling Fan(s),Electric,Heat Pump |
| Utilities | Cable Available,Sewer Connected |
| Roof | Composition |
| Appliances | Dishwasher,Disposal,Dryer,Range,Refrigerator,Washer |
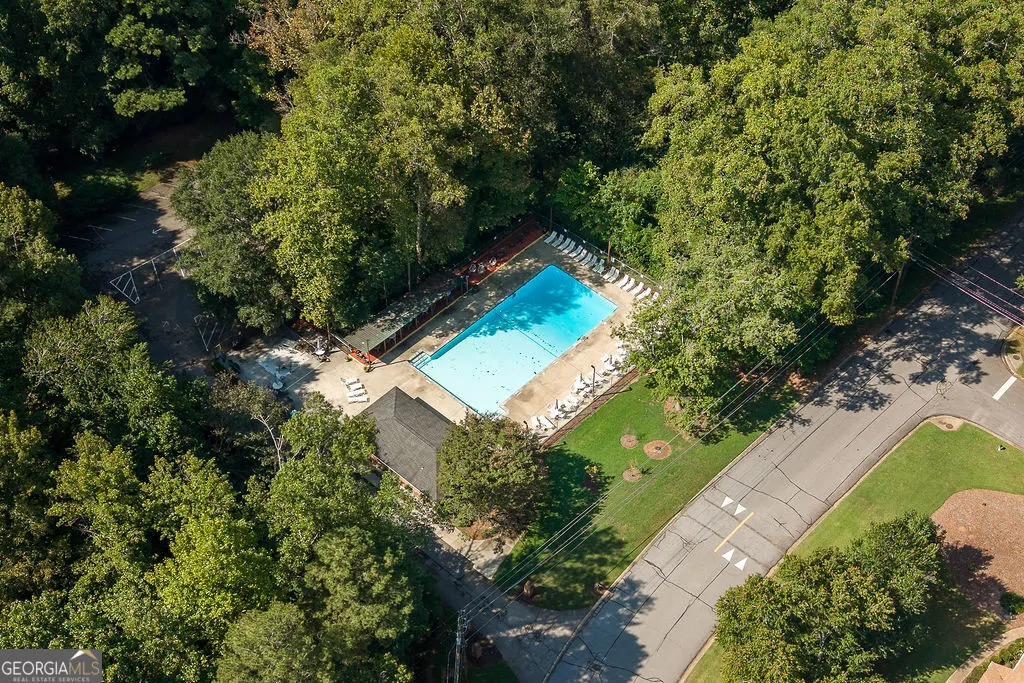
| Association Fee Includes | Swimming |
| Patio/Porch Features | Porch,Screened |
| Architectural Style | Brick 4 Side,Ranch |
| Security Features | Smoke Detector(s) |
| Construction Materials | Brick |
| Year Built | 1972 |
| Levels | One |
| Property Subtype | Single Family Residence |
| Tax Year | 2025 |
| Community Features | Pool |
| County | Clarke |
| New Construction | false |
| Property Type | Residential |
| HOA | true |
| Attached Garage | true |
| Subdivision Name | Cedar Creek |
| Garage Y/N | true |
| Other Structures | Other |
| Full Baths | 2 |
| Status | New |
| Directions | From GA-10 Loop E, take exit 7 for College Station Rd toward UGA. Keep right, and merge onto College Station Rd. Turn left onto Research Dr. Take Gaines School Rd to Cedar Creek Dr. Turn right onto Cedar Creek Dr. Destination will be on the left. |
| High School | Cedar Shoals |
| City | Athens |
| Lot Size Units | Square Feet |
| Lot Size Square Feet | 22215.6 |
| Carport Y/N | false |
| Elementary School | Whit Davis |
| Property Attached Y/N | false |
| Land Lease Y/N | false |
| Tax Annual Amount | 4801.45 |
| Home Warranty Y/N | false |
| Middle/Junior High School | Hilsman |
| Property Condition | Resale |
| Virtual Tour | https://www.zillow.com/view-imx/d4e6040b-8657-4e0c-acbd-19f94bf2ed46?setAttribution=mls&wl=true&initialViewType=pano&utm_source=dashboard |
| Structure Type | House |
| Building Area Units | Square Feet |
| Living Area Units | Square Feet |
| Standard Status | Active |
Interior Features
| Interior Amenities | Master On Main Level,Separate Shower,Tile Bath |
|---|---|
| Basement | Crawl Space |
| Flooring | Hardwood,Tile |
| Total Fireplaces | 1 |
| Fireplace Features | Masonry |
| Common Walls | No Common Walls |
| Air Conditioning Y/N | true |
| Heating Y/N | true |
| Window Features | Double Pane Windows |
| Fireplace Y/N | true |
| Above Grade Finished Area | 2046 |
| Half Baths | 1 |
| Laundry Features | Mud Room |
| Total Bedrooms | 4 |
| Main Level Bedrooms | 4 |
| Main Level Bathrooms | 2 |
| Below Grade Finished Area Unit Type | Square Feet |
| LivingAreaSource | Public Records |
| Above Grade Finished Area Unit Type | Square Feet |
| Kitchen Features | Breakfast Area,Breakfast Bar,Solid Surface Counters |
| Total Baths | 3 |
| Dining Room Features | Dining Rm/Living Rm Combo |
Exterior Features
| Vegetation | Cleared,Grassed,Partially Wooded |
|---|---|
| Fencing | Fenced |
| Parking Features | Garage,Attached,Parking Pad,Kitchen Level,Garage Door Opener,Side/Rear Entrance |
| Lot Features | Level,Private |
| Water Source | Public |
| Total Parking | 2 |
| Lot Size Area | 22215.6 |
| Foundation Details | Block |
| Building Area Total | 2046 |
| Lot Size Acres | 0.51 |
| Lot Size Source | Public Records |
Amenities
- Foreclosure
- Views
- Short Sale
- New Construction
- Adult 55+
- Lease To Own
- No HOA Fees
- Furnished
- Primary On Main
- Air Conditioning
- Seller Finance
- Green
- Fixer Upper
- Horse
- Golf
- Fireplace
- Deck
- Garage
- Basement
- Pool
Property vs Single Family Average in 30605
Price
Taxes
Year Built

 ©2026 Georgia Multiple Listing Service All information deemed reliable but not guaranteed. All properties are subject to prior sale, change or withdrawal. Neither listing broker(s) or information provider(s) shall be responsible for any typographical errors, misinformation, misprints and shall be held totally harmless. Listing(s) information is provided for consumer's personal, non-commercial use and may not be used for any purpose other than to identify prospective properties consumers may
 © 2026 Chattanooga Association of Realtors. All rights reserved. Information deemed to be reliable but not guaranteed. The data relating to real estate for sale on this website comes from the Chattanooga Association of Realtors and the Broker Reciprocity Program.sm. Real estate listings held by brokerage firms other than Dixon Homes Realty are marked with the BR logo and detailed information about them includes the name of the listing brokers. Listing broker has attempted to offer accurate data,
