
Primary on Main















Address
42 Lumpkin Road, Cedartown, GA
Price
$ 1,200,000
Property Attributes
- MLS#10852286
- TypeSingle Family
- Listing Status New
- CountyPolk
- CityCedartown
- NeighborhoodNone
- Zip30125
- StyleOther
- Year Built1999
- Taxes$ 8334
- Price$ 1,200,000
- Bedrooms4
- Full Bathrooms4
- Half Bathrooms1
- Sqr Footage5422
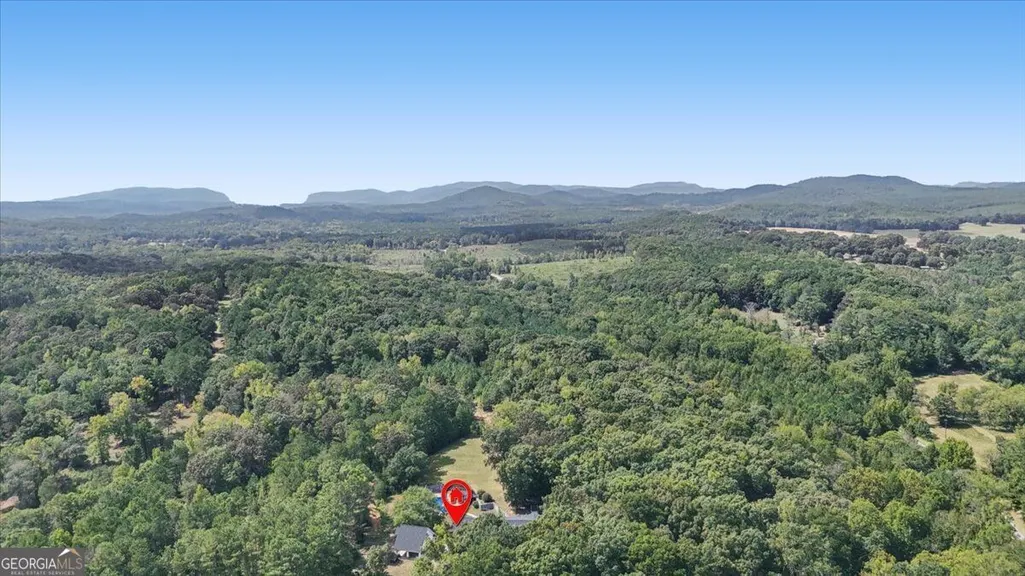
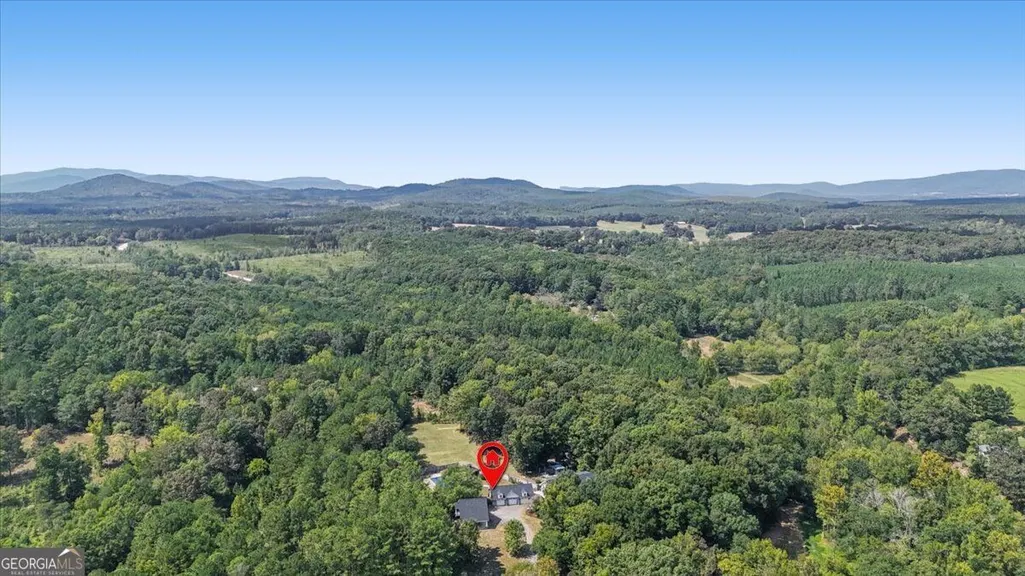
- Lot Size45.68 Acres
Data Source:
Georgia MLS (GAMLS)
Property Description
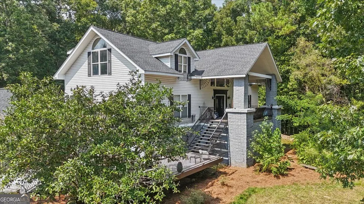
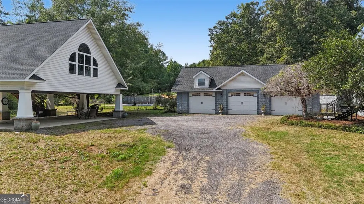
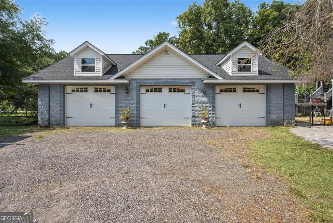
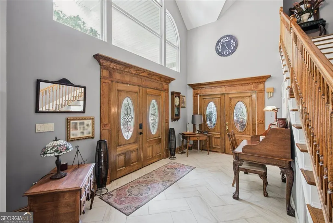
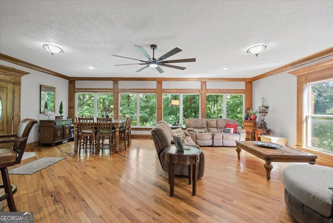
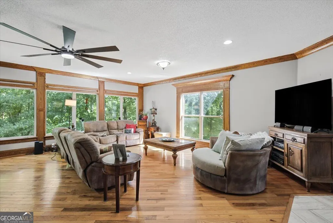
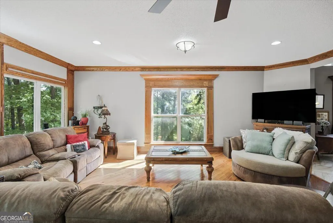
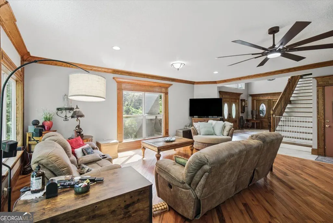
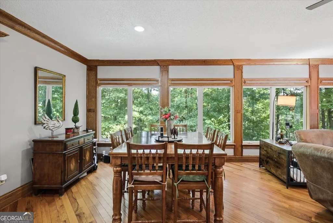
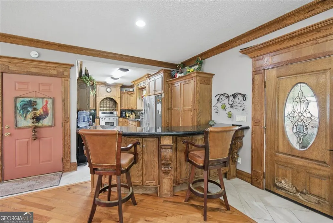
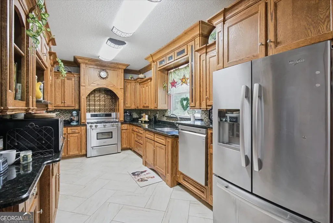
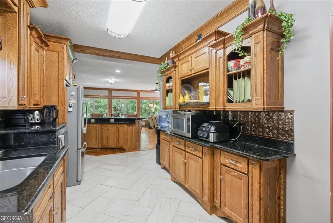
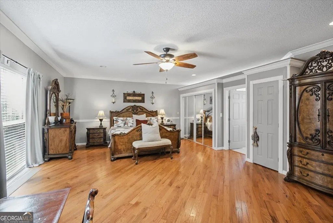
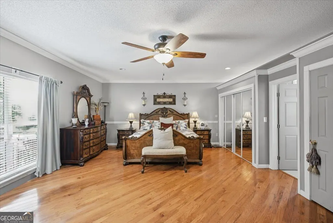
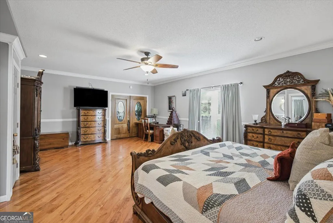
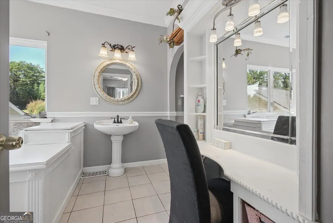
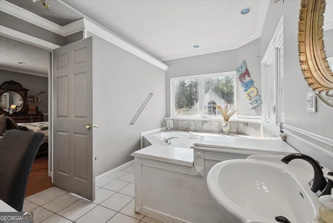
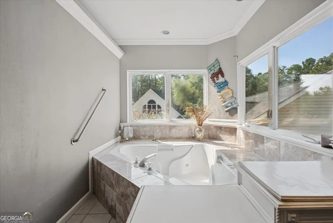
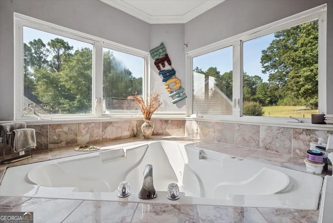
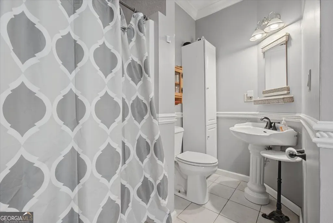
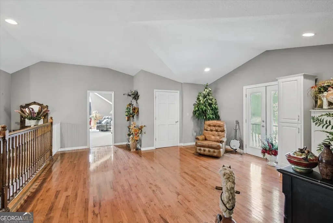
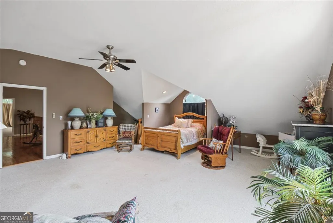
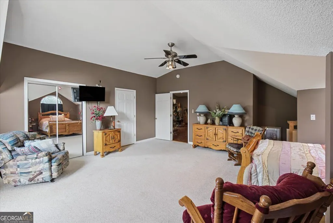
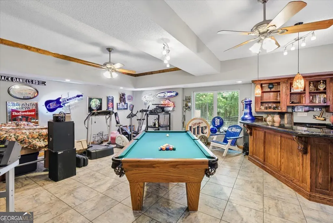
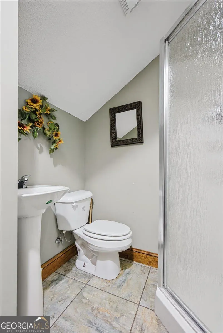
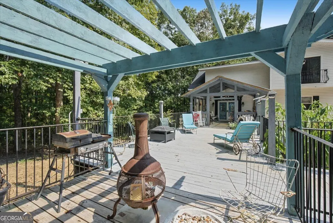
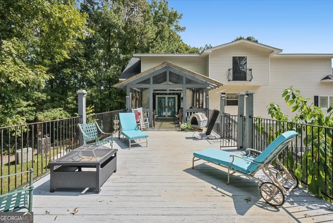
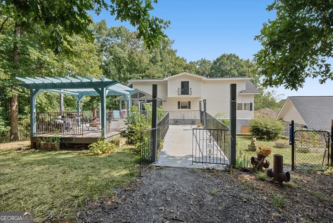
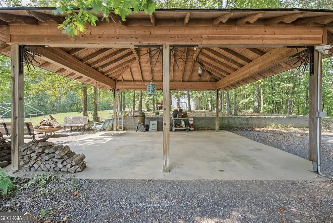
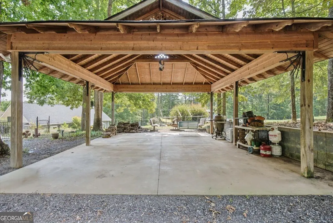
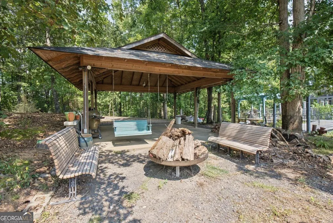
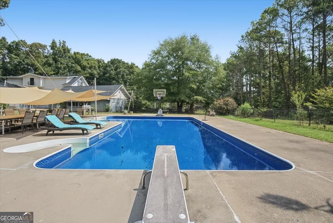
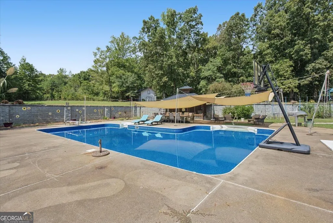
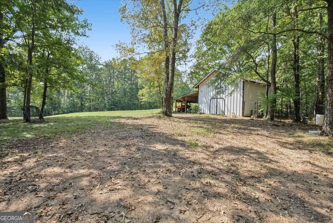
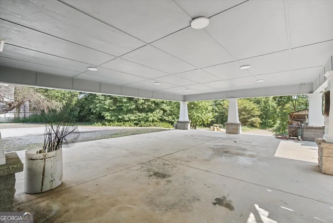
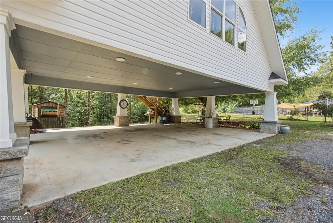
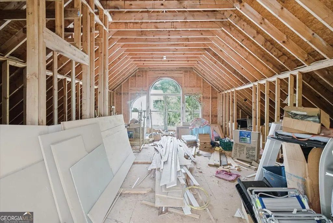
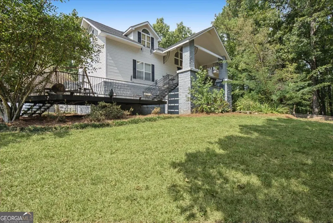
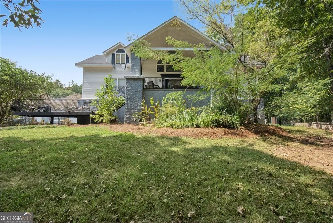
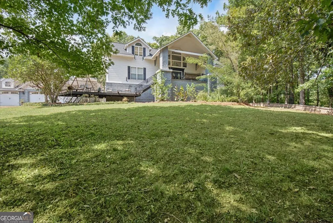
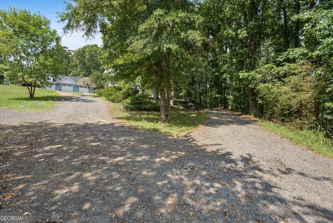
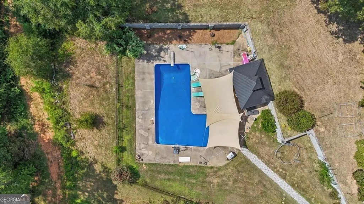
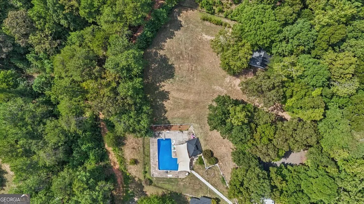
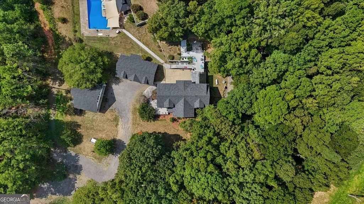
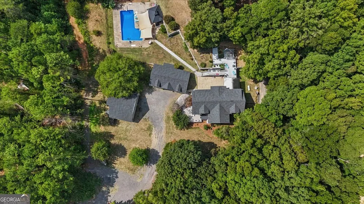
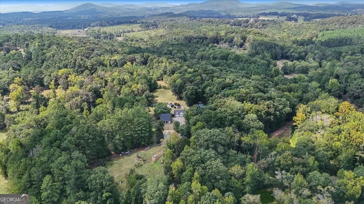
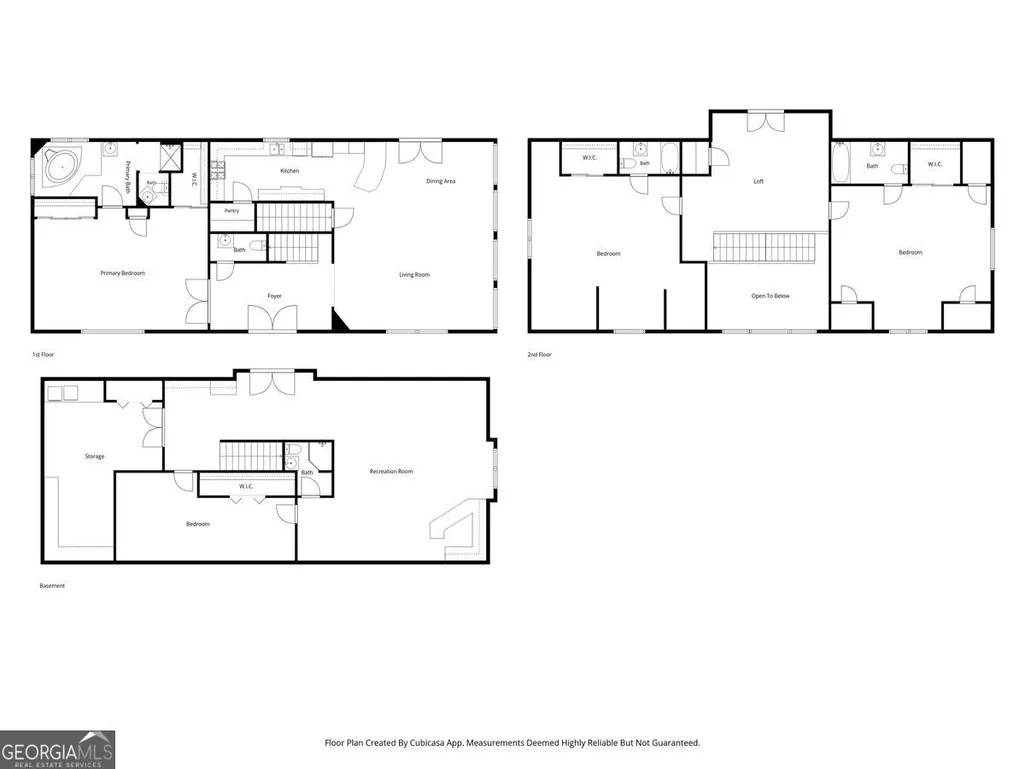
There are 4 bedrooms, 4.5 bathrooms, 45+/- acres, a 3 car detached garage with half bath inside, a carport with an unfinished studio apartment above, an L-shaped pool with a screened in porch off the side, another shop with 2 kennels built off it and with a lean to... this property has so much to offer. The home was custom built with large front porch entertaining areas, as well as a back deck to entertain on as well. The main level features your living room, kitchen, and dining room areas. You'll notice the custom wood trim around all the large picture windows. The foyer entry is two stories high with custom large windows to let in all the natural light. There is a half bath under the stairs. The primary bedroom is oversized featuring two large closets, and its own private bathroom. Even the bathtub is oversized, has large picture windows, its own vanity, and private laundry shoot. The shower room has a step in shower with another vanity as well. Upstairs is a large landing perfect for a second living space, office, or play area. Both bedrooms located upstairs are oversized, with double closets, and their own private full bathrooms. Head downstairs to the finished basement perfect for entertaining. There are double doors to head out to the patio area and pool. There is a second living room area in this space that is highlighted by its own wet bar with custom cabinetry. There is a full bathroom, bedroom, and an additional space prepped to be another kitchen. The laundry room is off this level and has tons of shelving for most your storage needs. There are 3 accessory buildings on this property. The 3 car garage has its own bathroom with dog wash station, power and water. There is a carport area that could be an additional outdoor lounge space, with an upstairs area that is framed and stubbed to be a studio apartment with power and water. The L-shaped pool will surely be the hangout for your summer days. There is a screened in porch with power hookups that could be finished out for a kitchen area. The retaining wall surrounding the pool was built with 5x8 rebar and 3x3 footing with poured concrete. There is a carport off from the back of the home with ramp access to the main living room. Even this space was created with entertaining in mind. The additional storage building behind the house has a 2 run kennel, lean to, and power and water. Additional bonuses for this property- the roofs for all buildings were replaced in 2025, HVAC was replaced in 2025, pool liner was replaced in 2025. The stove and furnace are gas. There are 2 electric water heaters. This is one you don't want to miss. Call for your appointment to explore this property today! *All information deemed reliable but buyer to verify.
| Elementary School | Middle School | High School |
|---|---|---|
| Northside Elementary School | Cedartown Middle School | Cedartown High School |
| Price History | |
|---|---|
| 9/24/2026 | Listed $1,200,000 |
General Features
| Sewer | Septic Tank |
|---|---|
| Heating | Central |
| Cooling | Ceiling Fan(s),Central Air |
| Utilities | Cable Available,Electricity Available,High Speed Internet |
| Roof | Composition |
| Appliances | Dishwasher,Microwave,Range |
| Association Fee Includes | None |
| Architectural Style | Other |
| Construction Materials | Block,Vinyl Siding |
| Year Built | 1999 |
| Levels | Three Or More |
| Property Subtype | Single Family Residence |
| Tax Year | 2025 |
| Community Features | None |
| County | Polk |
| New Construction | false |
| Property Type | Residential |
| HOA | false |
| Attached Garage | false |
| Subdivision Name | None |
| Garage Y/N | true |
| Full Baths | 4 |
| Status | New |
| Directions | GPS friendly. |
| High School | Cedartown |
| City | Cedartown |
| Lot Size Units | Acres |
| Lot Size Square Feet | 1989820.8 |
| Carport Y/N | true |
| Elementary School | Northside |
| Land Lease Y/N | false |
| Tax Annual Amount | 8334.27 |
| Home Warranty Y/N | false |
| Middle/Junior High School | Cedartown |
| Property Condition | Resale |
| Structure Type | House |
| Building Area Units | Square Feet |
| Living Area Units | Square Feet |
| Standard Status | Active |
Interior Features
| Interior Amenities | High Ceilings,Master On Main Level,Separate Shower,Soaking Tub,Entrance Foyer,Wet Bar |
|---|---|
| Basement | Bath Finished,Exterior Entry,Full |
| Flooring | Carpet,Hardwood,Tile |
| Air Conditioning Y/N | true |
| Heating Y/N | true |
| Fireplace Y/N | false |
| Above Grade Finished Area | 3566 |
| Half Baths | 1 |
| Laundry Features | In Basement,Laundry Closet |
| Total Bedrooms | 4 |
| Below Grade Finished Area | 1856 |
| Main Level Bedrooms | 1 |
| Main Level Bathrooms | 1 |
| Below Grade Finished Area Unit Type | Square Feet |
| LivingAreaSource | Public Records |
| Above Grade Finished Area Unit Type | Square Feet |
| Total Baths | 5 |
| Dining Room Features | Dining Rm/Living Rm Combo |
Exterior Features
| Parking Features | Garage,Carport |
|---|---|
| Lot Features | Corner Lot |
| Water Source | Public |
| Lot Size Area | 45.68 |
| Building Area Total | 5422 |
| Lot Size Acres | 45.68 |
| Lot Size Source | Public Records |
Amenities
- Foreclosure
- Views
- Short Sale
- New Construction
- Adult 55+
- Lease To Own
- No HOA Fees
- Furnished
- Primary On Main
- Air Conditioning
- Seller Finance
- Green
- Fixer Upper
- Horse
- Golf
- Fireplace
- Deck
- Garage
- Basement
- Pool
Property vs Single Family Average in 30125
Price
Taxes
Year Built

 ©2026 Georgia Multiple Listing Service All information deemed reliable but not guaranteed. All properties are subject to prior sale, change or withdrawal. Neither listing broker(s) or information provider(s) shall be responsible for any typographical errors, misinformation, misprints and shall be held totally harmless. Listing(s) information is provided for consumer's personal, non-commercial use and may not be used for any purpose other than to identify prospective properties consumers may
 © 2026 Chattanooga Association of Realtors. All rights reserved. Information deemed to be reliable but not guaranteed. The data relating to real estate for sale on this website comes from the Chattanooga Association of Realtors and the Broker Reciprocity Program.sm. Real estate listings held by brokerage firms other than Dixon Homes Realty are marked with the BR logo and detailed information about them includes the name of the listing brokers. Listing broker has attempted to offer accurate data,
