
Views - Primary on Main - Seller Financing


































Address
2363 Heavenly View, Ooltewah, TN
Price
$ 18,000,000
Property Attributes
- MLS#1387944
- TypeSingle Family
- Listing Status Active
- CountyHAMILTON
- CityOoltewah
- AreaCounty
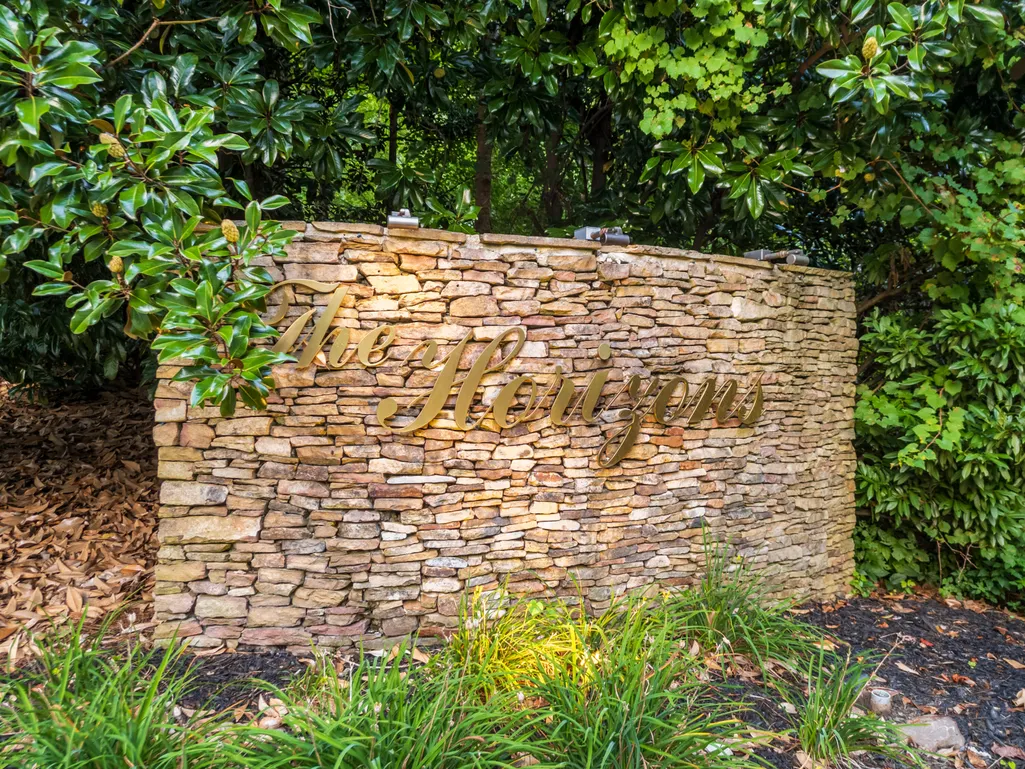
- NeighborhoodHorizons
- Zip37363
- StyleFree Standing Building
- Taxes$ 18250
- Price$ 18,000,000
- Bedrooms7
- Full Bathrooms8
- Half Bathrooms1
- Sqr Footage11200
- Lot Size11 Acres
Data Source:
Greater Chattanooga MLS (GCAR)
Property Description
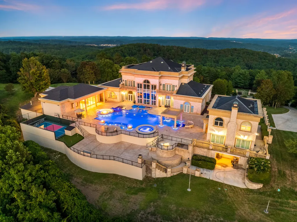
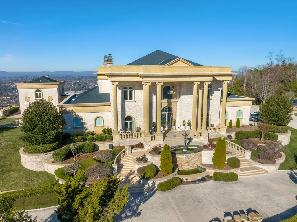
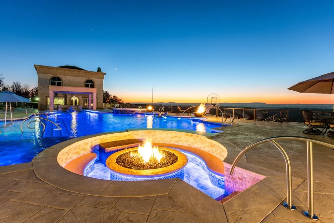
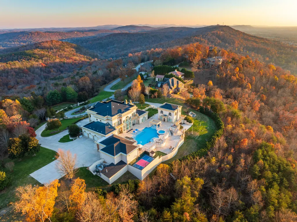
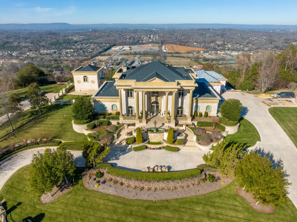
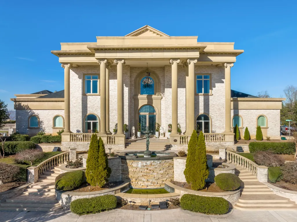
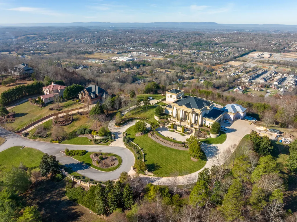
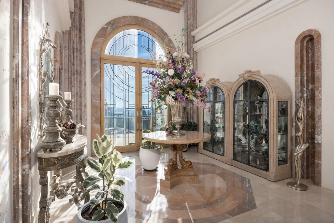
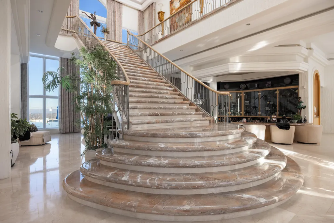
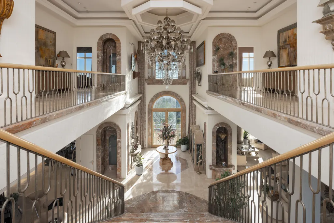
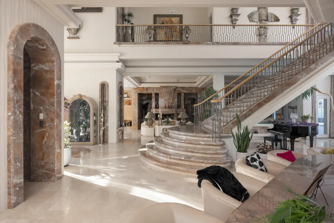
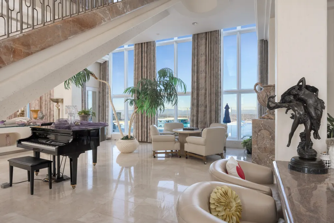
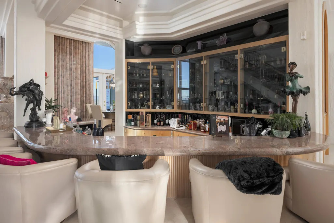
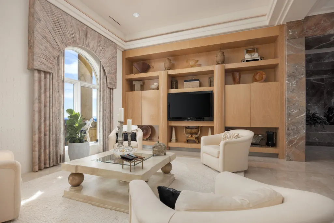
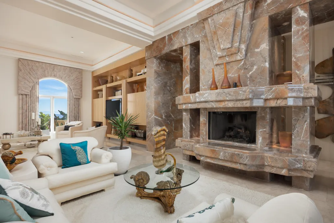
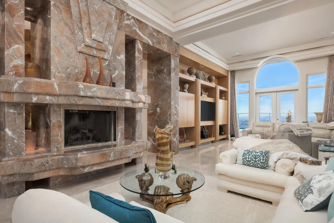
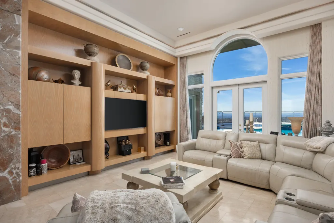
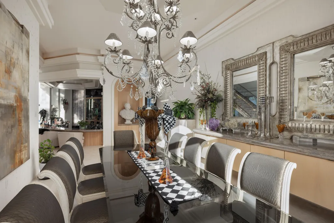
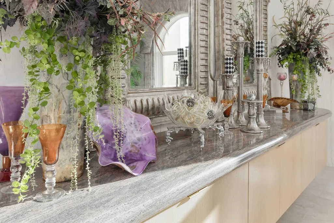
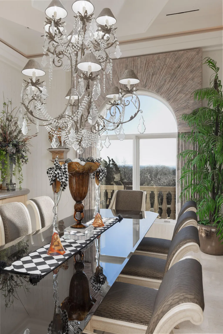
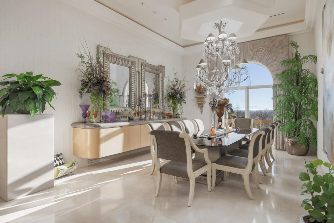
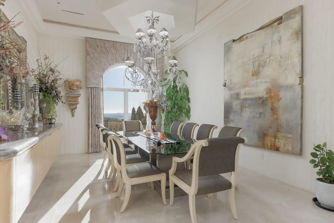
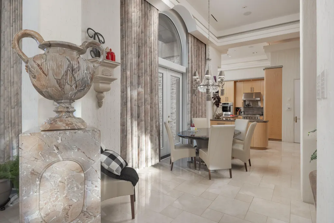
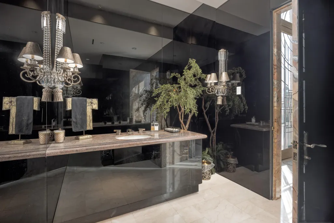
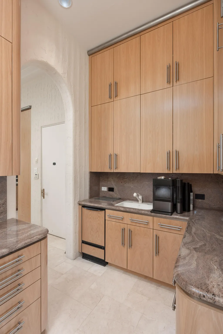
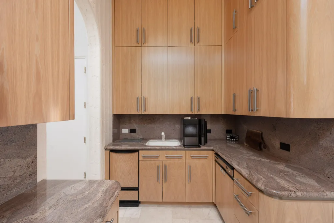
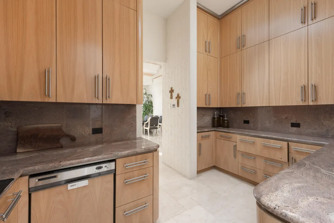
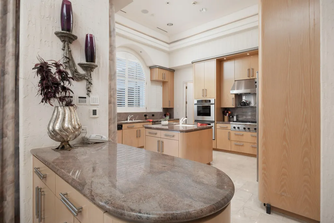
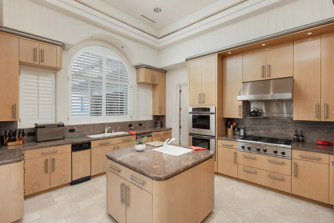
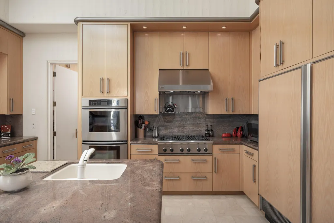
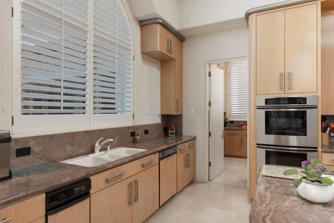
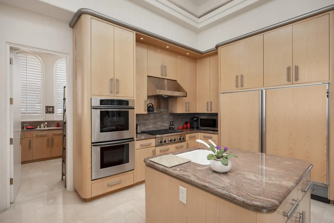
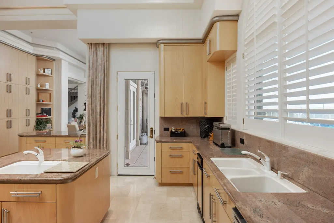
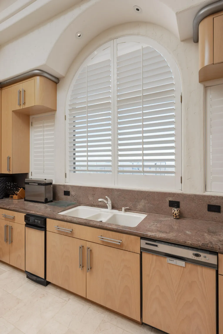
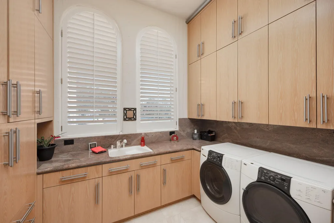
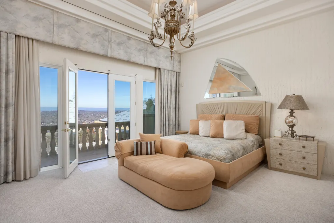
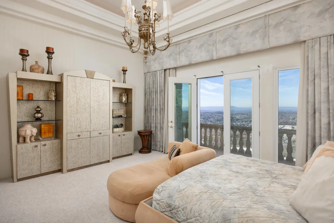
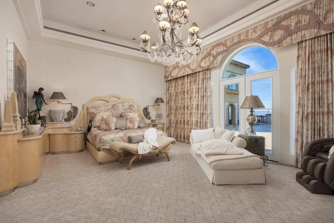
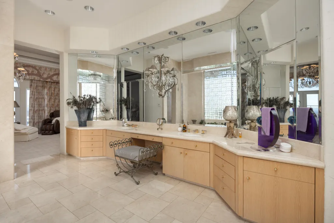
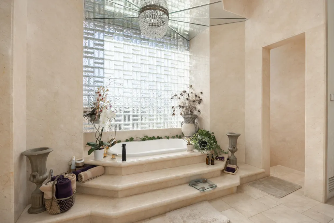
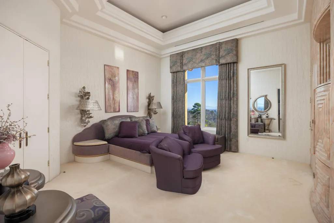
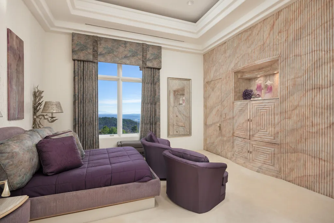
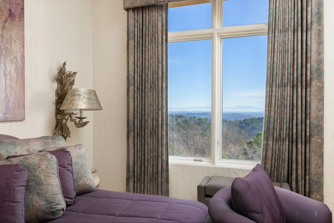
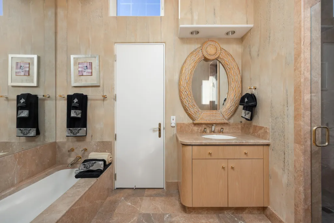
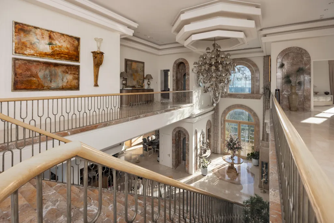
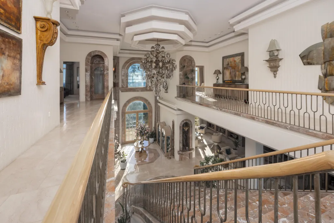
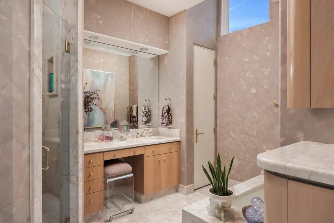
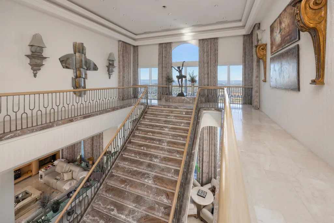
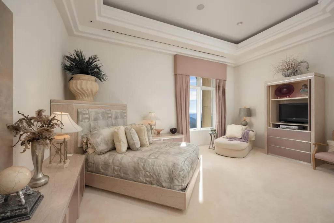
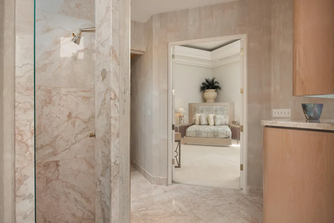
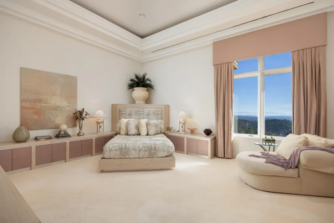
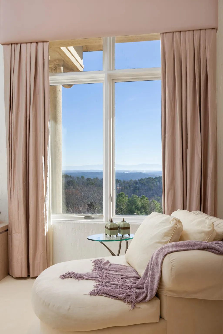
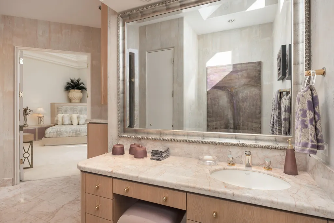
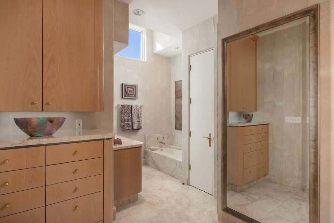
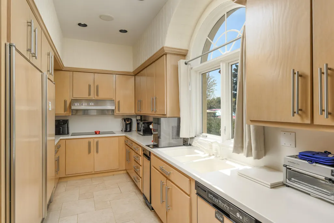
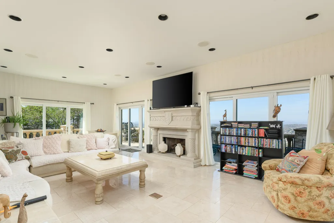
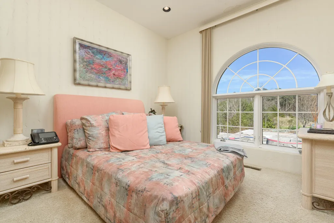
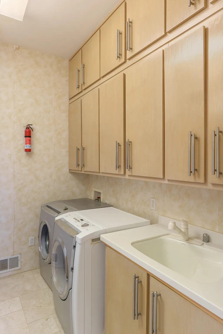
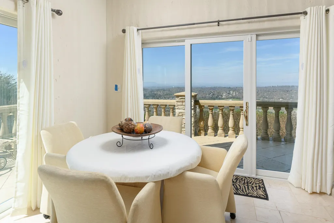
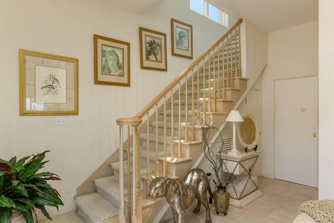
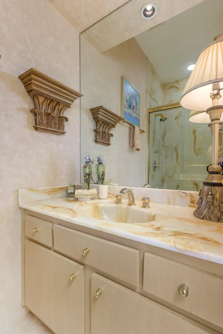
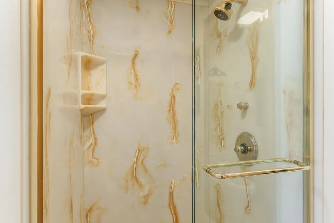
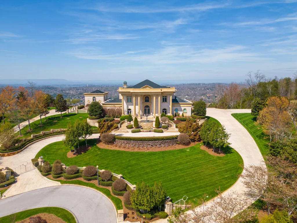
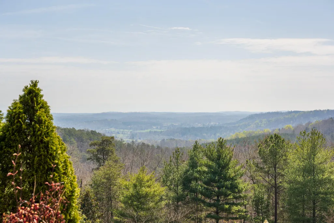
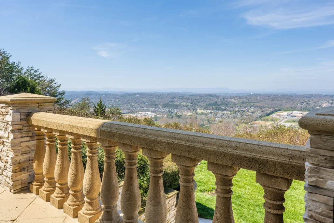
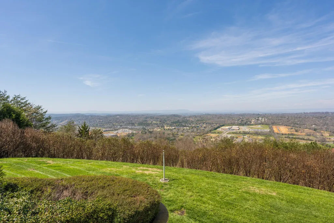
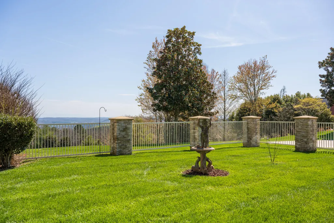
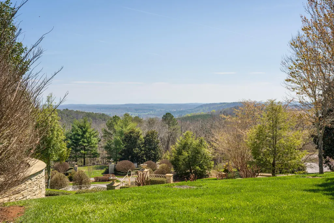
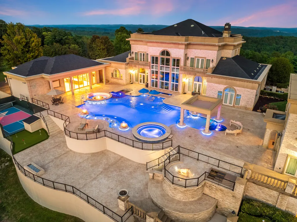
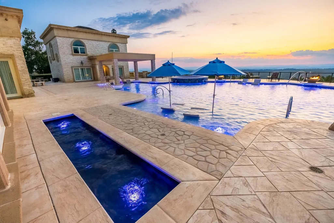
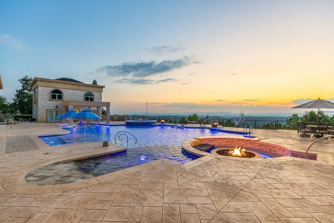
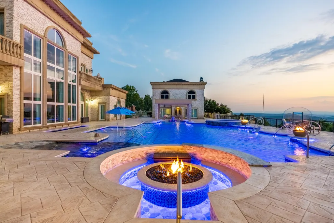
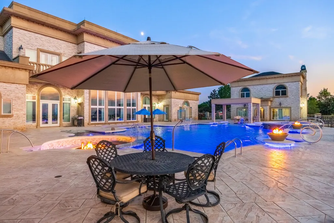
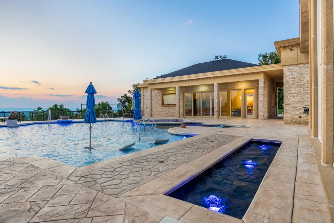
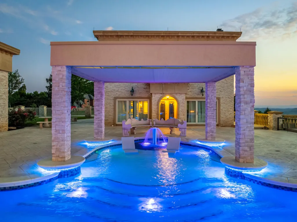
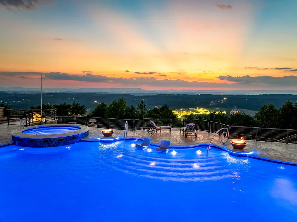
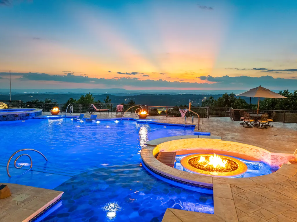
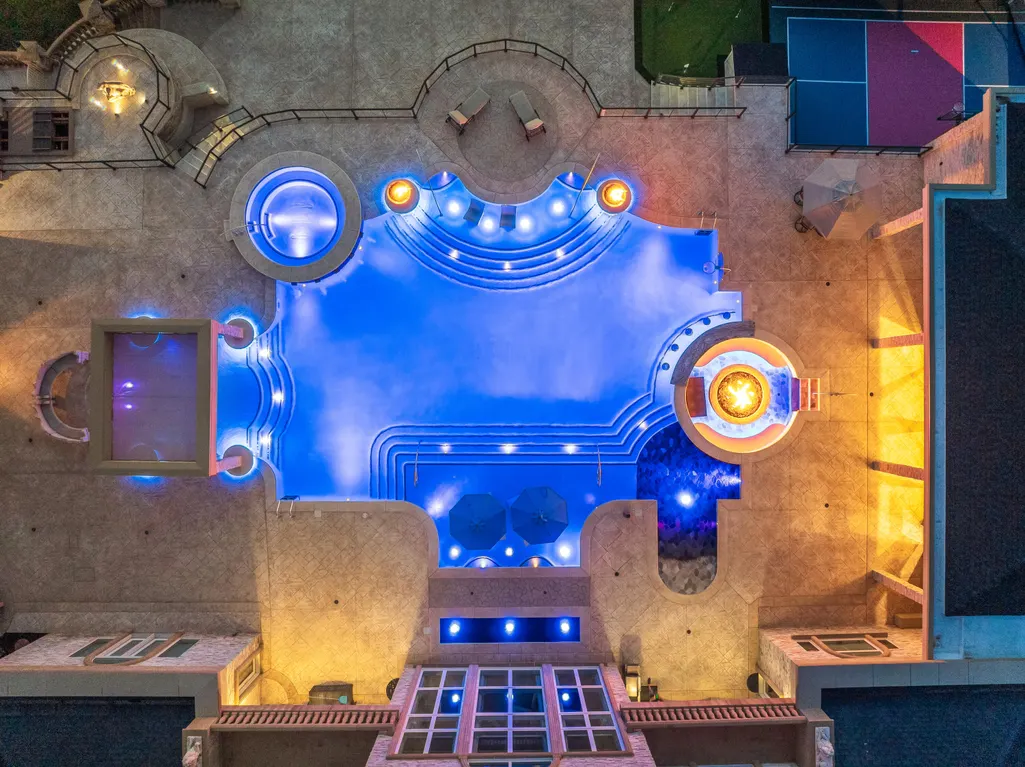
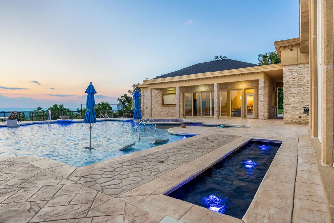
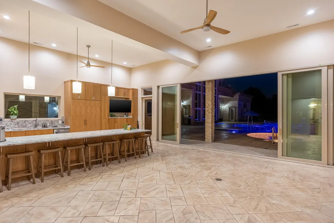
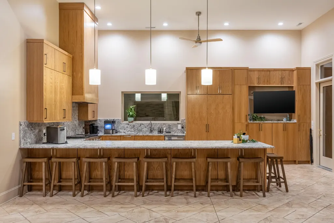
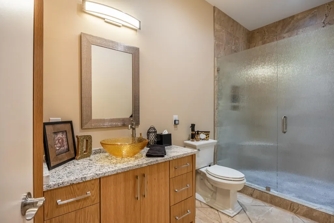
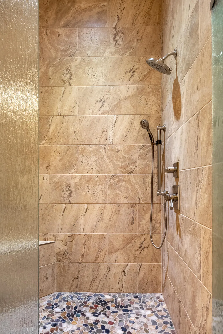
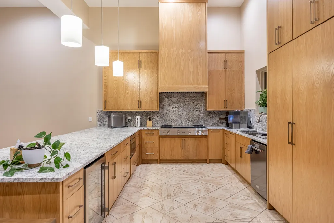
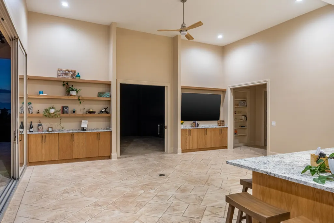
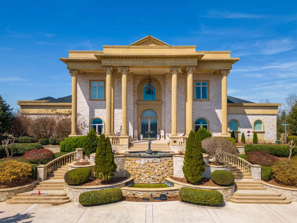
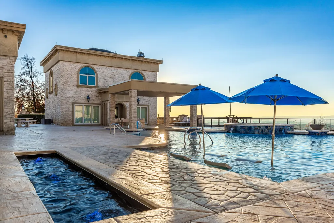
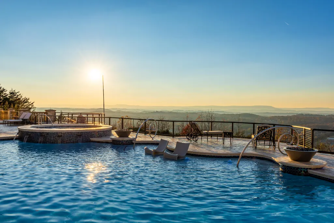
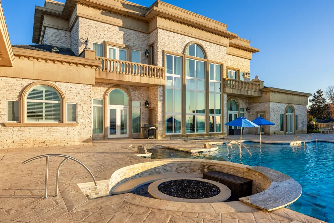
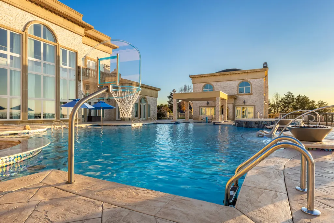
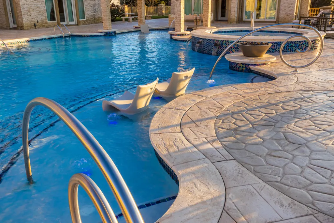
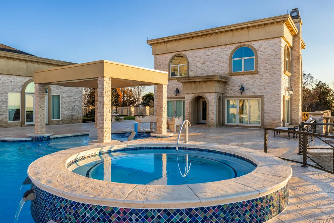
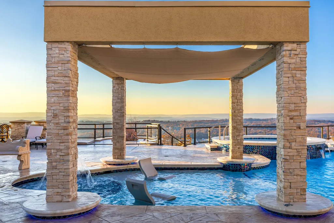
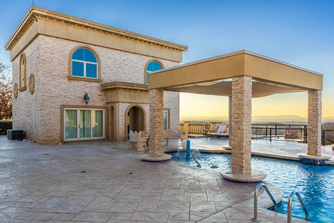
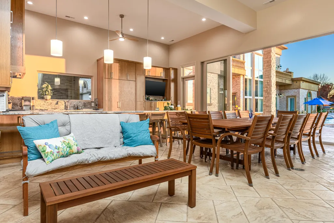
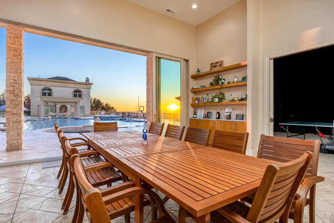
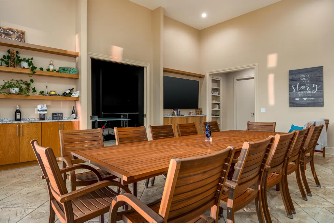
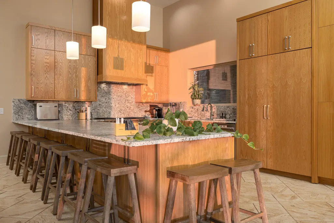
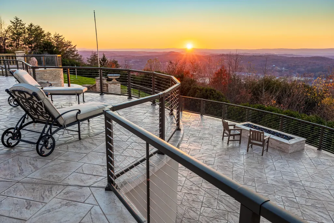
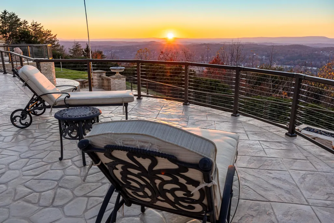
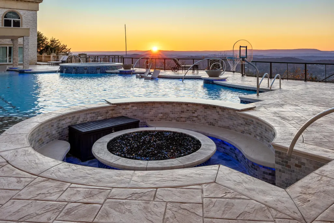
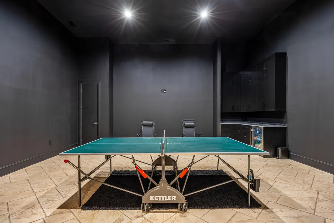
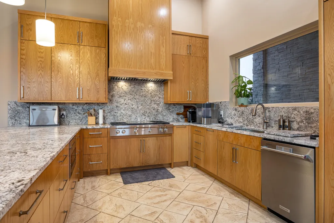
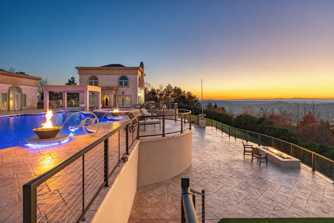
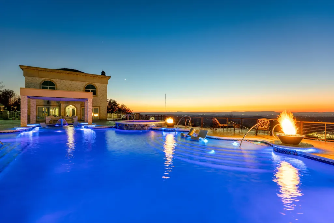
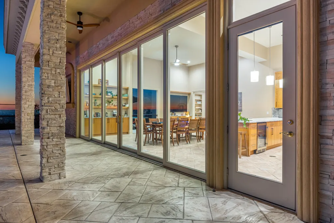
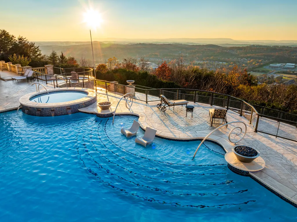
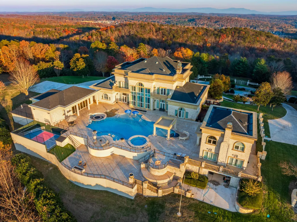
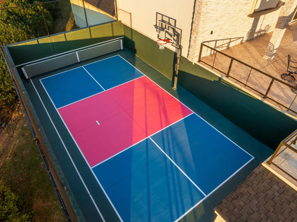
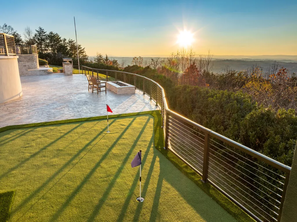
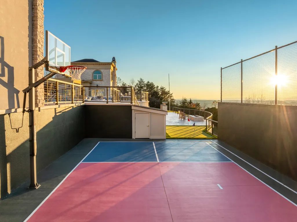
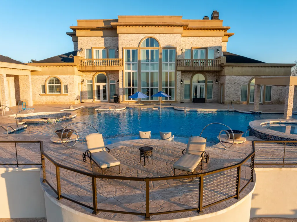
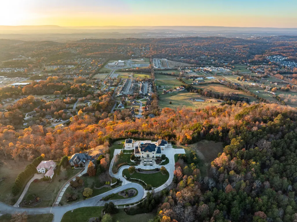
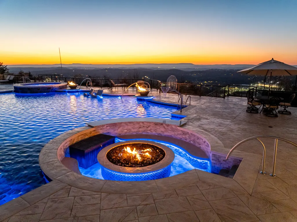
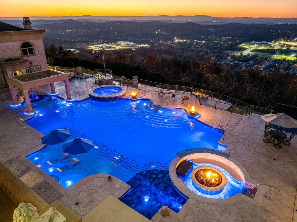
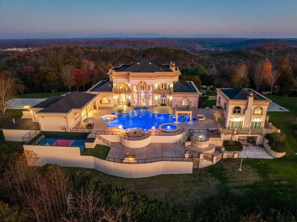
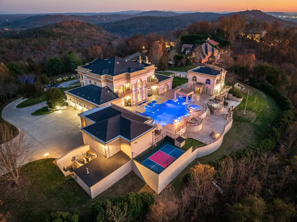
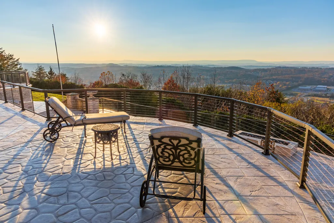
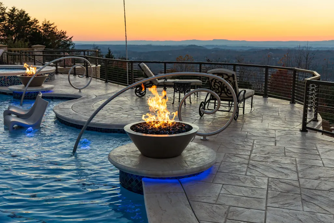
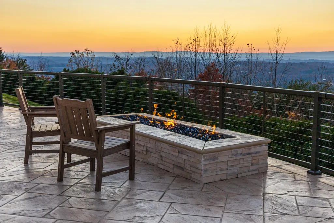
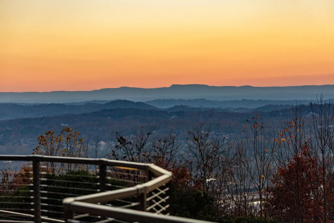
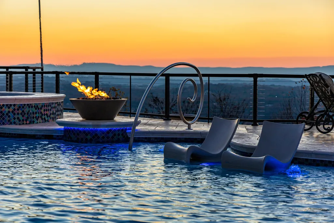
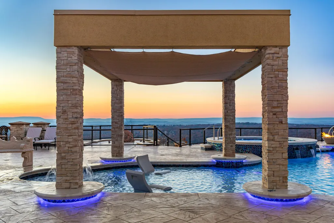
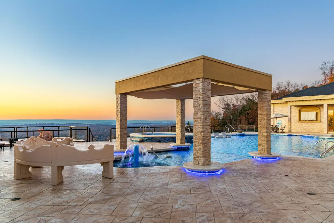
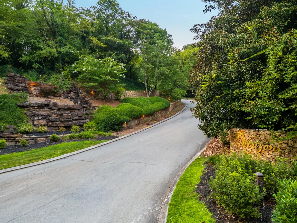
''The Windy Hill Estate''. Prime Ooltewah, TN location. Gated privacy. Breathtaking views. ''Heavenly Views'' A rare find to say the least. Endless southeastern views of ''The Horizons,'' and/or southwestern views Lookout Mountain and city lights. Eleven acres at the top of White Oak Mountain, at the end of a cul-de-sac street. This luxurious estate features elegance and comfort (built like a fortress). Quality custom built featuring the finest craftmanship of stone throughout the estate (inside and outside). Main house consists of 8800 Sq Ft. 5 bedrooms, 5.5 baths. Luxurious master suite and luxurious master bath with his and hers walk in closets all on the main level. Soaring high ceilings throughout. Beautiful and/or elegant marble staircase thereby showcasing a grand chandelier. Elegant 2 story foyer. Elevator. Open floor plan features a piano bar that includes a wet bar, dishwasher, and ice maker. Separate dining room, family room, separate sitting room (living room), custom butler's pantry which features a dishwasher, ice maker, and sink. Breakfast room that features a Scenic City view. Second level foyer overlooking the grand marble stone staircase, along with the front entry foyer and at the same capturing eastern and western view. 5th bedroom is currently customized as an office with custom built-in cabinetry. All bedrooms feature full bathrooms. Custom, gourmet kitchen includes a Thermador gas cook top with warming shelves, Thermador double (wall) ovens and side by side built-in Sub-Zero refrigerator and freezer. Island with second sink and Kitchen Aid dishwasher. Main house features side rear entry attached 3 car garage. Large laundry room with sink, custom cabinets, built-ins, and pull-outs galore. Plantation shutters throughout. Custom trey ceilings throughout. House consist of Pella Windows and Doors. Lush landscaping with water fountains, flower beds, and retaining walls. The overall layout and/or presentation is simply elegant. The separate guest house consists of 2400 Sq Ft, 2 bedrooms, 2.5 baths, which includes panoramic views. The grand design outdoor entertainment area has too many features to mention in doing the subject justice. Multi-level pool side features are nothing less than spectacular. The grandeur display of quality and custom marble features is breathtaking. The pool and pool house features are all new and/or under construction and near completion. Pool side entertainment features are incredible: Unite (with pebble tech) heated pool and hot tub. Pool features zero entry and tanning deck 1 & 2. Two badu jets. Swim up bar to fire pit with custom sunken seating. 2 accent fire bowls flanking the pool side. Poolside basketball goal. Custom Mushroom foundation. Pool house/outdoor kitchen equipped with state-of-the-art appliances, allowing you to entertain guests with gourmet meals. All sports court includes basketball and pickle ball courts overlooking the western brow with scenic city view. The pool house features a theater room, a wine cellar room, and a full bathroom along with a gourmet kitchen and grilling with open air full retracting sliding doors to the pool, thereby capturing the scenic city, brow front views. Perfect for hosting poolside parties and enjoying a vibrant outdoor atmosphere. Providing endless entertainment options for you and your guests within this luxurious back yard oasis. All of the water features create a soothing ambiance. LED lighting creates an enchanting nighttime pool atmosphere with fire bowls, mushroom fountains, and waterfall via an integrated hot tub along with many customized features, all overlooking breathtaking views, yet with seclusion and tranquility. A private retreat with resort inspired luxuries.
| Elementary School | Middle School | High School |
|---|---|---|
| Apison Elementary | East Hamilton Middle School | East Hamilton High School |
| Price History | |
|---|---|
| 4/20/2026 | Listed $18,000,000 |
General Features
| Sewer | Septic Tank |
|---|---|
| Heating | Central,Electric |
| Cooling | Central Air,Electric |
| Utilities | Cable Available,Electricity Available,Phone Available,Underground Utilities |
| Possession | Close Of Escrow |
| Roof | Tile |
| Appliances | Trash Compactor,Microwave,Gas Range,Dishwasher |
| HOA Fee | 1500.0 |
| Garage Spaces | 3.0 |
| Patio/Porch Features | Deck,Patio |
| Pool Features | Community,In Ground |
| Construction Materials | Brick,Stone |
| Year Built | 2002 |
| View | Other |
| Levels | Two |
| Property Subtype | Single Family Residence |
| Community Features | Tennis Court(s) |
| Assoc Fee Paid Per | Annually |
| County | Hamilton |
| New Construction | No |
| Property Type | Residential |
| HOA | Yes |
| Attached Garage | Yes |
| Subdivision Name | Horizons |
| Garage Y/N | Yes |
| Other Structures | Guest House |
| Total Rooms | 10 |
| Full Baths | 8 |
| Status | Active |
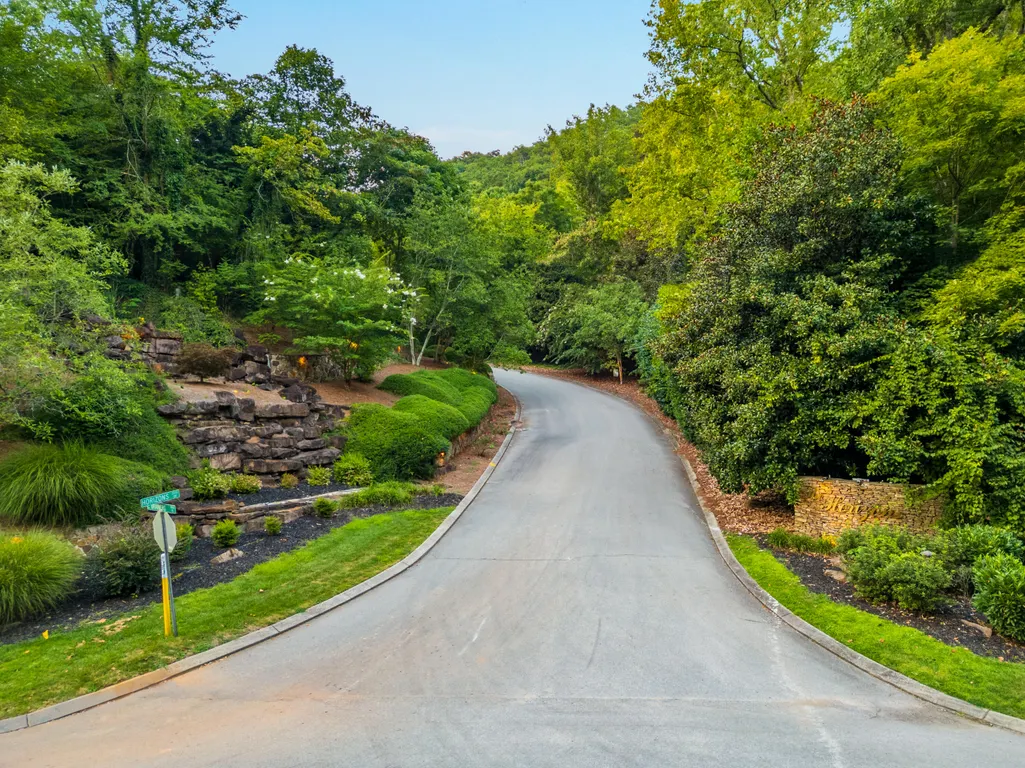
| Directions | 1-75 to East Brainerd Exit. East on East Brainerd through Ooltewah-Ringgold Rd intersection. About 1 mile to Horizon Dr on left. Rt on Horizon View,Lt on Heavenly View. |
| High School | East Hamilton |
| City | Ooltewah |
| Senior Community Y/N | No |
| MLS Area | County |
| Lot Size Units | Acres |
| Lot Size Square Feet | 479160.0 |
| Carport Y/N | No |
| Listing Terms | Cash,Conventional,Owner May Carry |
| Elementary School | Apison Elementary |
| Land Lease Y/N | No |
| Tax Annual Amount | 18250.77 |
| Home Warranty Y/N | No |
| Middle/Junior High School | East Hamilton |
| Lease Renewal Y/N | No |
| MLS Area Minor | County |
| Additional Parcels Y/N | No |
| Lease Considered Y/N | No |
| Rent Control Y/N | No |
| Structure Type | Free Standing Building |
| Standard Status | Active |
| MobileHomeRemainsYN | No |
| Legal Description | LT 18 HORIZONS SUB PB60 PG74 PB60 P G167 REV 63-91 REV 71-185 OUT OF 17 2-93 FOR 1999 |
| Sewer_co_Septic_sp_Tank | True |
| Heating_co_Central | True |
| Utilities_co_Cable_sp_Available | True |
| Utilities_co_Electricity_sp_Available | True |
| Utilities_co_Underground_sp_Utilities | True |
Interior Features
| Interior Amenities | Breakfast Nook,Double Vanity,Elevator,High Ceilings,Pantry,Primary Downstairs,Separate Dining Room,Separate Shower,Sitting Area,Soaking Tub,Walk-In Closet(s),Whirlpool Tub |
|---|---|
| Basement | Crawl Space |
| Total Fireplaces | 2 |
| Fireplace Features | Bedroom,Gas Log,Great Room |
| Basement (Y/N) | Yes |
| Air Conditioning Y/N | Yes |
| Heating Y/N | Yes |
| Fireplace Y/N | Yes |
| Above Grade Finished Area | 11200.0 |
| Half Baths | 1 |
| Total Bedrooms | 7 |
| LivingAreaSource | Owner |
| Total Baths | 9 |
Exterior Features
| Exterior Amenities | Lighting |
|---|---|
| Fencing | Fenced |
| Parking Features | Driveway |
| Lot Features | Brow Lot,Cul-De-Sac,Sprinklers In Front,Sprinklers In Rear |
| Water Source | Public |
| Lot Size Area | 11.0 |
| Foundation Details | Brick/Mortar,Stone |
| Spa | No |
| Building Area Total | 11200.0 |
| Lot Dimensions | 390 x 1198 |
| Lot Size Acres | 11.0 |
| Waterfront Y/N | No |
| Crops Included Y/N | No |
| Horse Y/N | No |
| Irrigation Water Rights Y/N | No |
Amenities
- Foreclosure
- Views
- Short Sale
- New Construction
- Adult 55+
- Lease To Own
- No HOA Fees
- Furnished
- Primary On Main
- Air Conditioning
- Seller Finance
- Green
- Fixer Upper
- Horse
- Golf
- Fireplace
- Deck
- Garage
- Basement
- Pool
Property vs Single Family Average in 37363
Price
Taxes
Visits


 ©2026 Georgia Multiple Listing Service All information deemed reliable but not guaranteed. All properties are subject to prior sale, change or withdrawal. Neither listing broker(s) or information provider(s) shall be responsible for any typographical errors, misinformation, misprints and shall be held totally harmless. Listing(s) information is provided for consumer's personal, non-commercial use and may not be used for any purpose other than to identify prospective properties consumers may
