
Views






























Address
2241 Heavenly View, Ooltewah, TN
Price
$ 2,400,000
Property Attributes
- MLS#1531922
- TypeSingle Family
- Listing Status Active
- CountyHAMILTON
- CityOoltewah
- AreaChattanooga
- NeighborhoodHorizons
- Zip37363
- Style
- Taxes$ 9388
- Price$ 2,400,000
- Bedrooms4
- Full Bathrooms4
- Half Bathrooms2
- Sqr Footage5842
- Lot Size0.02 Acres
Data Source:
Greater Chattanooga MLS (GCAR)
Property Description
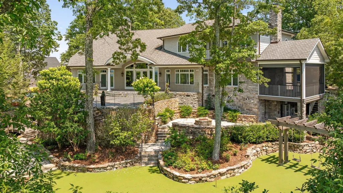
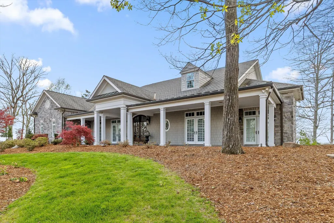
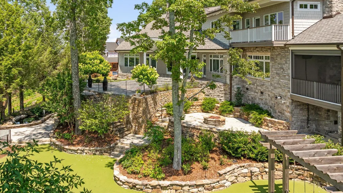
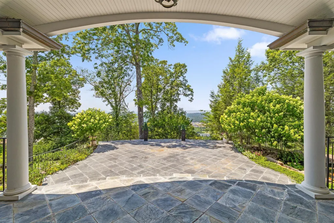
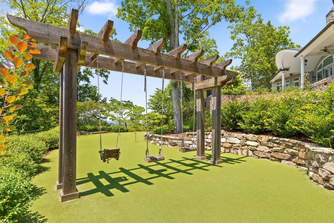
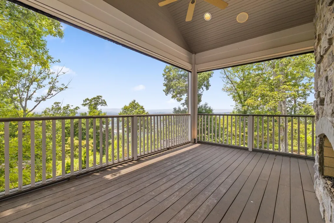
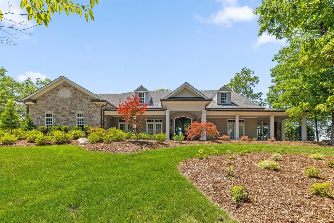
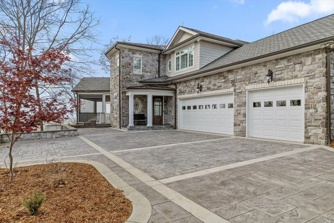
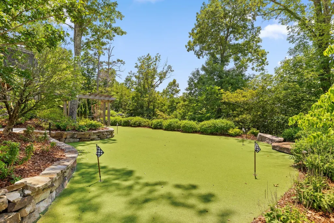
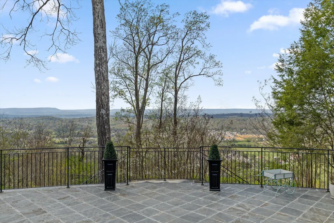
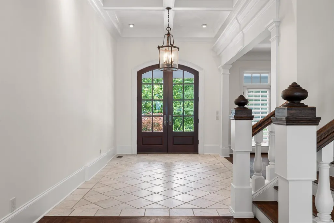
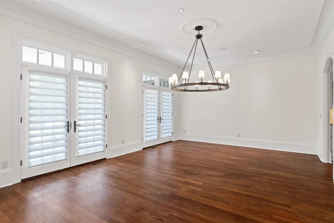
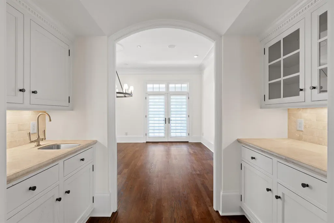
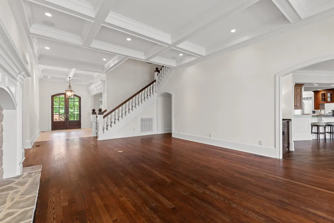
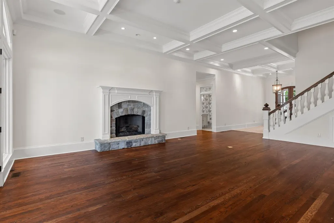
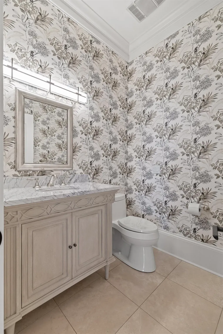
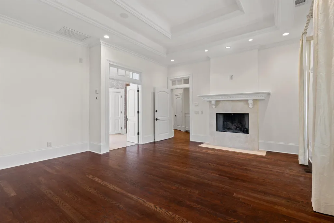
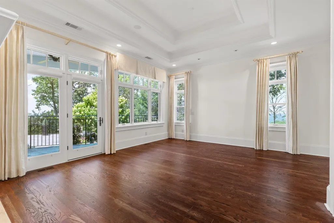
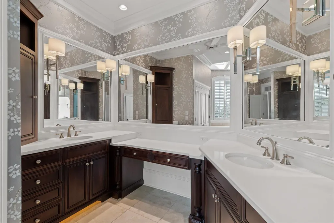
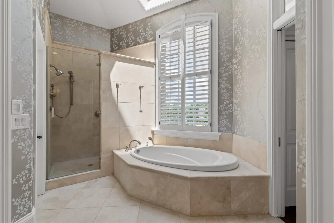
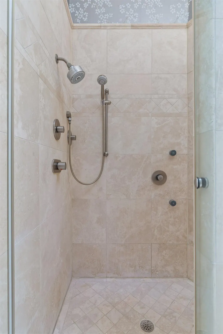
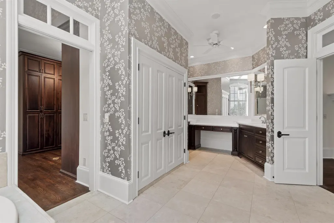
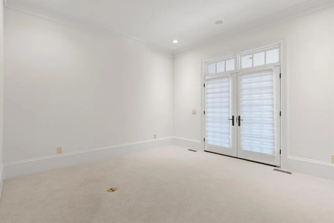
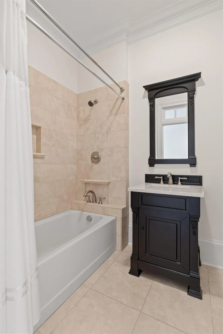
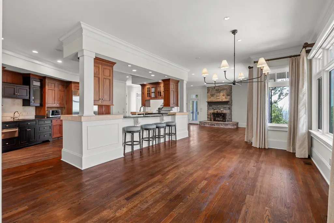
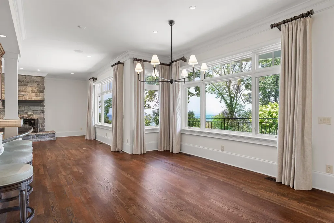
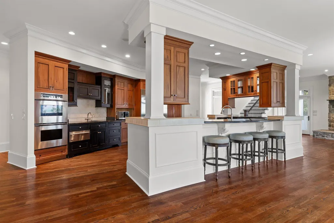
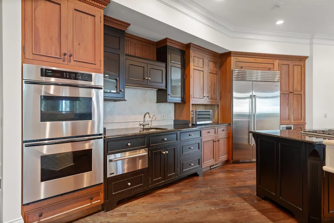
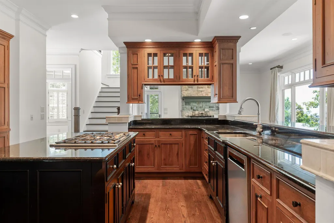
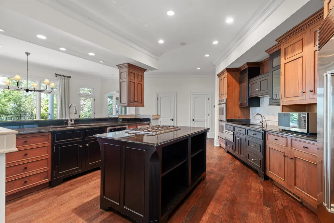
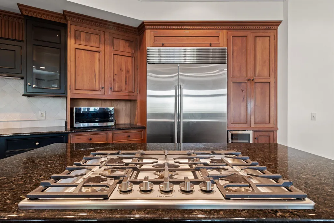
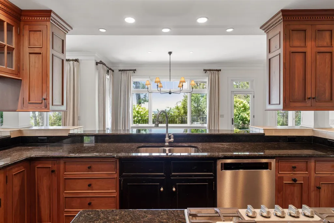
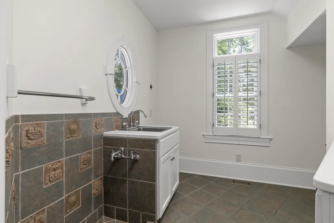
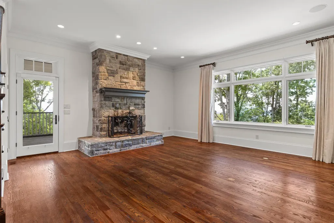
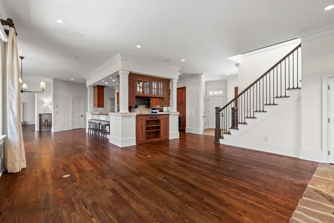
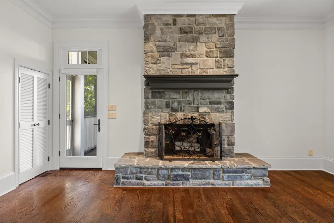
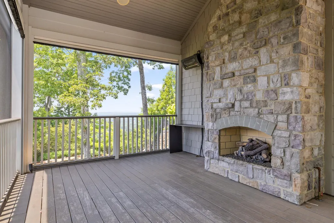
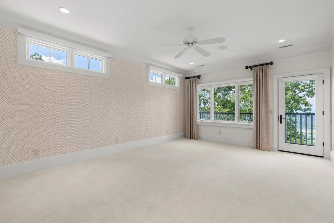
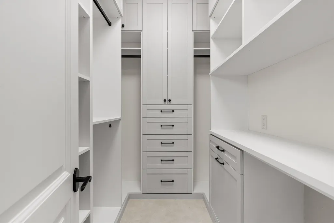
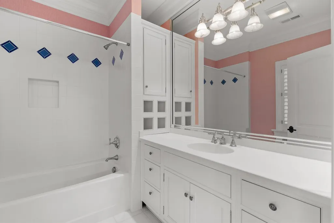
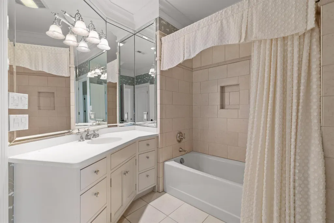
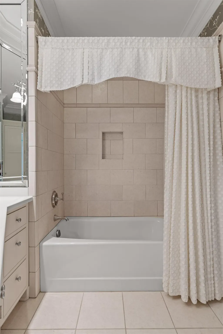
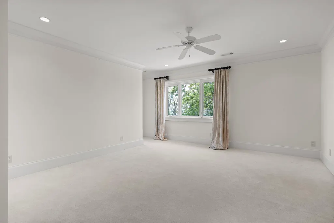
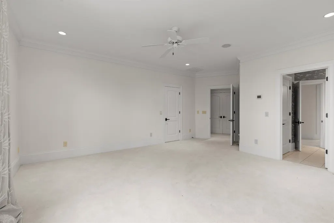
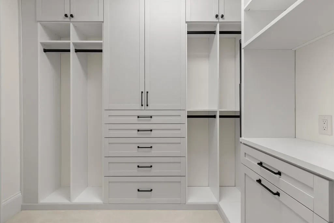
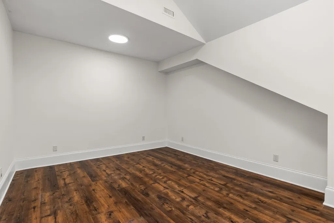
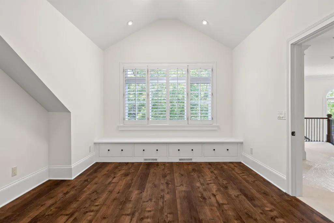
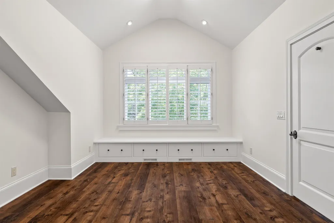
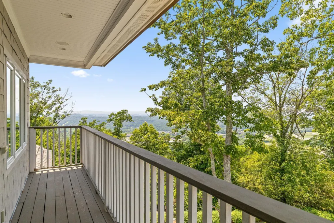
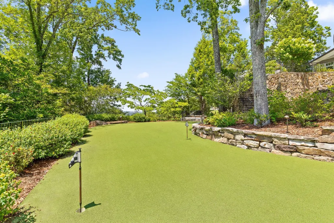
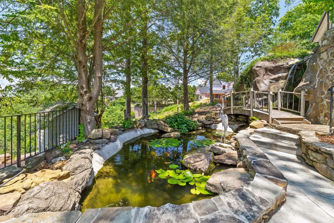
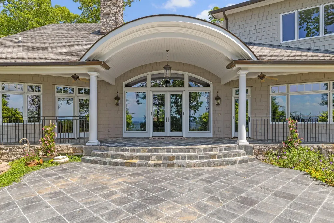
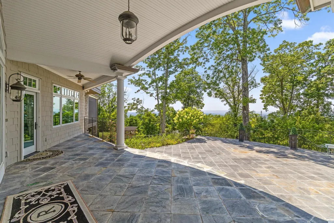
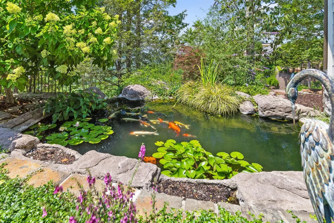
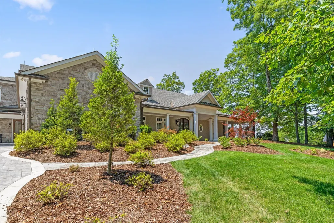
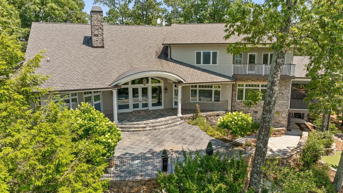
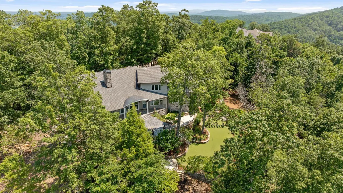
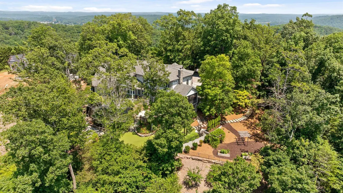
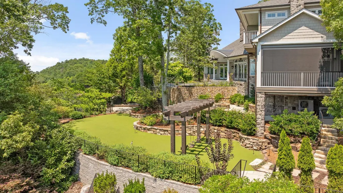
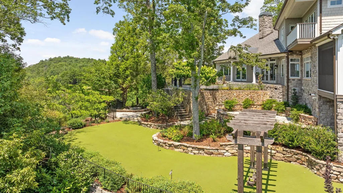
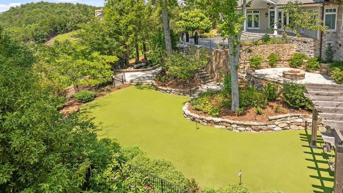
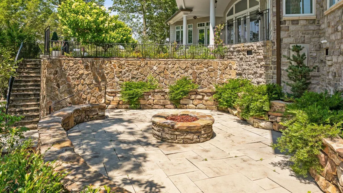
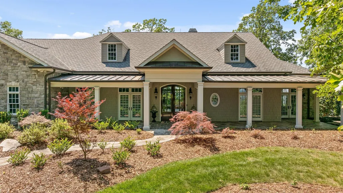
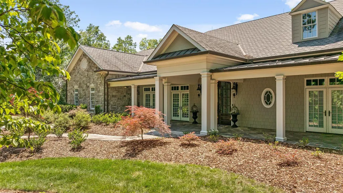
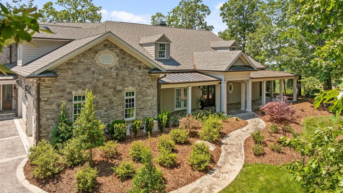
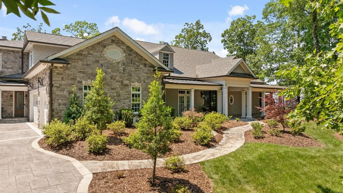
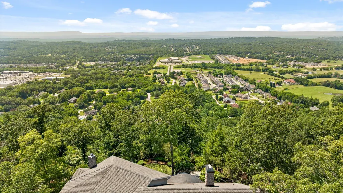
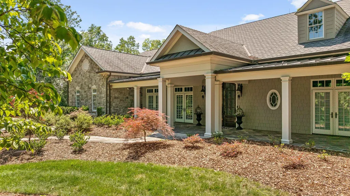
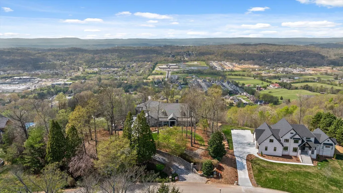
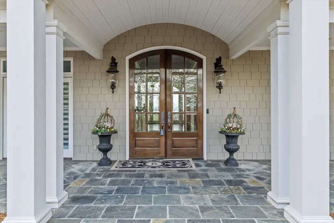
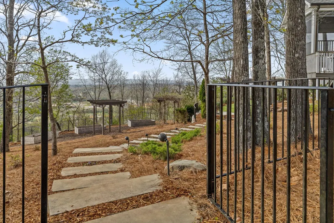
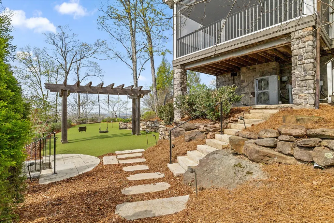
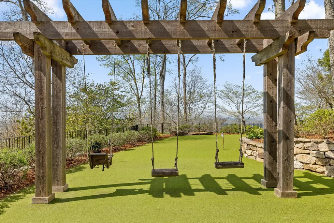
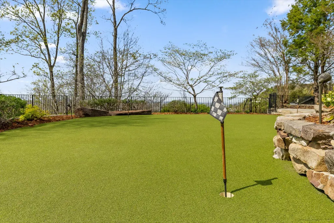
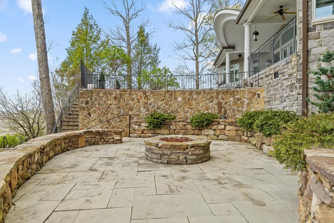
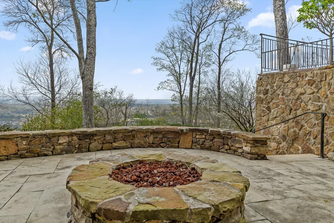
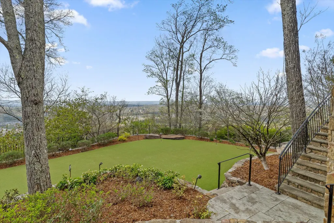
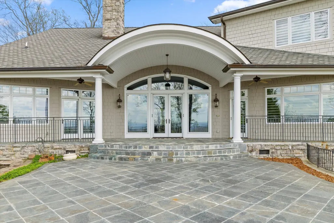
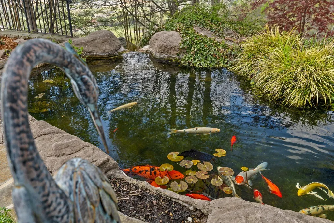
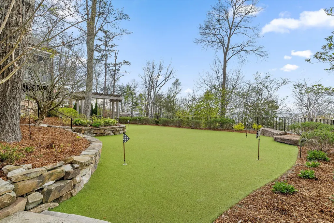
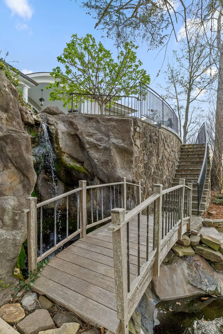
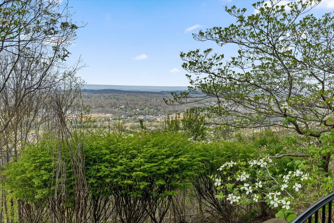
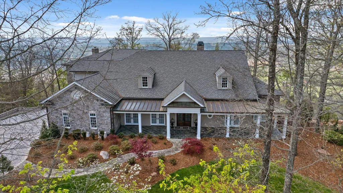
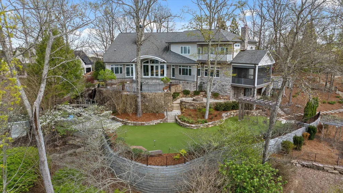
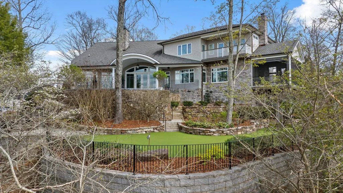
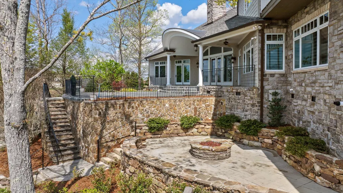
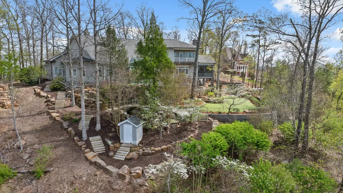
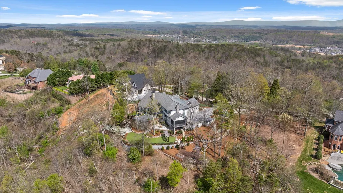
Perched atop one of Ooletewah's most desirable ridgelines, 2241 Heavenly View is an extraordinary English Manor estate offering panoramic views, timeless architecture and exceptional craftsmanship throughout. Designed for both the elegant entertaining and everyday comfort,this 5,842 -square-foot residence blends luxery with warm ,inviting spaces. A grand foyer welcomes you into the home, where soaring vaulted ceilings,stunning stone fireplace,and walls of windows frame breathtaking valley and city-light views. The heart of the home is is the expansive chef's kitchen and keepiing room, featuring premium appliances ,dual walk in pantries, generous gathering spaces, and access to outdoor living areas. The main level primary suite has dual bathrooms,heated flooring , double vanities spacious walk-in closet with dressing area. An additional main level bedroon provides flexibilty for guests or a private office. Upstairs, two oversized bedrooms,a versatile bonus room and abundant storage is here. Outdoor living is equally impressive, with expansive flagstone patios, a screened porch with retractable screens and fireplace, a custom putting green, and a firepit area enhanced by surround sound. Lush landscaped grounds showcase a koi pond and cascading waterfall. Complete with a three-car garage and located in the prestigious Horizons community, this remarkable estate offers a wonderful combination of luxery , privacy,and spectacular scenic views. Very close to all sorts of shopping , restaurants,schools.
| Elementary School | Middle School | High School |
|---|---|---|
| Apison Elementary | East Hamilton Middle School | East Hamilton High School |
| Price History | |
|---|---|
| 4/6/2026 | Listed $2,850,000 |
| 6/4/2026 | 10$2,575,000 |
| 8/14/2026 | 7$2,400,000 |
General Features
| Sewer | Public Sewer |
|---|---|
| Heating | Central,Natural Gas,Zoned |
| Cooling | Central Air,Multi Units |
| Utilities | Phone Available,Sewer Connected |
| Possession | Close Of Escrow |
| Roof | Shingle |
| Appliances | Wall Oven,Water Heater,Washer/Dryer,Refrigerator,Range Hood,Plumbed For Ice Maker,Oven,Microwave,Ice Maker,Gas Cooktop,ENERGY STAR Qualified Appliances,Dryer,Double Oven,Disposal,Dishwasher,Cooktop,B |
| HOA Fee | 1500.0 |
| Garage Spaces | 3.0 |
| Patio/Porch Features | Front Porch,Patio,Porch - Covered,Porch - Screened,Side Porch |
| Architectural Style | Other |
| Pool Features | Waterfall,None |
| Security Features | Fire Alarm |
| Construction Materials | Block,Brick,Concrete,Fiber Cement,Stone |
| Year Built | 2001 |
| View | City Lights,Panoramic,Valley |
| Stories Count | 2 |
| Property Subtype | Single Family Residence |
| Community Features | Clubhouse,Pool |
| Accessibility | Accessible Entrance,Smart Technology |
| Assoc Fee Paid Per | Annually |
| County | Hamilton |
| New Construction | No |
| Property Type | Residential |
| Association Amenities | Pond Year Round |
| HOA | Yes |
| Attached Garage | Yes |
| Energy Efficient | Appliances,HVAC,Thermostat |
| Subdivision Name | Horizons |
| Garage Y/N | Yes |
| Green Sustainability | Onsite Recycling Center |
| Other Structures | Outbuilding,Workshop |
| Total Rooms | 10 |
| Full Baths | 4 |
| Status | Active |
| Directions | East on East Brainerd Road,through Ooltewah-Ringgold intersection,the go approximately 1 mile and take left on Horizons |
| High School | East Hamilton |
| City | Ooltewah |
| Senior Community Y/N | No |
| MLS Area | Chattanooga |
| Lot Size Units | Acres |
| Lot Size Square Feet | 973.91 |
| Carport Y/N | No |
| Listing Terms | Cash,Conventional |
| Spa Features | None |
| Elementary School | Apison Elementary |
| Land Lease Y/N | No |
| Tax Annual Amount | 9388.88 |
| Home Warranty Y/N | No |
| Middle/Junior High School | East Hamilton |
| Lease Renewal Y/N | No |
| MLS Area Minor | Chattanooga |
| Additional Parcels Y/N | No |
| Lease Considered Y/N | No |
| Rent Control Y/N | No |
| Structure Type | House |
| Standard Status | Active |
| Occupancy Type | Vacant |
| MobileHomeRemainsYN | No |
| Legal Description | Lt 24 Horizons Sub Pb60 Pg74 70-169 Out Of 172-93 For 99 |
| Sewer_co_Public_sp_Sewer | True |
| Heating_co_Central | True |
Interior Features
| Interior Amenities | Bar,Bookcases,Breakfast Bar,Chandelier,Crown Molding,Double Closets,Double Vanity,En Suite,Entrance Foyer,High Ceilings,Kitchen Island,Sitting Area,Soaking Tub,Sound System,Storage,Tub/shower Combo,W |
|---|---|
| Basement | Partial,Unfinished |
| Flooring | Carpet,Hardwood,Tile |
| Total Fireplaces | 4 |
| Fireplace Features | Bedroom,Family Room,Gas Log,Living Room |
| Basement (Y/N) | Yes |
| Air Conditioning Y/N | Yes |
| Heating Y/N | Yes |
| Window Features | Blinds,Tinted Windows |
| Fireplace Y/N | Yes |
| Above Grade Finished Area | 5611.0 |
| Half Baths | 2 |
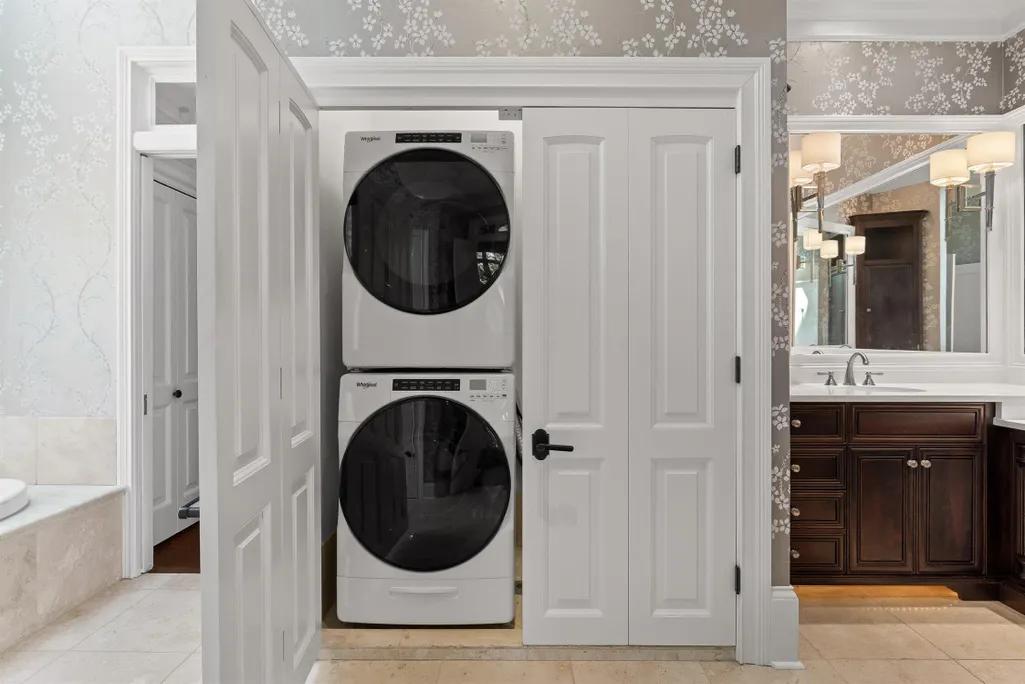
| Laundry Features | Electric Dryer Hookup,Gas Dryer Hookup,Laundry Room,Main Level,Washer Hookup |
| Total Bedrooms | 4 |
| Below Grade Finished Area | 0.0 |
| LivingAreaSource | Tax Records |
| Total Baths | 6 |
Exterior Features
| Exterior Amenities | Balcony,Courtyard,Covered Courtyard,Garden,Lighting,Outdoor Grill,Private Yard |
|---|---|
| Fencing | None |
| Parking Features | Asphalt,Driveway,Garage,Garage Door Opener,Garage Faces Side,Kitchen Level,Paved |
| Lot Features | Back Yard,Brow Lot,Gentle Sloping,Landscaped,Private,Sprinklers In Front,Views,Waterfall |
| Water Source | Public |
| Lot Size Area | 0.02 |
| Foundation Details | Block,Combination |
| Spa | No |
| Building Area Total | 5842.0 |
| Lot Dimensions | 4.39 ac |
| Lot Size Acres | 0.02 |
| Road Surface Type | Asphalt |
| Waterfront Y/N | No |
| Road Frontage Type | City Street |
| Crops Included Y/N | No |
| Horse Y/N | No |
| Irrigation Water Rights Y/N | No |
| Exterior_sp_Features_co_Balcony | True |
| Exterior_sp_Features_co_Garden | True |
| Exterior_sp_Features_co_Outdoor_sp_Grill | True |
Amenities
- Foreclosure
- Views
- Short Sale
- New Construction
- Adult 55+
- Lease To Own
- No HOA Fees
- Furnished
- Primary On Main
- Air Conditioning
- Seller Finance
- Green
- Fixer Upper
- Horse
- Golf
- Fireplace
- Deck
- Garage
- Basement
- Pool
Property vs Single Family Average in 37363
Price
Taxes
Visits


 ©2026 Georgia Multiple Listing Service All information deemed reliable but not guaranteed. All properties are subject to prior sale, change or withdrawal. Neither listing broker(s) or information provider(s) shall be responsible for any typographical errors, misinformation, misprints and shall be held totally harmless. Listing(s) information is provided for consumer's personal, non-commercial use and may not be used for any purpose other than to identify prospective properties consumers may
