
New Construction - Primary on Main






















Address
5211 Nw Baylor Street, Cleveland, TN
Price
$ 505,000
Property Attributes
- MLS#1521974
- TypeSingle Family
- Listing Status Contingent
- CountyBradley
- CityCleveland
- NeighborhoodNorthside
- Zip37312
- StyleSingle Family Residence
- Year Built2025
- Price$ 505,000
- Bedrooms4
- Full Bathrooms2
- Half Bathrooms1
- Sqr Footage2743
- Lot Size0.16 Acres
Data Source:
Greater Chattanooga MLS (GCAR)
Property Description
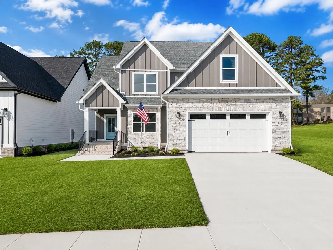
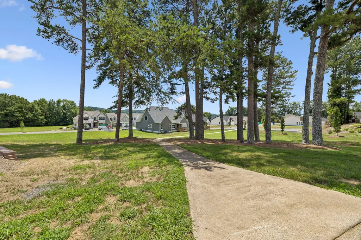
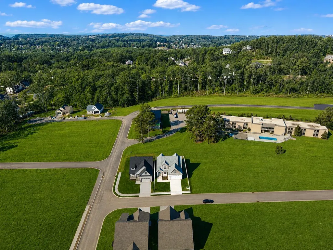
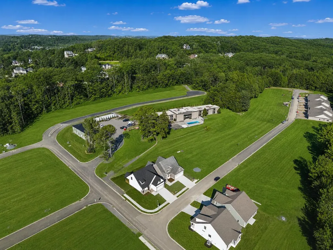
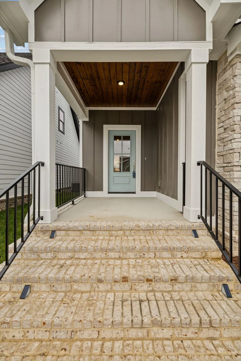
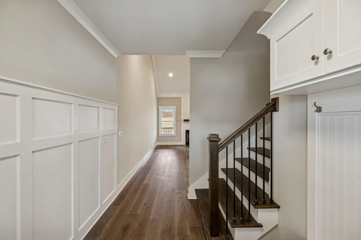
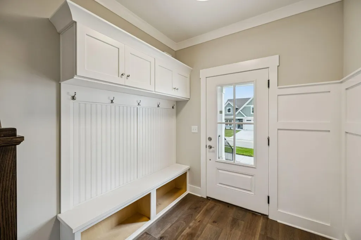
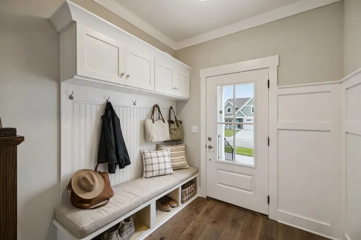
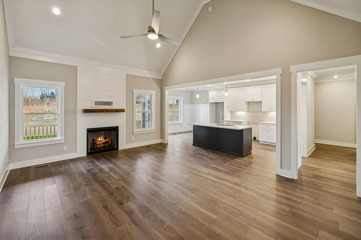
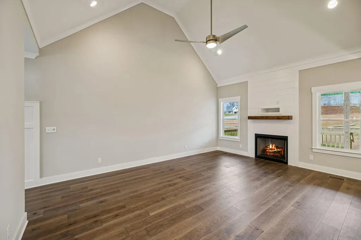
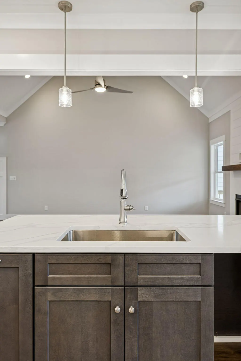
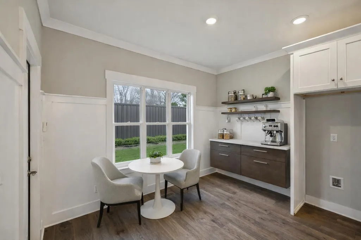
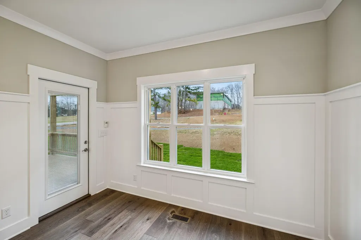
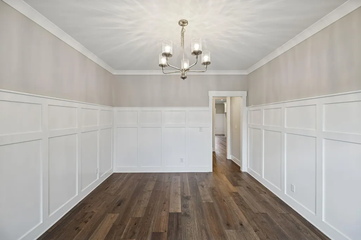
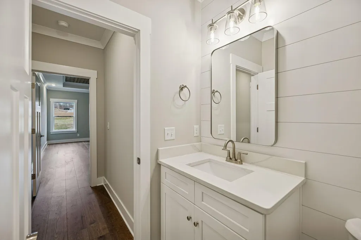
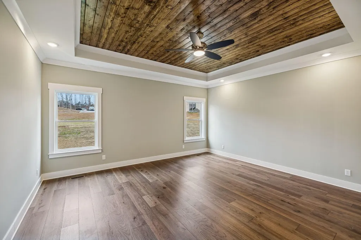
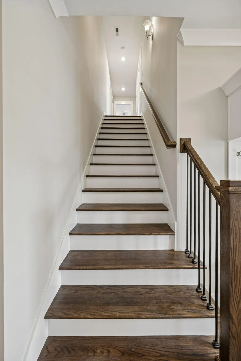
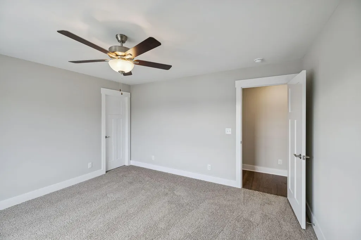
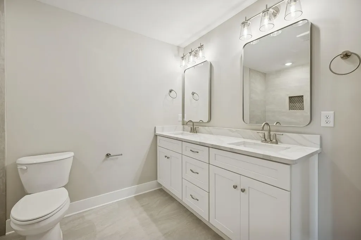
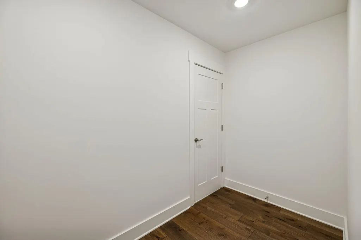
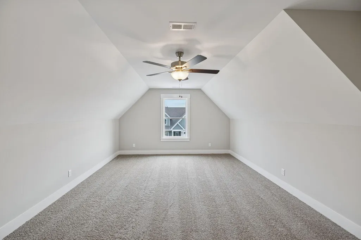
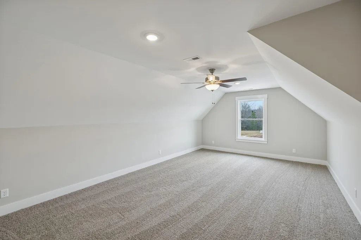
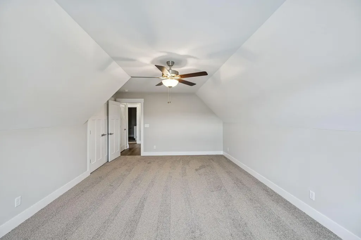
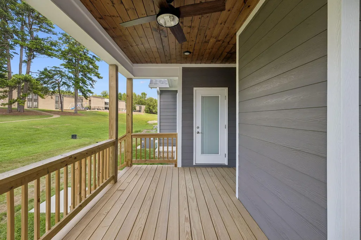
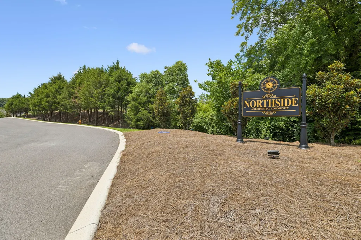
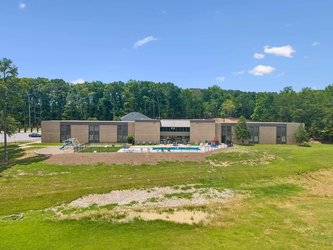
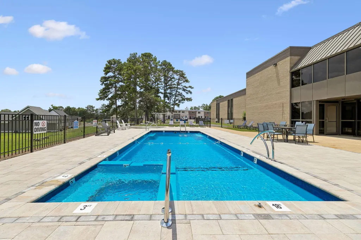
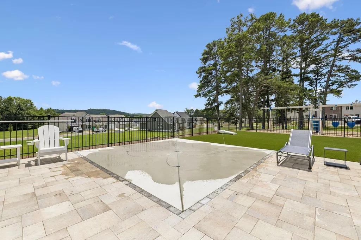
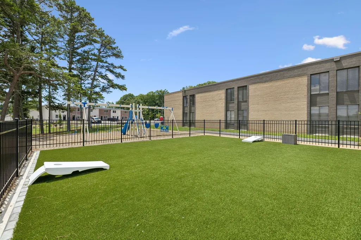
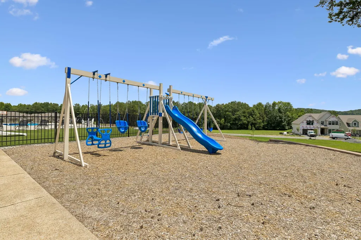
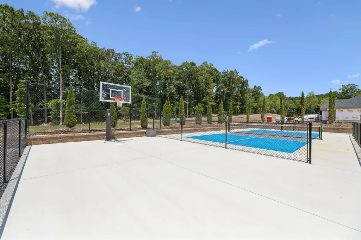
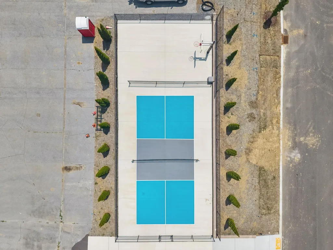
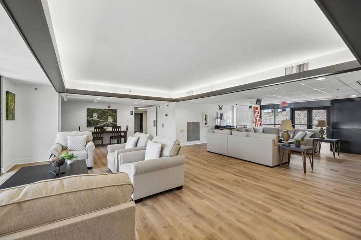
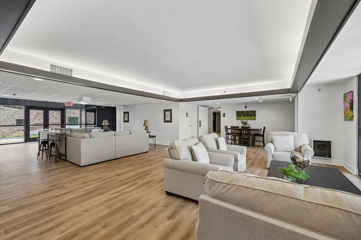
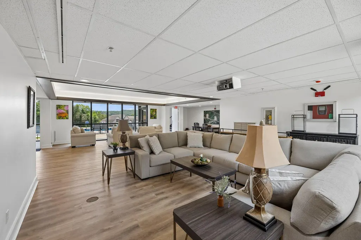
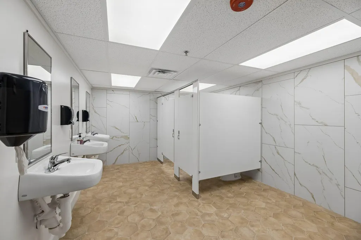
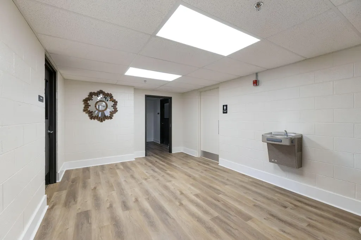
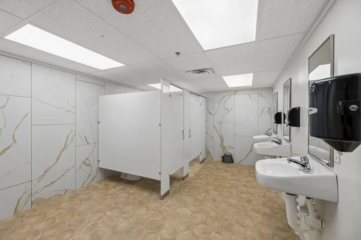
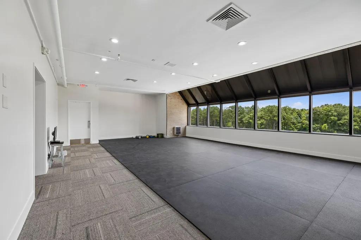
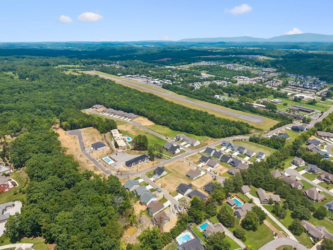
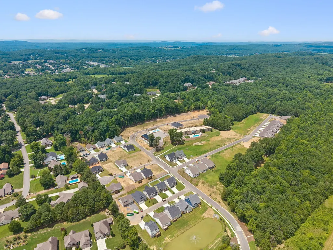
*Priced Below Current Market Value* This opportunity allows the new owners to purchase with exceptional value from day one. With comparable homes priced higher, this home offers the potential for immediate value while enjoying all the benefits of being one of the first residents in a growing neighborhood. Don't miss this rare chance to own a brand-new home at a price that's difficult to match. Schedule your private tour today and discover why this exceptional value stands out from the competition! This thoughtfully planned home is built by a Local Custom Builder with decades of experience offering an extensive stone and brick exterior that is the perfect blend of urban sophistication designed to live with you. Inside you will find many upgrades for one price throughout: Versatile entryway bench that provides seating, storage, as the designated landing zone, quartz countertops, custom stained wood tongue and groove ceilings, generous custom molding and trim, popular board n batten and shiplap wood accents, extensive recessed lighting, modern color choices, fixtures, ceramic tile, remote lights and hardwood flooring. *Zero carpeting on the main level* Convenience is the theme of this home including the main level laundry room with upper storage cabinets and half bath for guests. The open kitchen gives an island, breakfast space, tile backsplash, under cabinet lighting, stainless steel built-in appliances and cabinet storage creating a highly efficient workflow that is easy for entertaining. A separate dining room and designated pantry is right off the kitchen. High vaulted ceiling in the living room with shiplap fireplace and custom stained wood mantle to decorate. The doorwall to the outdoor living space with a covered deck overlooks direct access to the treed community spaces. The large main level primary suite is tucked to the back of the home with a private en-suite bathroom hosting dual vanities, large soaking tub, separate custom tile shower, bench seat, dual shower head system including handheld, trackless glass door and walk-in closet. Allowing privacy for both guests and homeowners, upstairs you will find two additional large bedrooms with walk-in closets. Centrally located is a second bathroom with dual vanities, large closet, tiled tub and shower combo with space for additional furniture piece. Plus a finished bonus room or use as the 4th bedroom, that could be ideal for a second family room, media space or another relaxing space for extended stay guests. A finished storage space for additional items. Enjoy a quiet evening or host friends as this home is built with exceptional craftsmanship and absolute versatility. This New Construction home sits inside the City of Cleveland's Brand New Premier Subdivision of Northside. A thoughtful design that integrates the sidewalks, landscaping, pond and walking trail. This new community is thriving full of amenity rich options with lifestyle focused living experiences custom designed to encourage connection and enjoyment. The heart of social activities is lounging around the swimming pool, an engaging playground, top-notch basketball and pickleball courts, workout area, with additional amenities planned. Offering large versatile gathering areas and kitchen. Plus expansion space for convenient storage units. Northside is creating a strong sense of belonging, making it an ideal place to enjoy life. No Place Like It! This home is conveniently located less than 4-miles to Lee University, I-75 for easy commutes, Publix grocery, shopping, restaurants. Plus less than 5-miles to historic downtown MainStreet Cleveland for year round events, restaurants, shopping and working. Call Now to know when you can move right in!
| Price History | |
|---|---|
| 10/9/2025 | Listed $565,000 |
| 12/18/2025 | 3$549,900 |
| 3/9/2026 | 2$539,000 |
| 4/27/2026 | 5$515,000 |
| 8/17/2026 | 2$505,000 |
General Features
| Sewer | Public Sewer |
|---|---|
| Heating | Central,Electric |
| Cooling | Ceiling Fan(s),Central Air,Electric,Multi Units |
| Utilities | Electricity Connected,Sewer Connected,Water Connected,Propane,Underground Utilities |
| Possession | Close Of Escrow |
| Roof | Asphalt |
| Appliances | Stainless Steel Appliance(s),Microwave,Free-Standing Electric Range,Electric Water Heater,Disposal,Dishwasher |
| HOA Fee | 900 |
| Garage Spaces | 2 |
| Patio/Porch Features | Covered,Deck,Front Porch,Porch - Covered,Rear Porch |
| Security Features | Carbon Monoxide Detector(s),Secured Garage/Parking,Smoke Detector(s) |
| Construction Materials | Brick,Fiber Cement,Stone |
| Year Built | 2025 |
| Stories Count | 2 |
| Levels | Two |
| Property Subtype | Single Family Residence |
| Community Features | Clubhouse,Curbs,Fitness Center,Playground,Pool,Sidewalks,Pond |
| Assoc Fee Paid Per | Annually |
| County | Bradley |
| New Construction | true |
| Property Type | Residential |
| Association Amenities | Basketball Court,Clubhouse,Fitness Center,Meeting Room,Parking,Party Room,Playground,Pool,Recreation Facilities,Storage |
| HOA | true |
| Attached Garage | true |
| Subdivision Name | Northside |
| Garage Y/N | true |
| Total Rooms | 12 |
| Full Baths | 2 |
| Status | Contingent |
| Directions | I-75 to Exit 27; Go onto Paul Huff Pkwy NW (Heading East); Left onto US-11 N/Lee Hwy; Left onto Northside Dr; Turn Right onto NW Baylor St; 2nd House on the Left; Sign on the property |
| High School | Cleveland High |
| City | Cleveland |
| Senior Community Y/N | false |
| Lot Size Units | Acres |
| Lot Size Square Feet | 6969.6 |
| Carport Y/N | false |
| Listing Terms | Cash,Conventional,FHA,VA Loan |
| Elementary School | Ross-Yates Elementary |
| Land Lease Y/N | No |
| Home Warranty Y/N | false |
| Middle/Junior High School | Cleveland Middle |
| Property Condition | Under Construction |
| Lease Renewal Y/N | No |
| Additional Parcels Y/N | false |
| Lease Considered Y/N | No |
| Rent Control Y/N | No |
| Standard Status | Pending |
| MobileHomeRemainsYN | No |
| Legal Description | Lot Eighty-Three (83) of the Northside Subdivision Final Plat as set out in Plat Book 45 Page 9 |
| Sewer_co_Public_sp_Sewer | true |
| Heating_co_Central | true |
| Utilities_co_Underground_sp_Utilities | true |
Interior Features
| Interior Amenities | Breakfast Bar,Breakfast Room,Ceiling Fan(s),Crown Molding,Double Vanity,Eat-in Kitchen,En Suite,Entrance Foyer,High Ceilings,High Speed Internet,Kitchen Island,Low Flow Plumbing Fixtures,Natural Woodw |
|---|---|
| Flooring | Carpet,Ceramic Tile |
| Total Fireplaces | 1 |
| Fireplace Features | Gas Log,Living Room,Propane |
| Basement (Y/N) | false |
| Air Conditioning Y/N | true |
| Heating Y/N | true |
| Window Features | Low-Emissivity Windows,Screens,Vinyl Frames |
| Fireplace Y/N | true |
| Above Grade Finished Area | 2743 |
| Half Baths | 1 |
| Laundry Features | Electric Dryer Hookup,Laundry Room,Main Level,Washer Hookup |
| Total Bedrooms | 4 |
| LivingAreaSource | Builder |
| Total Baths | 3 |
Exterior Features
| Exterior Amenities | Private Entrance,Private Yard,Rain Gutters |
|---|---|
| Parking Features | Concrete,Driveway,Garage,Garage Door Opener,Garage Faces Front,Kitchen Level,Off Street |
| Lot Features | Back Yard,Cleared,Front Yard,Level |
| Water Source | Public |
| Lot Size Area | 0.16 |
| Foundation Details | Block |
| Spa | No |
| Building Area Total | 2743 |
| Lot Dimensions | 55 X 125 |
| Lot Size Acres | 0.16 |
| Road Surface Type | Paved |
| Waterfront Y/N | false |
| Crops Included Y/N | No |
| Horse Y/N | No |
| Irrigation Water Rights Y/N | No |
Amenities
- Foreclosure
- Views
- Short Sale
- New Construction
- Adult 55+
- Lease To Own
- No HOA Fees
- Furnished
- Primary On Main
- Air Conditioning
- Seller Finance
- Green
- Fixer Upper
- Horse
- Golf
- Fireplace
- Deck
- Garage
- Basement
- Pool
Property vs Single Family Average in 37312
Price
Year Built


 ©2026 Georgia Multiple Listing Service All information deemed reliable but not guaranteed. All properties are subject to prior sale, change or withdrawal. Neither listing broker(s) or information provider(s) shall be responsible for any typographical errors, misinformation, misprints and shall be held totally harmless. Listing(s) information is provided for consumer's personal, non-commercial use and may not be used for any purpose other than to identify prospective properties consumers may
