
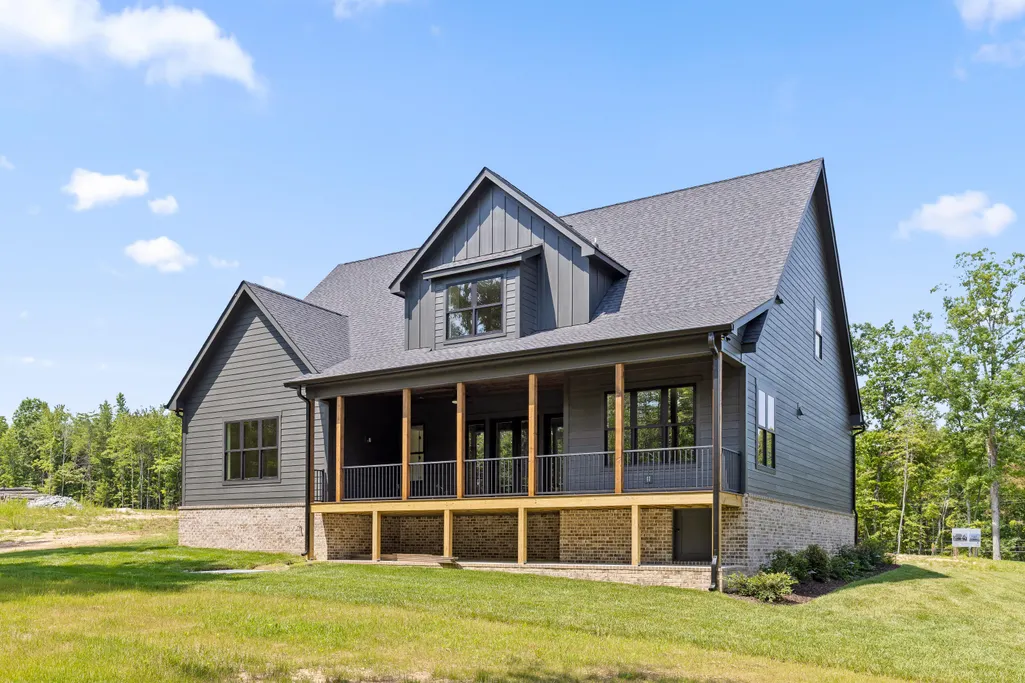
Open House Fri, Sep 25th 10:00 AM - 5:00 PM - Price Reduction - New Construction - Primary on Main























Address
1708 Restful Drive, Soddy Daisy, TN
Price
$ 884,900
Property Attributes
- MLS#1529887
- TypeSingle Family
- Listing Status Active
- CountyHAMILTON
- CitySoddy Daisy
- AreaCounty
- NeighborhoodSerenity Cove
- Zip37379
- StyleHouse
- Price$ 884,900
- Bedrooms3
- Full Bathrooms3
- Half Bathrooms1
- Sqr Footage2778
- Lot Size0.53 Acres
Data Source:
Greater Chattanooga MLS (GCAR)
Property Description
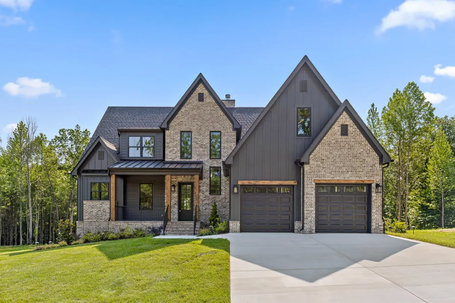
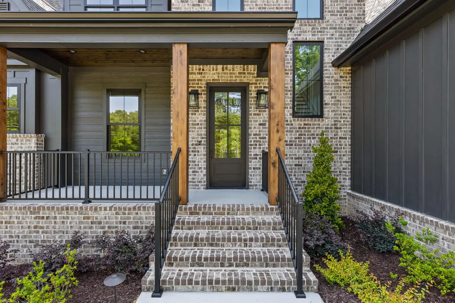
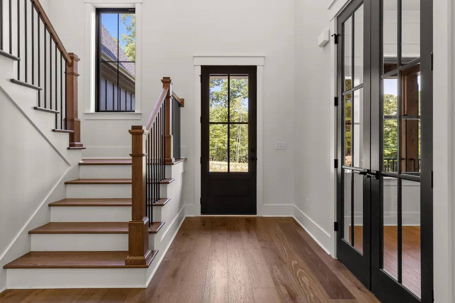
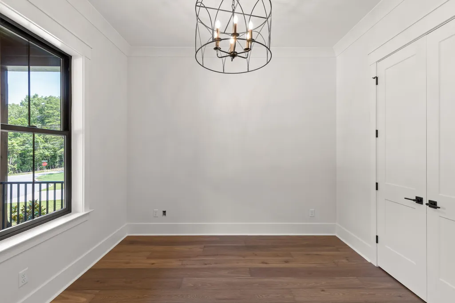
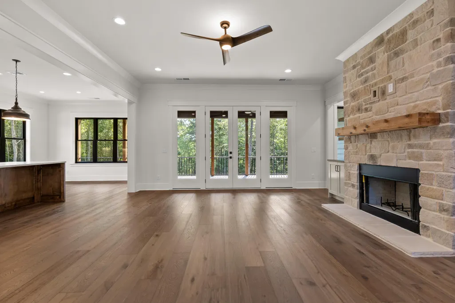
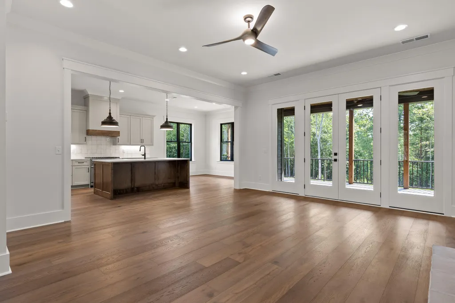
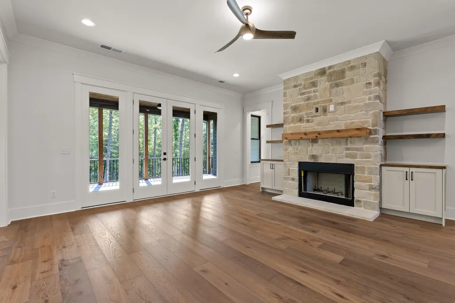
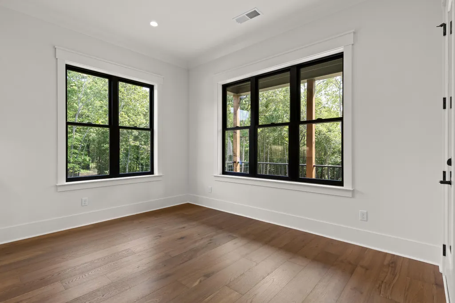
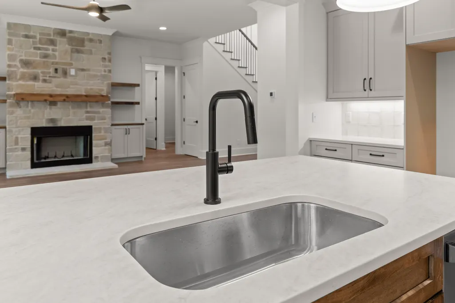
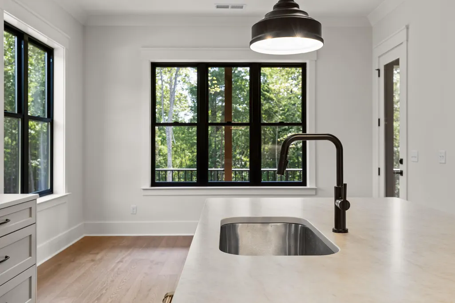
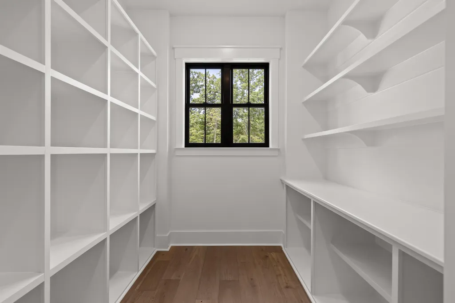
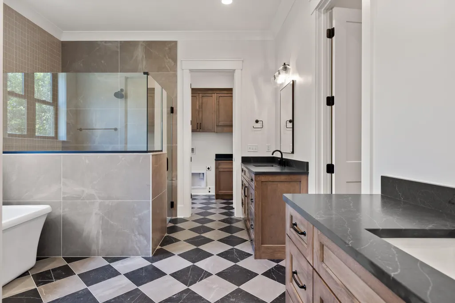
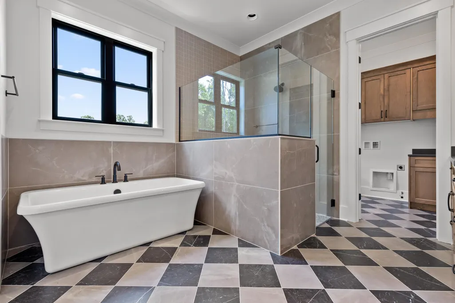
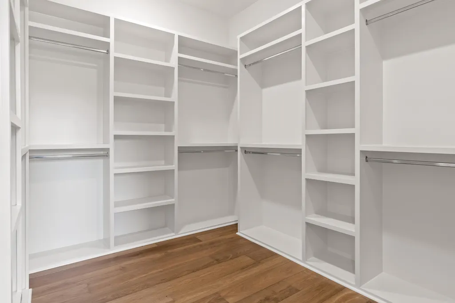
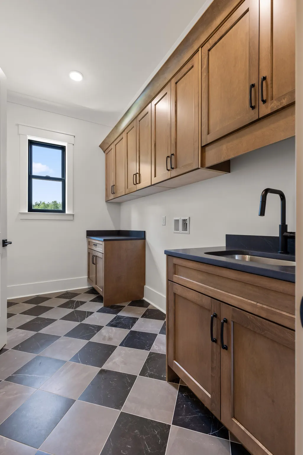
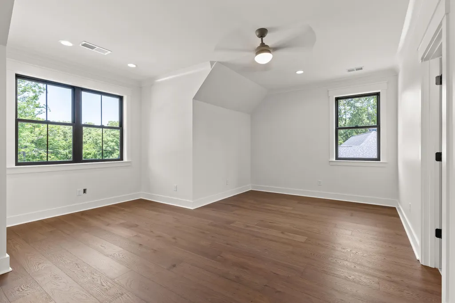
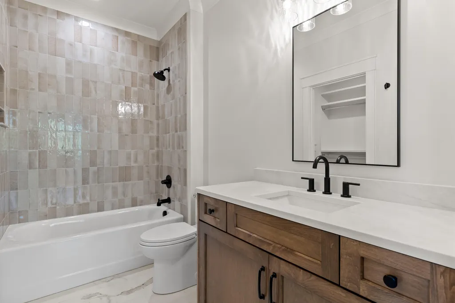
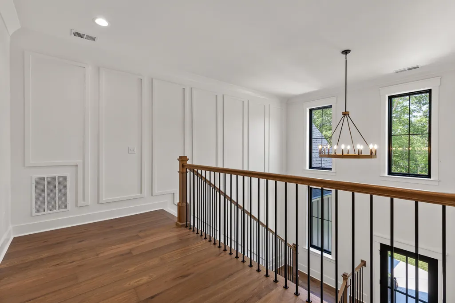
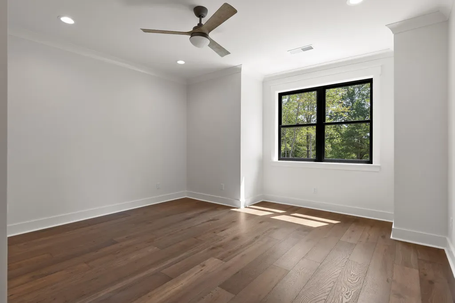
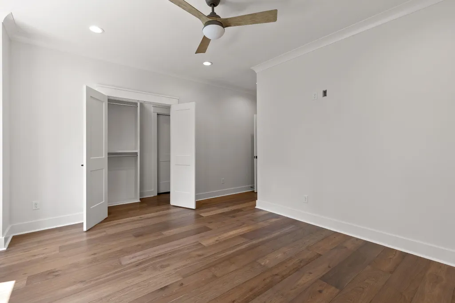
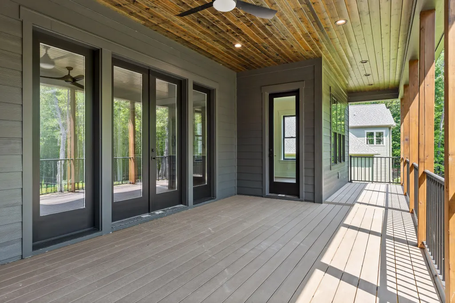
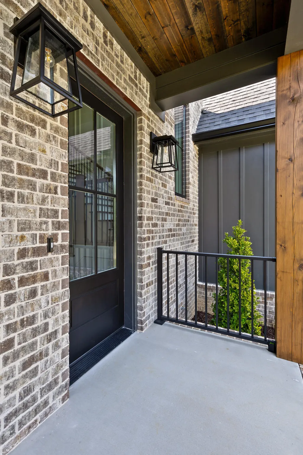
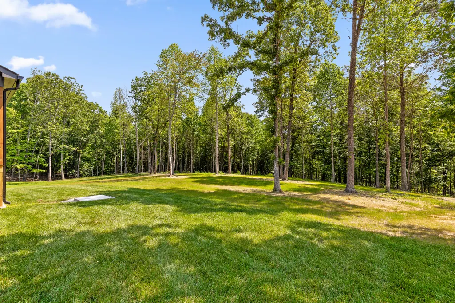
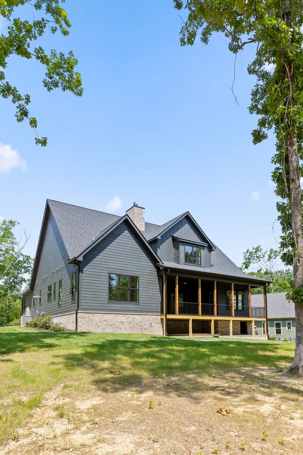
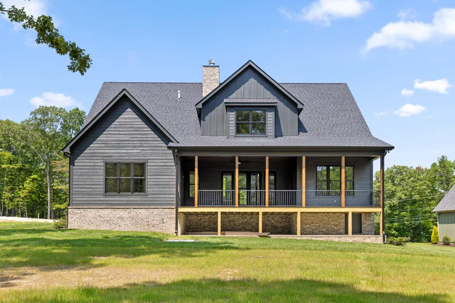
Welcome to Serenity Cove, Soddy Daisy's newest development- perfectly located near the lake, marina and Hwy 27, making the commute to downtown Chattanooga quick and convenient. Inside, the main level features a dedicated office and a beautifully designed eat-in kitchen equipped with Viking stainless steel appliances, a butler's pantry, and an oversized walk-in pantry--perfect for both everyday living and entertaining. The main level primary suite offers a peaceful retreat with a spa like en-suite bath featuring a tile shower, soaking tub and a walk-in closet with custom shelving. A half bath and laundry room are also conveniently located on the main level. Upstairs you'll find two spacious bedrooms, each with its own private en-suite bath, offering comfort and privacy for family or guests. Step outside to enjoy the composite deck with aluminum railing, overlooking a private, wooded backyard- ideal for relaxing or entertaining. Additional highlights include eight-foot doors throughout the main level, enhancing the home's elevated design and feel. Modern design, quality finishes, and a prime location- this brand new home has it all! *Home should be completed by June. All selections has alrady been selected* The buyer is responsible to do their due diligence to verify that all information is correct, accurate, and for obtaining any and all restrictions for the property. The number of bedrooms listed above complies with local appraisal standards only.
| Elementary School | Middle School | High School |
|---|---|---|
| Soddy Elementary | Soddy-Daisy Middle | Soddy-Daisy High |
| Price History | |
|---|---|
| 3/6/2026 | Listed $899,900 |
| 9/1/2026 | 2$884,900 |
General Features
| Sewer | Septic Tank |
|---|---|
| Heating | Natural Gas |
| Cooling | Electric,Multi Units |
| Utilities | Electricity Connected,Natural Gas Connected,Sewer Not Available,Water Connected,Underground Utilities |
| Possession | Close Of Escrow |
| Roof | Shingle |
| Appliances | Tankless Water Heater,Stainless Steel Appliance(s),Range Hood,Microwave,Gas Water Heater,Dishwasher |
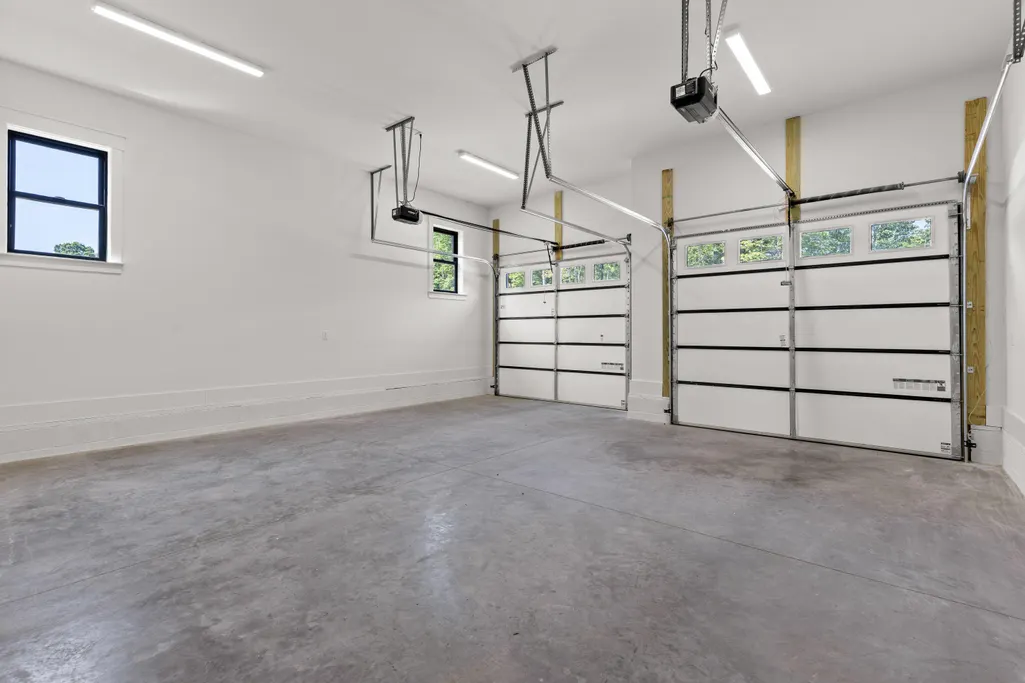
| Garage Spaces | 2.0 |
| Patio/Porch Features | Porch - Screened,Rear Porch |
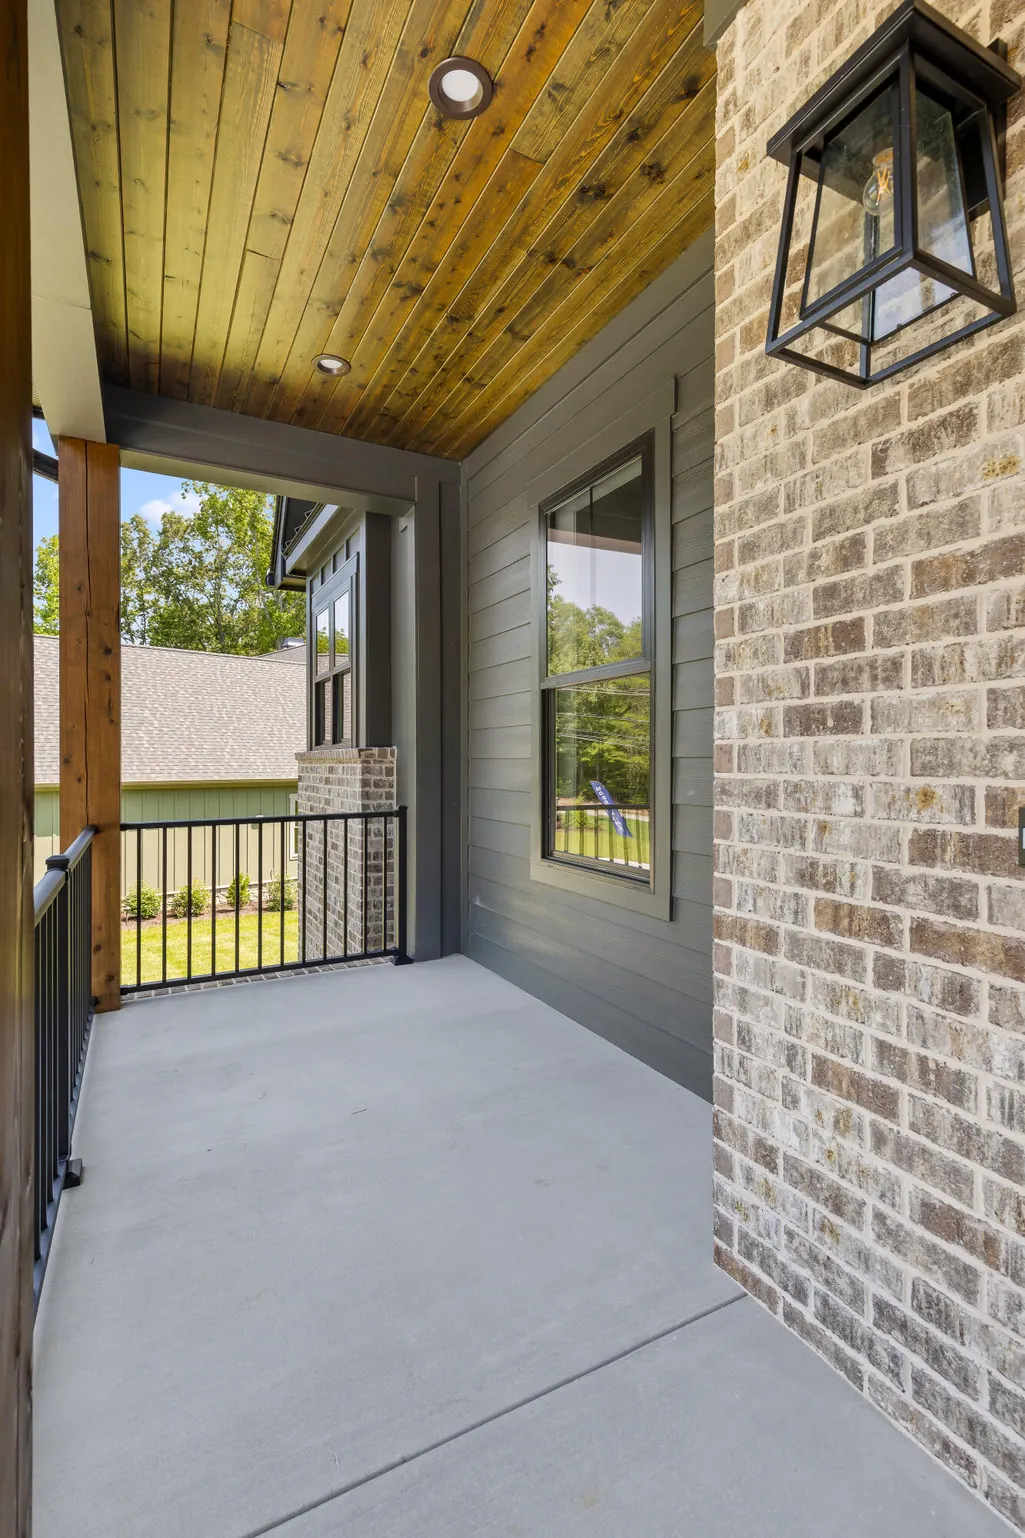
| Construction Materials | Brick,HardiPlank Type |
| Year Built | 2026 |
| Levels | One and One Half |
| Property Subtype | Single Family Residence |
| County | Hamilton |
| New Construction | Yes |
| Property Type | Residential |
| HOA | No |
| Attached Garage | Yes |
| Subdivision Name | Serenity Cove |
| Garage Y/N | Yes |
| Total Rooms | 12 |
| Full Baths | 3 |
| Status | Active |
| Directions | From Hwy 27 North,take the Hixson Pike exit,turn right off the exit onto Hixson Pike,turn left onto Armstrong Rd,Turn Right into Serenity Cove. |
| High School | Soddy-Daisy High |
| City | Soddy Daisy |
| Senior Community Y/N | No |
| MLS Area | County |
| Lot Size Units | Acres |
| Lot Size Square Feet | 23086.8 |
| Carport Y/N | No |
| Listing Terms | Cash,Conventional |
| Elementary School | Soddy Elementary |
| Land Lease Y/N | No |
| Tax Annual Amount | 0.0 |
| Home Warranty Y/N | No |
| Middle/Junior High School | Soddy-Daisy Middle |
| Property Condition | Under Construction |
| Lease Renewal Y/N | No |
| MLS Area Minor | County |
| Additional Parcels Y/N | No |
| Lease Considered Y/N | No |
| Rent Control Y/N | No |
| Structure Type | House |
| Standard Status | Active |
| MobileHomeRemainsYN | No |
| Legal Description | Lt 2 Serenity Cove Pb 131 Pgs 194-1 95 Out Of 049 093 & 049 094 For 202 5 |
| Sewer_co_Septic_sp_Tank | True |
| Utilities_co_Underground_sp_Utilities | True |
Interior Features
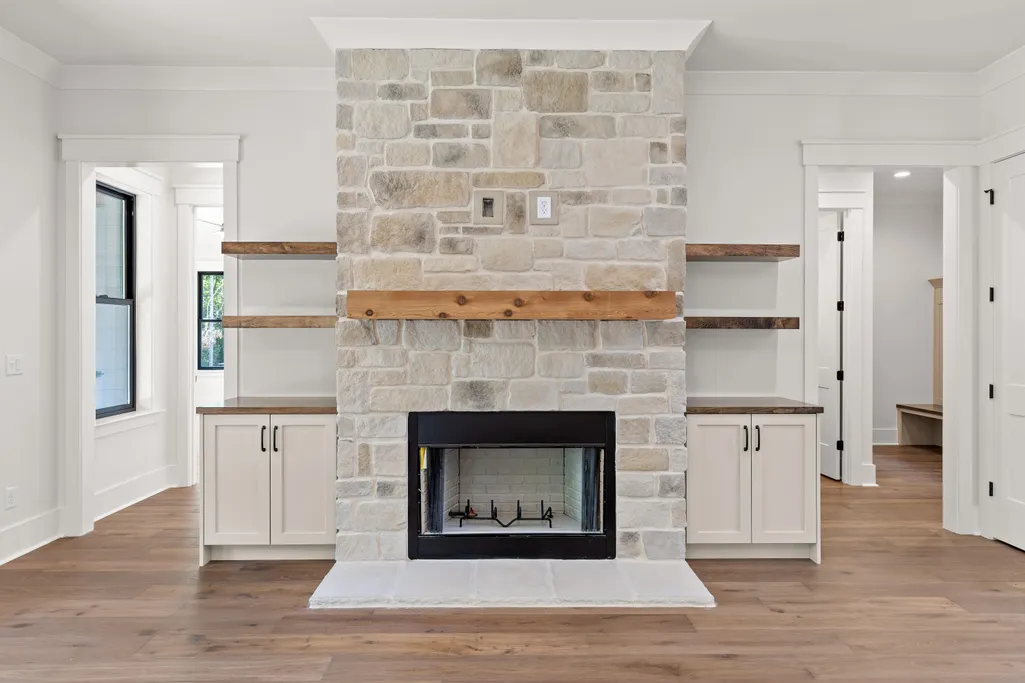
| Interior Amenities | Built-in Features,Ceiling Fan(s),Crown Molding,Eat-in Kitchen,En Suite,Entrance Foyer,High Ceilings,Kitchen Island,Open Floorplan,Pantry,Primary Downstairs,Recessed Lighting,Separate Shower,Soaking T |
|---|---|
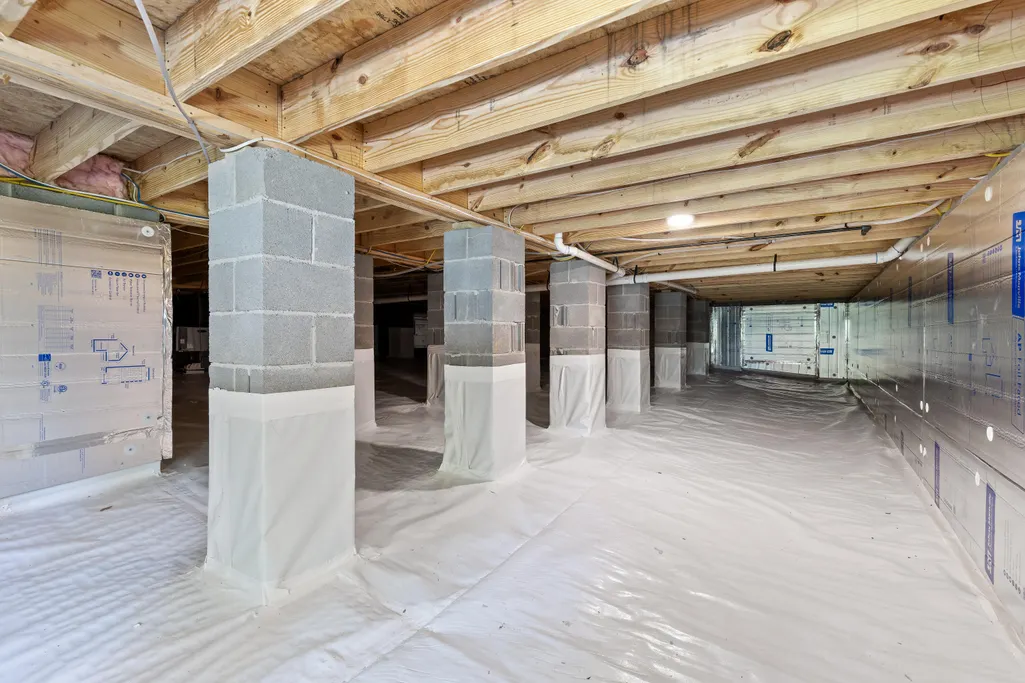
| Basement | Crawl Space |
| Flooring | Ceramic Tile,Hardwood |
| Fireplace Features | Gas Log,Living Room |
| Basement (Y/N) | Yes |
| Air Conditioning Y/N | Yes |
| Heating Y/N | Yes |
| Window Features | Vinyl Frames |
| Fireplace Y/N | Yes |
| Above Grade Finished Area | 2778.0 |
| Half Baths | 1 |
| Laundry Features | Laundry Room,Main Level,Sink |
| Total Bedrooms | 3 |
| LivingAreaSource | Plans |
| Total Baths | 4 |
Exterior Features
| Exterior Amenities | Rain Gutters,Smart Irrigation |
|---|---|
| Parking Features | Driveway,Garage,Garage Door Opener,Garage Faces Front |
| Lot Features | Level,Sprinklers In Front,Wooded |
| Water Source | Public |
| Lot Size Area | 0.53 |
| Foundation Details | Block |
| Spa | No |
| Building Area Total | 2778.0 |
| Lot Dimensions | 92X92 |
| Lot Size Acres | 0.53 |
| Waterfront Y/N | No |
| Crops Included Y/N | No |
| Horse Y/N | No |
| Irrigation Water Rights Y/N | No |
Amenities
- Foreclosure
- Views
- Short Sale
- New Construction
- Adult 55+
- Lease To Own
- No HOA Fees
- Furnished
- Primary On Main
- Air Conditioning
- Seller Finance
- Green
- Fixer Upper
- Horse
- Golf
- Fireplace
- Deck
- Garage
- Basement
- Pool
Property vs Single Family Average in 37379
Price
Visits


 ©2026 Georgia Multiple Listing Service All information deemed reliable but not guaranteed. All properties are subject to prior sale, change or withdrawal. Neither listing broker(s) or information provider(s) shall be responsible for any typographical errors, misinformation, misprints and shall be held totally harmless. Listing(s) information is provided for consumer's personal, non-commercial use and may not be used for any purpose other than to identify prospective properties consumers may
