
Open House Fri, Sep 25th 10:00 AM - 5:00 PM - Price Reduction - New Construction - Primary on Main












Address
1740 Restful Drive, Soddy Daisy, TN
Price
$ 874,900
Property Attributes
- MLS#1535036
- TypeSingle Family
- Listing Status Active
- CountyHAMILTON
- CitySoddy Daisy
- AreaCounty
- NeighborhoodSerenity Cove
- Zip37379
- Style
- Price$ 874,900
- Bedrooms3
- Full Bathrooms3
- Half Bathrooms1
- Sqr Footage2609
- Lot Size0.69 Acres
Data Source:
Greater Chattanooga MLS (GCAR)
Property Description
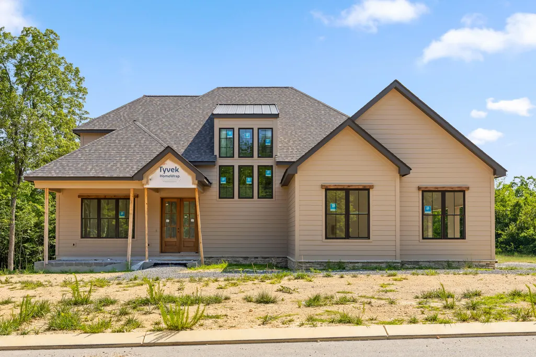
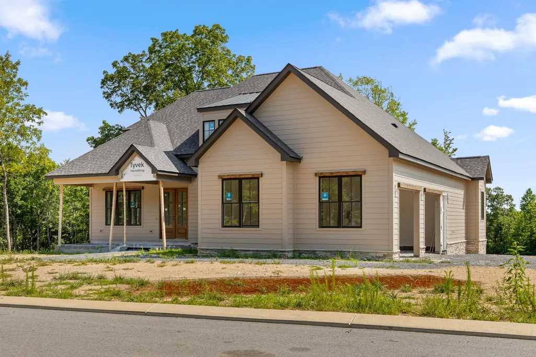
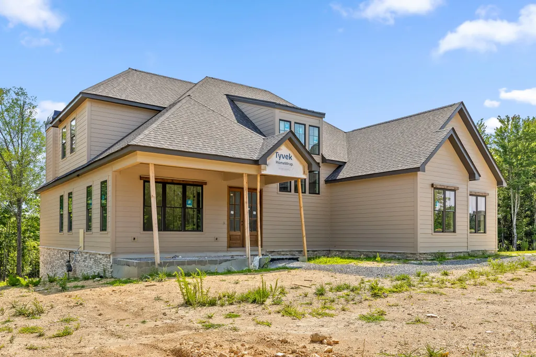
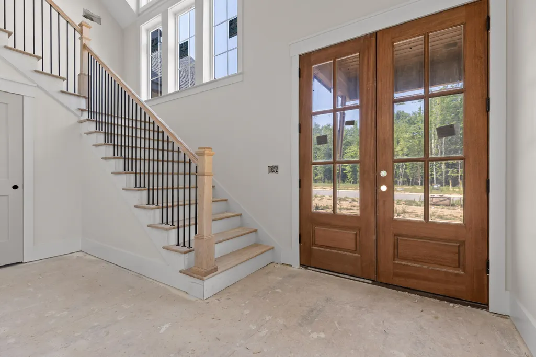
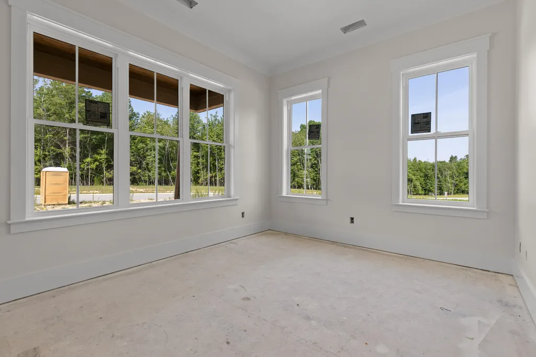
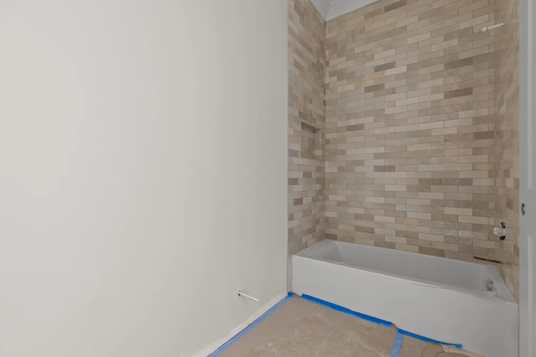
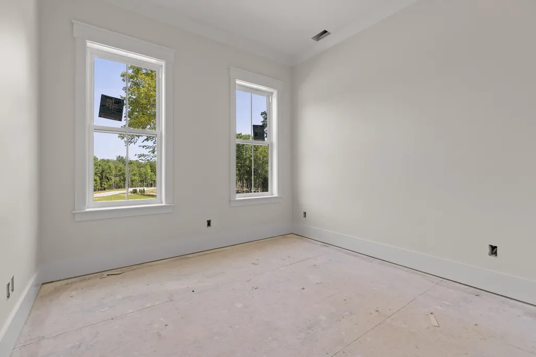
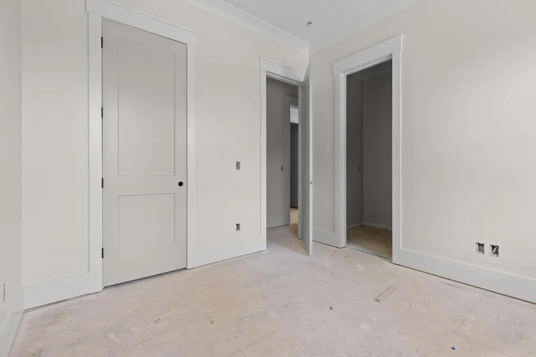
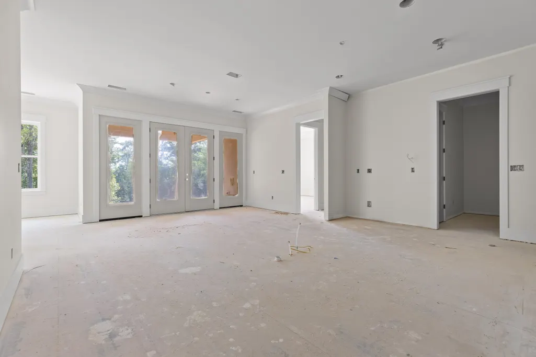
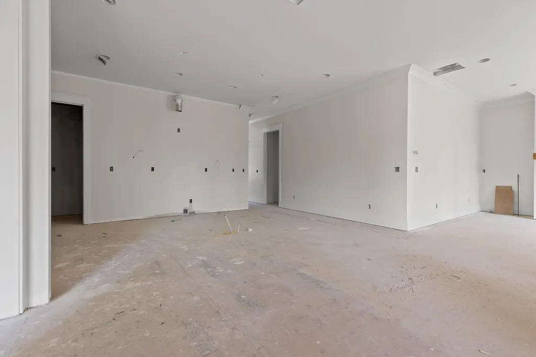
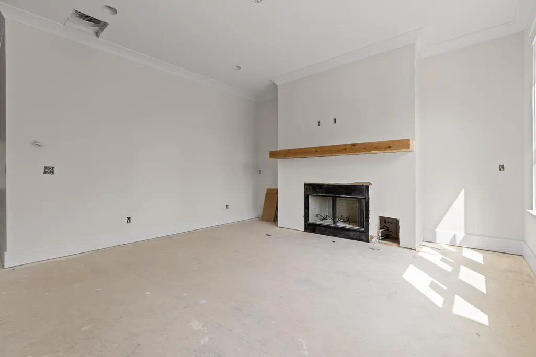
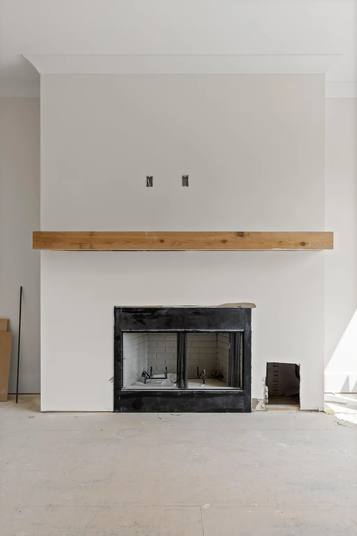
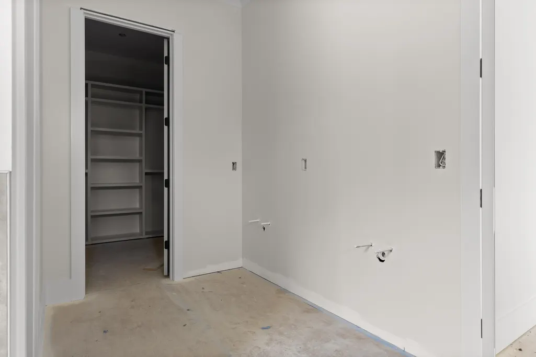
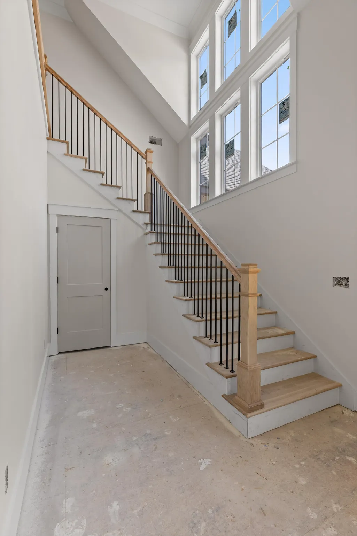
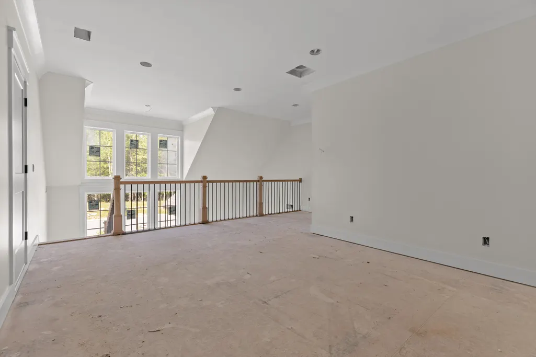
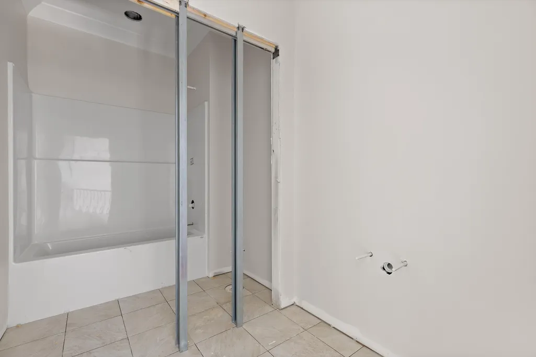
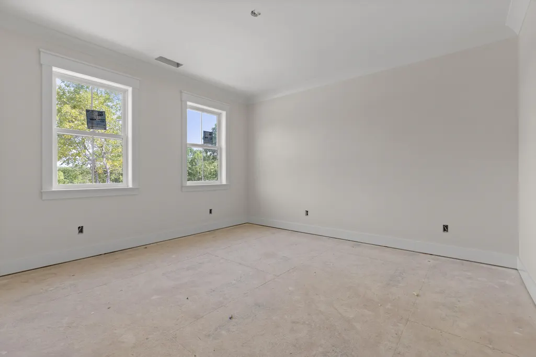
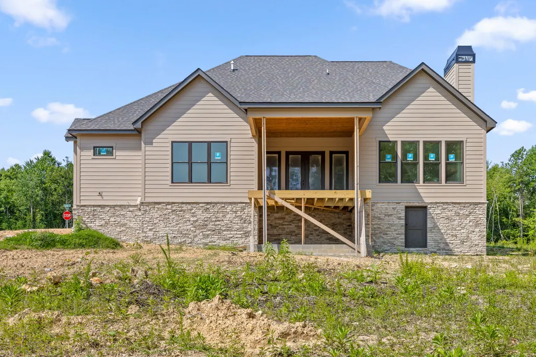
Welcome to Serenity Cove, Soddy Daisy's newest development- perfectly located near the lake, marina and Hwy 27, making the commute to downtown Chattanooga quick and convenient. This new construction home features high end finishes and a thoughtfully designed floor plan perfect for modern living. Situated on a desirable corner lot with side-entry garages, this home offers impressive curb appeal with a covered front porch that welcomes you inside. The main living area was designed with entertaining in mind, featuring an open-concept kitchen, dining and living room. The kitchen boasts a tile backsplash, viking appliances and a spacious walk-in pantry. The living room is anchored by a cozy wood burning fireplace, creating the perfect gathering space. The primary suite is a true retreat with a spa-like bathroom and a walk-in closet complete with custom shelving. The main level also features a mudroom, a laundry room, and a half bath. Additionally, the main level includes a secondary bedroom, a full bath and an office. Upstairs, you'll find another bedroom, a full bath and a bonus room offering flexible space for a playroom, media room, or guest retreat. *Home should be completed by August. All selections have already been selected* The buyer is responsible to do their due diligence to verify that all information is correct, accurate, and for obtaining any and all restrictions for the property. The number of bedrooms listed above complies with local appraisal standards only.
| Elementary School | Middle School | High School |
|---|---|---|
| Soddy Elementary | Soddy-Daisy Middle | Soddy-Daisy High |
| Price History | |
|---|---|
| 5/19/2026 | Listed $889,900 |
| 9/1/2026 | 2$874,900 |
General Features
| Sewer | Septic Tank |
|---|---|
| Heating | Central,Natural Gas |
| Cooling | Central Air,Electric |
| Utilities | Electricity Connected,Natural Gas Connected,Water Connected,Underground Utilities |
| Possession | Close Of Escrow |
| Roof | Shingle |
| Appliances | Tankless Water Heater,Stainless Steel Appliance(s),Range Hood,Microwave,Gas Water Heater,Free-Standing Gas Range,Dishwasher |
| Garage Spaces | 2.0 |
| Patio/Porch Features | Front Porch,Porch - Covered,Rear Porch |
| Construction Materials | Brick,HardiPlank Type |
| Year Built | 2026 |
| Levels | One and One Half |
| Property Subtype | Single Family Residence |
| County | Hamilton |
| New Construction | Yes |
| Property Type | Residential |
| HOA | No |
| Attached Garage | Yes |
| Subdivision Name | Serenity Cove |
| Garage Y/N | Yes |
| Total Rooms | 13 |
| Full Baths | 3 |
| Status | Active |
| Directions | From Hwy 27 North,take the Hixson Pike exit,turn right off the exit onto Hixson Pike,turn left onto Armstrong Rd,Turn Right into Serenity Cove. |
| High School | Soddy-Daisy High |
| City | Soddy Daisy |
| Senior Community Y/N | No |
| MLS Area | County |
| Lot Size Units | Acres |
| Lot Size Square Feet | 30077.85 |
| Carport Y/N | No |
| Listing Terms | Cash,Conventional |
| Elementary School | Soddy Elementary |
| Land Lease Y/N | No |
| Tax Annual Amount | 0.0 |
| Home Warranty Y/N | No |
| Middle/Junior High School | Soddy-Daisy Middle |
| Property Condition | Under Construction |
| Lease Renewal Y/N | No |
| MLS Area Minor | County |
| Additional Parcels Y/N | No |
| Lease Considered Y/N | No |
| Rent Control Y/N | No |
| Standard Status | Active |
| MobileHomeRemainsYN | No |
| Legal Description | Lt 8 Serenity Cove Pb 131 Pgs 194-1 95 Out Of 049 093 & 049 094 For 202 5 |
| Sewer_co_Septic_sp_Tank | True |
| Heating_co_Central | True |
| Utilities_co_Underground_sp_Utilities | True |
Interior Features
| Interior Amenities | Ceiling Fan(s),Crown Molding,Eat-in Kitchen,En Suite,Entrance Foyer,Granite Counters,High Ceilings,Kitchen Island,Pantry,Primary Downstairs,Recessed Lighting,Separate Shower,Soaking Tub,Split Bedroom |
|---|---|
| Basement | Crawl Space |
| Flooring | Carpet,Ceramic Tile,Hardwood |
| Fireplace Features | Living Room |
| Basement (Y/N) | No |
| Air Conditioning Y/N | Yes |
| Heating Y/N | Yes |
| Window Features | Vinyl Frames |
| Fireplace Y/N | Yes |
| Above Grade Finished Area | 2609.0 |
| Half Baths | 1 |
| Laundry Features | Laundry Room,Main Level |
| Total Bedrooms | 3 |
| LivingAreaSource | Plans |
| Total Baths | 4 |
Exterior Features
| Exterior Amenities | Private Yard,Rain Gutters |
|---|---|
| Parking Features | Driveway,Garage,Garage Door Opener,Garage Faces Side |
| Lot Features | Corner Lot,Level |
| Water Source | Public |
| Lot Size Area | 0.69 |
| Foundation Details | Block |
| Spa | No |
| Building Area Total | 2609.0 |
| Lot Dimensions | 244X114X119X138X13 |
| Lot Size Acres | 0.69 |
| Waterfront Y/N | No |
| Crops Included Y/N | No |
| Horse Y/N | No |
| Irrigation Water Rights Y/N | No |
Amenities
- Foreclosure
- Views
- Short Sale
- New Construction
- Adult 55+
- Lease To Own
- No HOA Fees
- Furnished
- Primary On Main
- Air Conditioning
- Seller Finance
- Green
- Fixer Upper
- Horse
- Golf
- Fireplace
- Deck
- Garage
- Basement
- Pool
Property vs Single Family Average in 37379
Price
Visits


 ©2026 Georgia Multiple Listing Service All information deemed reliable but not guaranteed. All properties are subject to prior sale, change or withdrawal. Neither listing broker(s) or information provider(s) shall be responsible for any typographical errors, misinformation, misprints and shall be held totally harmless. Listing(s) information is provided for consumer's personal, non-commercial use and may not be used for any purpose other than to identify prospective properties consumers may
