
Primary on Main












Address
231 Winchester Drive, Rossville, GA
Price
$ 364,900
Property Attributes
- MLS#1530711
- TypeSingle Family
- Listing Status Active
- CountyCATOOSA
- CityRossville
- NeighborhoodHuntley Meadows
- Zip30741
- Style
- Taxes$ 3808
- Price$ 364,900
- Bedrooms3
- Full Bathrooms2
- Half Bathrooms0
- Sqr Footage1767
- Lot Size0.16 Acres
Data Source:
Greater Chattanooga MLS (GCAR)
Property Description
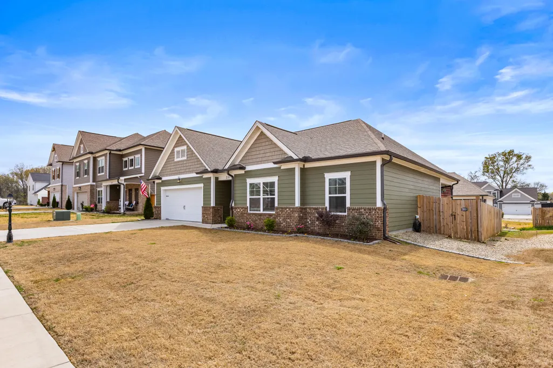
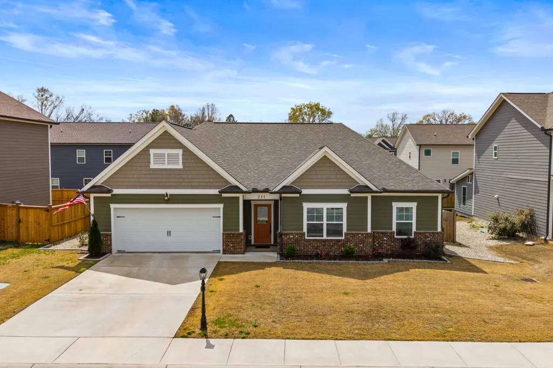
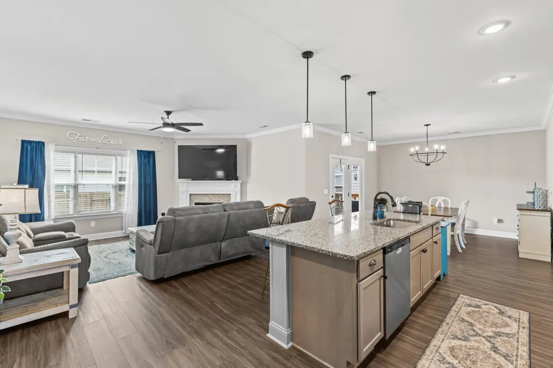
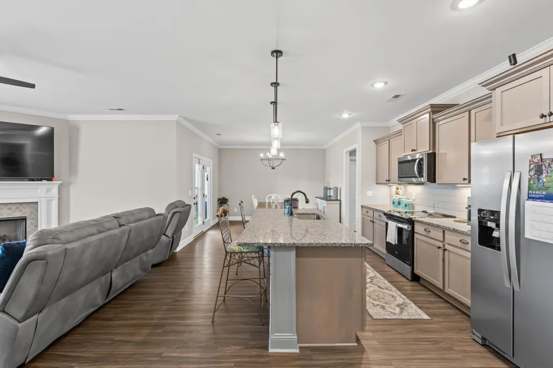
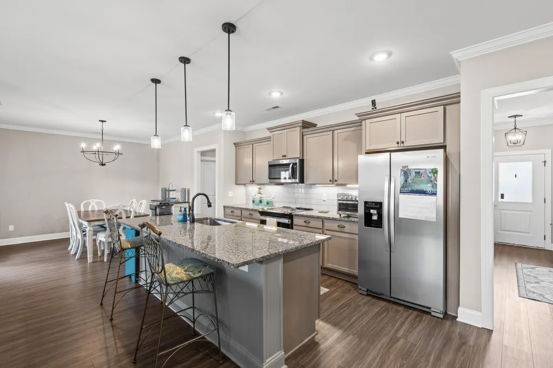
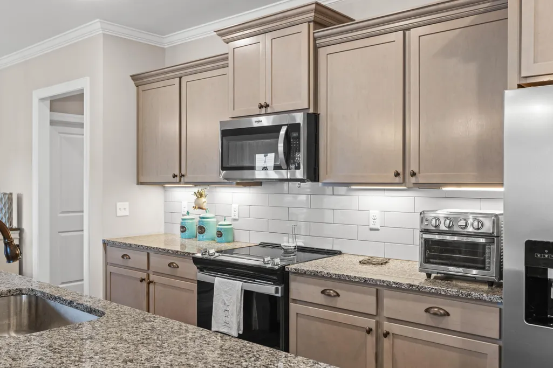
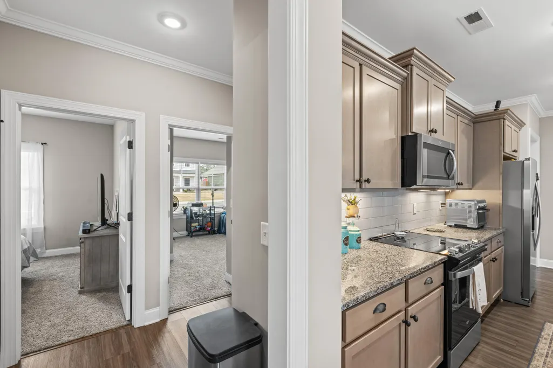
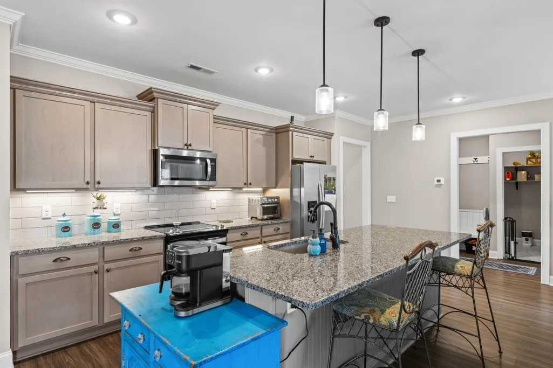
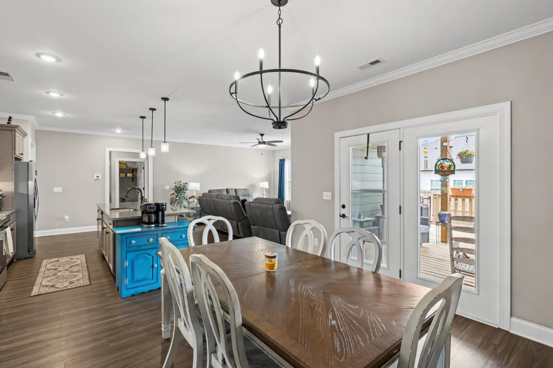
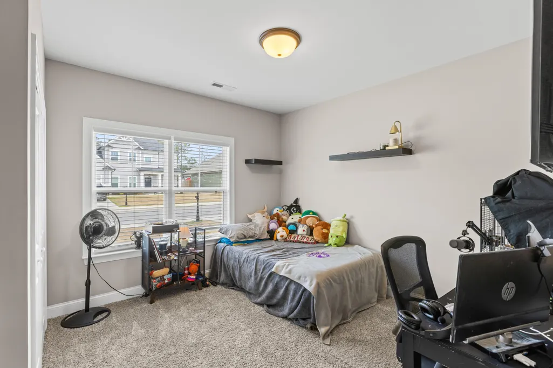
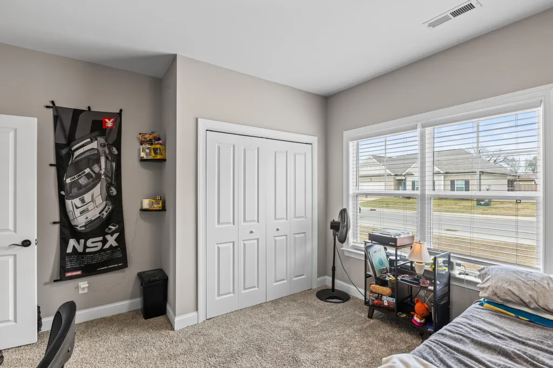
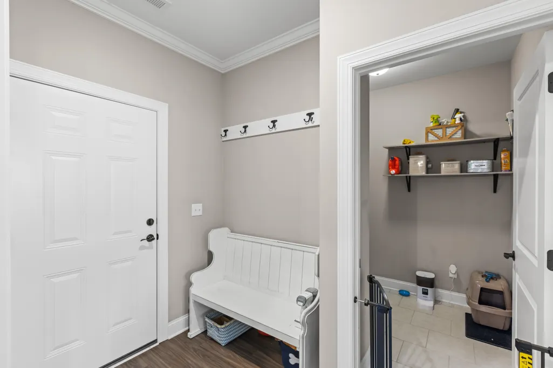
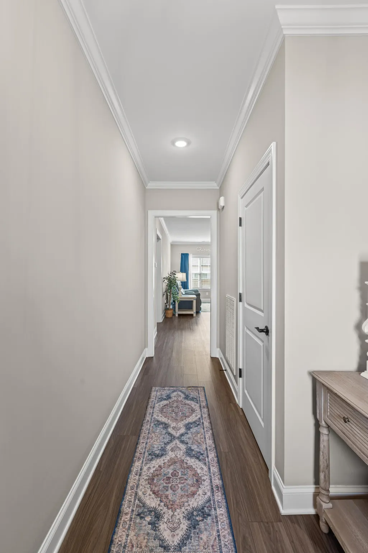
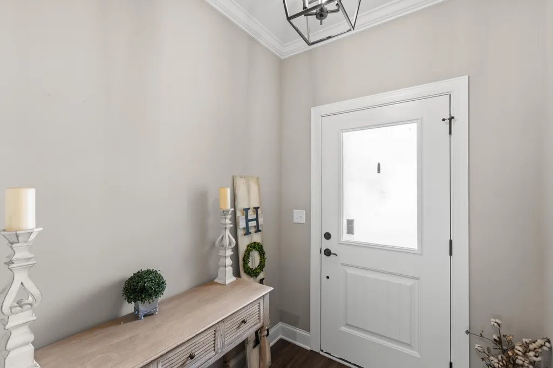
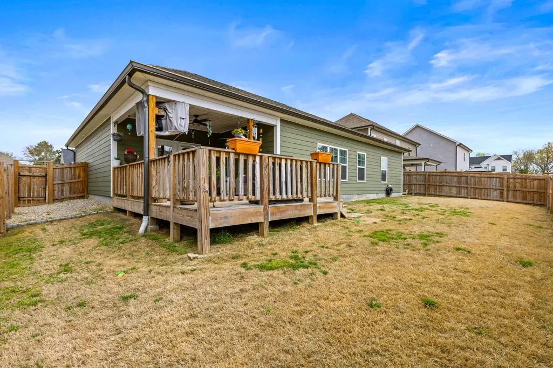
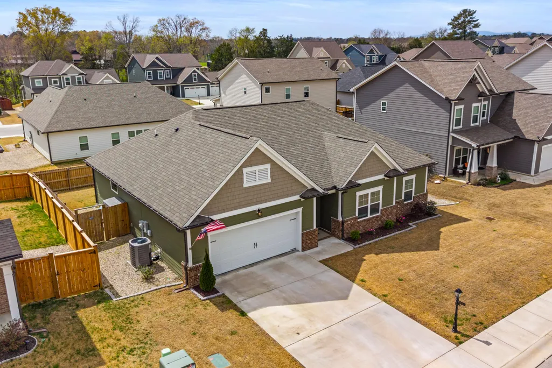
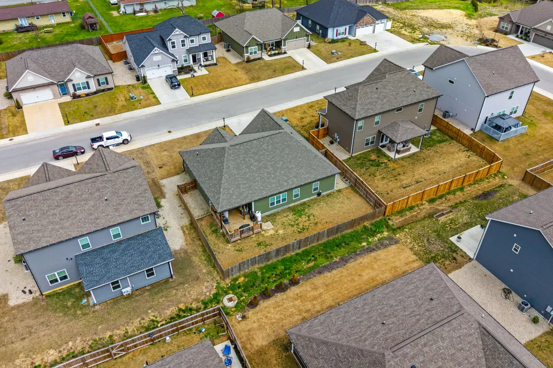
Welcome to Huntley Meadows, an exceptional community by Pratt Home Builders where timeless charm meets modern convenience. Ideally located just across the Tennessee-Georgia line, this sought-after neighborhood offers the serenity of North Georgia living while remaining only minutes from vibrant downtown Chattanooga. The beautifully designed Ocoee floor plan offers over 1,700 square feet of thoughtfully curated living space, featuring 3 spacious bedrooms and 2 full bathrooms. The open-concept design creates an effortless flow throughout the home, highlighted by a light-filled great room and an inviting chef-inspired kitchen complete with a large island, walk-in pantry, and elegant eat-in dining area, perfect for entertaining or everyday living. Privately tucked away, the primary suite provides a relaxing retreat with a spa-like bath featuring a tiled walk-in shower with bench seating, double vanities, and a generously sized walk-in closet. A functional mudroom adds both style and practicality. Step outside to the covered back porch just off the dining area, an ideal setting for quiet mornings or evening gatherings. The backyard has been thoughtfully enhanced with lush sod and a privacy fence, creating a comfortable and secluded outdoor space. Located near premier shopping, including Costco, with convenient access to Interstate 75 and just a short drive to downtown Chattanooga, this home offers the perfect balance of refined living and everyday convenience.
| Elementary School | Middle School | High School |
|---|---|---|
| West Side Elementary | Lakeview Middle | Lakeview-Ft. Oglethorpe High School |
| Price History | |
|---|---|
| 3/19/2026 | Listed $369,900 |
| 6/3/2026 | 6$349,900 |
General Features
| Sewer | Public Sewer |
|---|---|
| Heating | Central,Electric |
| Cooling | Central Air,Electric |
| Utilities | Cable Available,Electricity Available,Electricity Connected,Phone Available,Sewer Connected,Water Connected,Underground Utilities |
| Possession | Close Of Escrow |
| Roof | Asphalt,Shingle |
| Appliances | Stainless Steel Appliance(s),Refrigerator,Microwave,Electric Water Heater,Electric Range,Disposal,Dishwasher |
| HOA Fee | 250.0 |
| Garage Spaces | 2.0 |
| Patio/Porch Features | Covered,Deck,Patio,Porch,Porch - Covered |
| Pool Features | None |
| Security Features | Smoke Detector(s) |
| Construction Materials | Fiber Cement |
| Year Built | 2023 |
| Stories Count | 1 |
| Levels | One |
| Property Subtype | Single Family Residence |
| Community Features | Park,Sidewalks |
| Assoc Fee Paid Per | Annually |
| County | Catoosa |
| New Construction | No |
| Property Type | Residential |
| Association Amenities | Park,Picnic Area |
| HOA | Yes |
| Attached Garage | Yes |
| Subdivision Name | Huntley Meadows |
| Garage Y/N | Yes |
| Total Rooms | 8 |
| Full Baths | 2 |
| Status | Active |
| Directions | From 1830 Washington St,take E 17th St/E 19th St to S Market St,merge onto US-27 S,transition to I-24 E,and then take exit 185A to merge onto I-75 S toward Atlanta I-75 S,take Exit 1 for US-41 N/Ring |
| High School | Lakeview-Ft. Oglethorpe |
| City | Rossville |
| Senior Community Y/N | No |
| Lot Size Units | Acres |
| Lot Size Square Feet | 7100.0 |
| Carport Y/N | No |
| Listing Terms | Cash,Conventional,FHA,VA Loan |
| Elementary School | West Side Elementary |
| Land Lease Y/N | No |
| Tax Annual Amount | 3808.11 |
| Home Warranty Y/N | No |
| Middle/Junior High School | Lakeview Middle |
| Lease Renewal Y/N | No |
| Additional Parcels Y/N | No |
| Lease Considered Y/N | No |
| Rent Control Y/N | No |
| Standard Status | Active |
| MobileHomeRemainsYN | No |
| Legal Description | Lot # 36 Huntley Meadows Phase 3A Landlot: 53 Landdist: 9 |
| Sewer_co_Public_sp_Sewer | True |
| Heating_co_Central | True |
| Utilities_co_Cable_sp_Available | True |
| Utilities_co_Electricity_sp_Available | True |
| Utilities_co_Underground_sp_Utilities | True |
| Year Built Effective | 2022 |
Interior Features
| Interior Amenities | Ceiling Fan(s),Crown Molding,Double Vanity,Eat-in Kitchen,En Suite,Entrance Foyer,Granite Counters,High Ceilings,Kitchen Island,Open Floorplan,Pantry,Primary Downstairs,Recessed Lighting,Sitting Area |
|---|---|
| Flooring | Carpet,Tile |
| Total Fireplaces | 1 |
| Fireplace Features | Gas Log,Great Room,Living Room,Propane |
| Basement (Y/N) | No |
| Air Conditioning Y/N | Yes |
| Heating Y/N | Yes |
| Window Features | Insulated Windows,Vinyl Frames |
| Fireplace Y/N | Yes |
| Above Grade Finished Area | 1767.0 |
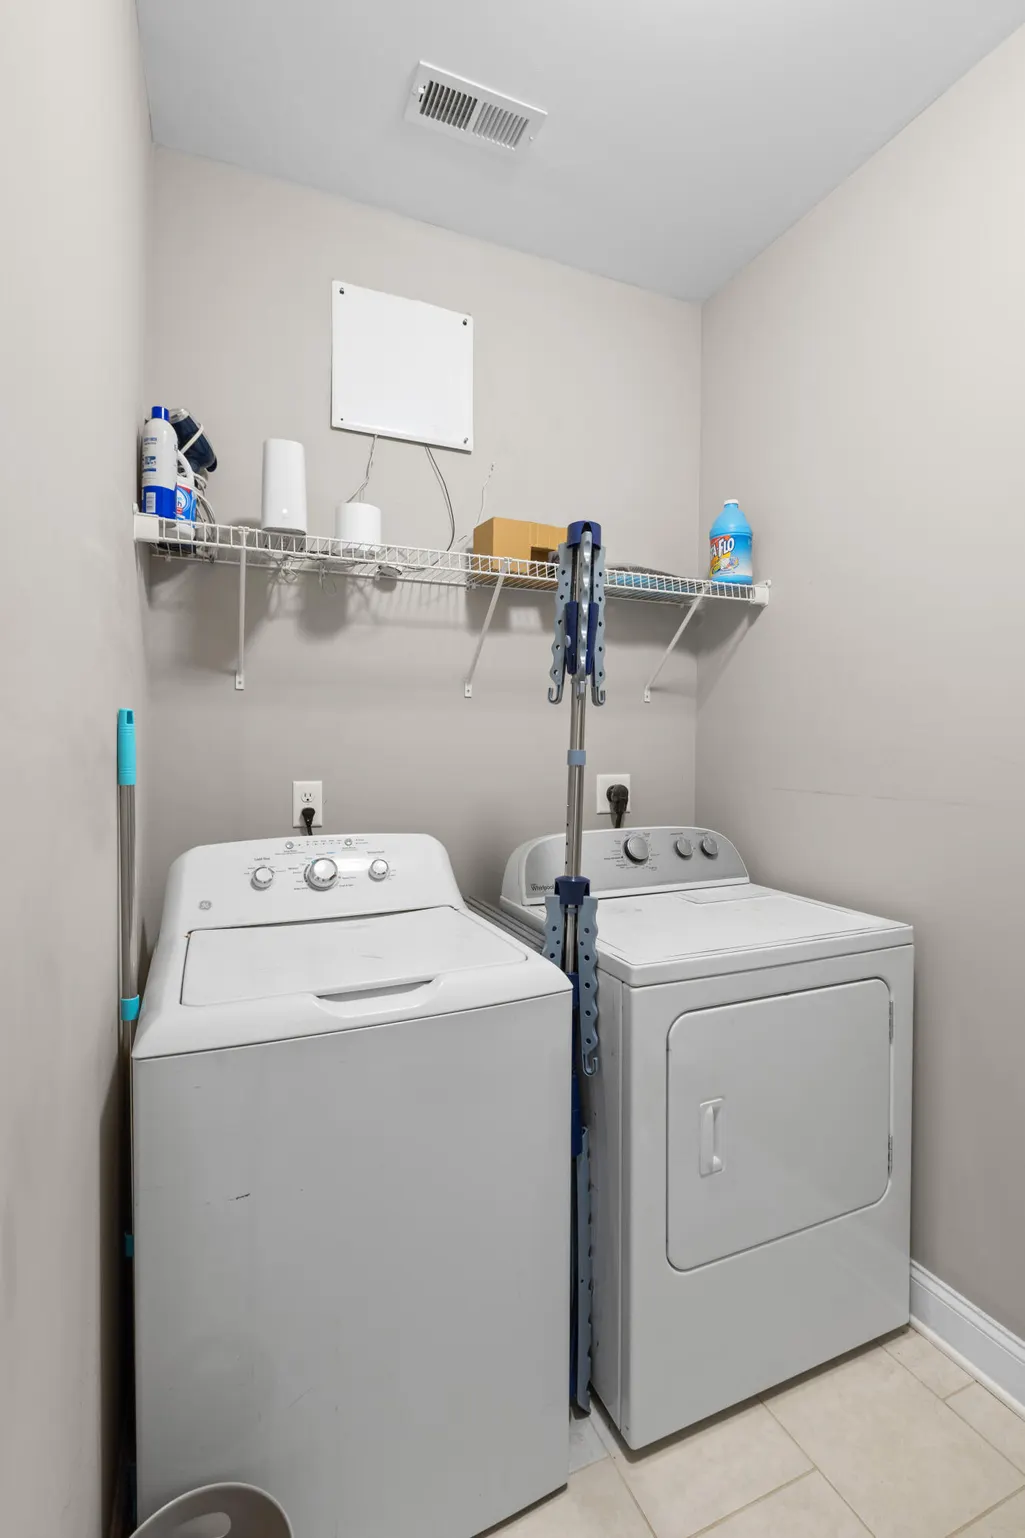
| Laundry Features | Electric Dryer Hookup,Laundry Room,Washer Hookup |
| Total Bedrooms | 3 |
| LivingAreaSource | Tax Records |
| Total Baths | 2 |
Exterior Features
| Exterior Amenities | Private Yard,Rain Gutters |
|---|---|
| Fencing | Back Yard,Fenced,Privacy |
| Parking Features | Garage Door Opener,Garage Faces Front |
| Lot Features | Level |
| Water Source | Public |
| Lot Size Area | 0.16 |
| Foundation Details | Slab |
| Spa | No |
| Building Area Total | 1767.0 |
| Lot Dimensions | 71x100 |
| Lot Size Acres | 0.16 |
| Waterfront Y/N | No |
| Other Equipment | Fuel Tank(s) |
| Crops Included Y/N | No |
| Horse Y/N | No |
| Irrigation Water Rights Y/N | No |
Amenities
- Foreclosure
- Views
- Short Sale
- New Construction
- Adult 55+
- Lease To Own
- No HOA Fees
- Furnished
- Primary On Main
- Air Conditioning
- Seller Finance
- Green
- Fixer Upper
- Horse
- Golf
- Fireplace
- Deck
- Garage
- Basement
- Pool
Property vs Single Family Average in 30741
Price
Taxes
Visits


 ©2026 Georgia Multiple Listing Service All information deemed reliable but not guaranteed. All properties are subject to prior sale, change or withdrawal. Neither listing broker(s) or information provider(s) shall be responsible for any typographical errors, misinformation, misprints and shall be held totally harmless. Listing(s) information is provided for consumer's personal, non-commercial use and may not be used for any purpose other than to identify prospective properties consumers may
