
Price Reduction








Address
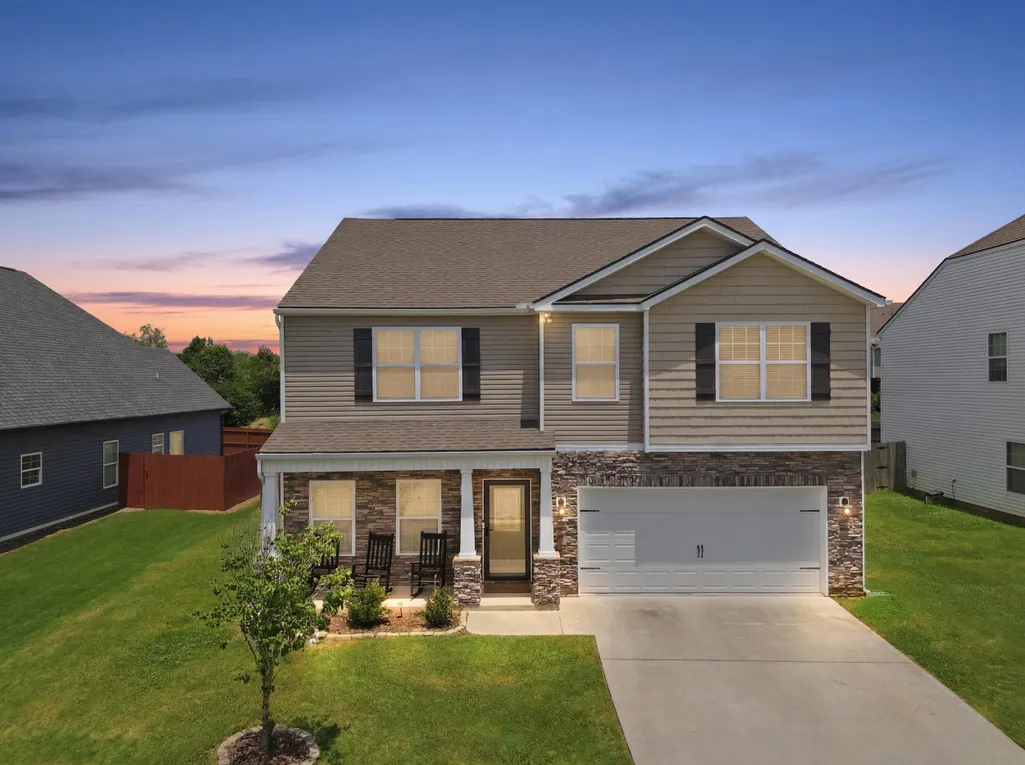
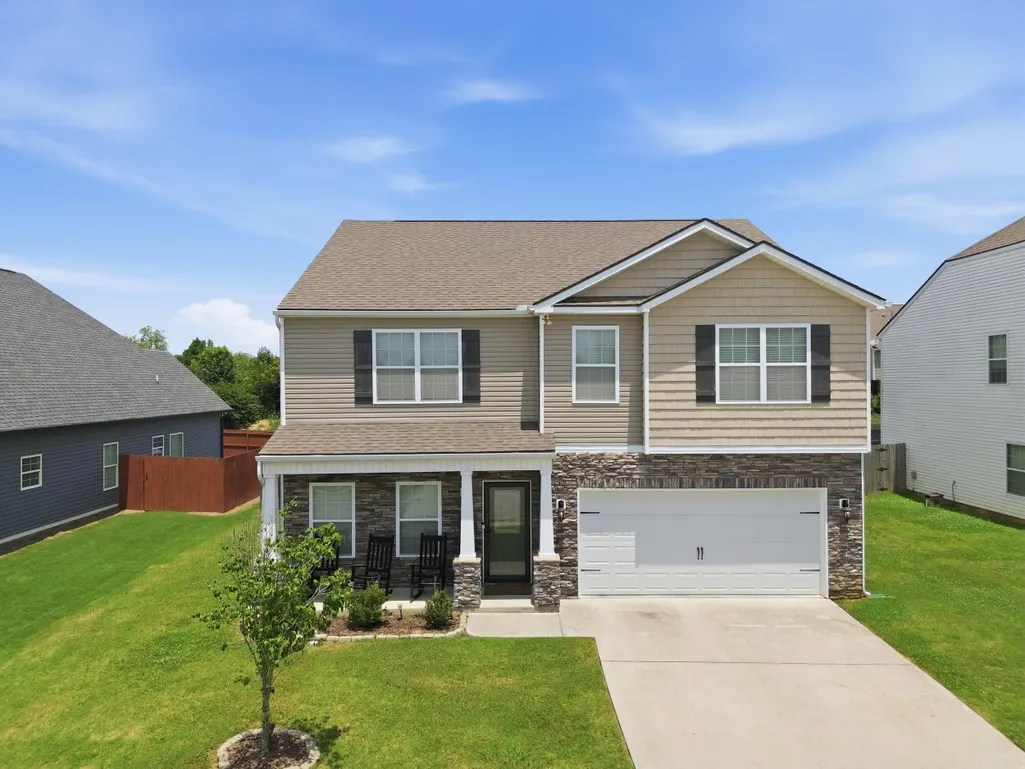
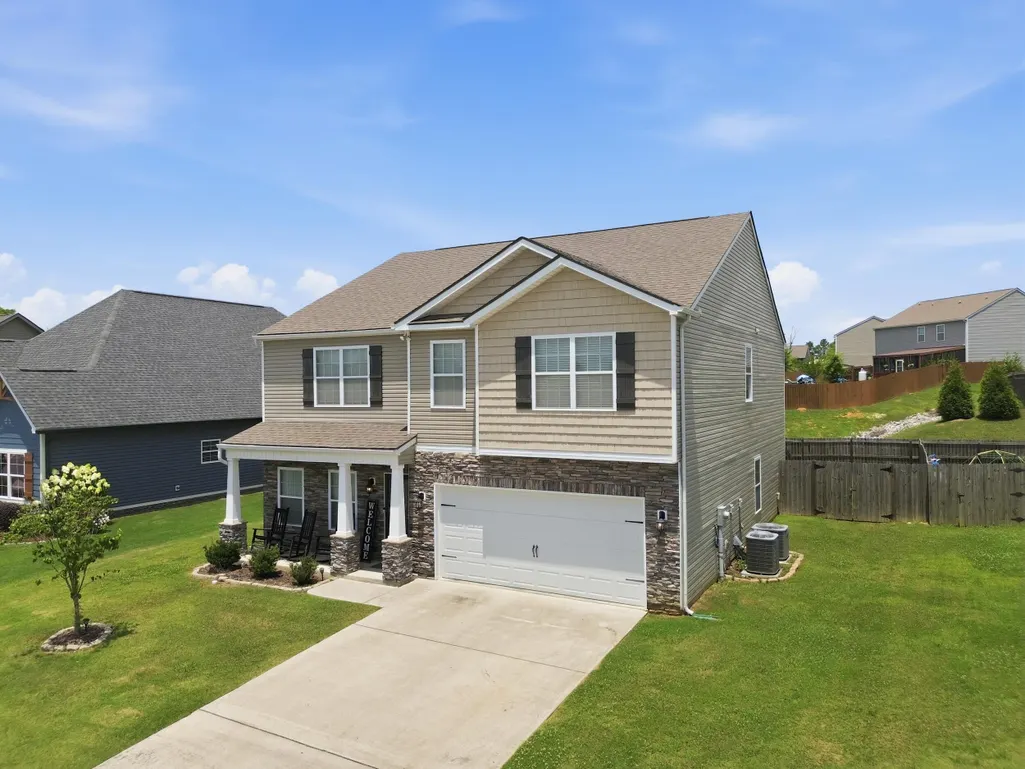
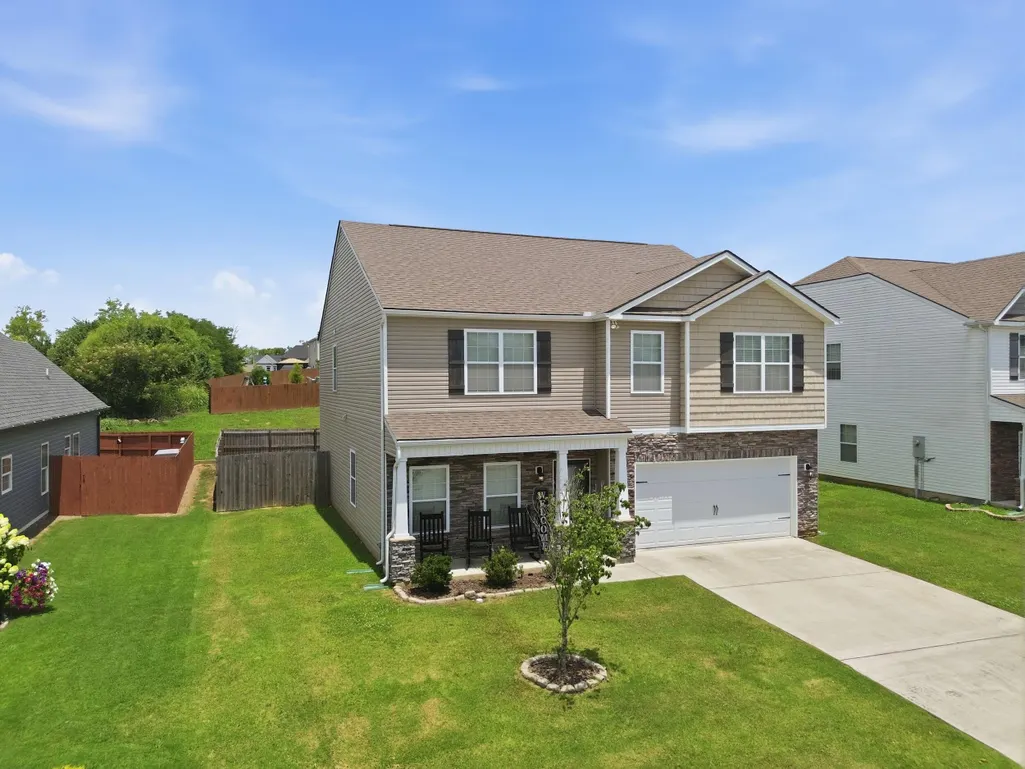
137 Browning Drive, Rossville, GA
Price
$ 370,000
Property Attributes
- MLS#1537917
- TypeSingle Family
- Listing Status Active
- CountyCATOOSA
- CityRossville
- NeighborhoodHuntley Meadows
- Zip30741
- Style
- Taxes$ 2921
- Price$ 370,000
- Bedrooms4
- Full Bathrooms2
- Half Bathrooms1
- Sqr Footage2870
Data Source:
Greater Chattanooga MLS (GCAR)
Property Description
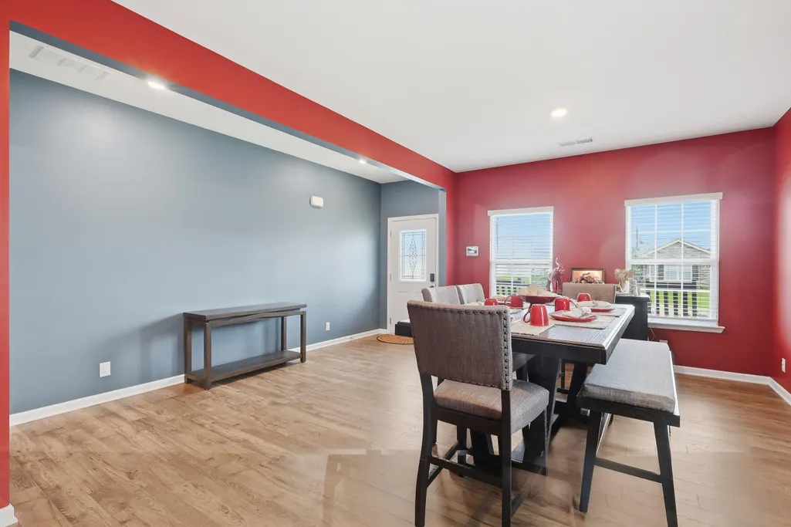
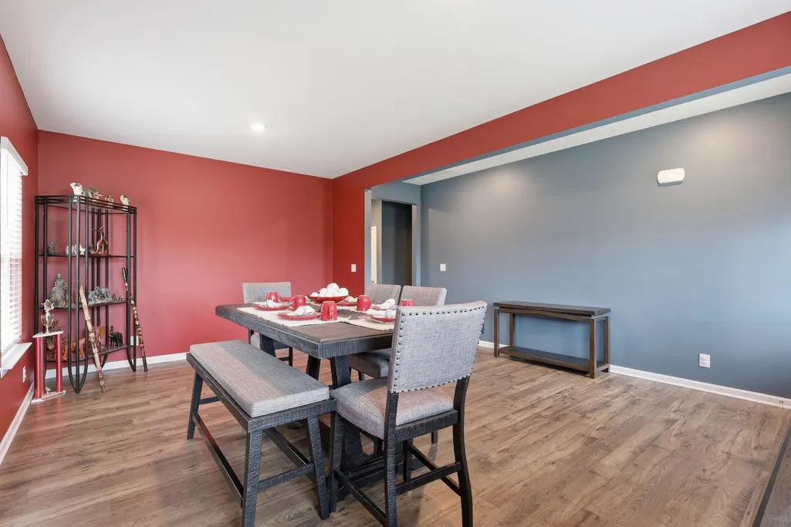
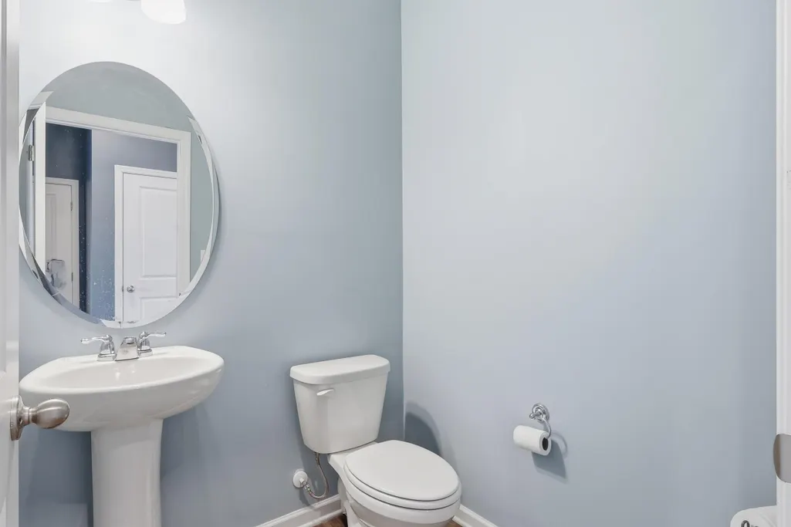
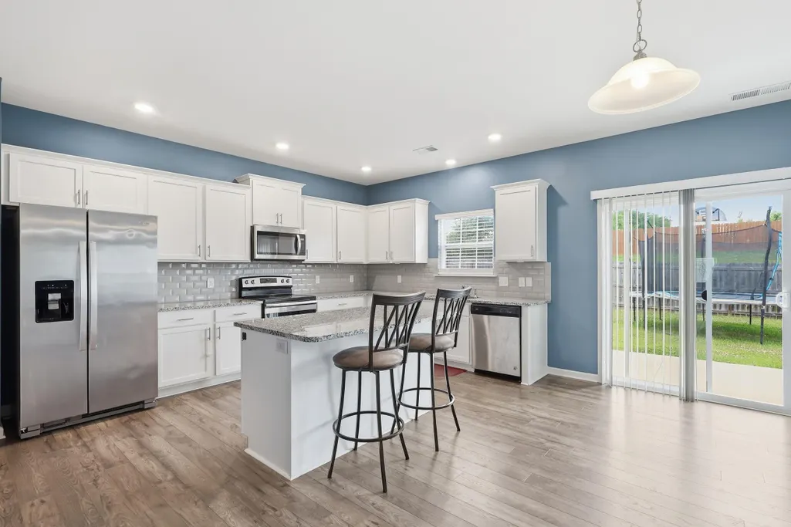
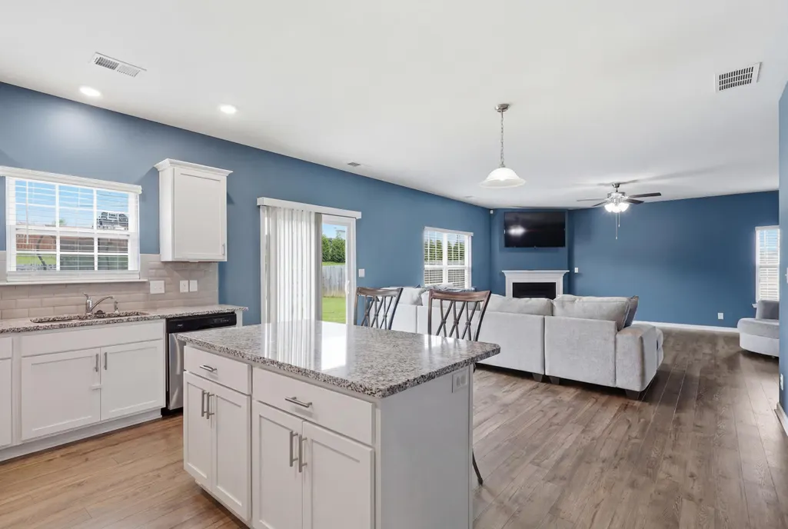
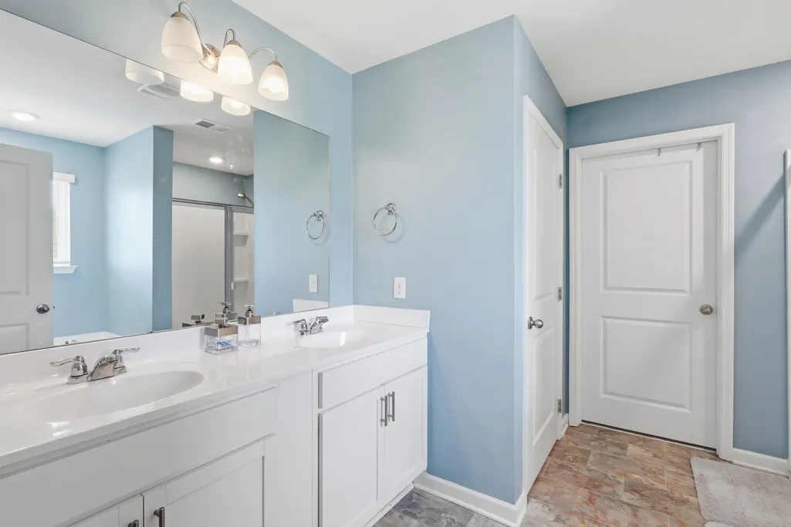
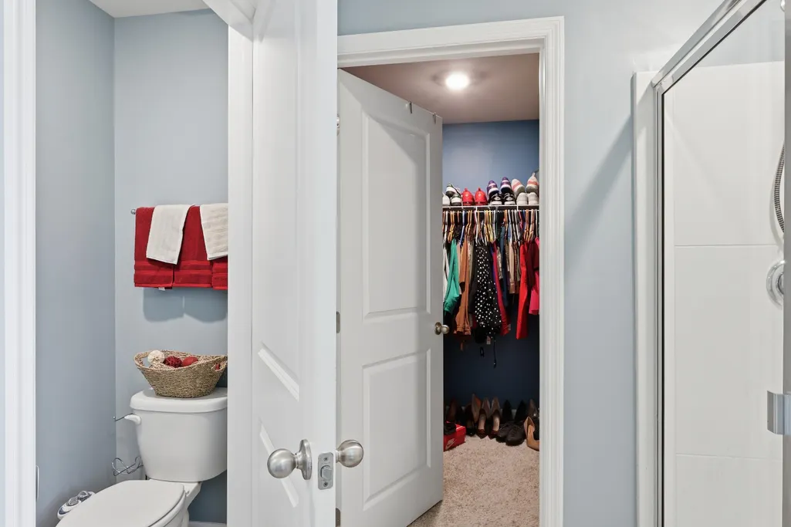
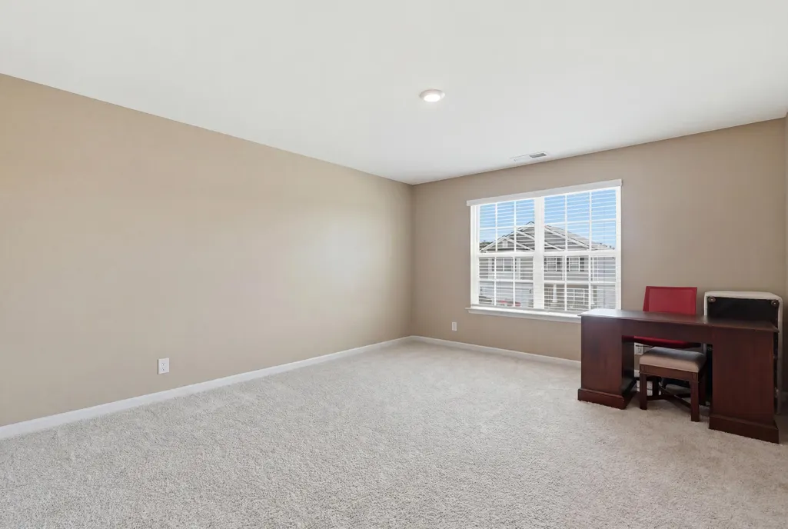
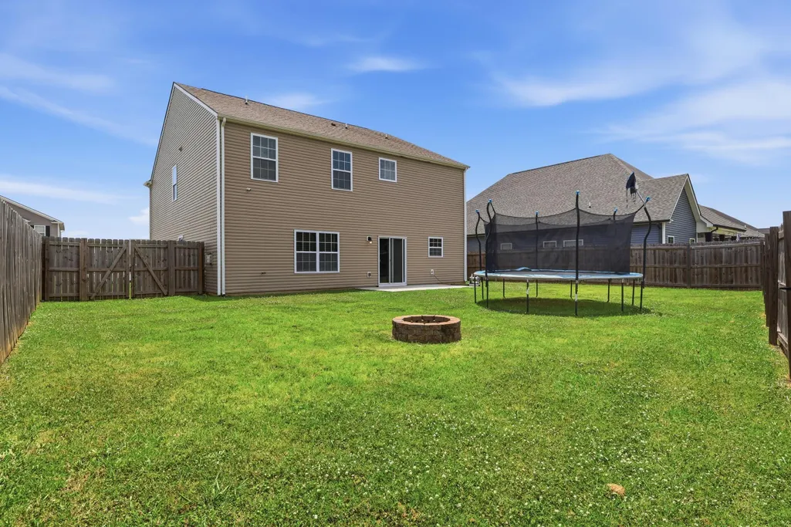
MOTIVATED SELLERS!! BUYER INCENTIVE! Tucked into the desirable Huntley Meadows community, this move-in ready home delivers the perfect blend of space, style, and functionality throughout. A welcoming foyer opens to a formal dining room, the perfect setting for family meals or entertaining guests. The open-concept living area features a spacious kitchen with granite countertops, stainless steel appliances and oversized island, and plenty of cabinet and counter space, all overlooking the family room with a beautiful gas stone fireplace. A conveniently located half bath on the main level adds functionality for everyday living and entertaining. Upstairs, 4 spacious bedrooms and 2 full bathrooms await, along with a bonus flex room perfect for a playroom, home office, or fitness space. Smart home features put control at your fingertips, and a concrete patio overlooks the fenced backyard, ideal for relaxing or entertaining. Conveniently located just across the Tennessee state line, this home offers easy access to shopping, dining, and commuter routes. Schedule your showing today! *BUYER INCENTIVE available: Seller's preferred lender offering lender credit, rate buydown or appraisal paid when buyers finance with them. Ask listing agent for details.
| Elementary School | Middle School | High School |
|---|---|---|
| West Side Elementary | Lakeview Middle | Lakeview-Ft. Oglethorpe High School |
| Price History | |
|---|---|
| 7/2/2026 | Listed $415,000 |
| 7/21/2026 | 4$399,000 |
| 8/10/2026 | 3$389,000 |
| 8/26/2026 | 4$375,000 |
| 9/16/2026 | 2$370,000 |
General Features
| Sewer | Public Sewer |
|---|---|
| Heating | Central,Electric |
| Cooling | Central Air,Electric |
| Utilities | Cable Available,Electricity Available,Phone Available,Sewer Connected,Underground Utilities |
| Possession | Close Of Escrow |
| Roof | Shingle |
| Appliances | Refrigerator,Microwave,Free-Standing Gas Range,Disposal,Dishwasher |
| HOA Fee | 75.0 |
| Garage Spaces | 2.0 |
| Patio/Porch Features | Deck,Patio,Porch,Porch - Covered |
| Security Features | Security System,Smoke Detector(s) |
| Construction Materials | Brick,Other |
| Year Built | 2020 |
| Stories Count | 2 |
| Levels | Two |
| Property Subtype | Single Family Residence |
| Community Features | Sidewalks |
| Assoc Fee Paid Per | Annually |
| County | Catoosa |
| New Construction | No |
| Property Type | Residential |
| HOA | Yes |
| Attached Garage | Yes |
| Subdivision Name | Huntley Meadows |
| Garage Y/N | Yes |
| Total Rooms | 11 |
| Full Baths | 2 |
| Status | Active |
| Directions | From I 75 S take exit 1 for US-41 S,Turn left onto S Mack Smith Rd Catoosa County Ringgold Road,At the traffic circle,take the 2nd exit and stay on S Mack Smith Rd,Turn left onto Huntley Meadows,Tur |
| High School | Lakeview-Ft. Oglethorpe |
| City | Rossville |
| Senior Community Y/N | No |
| Lot Size Square Feet | 0.0 |
| Carport Y/N | No |
| Listing Terms | Cash,Conventional,FHA,VA Loan |
| Elementary School | West Side Elementary |
| Land Lease Y/N | No |
| Tax Annual Amount | 2921.66 |
| Home Warranty Y/N | No |
| Middle/Junior High School | Lakeview Middle |
| Lease Renewal Y/N | No |
| Additional Parcels Y/N | No |
| Lease Considered Y/N | No |
| Rent Control Y/N | No |
| Standard Status | Active |
| Occupancy Type | Owner |
| MobileHomeRemainsYN | No |
| Legal Description | LOT 79 HUNTLEY MEADOWS SUBDIVISION PHASE 2 LANDLOT: 56 LANDDIST: 9 |
| Sewer_co_Public_sp_Sewer | True |
| Heating_co_Central | True |
| Utilities_co_Cable_sp_Available | True |
| Utilities_co_Electricity_sp_Available | True |
| Utilities_co_Underground_sp_Utilities | True |
Interior Features
| Interior Amenities | Granite Counters,Open Floorplan,Pantry,Separate Dining Room,Tub/shower Combo,Walk-In Closet(s),Whirlpool Tub |
|---|---|
| Basement | None |
| Flooring | Carpet |
| Total Fireplaces | 1 |
| Fireplace Features | Gas Log,Great Room |
| Basement (Y/N) | No |
| Air Conditioning Y/N | Yes |
| Heating Y/N | Yes |
| Window Features | Insulated Windows |
| Fireplace Y/N | Yes |
| Above Grade Finished Area | 2870.0 |
| Half Baths | 1 |
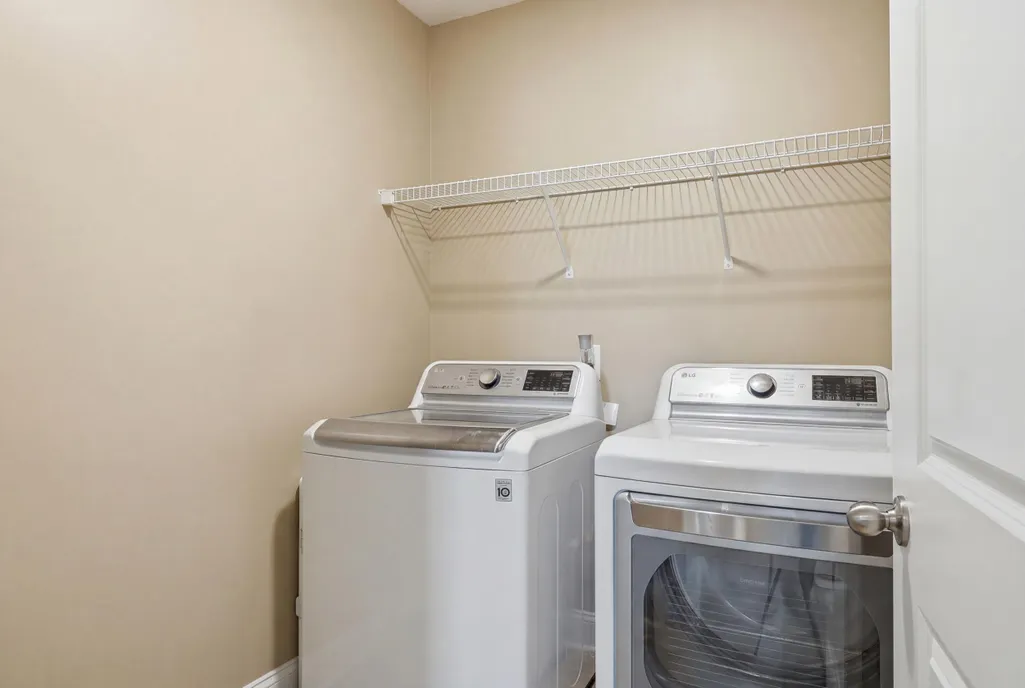
| Laundry Features | Electric Dryer Hookup,Gas Dryer Hookup,Laundry Room,Washer Hookup |
| Total Bedrooms | 4 |
| LivingAreaSource | Tax Records |
| Total Baths | 3 |
Exterior Features
| Exterior Amenities | None |
|---|---|
| Fencing | Fenced |
| Parking Features | Garage Faces Front |
| Lot Features | Level |
| Water Source | Public |
| Foundation Details | Slab |
| Spa | No |
| Building Area Total | 2870.0 |
| Lot Dimensions | 65X120 |
| Lot Size Acres | 0.0 |
| Waterfront Y/N | No |
| Crops Included Y/N | No |
| Horse Y/N | No |
| Irrigation Water Rights Y/N | No |
Amenities
- Foreclosure
- Views
- Short Sale
- New Construction
- Adult 55+
- Lease To Own
- No HOA Fees
- Furnished
- Primary On Main
- Air Conditioning
- Seller Finance
- Green
- Fixer Upper
- Horse
- Golf
- Fireplace
- Deck
- Garage
- Basement
- Pool
Property vs Single Family Average in 30741
Price
Taxes
Visits


 ©2026 Georgia Multiple Listing Service All information deemed reliable but not guaranteed. All properties are subject to prior sale, change or withdrawal. Neither listing broker(s) or information provider(s) shall be responsible for any typographical errors, misinformation, misprints and shall be held totally harmless. Listing(s) information is provided for consumer's personal, non-commercial use and may not be used for any purpose other than to identify prospective properties consumers may
