
Price Reduction - Primary on Main








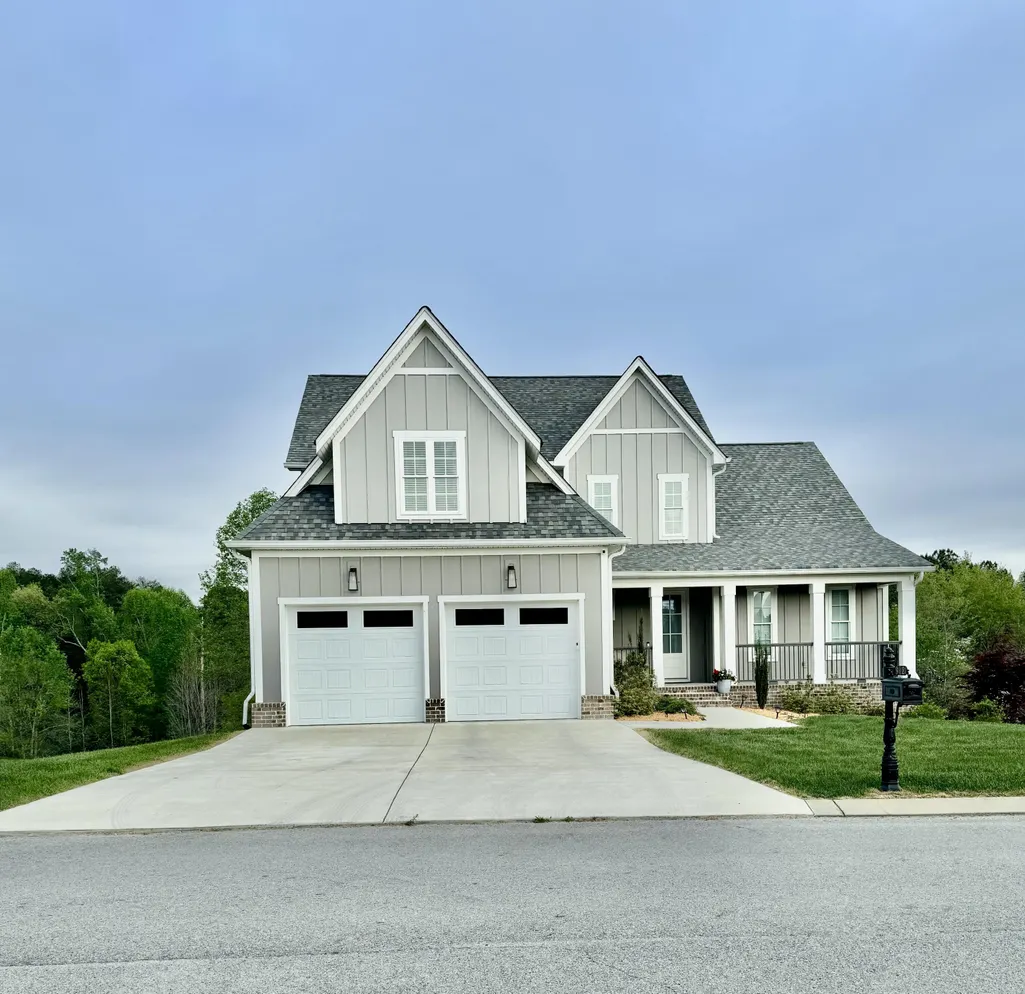

Address
912 Equestrian Drive, Soddy Daisy, TN
Price
$ 735,000
Property Attributes
- MLS#1531798
- TypeSingle Family
- Listing Status Active
- CountyHAMILTON
- CitySoddy Daisy
- AreaCounty
- NeighborhoodThe Farm
- Zip37379
- StyleContemporary
- Taxes$ 2488
- Price$ 735,000
- Bedrooms5
- Full Bathrooms4
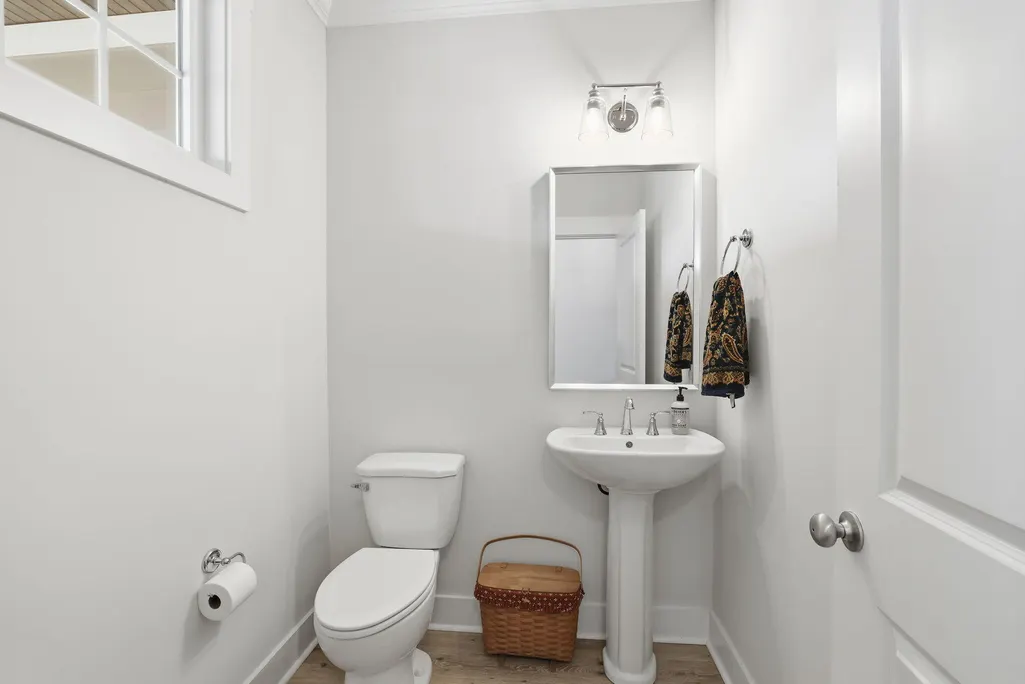
- Half Bathrooms1
- Sqr Footage3455
- Lot Size0.62 Acres
Data Source:
Greater Chattanooga MLS (GCAR)
Property Description
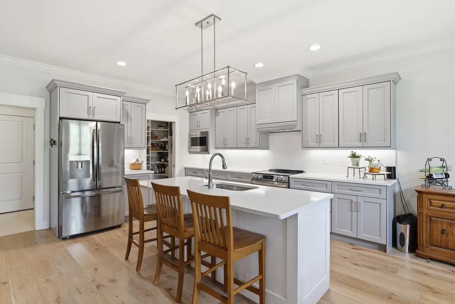
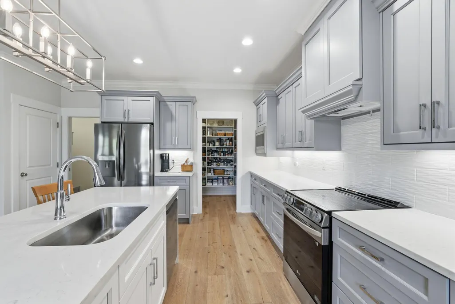
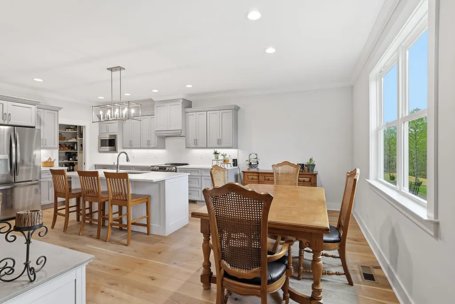
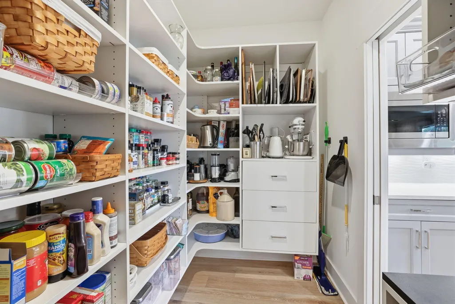
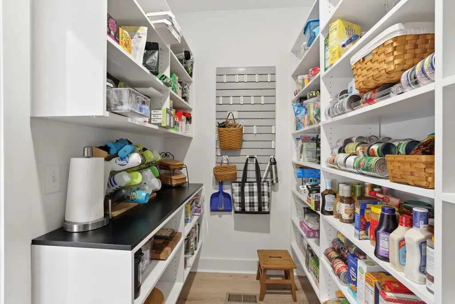
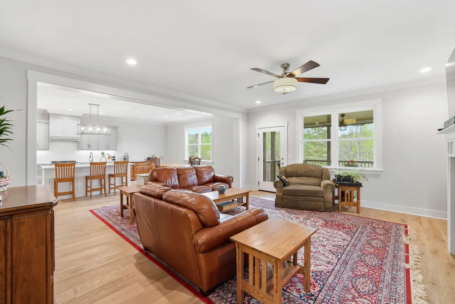
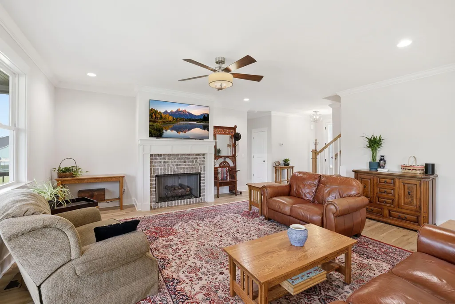
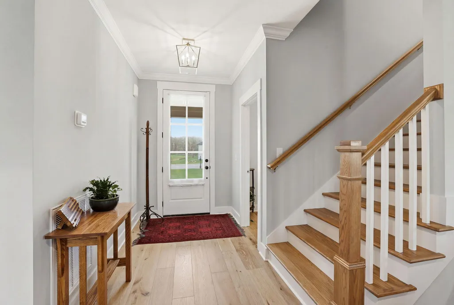
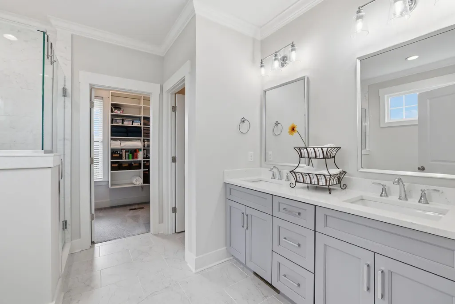
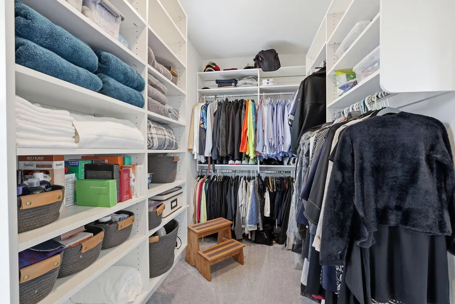
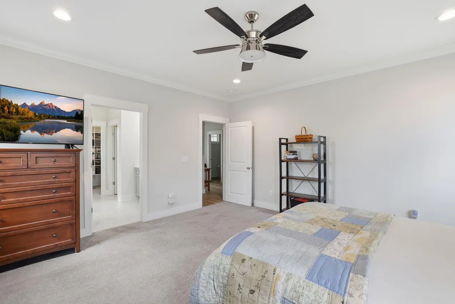
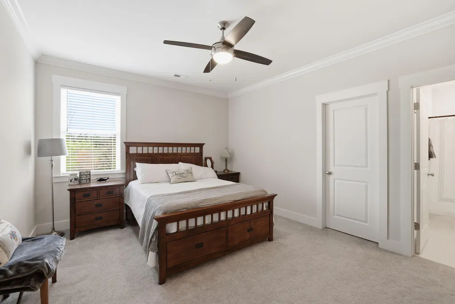
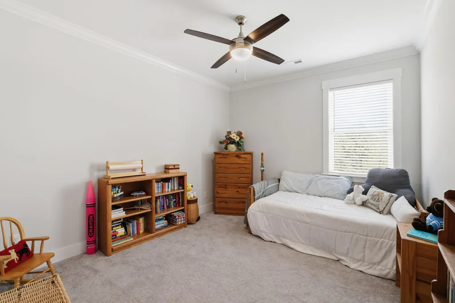
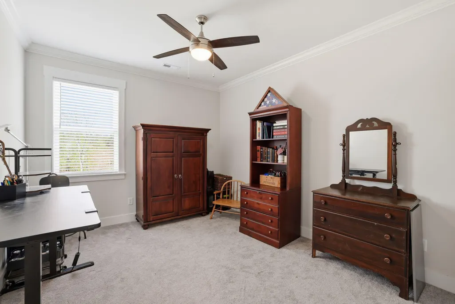
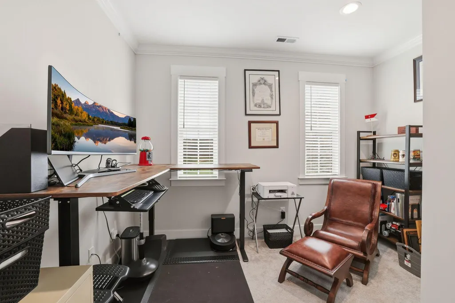
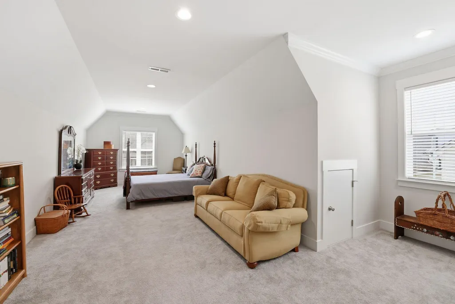
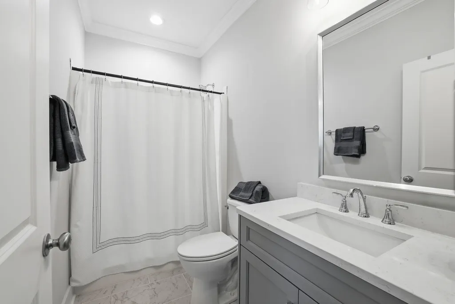
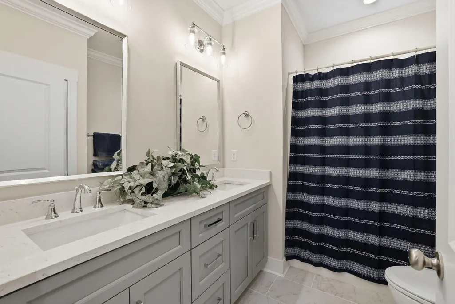
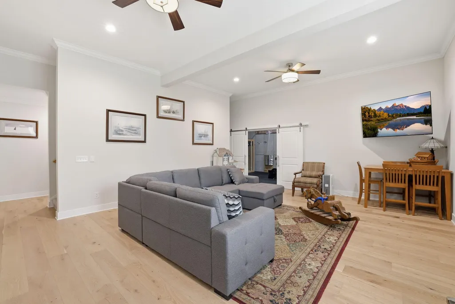
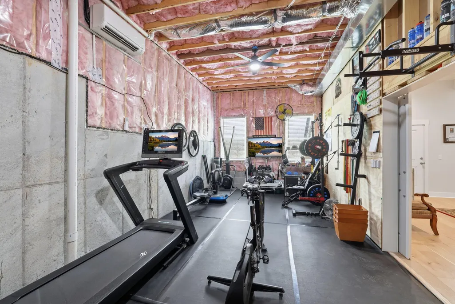
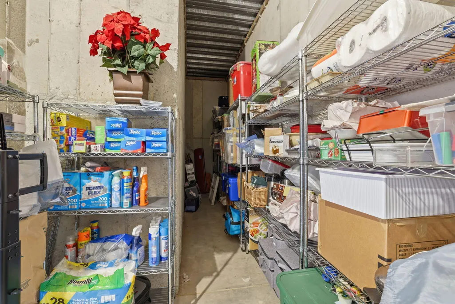
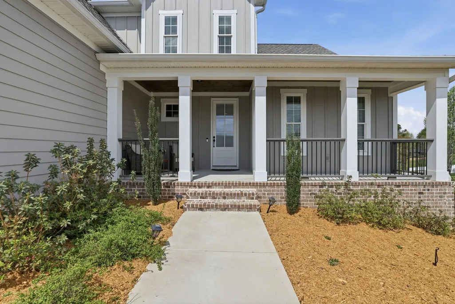
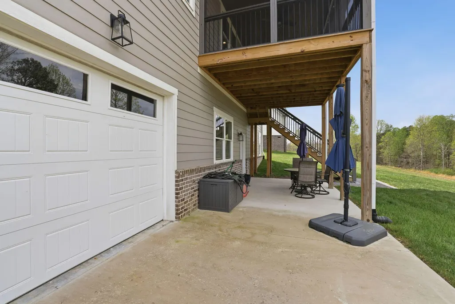
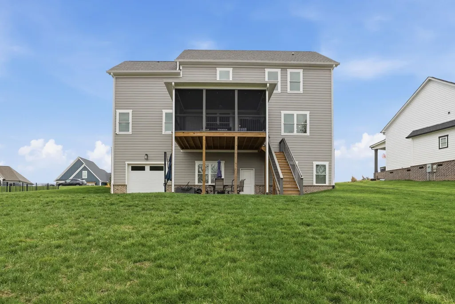
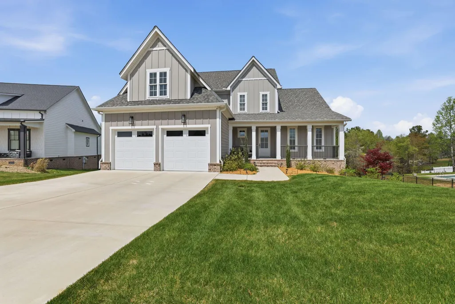
Just Reduced ......... Seller relocating ....Welcome home to The Farm in Soddy Daisy. Located 5-7 +/- minutes to Hwy 27, and near public lake access, marinas, Steve's Landing, Chattanooga and Dayton. This beautifully maintained 5 bedroom, 4.5 bath home. The seller has made a significant investment in the property by completing the basement, adding a full bathroom, movie room, full workout room ,Also updating the pantry, and enhancing the primary closet. . The main level features open, comfortable living with abundant natural light and a functional layout designed for everyday living and entertaining.The living room with a gas log fireplace, eat-in kitchen with stainless appliances, island, granite countertops and pantry, main-level primary bedroom with en suite, attached 2-car garage and utility garage, covered deck, and more. The finished walkout basement adds significant additional living space and versatility. It includes a full bathroom, a private movie/media room, a dedicated workout room, and a spacious storage area that also serves as a storm shelter, providing both convenience and peace of mind. Outdoor living is enhanced with a screened-in deck, allowing for comfortable year-round enjoyment, along with a concrete pad on the lower level for additional outdoor use and flexibility. A built-in sprinkler system adds convenience and helps maintain a beautifully landscaped yard. Sauna in workout room is negotiable with an acceptable offer. Buyer is responsible to do their due diligence to verify that all information is correct, accurate and for obtaining any and all restrictions for the property. The number of bedrooms listed above complies with local appraisal standards only.
| Elementary School | Middle School | High School |
|---|---|---|
| Soddy Elementary | Soddy-Daisy Middle | Soddy-Daisy High |
| Price History | |
|---|---|
| 4/3/2026 | Listed $759,000 |
| 6/17/2026 | 3$742,000 |
| 8/29/2026 | 1$735,000 |
General Features
| Sewer | Septic Tank |
|---|---|
| Heating | Electric,Natural Gas |
| Cooling | Central Air,Electric,Multi Units |
| Utilities | Cable Available,Cable Connected,Electricity Connected,Phone Available,Underground Utilities |
| Possession | Close Of Escrow,Negotiable |
| Roof | Shingle |
| Appliances | Tankless Water Heater,Microwave,Gas Water Heater,Free-Standing Electric Range,Dishwasher |
| Garage Spaces | 2.0 |
| Patio/Porch Features | Covered,Deck,Front Porch,Patio,Porch,Porch - Covered,Screened |
| Architectural Style | Contemporary |
| Security Features | Smoke Detector(s) |
| Construction Materials | Brick,Fiber Cement |
| Year Built | 2023 |
| Stories Count | 3 |
| Levels | Two |
| Property Subtype | Single Family Residence |
| County | Hamilton |
| New Construction | No |
| Property Type | Residential |
| HOA | No |
| Attached Garage | Yes |
| Subdivision Name | The Farm |
| Garage Y/N | Yes |
| Total Rooms | 17 |
| Full Baths | 4 |
| Status | Active |
| Directions | Hwy 27N to Hixson Pike exit,turn Right off exit; Left on Armstrong Rd; Left on Clift Mill Rd,Right on Equestrian Drive. OR take Dayton Pike,right on O'Sage Drive,left on Clift Mill Road,left on Eques |
| High School | Soddy-Daisy High |
| City | Soddy Daisy |
| Senior Community Y/N | No |
| MLS Area | County |
| Lot Size Units | Acres |
| Lot Size Square Feet | 27007.2 |
| Carport Y/N | No |
| Listing Terms | Cash,Conventional |
| Elementary School | Soddy Elementary |
| Land Lease Y/N | No |
| Tax Annual Amount | 2488.49 |
| Home Warranty Y/N | No |
| Middle/Junior High School | Soddy-Daisy Middle |
| Lease Renewal Y/N | No |
| MLS Area Minor | County |
| Additional Parcels Y/N | No |
| Lease Considered Y/N | No |
| Rent Control Y/N | No |
| Structure Type | Free Standing Building |
| Standard Status | Active |
| Occupancy Type | Owner |
| MobileHomeRemainsYN | No |
| Legal Description | Lt 8 The Farm At Clift Mill Pb 116 Pgs 56 & 57 Out Of 041 152.12 For 2 020 |
| Sewer_co_Septic_sp_Tank | True |
| Utilities_co_Cable_sp_Available | True |
| Utilities_co_Cable_sp_Connected | True |
| Utilities_co_Underground_sp_Utilities | True |
Interior Features
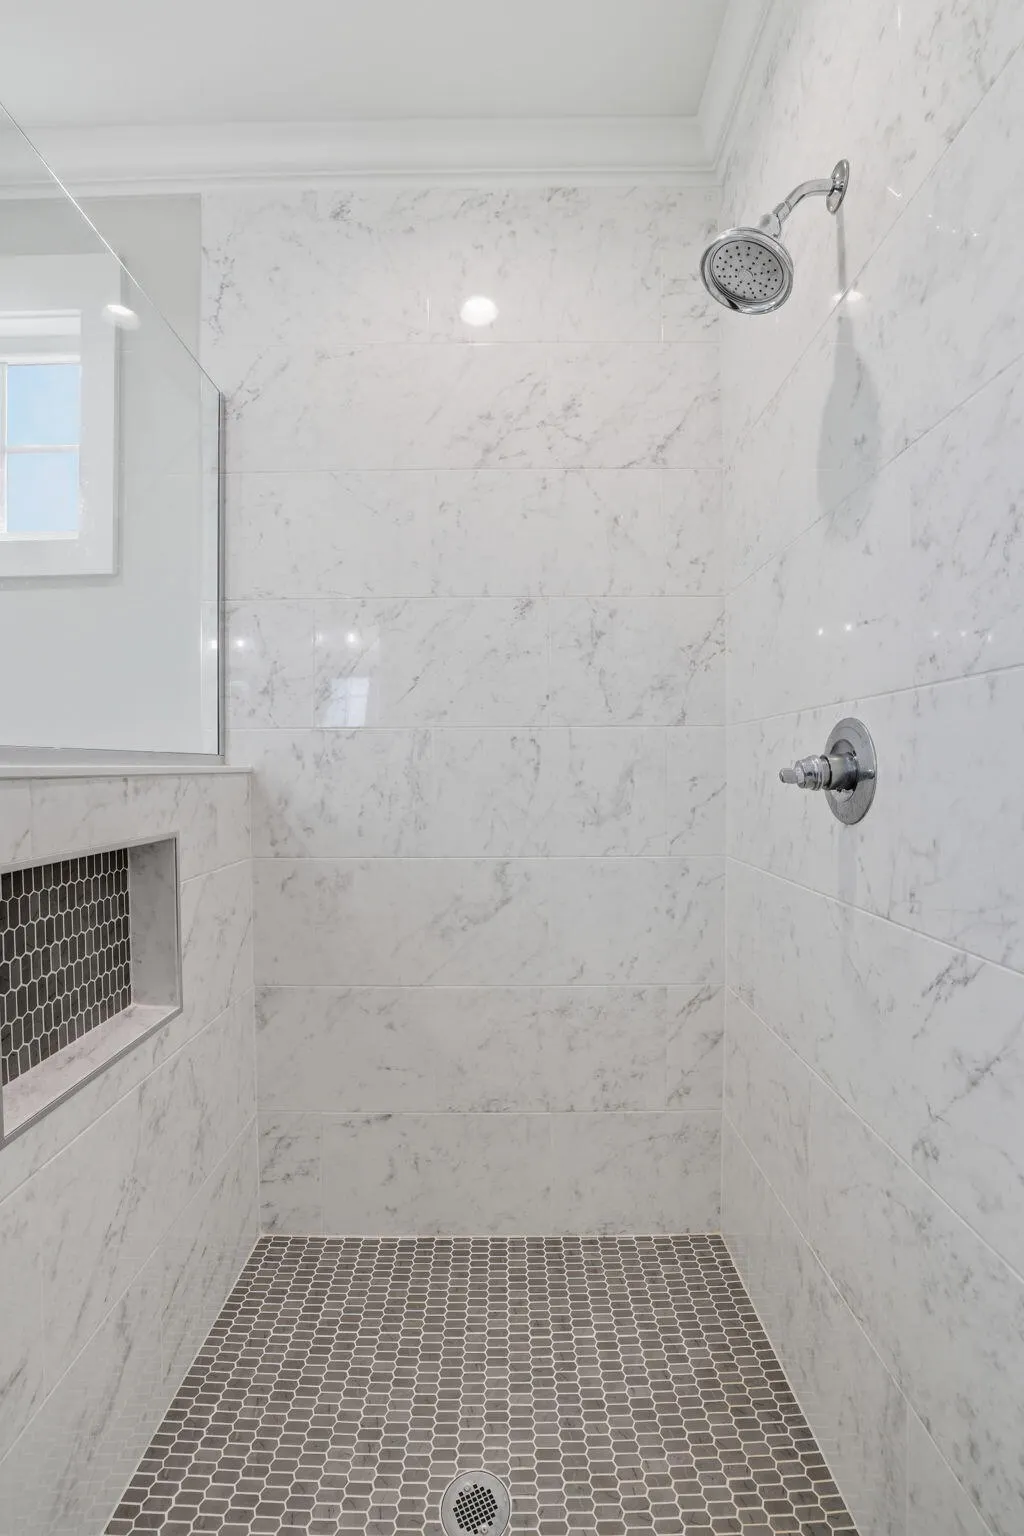
| Interior Amenities | Breakfast Nook,Eat-in Kitchen,En Suite,Granite Counters,High Ceilings,Pantry,Primary Downstairs,Separate Shower,Soaking Tub,Tub/shower Combo,Walk-In Closet(s) |
|---|---|
| Basement | Finished,Full |
| Flooring | Carpet,Hardwood,Tile |
| Total Fireplaces | 1 |
| Fireplace Features | Gas Log,Living Room |
| Basement (Y/N) | Yes |
| Air Conditioning Y/N | Yes |
| Heating Y/N | Yes |
| Window Features | Vinyl Frames |
| Fireplace Y/N | Yes |
| Above Grade Finished Area | 2829.0 |
| Half Baths | 1 |
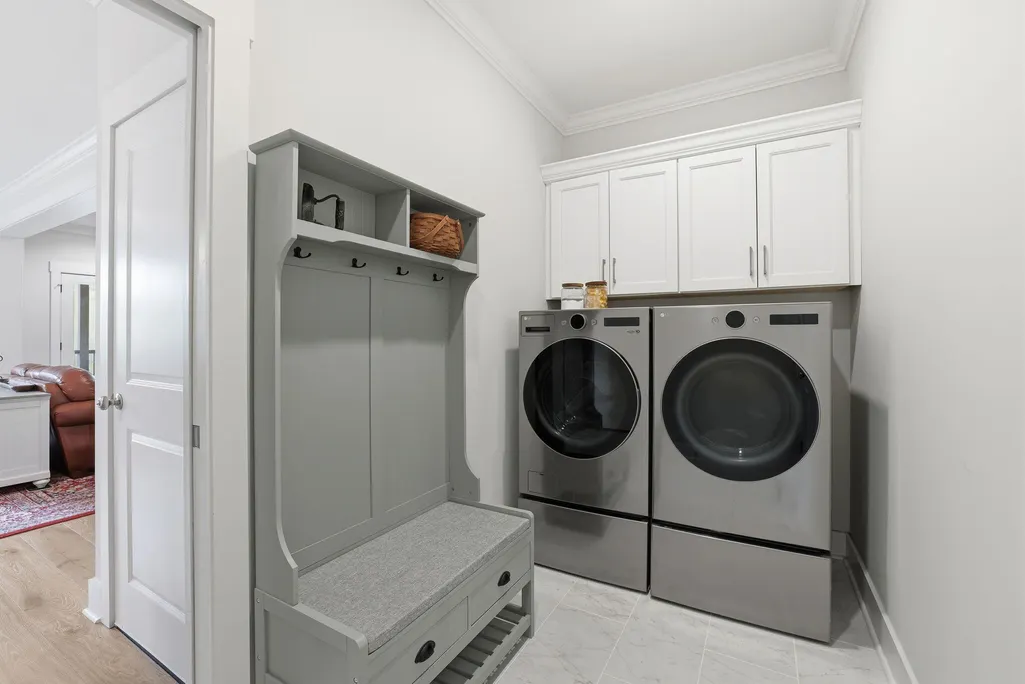
| Laundry Features | Electric Dryer Hookup,Laundry Room,Washer Hookup |
| Total Bedrooms | 5 |
| Below Grade Finished Area | 625.5 |
| LivingAreaSource | Builder |
| Total Baths | 5 |
Exterior Features
| Exterior Amenities | None |
|---|---|
| Parking Features | Garage Door Opener,Kitchen Level,Utility Garage |
| Lot Features | Gentle Sloping,Level,Sprinklers In Front,Sprinklers In Rear |
| Water Source | Public |
| Lot Size Area | 0.62 |
| Foundation Details | Concrete Perimeter |
| Spa | No |
| Building Area Total | 3455.0 |
| Lot Dimensions | 100x292.73 IRR |
| Lot Size Acres | 0.62 |
| Waterfront Y/N | No |
| Crops Included Y/N | No |
| Horse Y/N | No |
| Irrigation Water Rights Y/N | No |
Amenities
- Foreclosure
- Views
- Short Sale
- New Construction
- Adult 55+
- Lease To Own
- No HOA Fees
- Furnished
- Primary On Main
- Air Conditioning
- Seller Finance
- Green
- Fixer Upper
- Horse
- Golf
- Fireplace
- Deck
- Garage
- Basement
- Pool
Property vs Single Family Average in 37379
Price
Taxes
Visits


 ©2026 Georgia Multiple Listing Service All information deemed reliable but not guaranteed. All properties are subject to prior sale, change or withdrawal. Neither listing broker(s) or information provider(s) shall be responsible for any typographical errors, misinformation, misprints and shall be held totally harmless. Listing(s) information is provided for consumer's personal, non-commercial use and may not be used for any purpose other than to identify prospective properties consumers may
