



















Address
12071 Herrington Way, Soddy Daisy, TN
Price
$ 795,000
Property Attributes
- MLS#1538917
- TypeSingle Family
- Listing Status Active
- CountyHamilton
- CitySoddy Daisy
- AreaCounty
- NeighborhoodThe Farm
- Zip37379
- StyleSingle Family Residence
- Year Built2024
- Taxes$ 2961
- Price$ 795,000
- Bedrooms4
- Full Bathrooms3
- Half Bathrooms0
- Sqr Footage3239
- Lot Size0.5 Acres
Data Source:
Greater Chattanooga MLS (GCAR)
Property Description
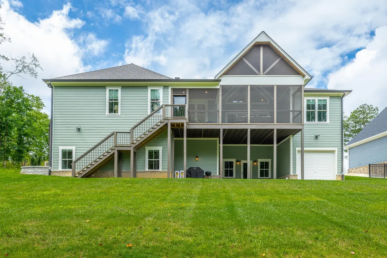
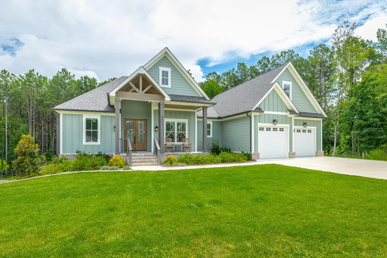
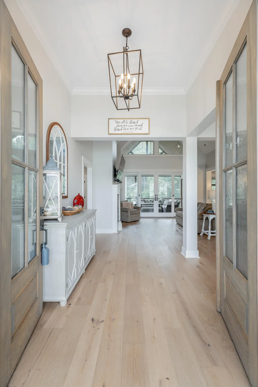
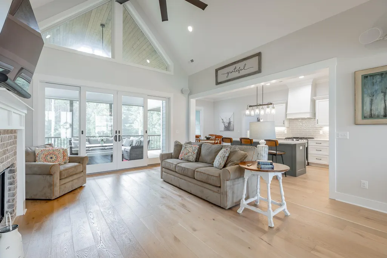
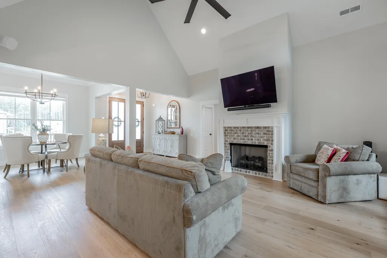
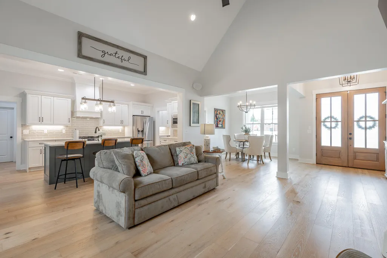
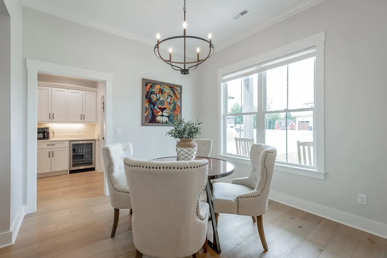
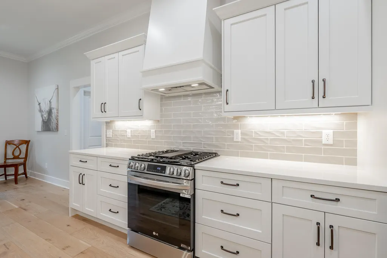
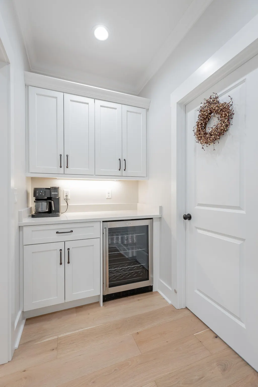
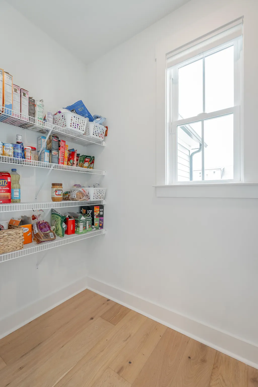
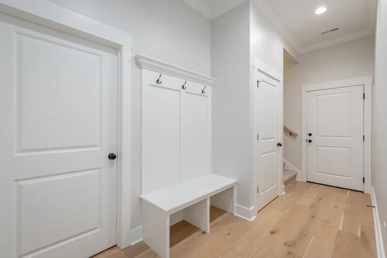
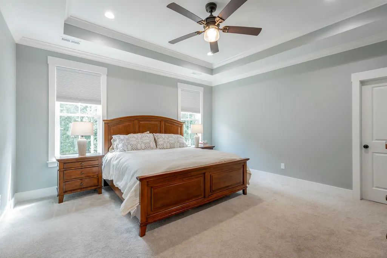
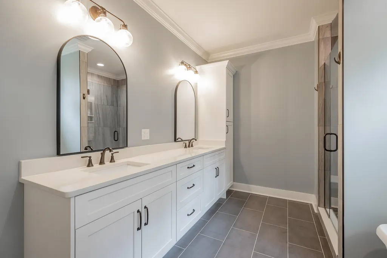
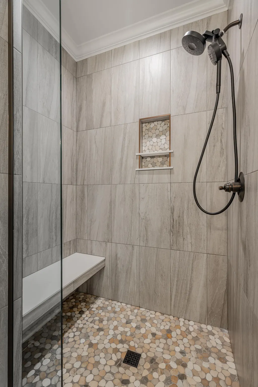
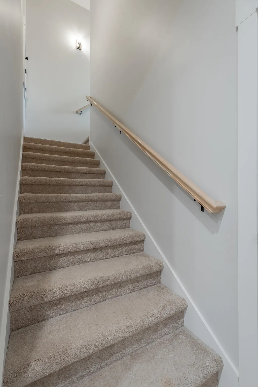
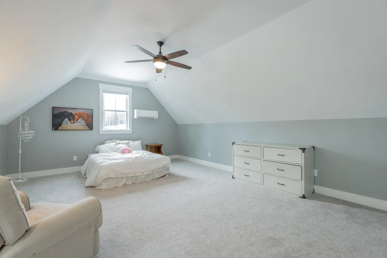
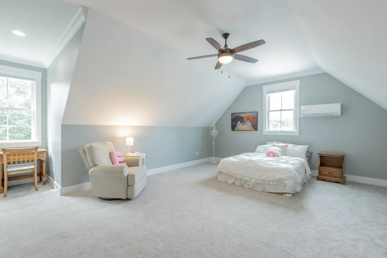
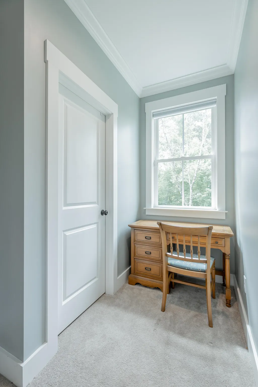
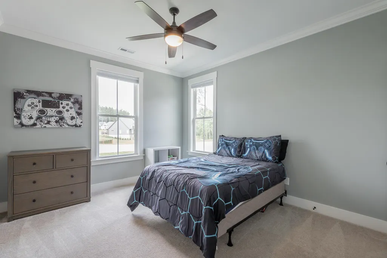
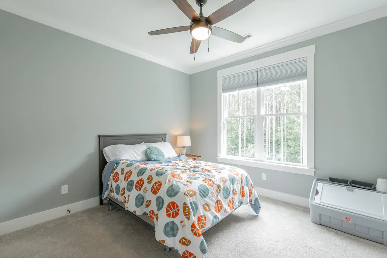
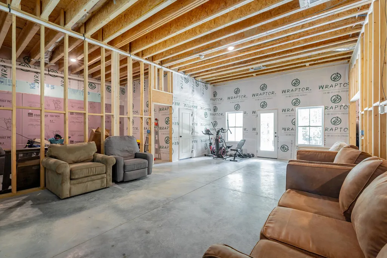
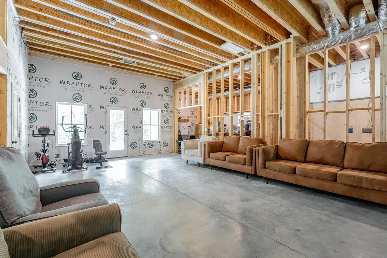
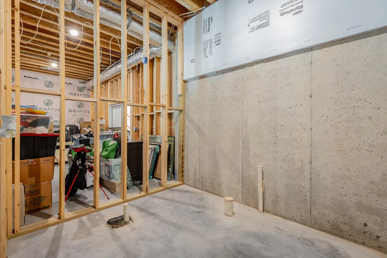
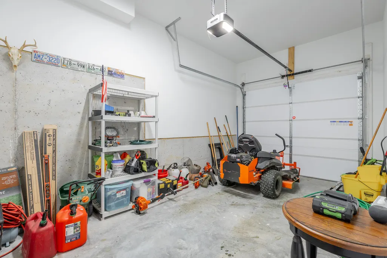
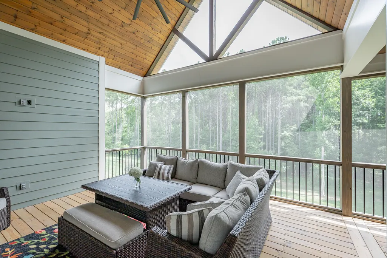
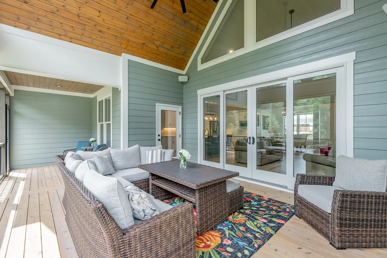
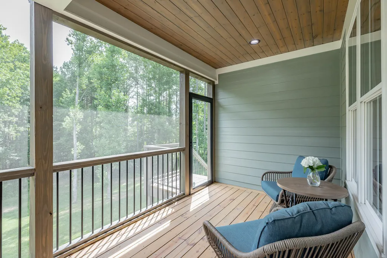
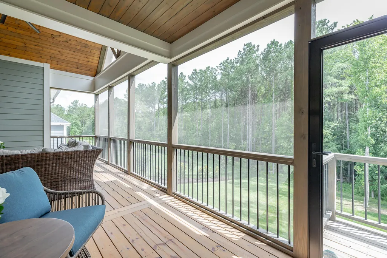
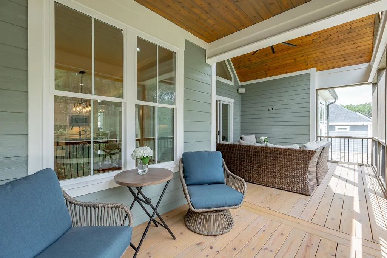
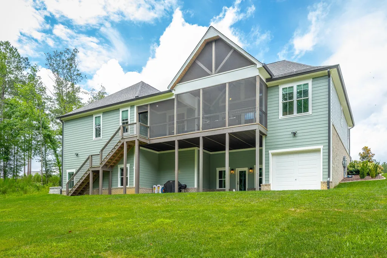
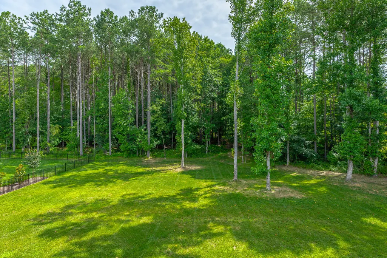
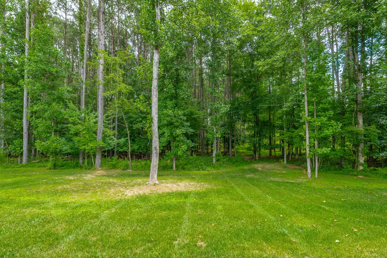
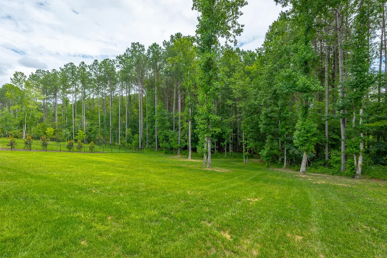
Luxury Main-Level Living with Exceptional Design & Space. From the moment you arrive, the inviting covered front porch with its beautiful epoxy finish sets the stage for this thoughtfully designed home. Offering the perfect blend of elegance and functionality, this spacious split-bedroom floor plan provides comfortable main-level living with the flexibility of a fourth bedroom or oversized bonus suite upstairs. Step inside this custom built home to a welcoming foyer that opens to the dining room. The breathtaking vaulted great room is the true centerpiece, featuring a cozy gas fireplace, a dramatic wall of windows that fills the space with natural light, and a glass door leading to the oversized screened porch. That porch has a stunning vaulted and wood ceiling--creating the perfect setting to relax or entertain while enjoying the peaceful, private wooded backyard. The heart of the home is the beautifully appointed kitchen featuring a large center island with seating for three to four, a farmhouse sink, stainless steel appliances, a convenient Butler's pantry complete with a wine refrigerator, and an oversized walk-in pantry that offers exceptional storage. The luxurious main level primary suite is a true retreat, featuring a spa-inspired bath with double vanities, a beautifully tiled walk-in shower, soaking tub, and an oversized walk-in closet that connects directly to the laundry room with custom cabinetry and a folding station for everyday convenience. Just off the garage, you will appreciate the thoughtfully designed drop zone and mudroom, keeping daily life organized. Two additional bedrooms and a full bath are located on the main level. Upstairs, you will find an expansive bonus room or fourth bedroom with its own full bath--perfect for guests, a home office, media room, or private suite. The daylight basement offers even more living space with a finished den, an abundance of expansion or storage space already plumbed for an additional bathroom, providing endless possibilities for future customization along with a covered patio, a utility garage. This exceptional home combines timeless style, quality craftsmanship, and a highly desirable floor plan, all nestled on a private wooded homesite designed for comfortable living and effortless entertaining. The buyer is responsible to do their due diligence to verify that all information is correct, accurate, and for obtaining any and all restrictions for the property. The number of bedrooms listed above complies with local appraisal standards only. *HOA amount to be determined*
| Price History | |
|---|---|
| 7/17/2026 | Listed $795,000 |
General Features
| Sewer | Septic Tank |
|---|---|
| Heating | Electric,Natural Gas |
| Cooling | Ceiling Fan(s),Central Air,Electric,Multi Units |
| Utilities | Electricity Connected,Water Connected |
| Possession | Negotiable |
| Roof | Shingle |
| Appliances | Tankless Water Heater,Stainless Steel Appliance(s),Refrigerator,Range Hood,Oven,Microwave,Gas Water Heater,Gas Range,Dishwasher,Bar Fridge |
| Garage Spaces | 2 |
| Patio/Porch Features | Covered,Front Porch,Patio,Porch - Covered,Porch - Screened |
| Security Features | Smoke Detector(s) |
| Construction Materials | Brick,Fiber Cement,HardiPlank Type |
| Year Built | 2024 |
| Stories Count | 1 |
| Levels | One and One Half |
| Property Subtype | Single Family Residence |
| Assoc Fee Paid Per | None |
| County | Hamilton |
| New Construction | false |
| Property Type | Residential |
| HOA | true |
| Attached Garage | true |
| Subdivision Name | The Farm |
| Garage Y/N | true |
| Total Rooms | 12 |
| Full Baths | 3 |
| Status | Active |
| Directions | From Clift Mill Rd, turn onto Equestrian Drive, turn left onto Herrington Way, home is on Right. |
| High School | Soddy-Daisy High |
| City | Soddy Daisy |
| Senior Community Y/N | false |
| MLS Area | County |
| Lot Size Units | Acres |
| Lot Size Square Feet | 21892.12 |
| Carport Y/N | false |
| Listing Terms | Cash,Conventional |
| Elementary School | Soddy Elementary |
| Land Lease Y/N | No |
| Tax Annual Amount | 2961.2 |
| Home Warranty Y/N | false |
| Middle/Junior High School | Soddy-Daisy Middle |
| Lease Renewal Y/N | No |
| MLS Area Minor | County |
| Additional Parcels Y/N | false |
| Lease Considered Y/N | No |
| Rent Control Y/N | No |
| Structure Type | House |
| Standard Status | Active |
| MobileHomeRemainsYN | No |
| Legal Description | Lt 32 The Farm At Clift Mill Phase III Pb 127 Pg 127 Out Of 041 152 Fo R 2023 |
| Sewer_co_Septic_sp_Tank | true |
Interior Features
| Interior Amenities | Eat-in Kitchen,En Suite,Entrance Foyer,Granite Counters,High Ceilings,Kitchen Island,Open Floorplan,Pantry,Recessed Lighting,Separate Dining Room,Separate Shower,Soaking Tub,Split Bedrooms,Storage,Tub |
|---|---|
| Basement | Finished,Full,Unfinished |
| Flooring | Carpet,Hardwood,Tile |
| Fireplace Features | Gas Log,Great Room |
| Basement (Y/N) | true |
| Air Conditioning Y/N | true |
| Heating Y/N | true |
| Window Features | Window Treatments |
| Fireplace Y/N | true |
| Above Grade Finished Area | 2499 |
| Laundry Features | Laundry Room,Main Level |
| Total Bedrooms | 4 |
| Below Grade Finished Area | 740 |
| LivingAreaSource | Owner |
| Total Baths | 3 |
Exterior Features
| Exterior Amenities | None |
|---|---|
| Fencing | None |
| Parking Features | Concrete,Driveway,Garage,Garage Door Opener,Garage Faces Front,Utility Garage |
| Lot Features | Back Yard,Front Yard,Gentle Sloping,Landscaped,Level,Sprinklers In Front |
| Water Source | Public |
| Lot Size Area | 0.5 |
| Foundation Details | Concrete Perimeter |
| Spa | No |
| Building Area Total | 3239 |
| Lot Dimensions | 206.32x100 |
| Lot Size Acres | 0.5 |
| Waterfront Y/N | false |
| Road Frontage Type | County Road |
| Crops Included Y/N | No |
| Horse Y/N | No |
| Irrigation Water Rights Y/N | No |
Amenities
- Foreclosure
- Views
- Short Sale
- New Construction
- Adult 55+
- Lease To Own
- No HOA Fees
- Furnished
- Primary On Main
- Air Conditioning
- Seller Finance
- Green
- Fixer Upper
- Horse
- Golf
- Fireplace
- Deck
- Garage
- Basement
- Pool
Property vs Single Family Average in 37379
Price
Taxes
Year Built


 ©2026 Georgia Multiple Listing Service All information deemed reliable but not guaranteed. All properties are subject to prior sale, change or withdrawal. Neither listing broker(s) or information provider(s) shall be responsible for any typographical errors, misinformation, misprints and shall be held totally harmless. Listing(s) information is provided for consumer's personal, non-commercial use and may not be used for any purpose other than to identify prospective properties consumers may
