






Address
144 Franklin Circle, Fort Oglethorpe, GA
Price
$ 299,900
Property Attributes
- MLS#1532626
- TypeSingle Family
- Listing Status Active
- CountyCatoosa
- CityFort Oglethorpe
- NeighborhoodHeritage Woods
- Zip30742
- StyleRanch
- Year Built2017
- Taxes$ 2831
- Price$ 299,900
- Bedrooms3
- Full Bathrooms2
- Half Bathrooms0
- Sqr Footage1435
- Lot Size0.16 Acres
Data Source:
Greater Chattanooga MLS (GCAR)
Property Description
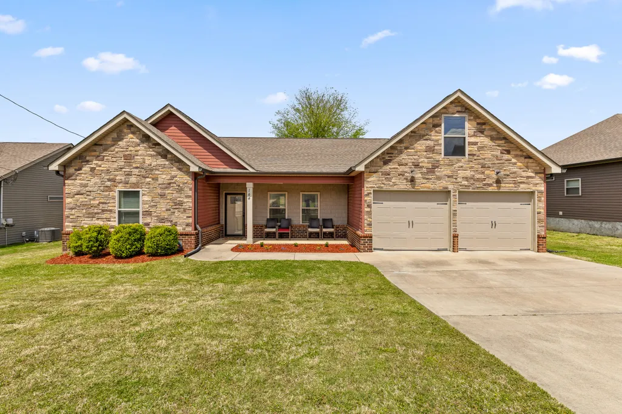
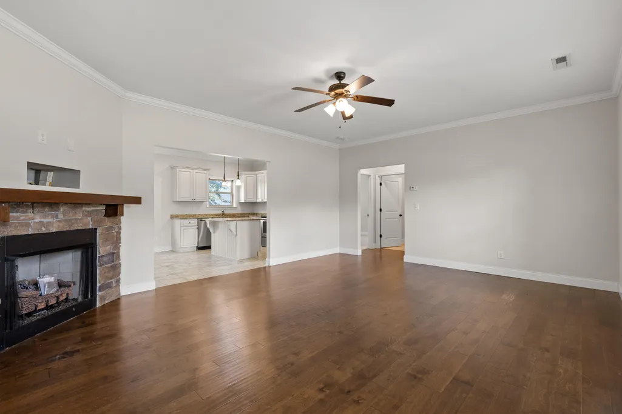
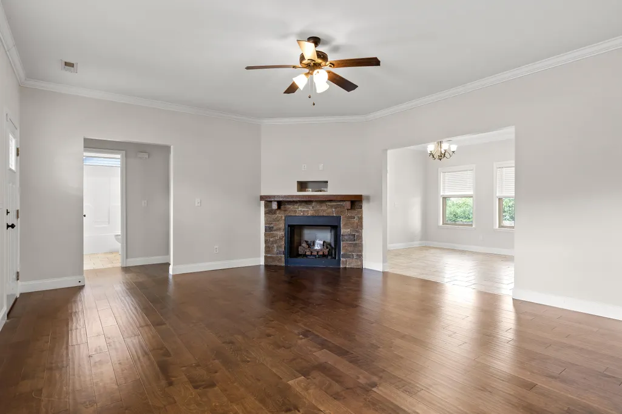
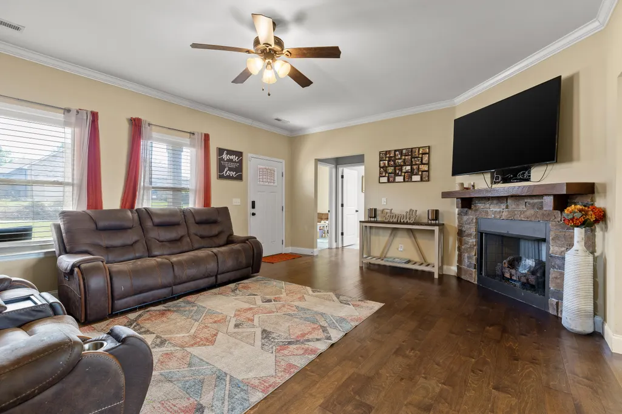
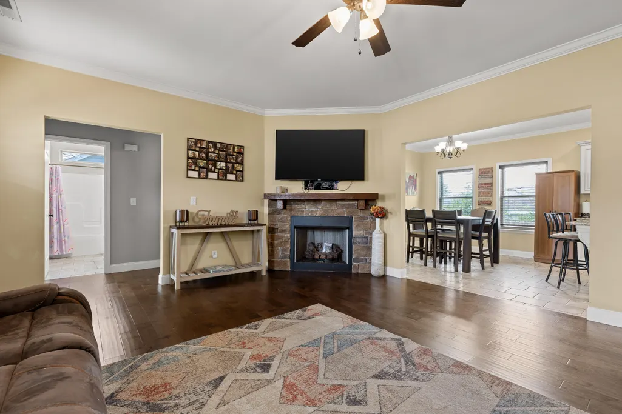
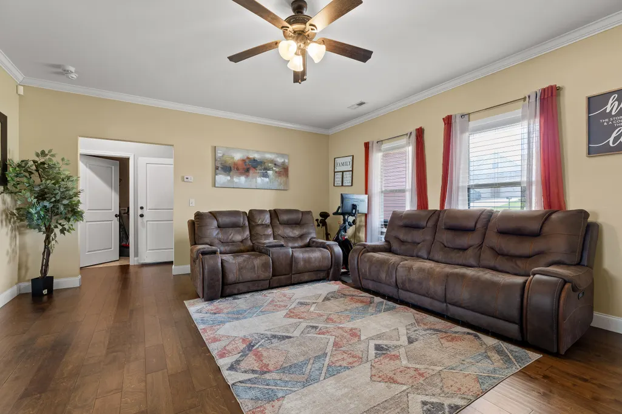
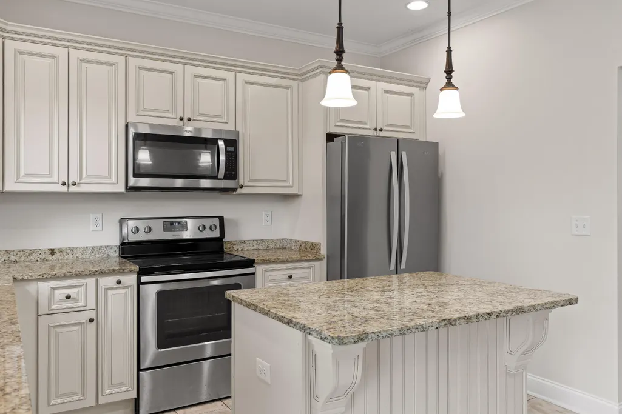
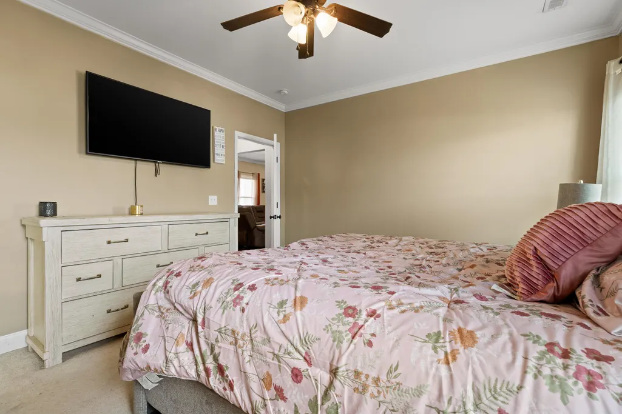
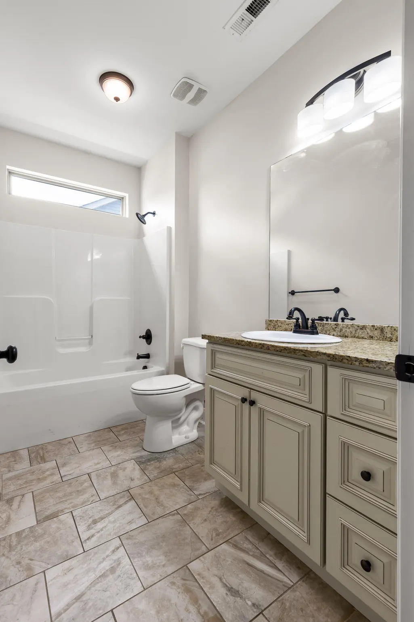
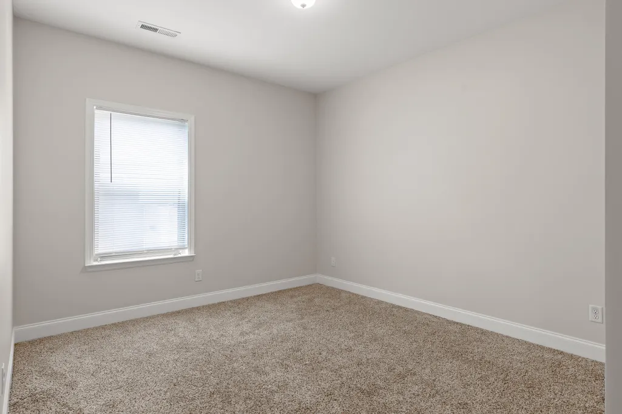
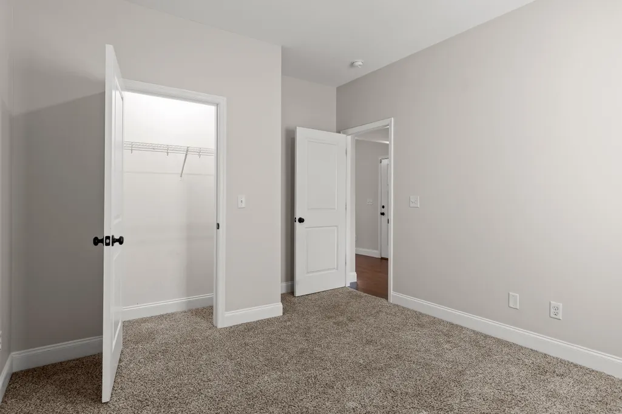
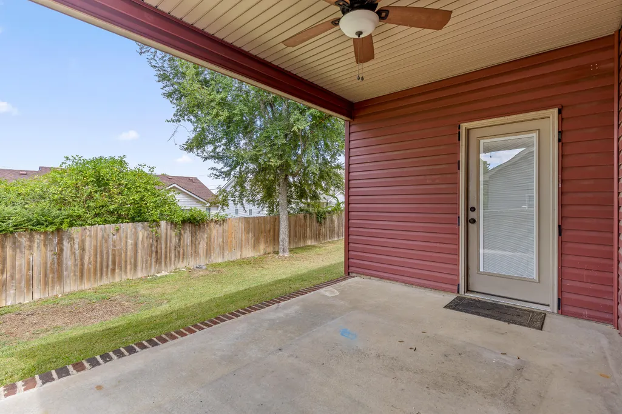
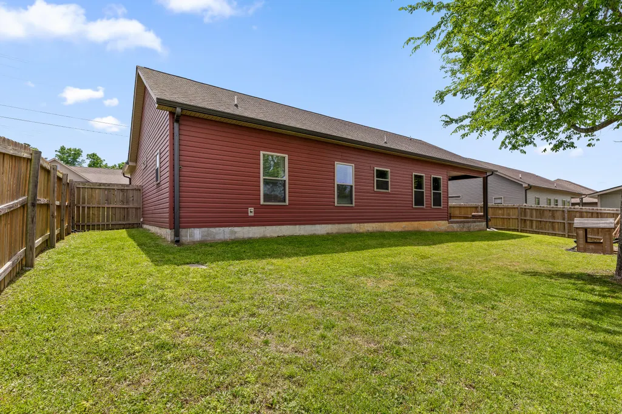
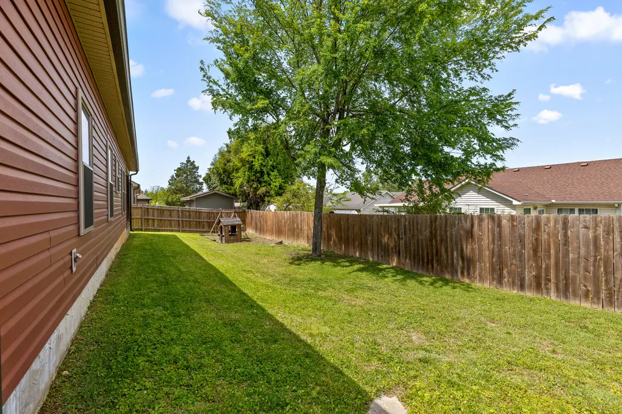
*Back on market at no fault to the seller! * INSTANT EQUITY *Welcome home to easy, everyday living in this charming sidewalk-lined community where neighbors wave and evening walks just feel right. Built less than 10 years ago, this beautifully maintained one-level home offers the perfect blend of comfort, style, and functionality. Step inside to an open layout designed for both relaxing and entertaining, featuring engineered hardwood floors and a seamless flow from the living area into the kitchen. The heart of the home boasts granite countertops, plenty of workspace, and a layout that keeps you connected whether you're hosting friends or enjoying a quiet night in. The split-bedroom floor plan provides privacy, with a spacious primary suite tucked away on one side of the home. You'll love unwinding here, complete with a private en suite featuring a walk-in shower and dual vanity. On the opposite side, two additional bedrooms share a full bathroom with a tub/shower combo, perfect for guests or family. Out back, imagine sipping your morning coffee or winding down in the evening on the covered patio, overlooking a fully fenced backyard that's ready for pets, play, or simply enjoying your own space. A covered front porch adds even more charm, creating the perfect spot to sit and take in the neighborhood. The location is unbeatable--just 5 minutes from Battlefield Parkway, 9 minutes from the historic Chickamauga Battlefield, 8 minutes from Costco, and a quick 20-minute drive to both Downtown Chattanooga and Hamilton Place. This home is competitively priced, move-in ready, and waiting for you to make it your own! Schedule your showing today and see why it's the perfect fit!
| Price History | |
|---|---|
| 4/15/2026 | Listed $315,000 |
| 5/28/2026 | 4$305,000 |
| 7/8/2026 | 2$299,900 |
General Features
| Sewer | Public Sewer |
|---|---|
| Heating | Central,Electric |
| Cooling | Central Air,Electric |
| Utilities | Electricity Connected,Sewer Connected,Water Connected |
| Possession | Close Of Escrow |
| Roof | Asphalt,Shingle |
| Appliances | Water Heater,Microwave,Free-Standing Electric Range,Free-Standing Electric Oven,Electric Range,Dishwasher |
| Garage Spaces | 2 |
| Patio/Porch Features | Covered,Front Porch,Patio,Porch - Covered,Rear Porch |
| Architectural Style | Ranch |
| Pool Features | None |
| Construction Materials | Stone,Vinyl Siding |
| Year Built | 2017 |
| Levels | One |
| Property Subtype | Single Family Residence |
| Community Features | Sidewalks |
| Accessibility | Accessible Entrance,Accessible Full Bath |
| County | Catoosa |
| New Construction | false |
| Property Type | Residential |
| HOA | false |
| Attached Garage | true |
| Subdivision Name | Heritage Woods |
| Garage Y/N | true |
| Total Rooms | 8 |
| Full Baths | 2 |
| Status | Active |
| Directions | From Chattanooga, head via W 10th St to Market St, then take US-11/64 and TN-27 (Rossville Blvd) toward Georgia. Continue on Cloud Springs Rd in Catoosa County, then turn onto Colony Cir and Franklin |
| High School | Lakeview-Ft. Oglethorpe |
| City | Fort Oglethorpe |
| Senior Community Y/N | false |
| Lot Size Units | Acres |
| Lot Size Square Feet | 6969.6 |
| Carport Y/N | false |
| Listing Terms | Cash,Conventional,FHA,VA Loan |
| Spa Features | None |
| Elementary School | Westside Elementary |
| Land Lease Y/N | No |
| Tax Annual Amount | 2831.63 |
| Home Warranty Y/N | false |
| Middle/Junior High School | Lakeview Middle |
| Lease Renewal Y/N | No |
| Additional Parcels Y/N | false |
| Lease Considered Y/N | No |
| Rent Control Y/N | No |
| Standard Status | Active |
| Occupancy Type | Owner |
| MobileHomeRemainsYN | No |
| Legal Description | LOT 182 HERITAGE WOODS PHASE 5 LANDLOT: 58 LANDDIST: 9 |
| Sewer_co_Public_sp_Sewer | true |
| Heating_co_Central | true |
| Year Built Effective | 2016 |
Interior Features
| Interior Amenities | Breakfast Bar,Built-in Features,Ceiling Fan(s),Chandelier,Crown Molding,Double Vanity,Eat-in Kitchen,Granite Counters,Kitchen Island,Recessed Lighting,Split Bedrooms,Tub/shower Combo,Walk-In Closet(s) |
|---|---|
| Basement | None |
| Flooring | Carpet,Hardwood,Tile |
| Total Fireplaces | 1 |
| Fireplace Features | Gas Log,Living Room |
| Basement (Y/N) | false |
| Air Conditioning Y/N | true |
| Heating Y/N | true |
| Window Features | Blinds |
| Fireplace Y/N | true |
| Above Grade Finished Area | 1435 |
| Laundry Features | Laundry Room |
| Total Bedrooms | 3 |
| LivingAreaSource | Tax Records |
| Total Baths | 2 |
Exterior Features
| Exterior Amenities | Private Yard,Rain Gutters,Storage |
|---|---|
| Fencing | Back Yard,Fenced,Wood |
| Parking Features | Driveway,Garage,Garage Door Opener,Garage Faces Front,Off Street |
| Lot Features | Back Yard,Front Yard,Level,Private |
| Water Source | Public |
| Lot Size Area | 0.16 |
| Foundation Details | Slab |
| Spa | No |
| Building Area Total | 1435 |
| Lot Dimensions | 77X92 |
| Lot Size Acres | 0.16 |
| Waterfront Y/N | false |
| Crops Included Y/N | No |
| Road Responsibility | Public Maintained Road |
| Horse Y/N | No |
| Irrigation Water Rights Y/N | No |
Amenities
- Foreclosure
- Views
- Short Sale
- New Construction
- Adult 55+
- Lease To Own
- No HOA Fees
- Furnished
- Primary On Main
- Air Conditioning
- Seller Finance
- Green
- Fixer Upper
- Horse
- Golf
- Fireplace
- Deck
- Garage
- Basement
- Pool
Property vs Single Family Average in 30742
Price
Taxes
Year Built


 ©2026 Georgia Multiple Listing Service All information deemed reliable but not guaranteed. All properties are subject to prior sale, change or withdrawal. Neither listing broker(s) or information provider(s) shall be responsible for any typographical errors, misinformation, misprints and shall be held totally harmless. Listing(s) information is provided for consumer's personal, non-commercial use and may not be used for any purpose other than to identify prospective properties consumers may
