
Primary on Main













Address
602 Colony Circle, Fort Oglethorpe, GA
Price
$ 285,000
Property Attributes
- MLS#1542120
- TypeSingle Family
- Listing Status Active
- CountyCatoosa
- CityFort Oglethorpe
- NeighborhoodHeritage Woods
- Zip30742
- StyleContemporary
- Year Built1999
- Taxes$ 2257
- Price$ 285,000
- Bedrooms3
- Full Bathrooms2
- Half Bathrooms0
- Sqr Footage1324
- Lot Size0.22 Acres
Data Source:
Greater Chattanooga MLS (GCAR)
Property Description
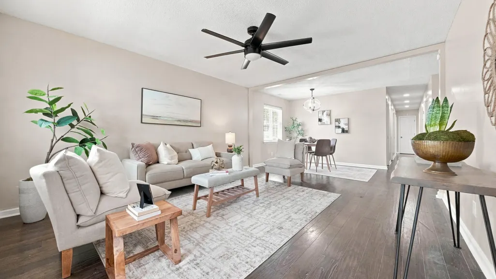
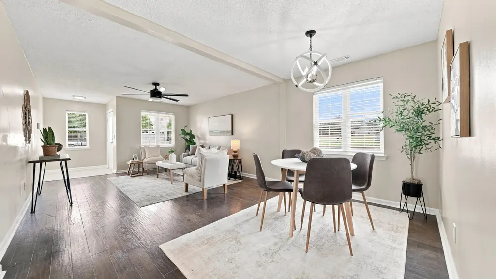
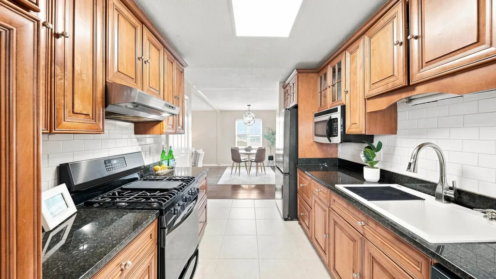
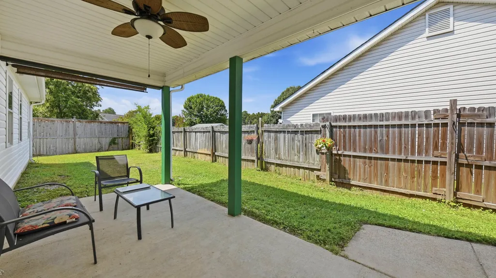
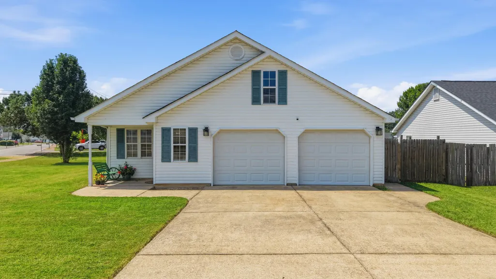
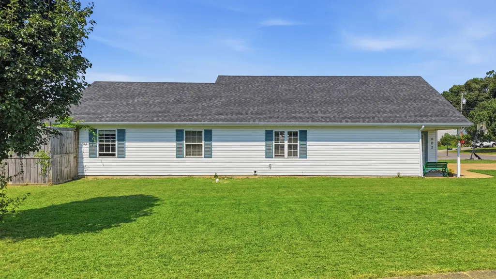
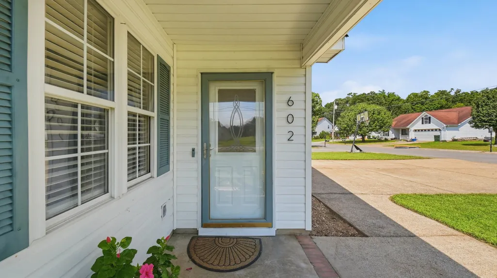
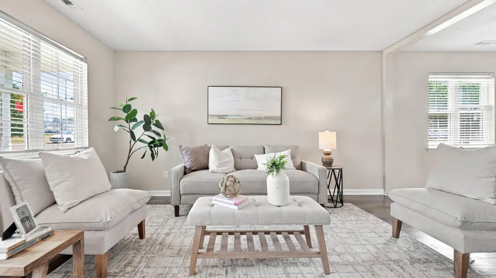
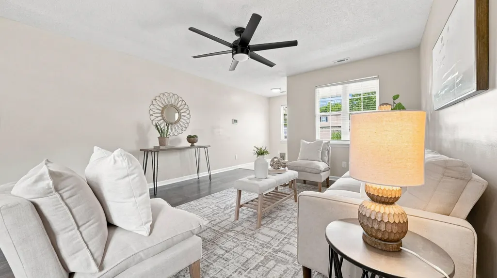
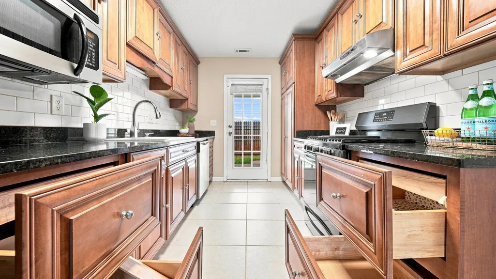
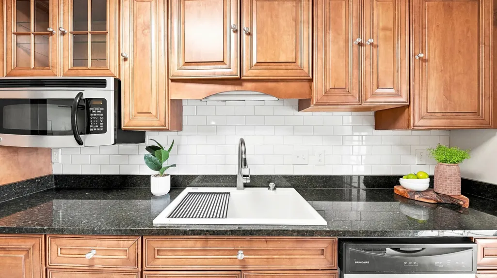
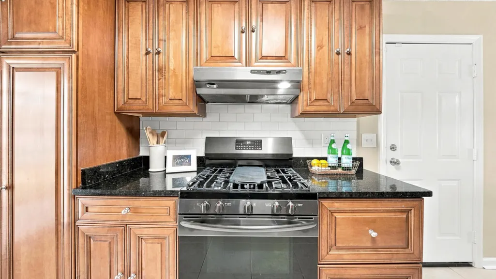
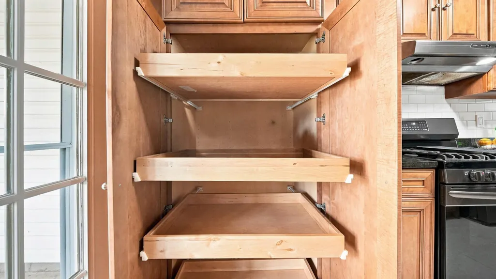
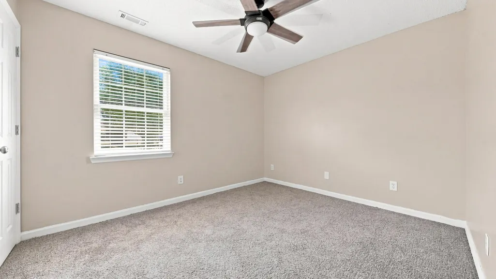
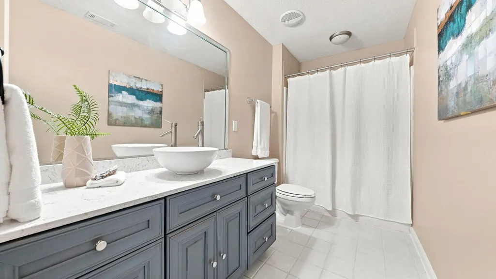
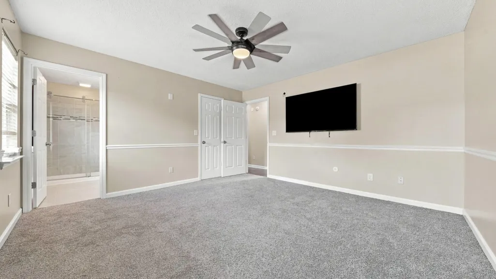
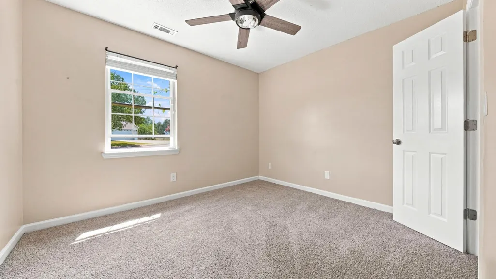
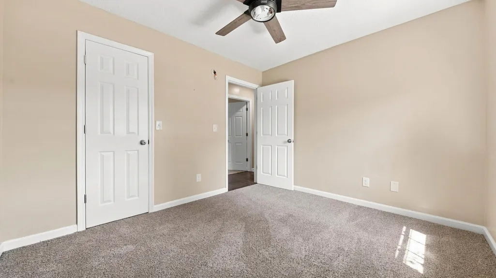
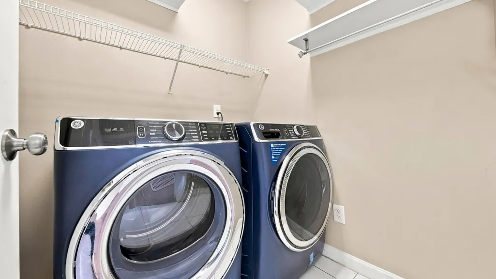
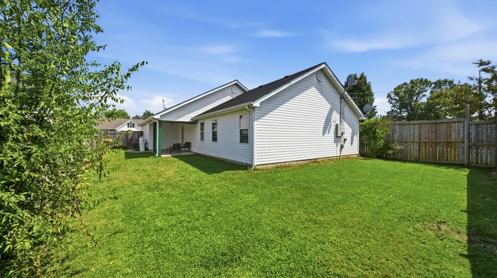
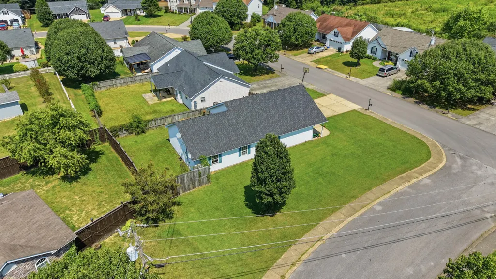
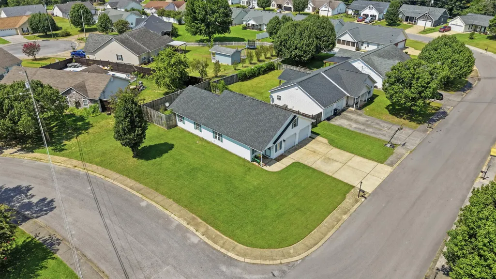
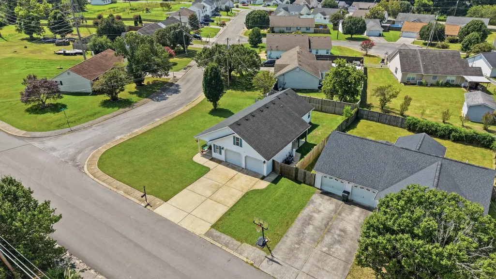
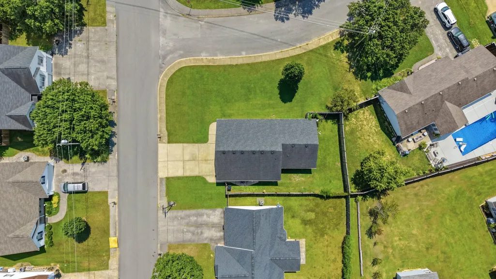
Move-in ready, recently refreshed, and all on ONE level! Set on an oversized corner lot in the established Heritage Woods neighborhood central to Fort O and its amenities-- this inviting home combines thoughtful updates, comfortable living spaces, and a location that keeps you close to everything. Step inside to a bright, welcoming living room that flows easily into the dining area, featuring fresh paint, updated fixtures, and attractive engineered hardwood flooring. The kitchen is a standout with gorgeous granite countertops, tile flooring, stainless steel appliances--including a 5-burner gas range, refrigerator, microwave, and dishwasher--plus custom cabinetry with convenient pull-out storage, pot-storage drawers, a newer sink and faucet, and tile backsplash. The spacious primary suite offers a large walk-in closet and a beautifully updated contemporary bath with a large glass-enclosed tile shower and modern vanity. Two additional generously-sized bedrooms also feature brand-new carpet, while the refreshed second full bath carries the home's updated feel throughout. A separate laundry room and attached two-car garage add everyday convenience, while the outdoor spaces give you even more room to enjoy. Relax on the covered front porch or retreat to the private covered back patio. The oversized corner lot also features an 8-foot privacy fence along the rear and left side and 5-foot fencing on the right. Fresh, comfortable, stylish, and truly move-in ready--this is a home where the work has already been done, so you can simply unpack and start enjoying it. Conveniently located just minutes from Ringgold, Chattanooga, shopping, dining, and more. Schedule to see it now! This home is priced well and ready to draw attention to this cute gem!
| Elementary School | Middle School | High School |
|---|---|---|
| Battlefield Elementary Elementary School | Lakeview Middle Middle School | Lakeview-Ft. Oglethorpe High School |
| Price History | |
|---|---|
| 9/7/2026 | Listed $285,000 |
General Features
| Sewer | Public Sewer |
|---|---|
| Heating | Central,Electric |
| Cooling | Central Air,Electric |
| Utilities | Electricity Available,Phone Available,Sewer Connected,Water Connected |
| Possession | Close Of Escrow |
| Roof | Shingle |
| Appliances | Refrigerator,Microwave,Free-Standing Gas Range,Electric Water Heater,Disposal,Dishwasher |
| Garage Spaces | 2 |
| Patio/Porch Features | Covered,Deck,Patio |
| Architectural Style | Contemporary |
| Pool Features | None |
| Security Features | Smoke Detector(s) |
| Construction Materials | Block,Vinyl Siding |
| Year Built | 1999 |
| Levels | One |
| Property Subtype | Single Family Residence |
| Community Features | Sidewalks |
| County | Catoosa |
| New Construction | false |
| Property Type | Residential |
| HOA | false |
| Attached Garage | true |
| Subdivision Name | Heritage Woods |
| Garage Y/N | true |
| Total Rooms | 6 |
| Full Baths | 2 |
| Status | Active |
| Directions | Take I-75 S towards Atlanta. Exit at 353 Rossville/Fort Oglethorpe. Turn Right onto GA-146 W/Cloud Springs Rd. Turn Right on Colony Circle. |
| High School | Lakeview-Ft. Oglethorpe |
| City | Fort Oglethorpe |
| Senior Community Y/N | false |
| Lot Size Units | Acres |
| Lot Size Square Feet | 9583.2 |
| Carport Y/N | false |
| Listing Terms | Cash,Conventional,FHA,VA Loan |
| Spa Features | None |
| Elementary School | Battlefield Elementary |
| Tax Annual Amount | 2257.46 |
| Home Warranty Y/N | false |
| Middle/Junior High School | Lakeview Middle |
| Property Condition | Updated/Remodeled |
| Additional Parcels Y/N | false |
| Structure Type | Free Standing Building,House |
| Standard Status | Active |
| Occupancy Type | Owner |
| Legal Description | Lot 83 Heritage Woods U-2 Landlot: 58 Landdist: 9 |
| Sewer_co_Public_sp_Sewer | true |
| Heating_co_Central | true |
| Utilities_co_Electricity_sp_Available | true |
Interior Features
| Interior Amenities | Ceiling Fan(s),En Suite,Granite Counters,Open Floorplan,Pantry,Primary Downstairs,Tub/shower Combo,Walk-In Closet(s) |
|---|---|
| Basement | None |
| Flooring | Carpet,Tile |
| Basement (Y/N) | false |
| Air Conditioning Y/N | true |
| Heating Y/N | true |
| Window Features | Blinds,Insulated Windows |
| Fireplace Y/N | false |
| Above Grade Finished Area | 1324 |
| Laundry Features | Electric Dryer Hookup,Laundry Room,Main Level,Washer Hookup |
| Total Bedrooms | 3 |
| LivingAreaSource | Tax Records |
| Total Baths | 2 |
Exterior Features
| Exterior Amenities | Private Yard |
|---|---|
| Fencing | Fenced |
| Parking Features | Concrete,Driveway,Garage,Off Street |
| Lot Features | Corner Lot,Level |
| Water Source | Public |
| Inclusions | Kitchen appliances; bench on front porch |
| Lot Size Area | 0.22 |
| Foundation Details | Slab |
| Spa | false |
| Building Area Total | 1324 |
| Lot Dimensions | 82X116 |
| Lot Size Acres | 0.22 |
| Road Surface Type | Asphalt |
| Waterfront Y/N | false |
| Road Frontage Type | City Street |
| Road Responsibility | Public Maintained Road |
Amenities
- Foreclosure
- Views
- Short Sale
- New Construction
- Adult 55+
- Lease To Own
- No HOA Fees
- Furnished
- Primary On Main
- Air Conditioning
- Seller Finance
- Green
- Fixer Upper
- Horse
- Golf
- Fireplace
- Deck
- Garage
- Basement
- Pool
Property vs Single Family Average in 30742
Price
Taxes
Year Built


 ©2026 Georgia Multiple Listing Service All information deemed reliable but not guaranteed. All properties are subject to prior sale, change or withdrawal. Neither listing broker(s) or information provider(s) shall be responsible for any typographical errors, misinformation, misprints and shall be held totally harmless. Listing(s) information is provided for consumer's personal, non-commercial use and may not be used for any purpose other than to identify prospective properties consumers may
